
128 MILLER ROAD, Oakville, Ontario L6H 1J9

$1,199,998.00
- 3 bedrooms
- 2 bathrooms
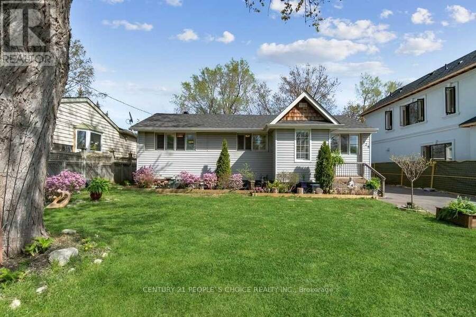
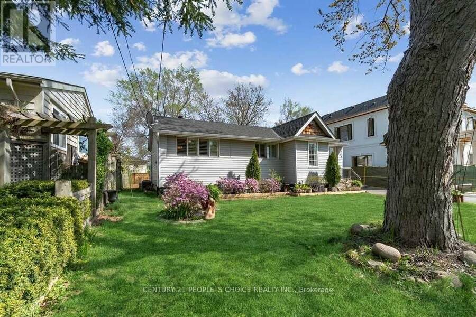
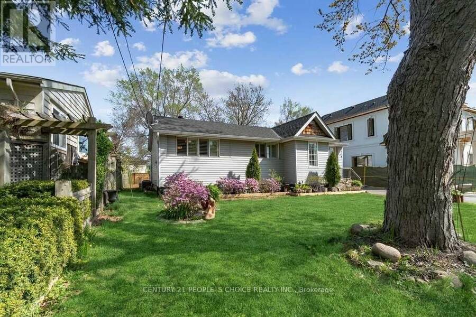
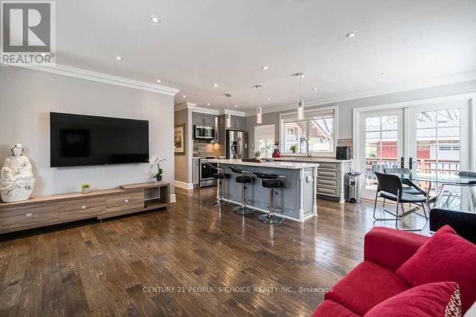
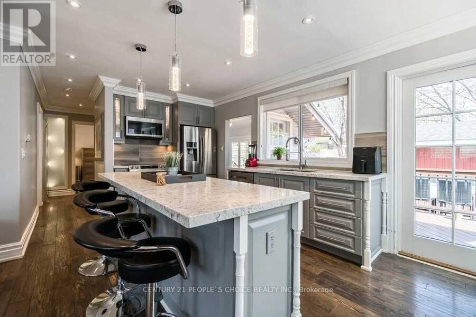
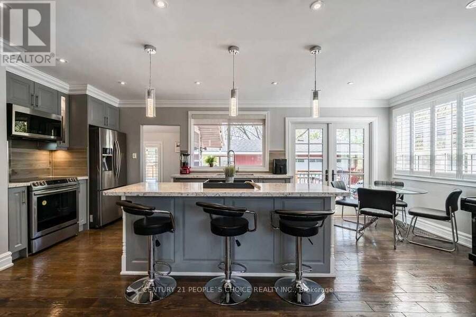
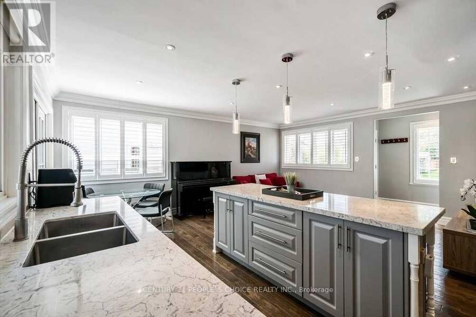
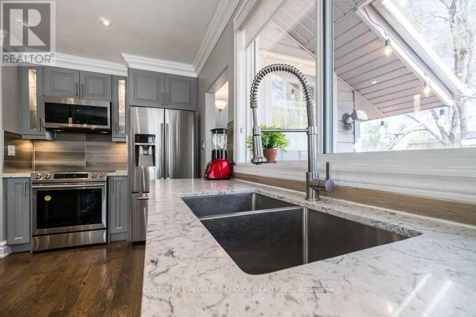
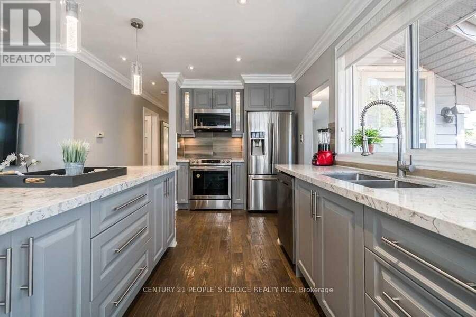
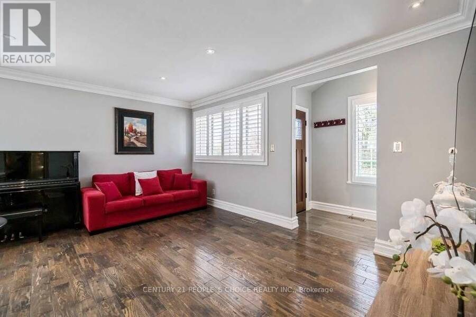
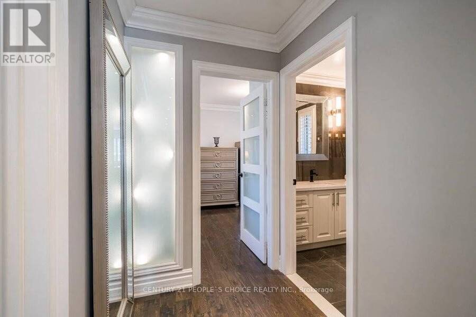
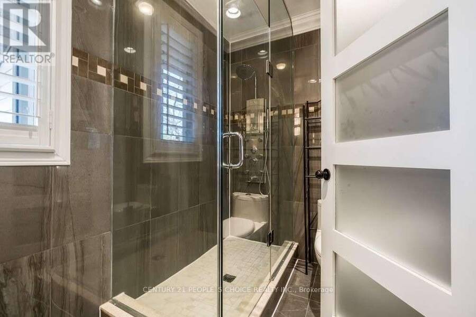
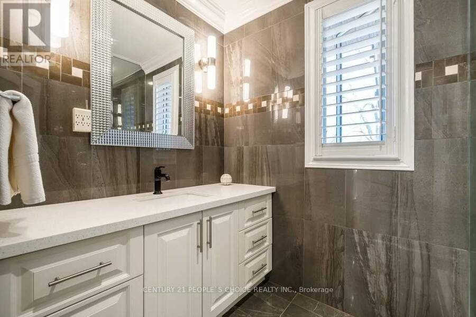
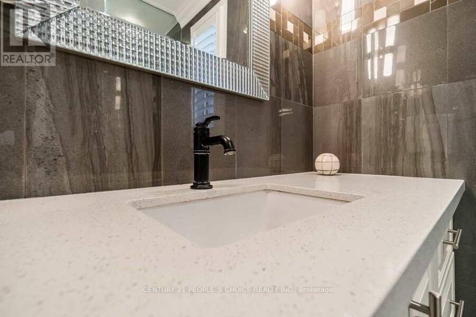
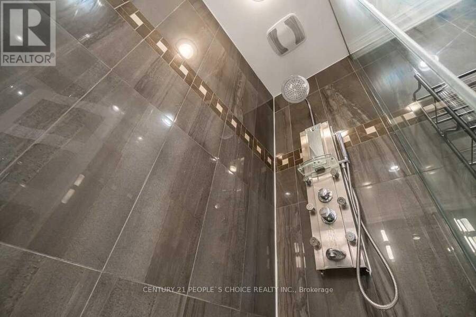
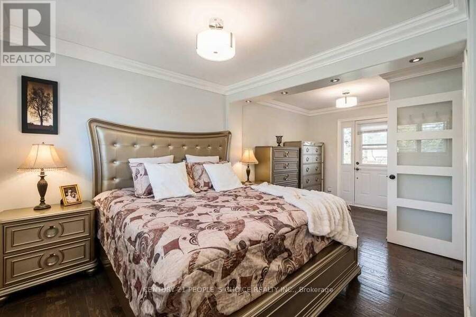
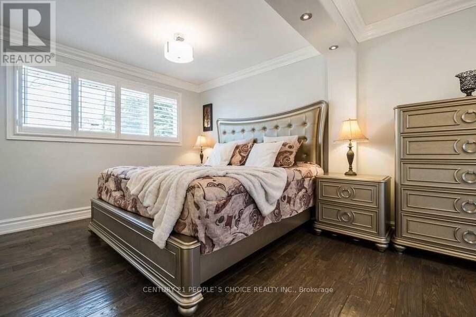
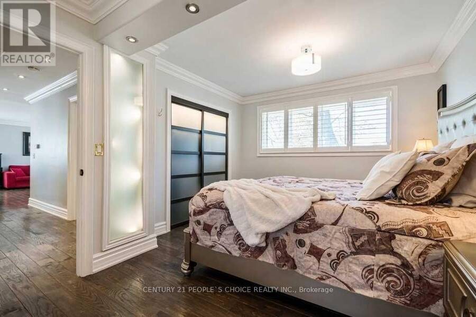
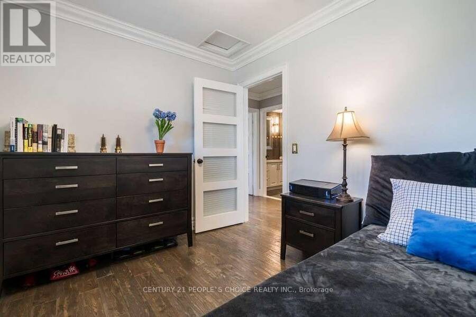
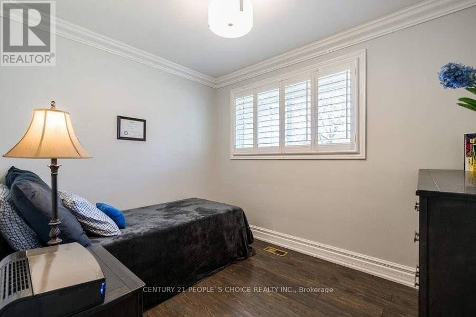
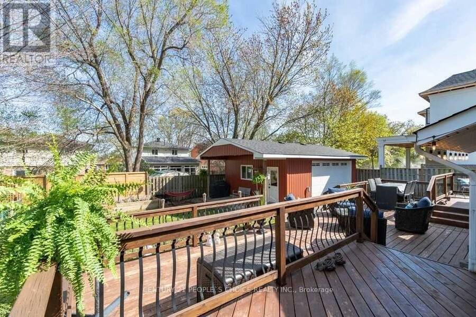
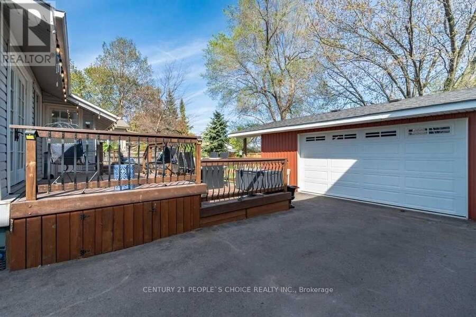
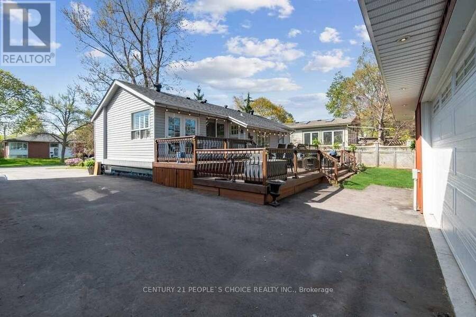
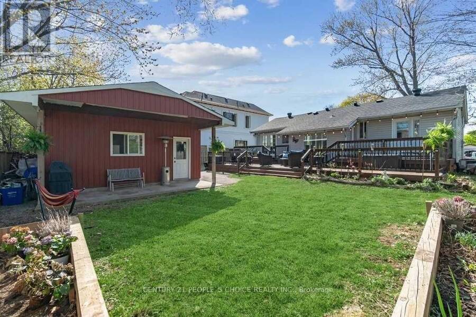
Attention Builders, Investors & Homebuyers! Exceptional opportunity in Oakville's highly sought-after College Park neighbourhood! Situated on a generous 65 x 115 ft lot, this spacious 2 bedroom bungalow offers the perfect combination of turnkey living and exceptional future potential. Boasting approximately $150,000 in renovations completed in 2018, this beautifully updated, move-in-ready home offers modern comfort with no immediate renovations required. Nestled on a beautiful, established street surrounded by multi-million-dollar custom homes, this property features excellent curb appeal, a functional layout, and a pool-sized backyard. Finished lower ... read more
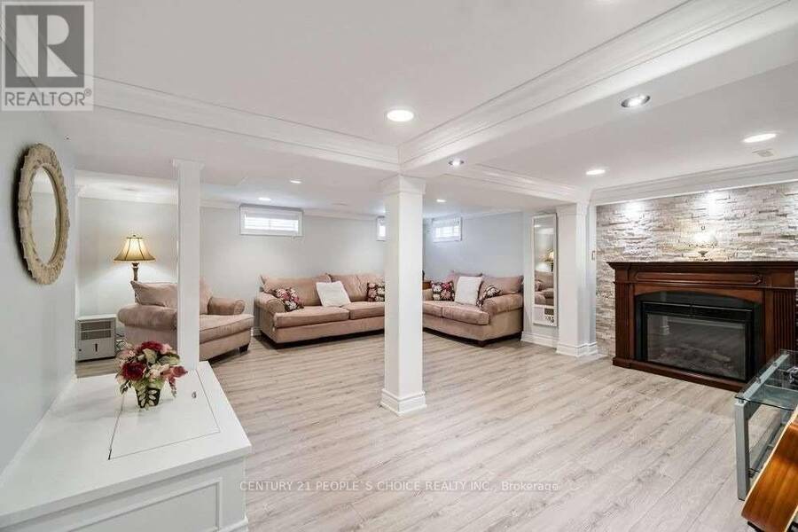
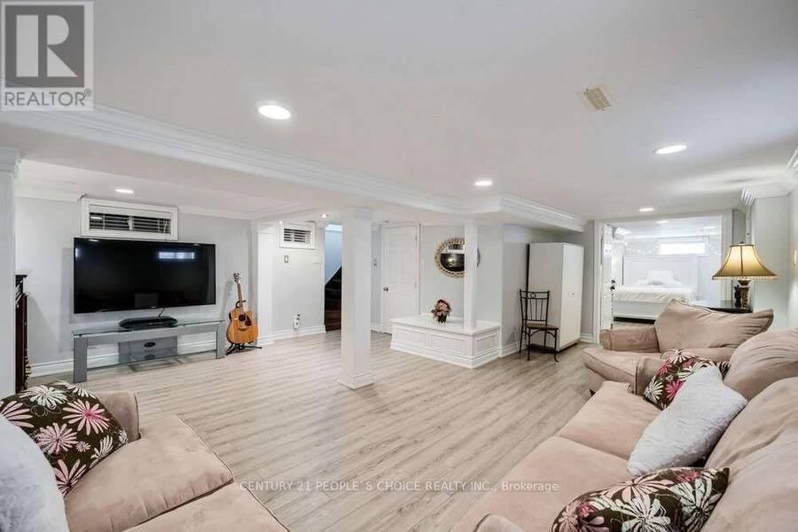
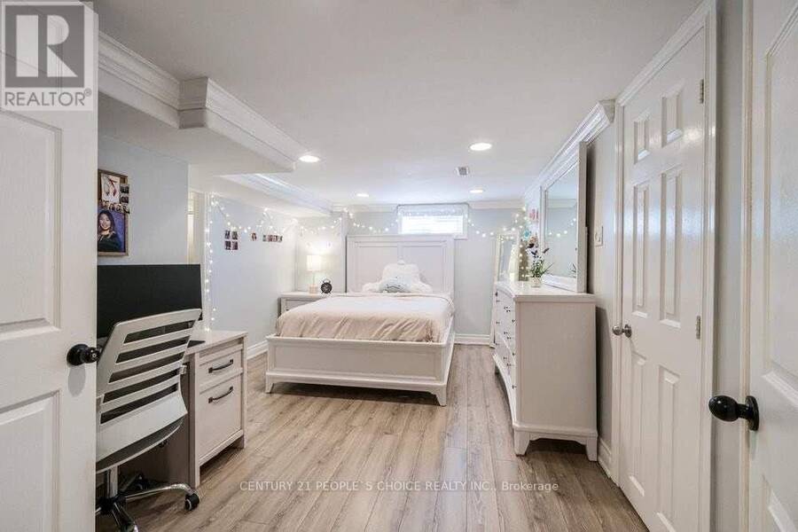
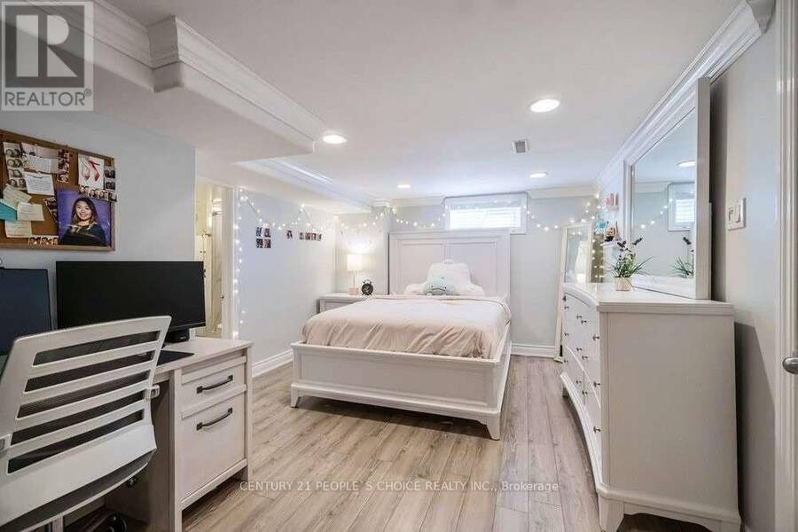
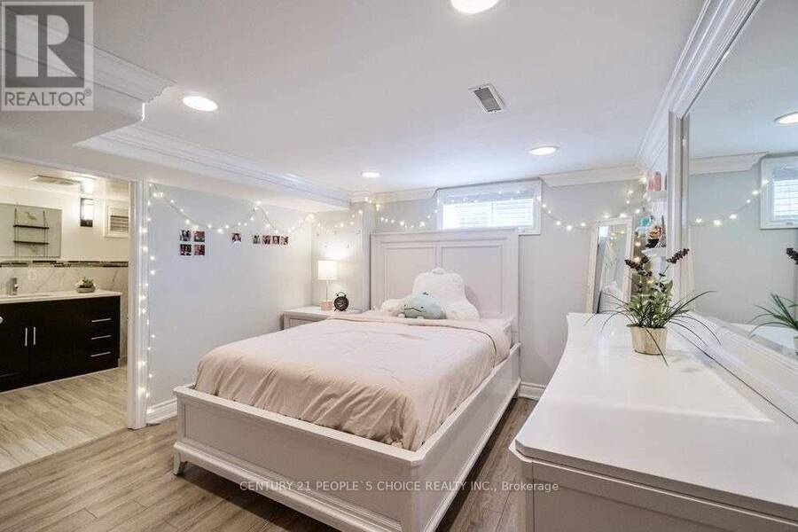
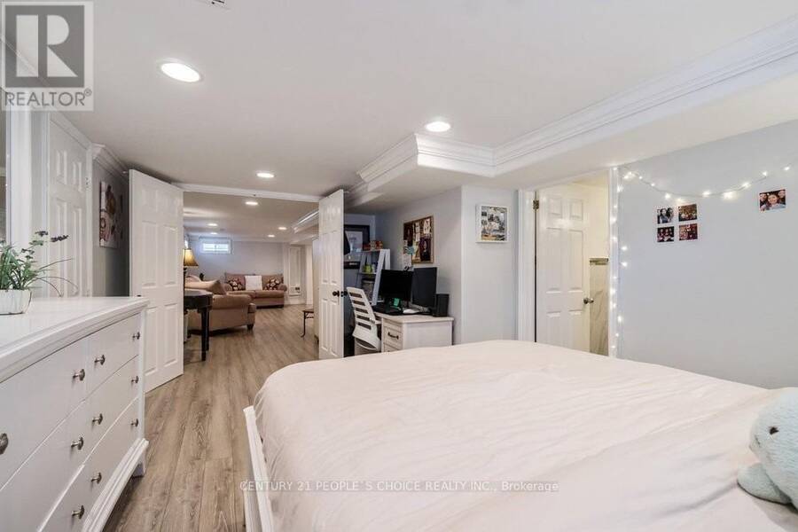
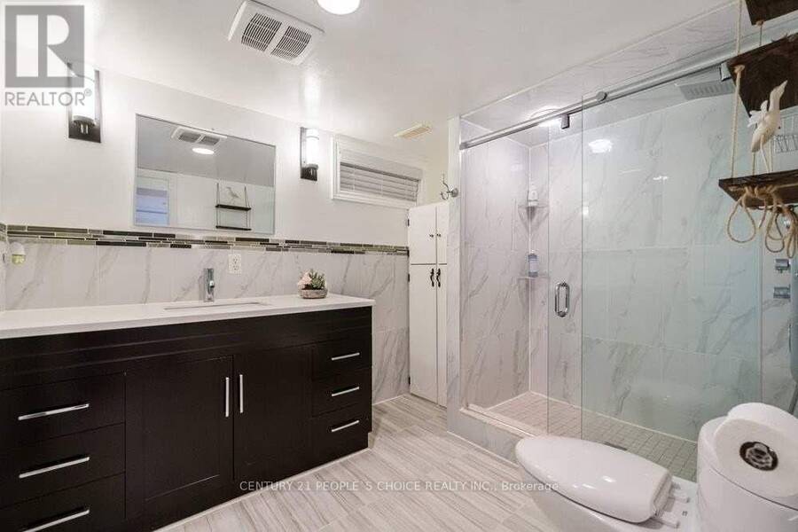
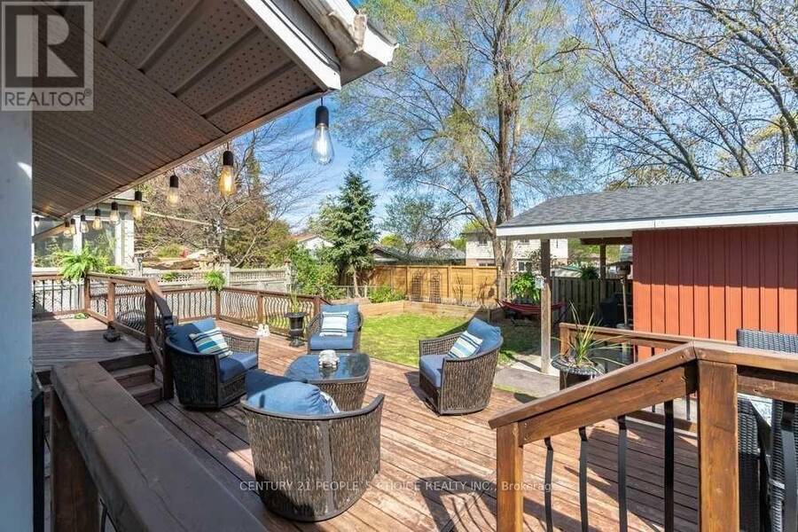
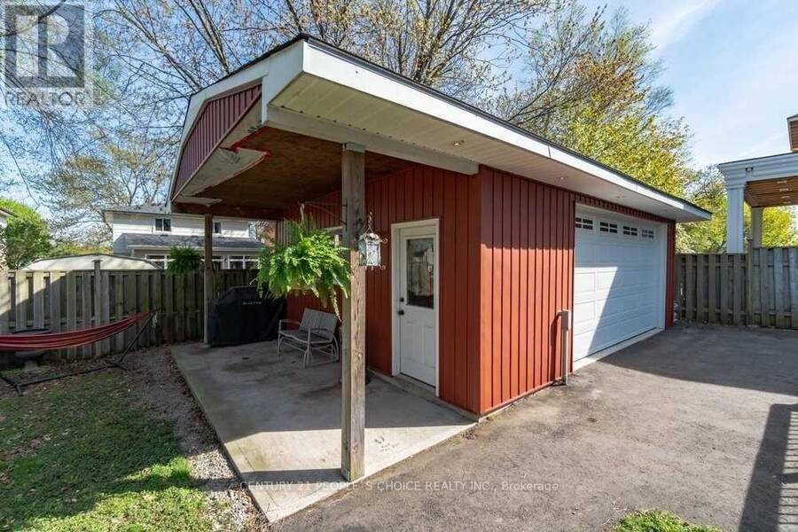
Attention Builders, Investors & Homebuyers! Exceptional opportunity in Oakville's highly sought-after College Park neighbourhood! Situated on a generous 65 x 115 ft lot, this spacious 2 bedroom bungalow offers the perfect combination of turnkey living and exceptional future potential. Boasting approximately $150,000 in renovations completed in 2018, this beautifully updated, move-in-ready home offers modern comfort with no immediate renovations required. Nestled on a beautiful, established street surrounded by multi-million-dollar custom homes, this property features excellent curb appeal, a functional layout, and a pool-sized backyard. Finished lower level features a spacious rec room, 1 additional bedroom, 3 pc bathroom w/separate entrance, laundry area and ample storage offering a ideal nanny suite or comfortable accommodations for extended family and multigenerational living. Located within walking distance of Sunningdale Public School and minutes from Sheridan College, Oakville Place, Oakville GO Station, Oakville Trafalgar Memorial Hospital, Glen Abbey Golf Club, and scenic Sixteen Mile Creek. Enjoy convenient access to major highways, parks, shopping, and public transit. (id:25417)
- Listing ID: W14188682
- Property Type: Single Family
| Property | |
|---|---|
| Style: | Raised Bungalow |
| Ownership: | Freehold |
| Lot Size: | 65 by 115 FT |
| Parking: | Detached Garage 10 Spaces |
| Building | |
|---|---|
| Type: | Single Family House |
| Appliances: | Window Coverings |
| HVAC: | Central Air Conditioning, Fireplace and Forced Air Natural Gas |
| Exterior: | Brick and Vinyl Siding |
| Basement: | N/A (Finished) |
| Utilities: | Sanitary Sewer |
| Location | |
|---|---|
| Town: | Oakville |
| Province: | Ontario |
| Rooms | Level | Dimensions |
|---|---|---|
| Great room | Basement | 6.3 m x 5.9 m |
| Bedroom 3 | Basement | 5.5 m x 3.3 m |
| Living room | Ground level | 4.2 m x 3.6 m |
| Dining room | Ground level | 2.5 m x 2.5 m |
| Kitchen | Ground level | 3.4 m x 2.4 m |
| Primary Bedroom | Ground level | 6.25 m x 3.25 m |
| Bedroom 2 | Ground level | 3.15 m x 2.85 m |
Book a showing to see this Miller Road Home in Oakville
This property has so much to offer. Book a private showing now, as you do not want to miss out on 128 MILLER ROAD in Oakville, Ontario!
Private Showing Request
Send a request to book a private showing for
.
Please Note: Information you supply in the contact form will be kept fully confidential.
Is this home the right property for you? Start a conversation to find out.
Get Directions to this Property
Not sure where this property is? Get directions to this Miller Road Home in Oakville.


Provided by CENTURY 21 PEOPLE'S CHOICE REALTY INC.. MLS®, REALTOR®, and the associated logos are trademarks of the Canadian Real Estate Association.

This REALTOR.ca listing content is owned and licensed by REALTOR® members of the Canadian Real Estate Association.
Have questions or need more information about this home? Don't know where to begin? Then, let us connect you with the best real estate agent to guide you.

Inquiries submitted through this website will be responded to by a local sales representative from Royal LePage®.
Start a Conversation by Text
Provide your full name, phone and email to start a conversation by text message.
Please Note: Information you supply in the contact form will be kept fully confidential.
Start a Conversation by Email
Provide your full name and email to start a conversation by email.
Please Note: Information you supply in the contact form will be kept fully confidential.