
1270 GAINSBOROUGH Drive Unit# 61, Oakville, Ontario L6H 2L2

$699,900.00
- 3 bedrooms
- 2 bathrooms
- 1,246 Square Feet
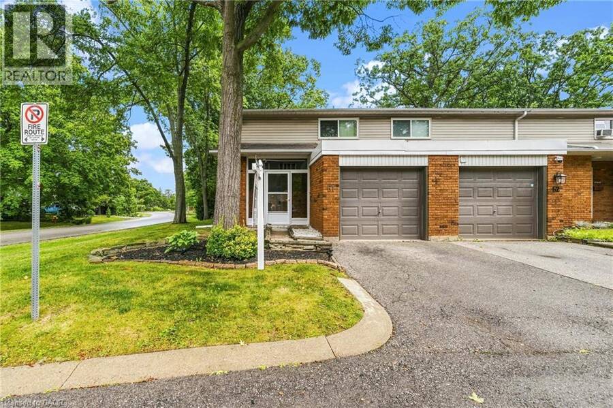
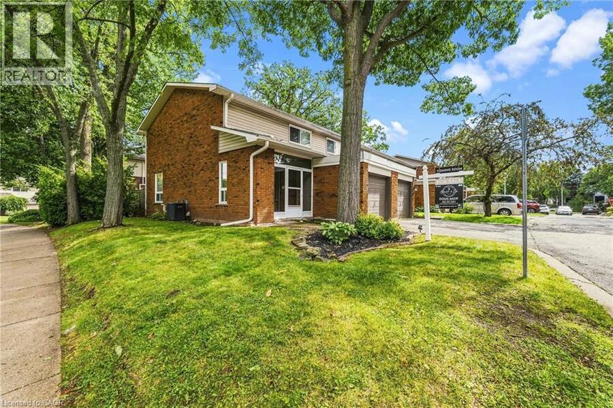
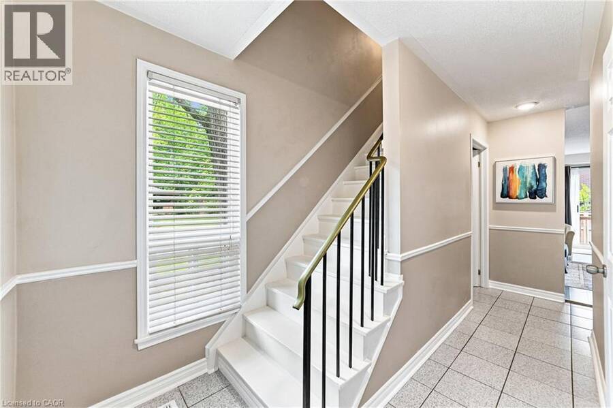
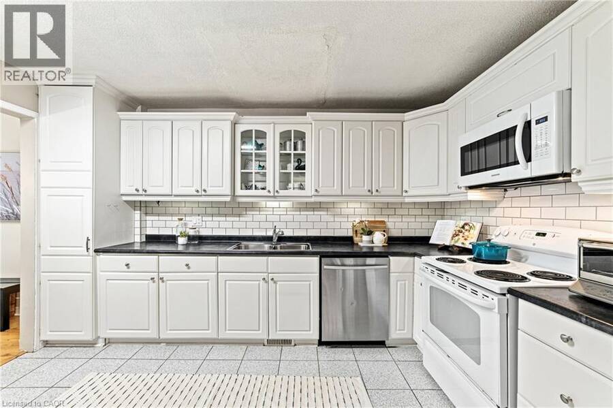
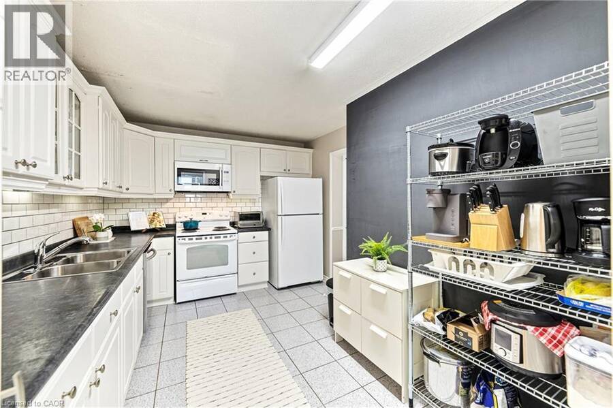
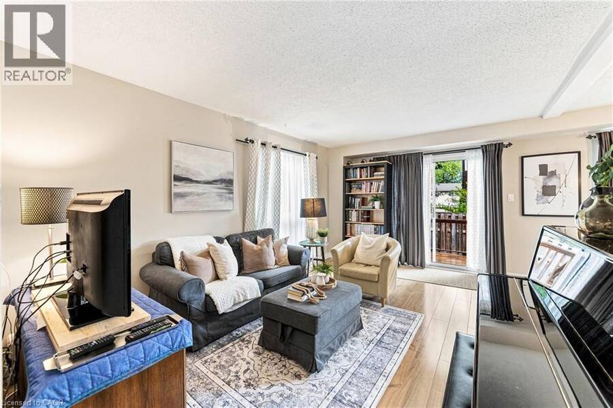
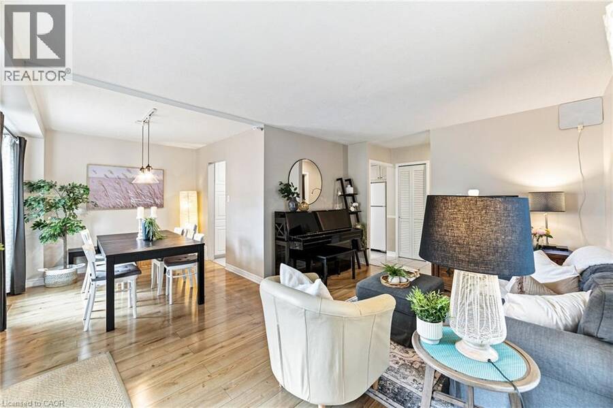
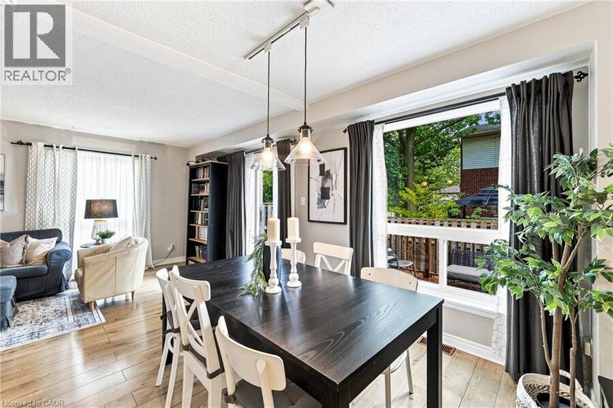
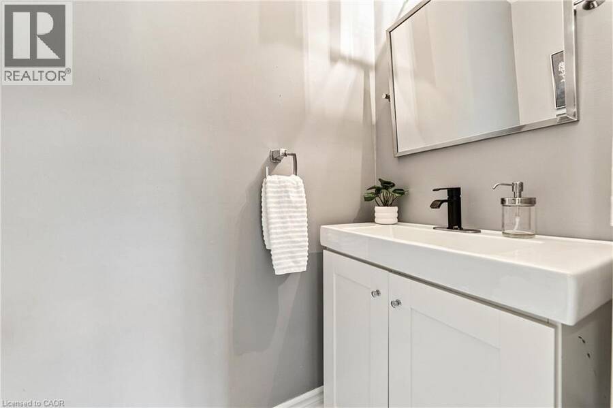
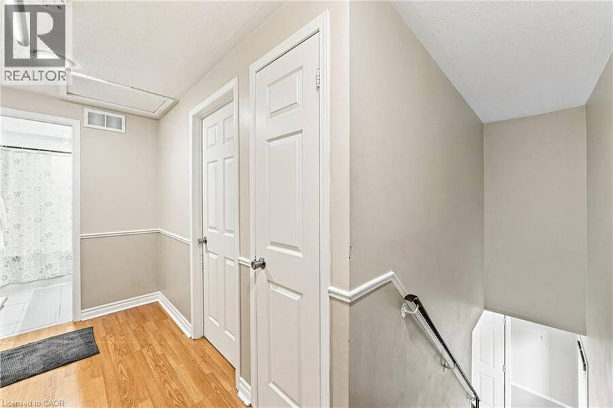
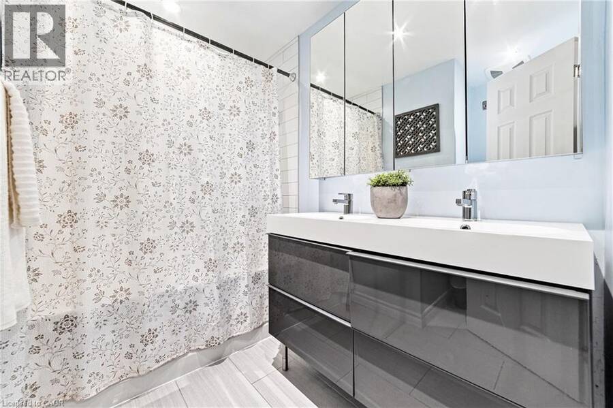
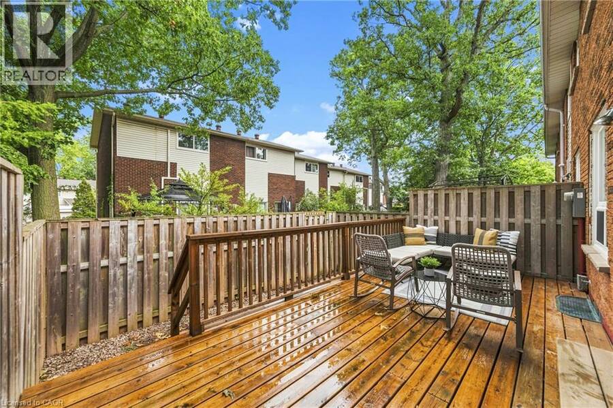
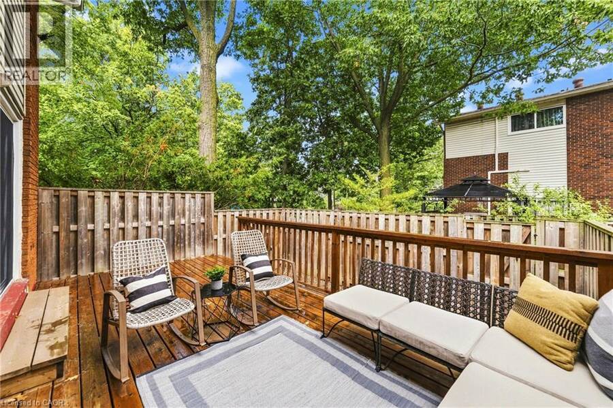
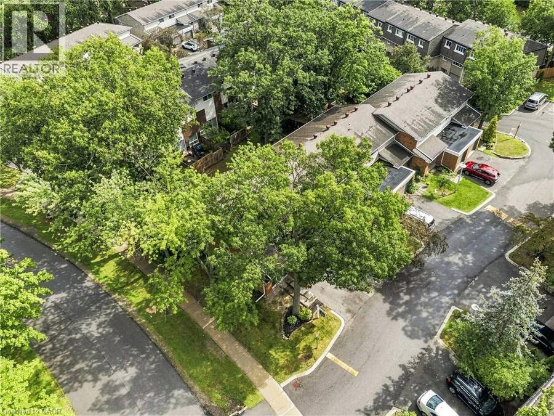
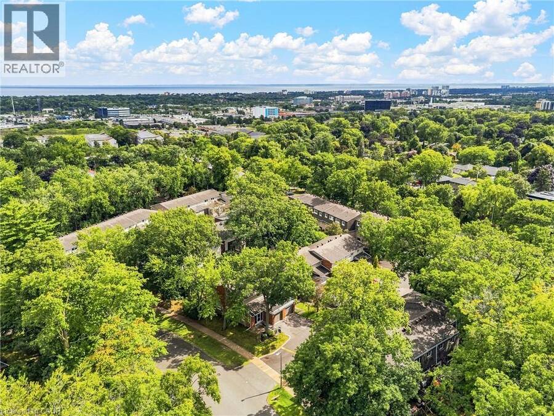

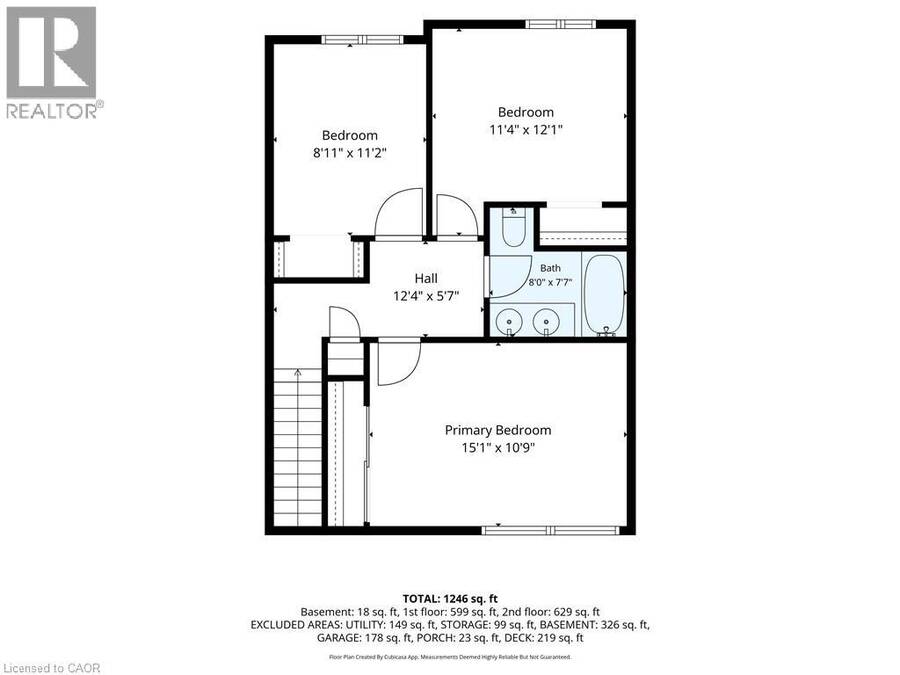
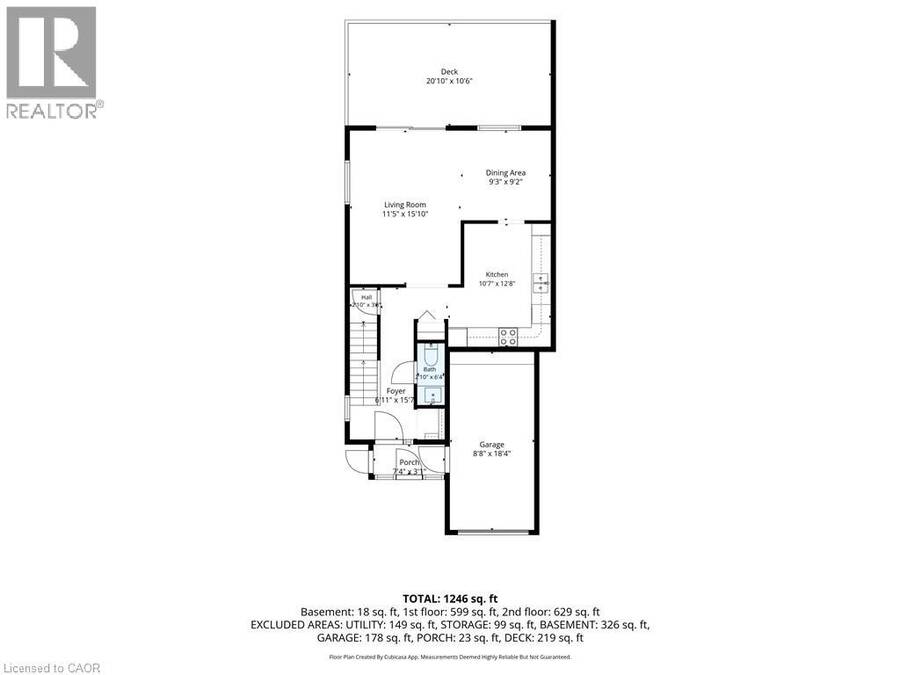
Welcome to 61-1270 Gainsborough, an end-unit townhome in an established Oakville condo community. As an end unit, it gets more natural light and a bit more room than the interior units, with north and east exposure through the main floor.The main level puts the kitchen, living, and dining together in modern laminate flooring, with a powder room and a large closet off the hallway. Three bedrooms and a full bathroom, updated in 2015, sit on the second floor. The basement is finished, with the laundry and storage kept to their own separate room.Out back, the private deck and yard face common green space, so there's no neighbour directly behind you, and ... read more
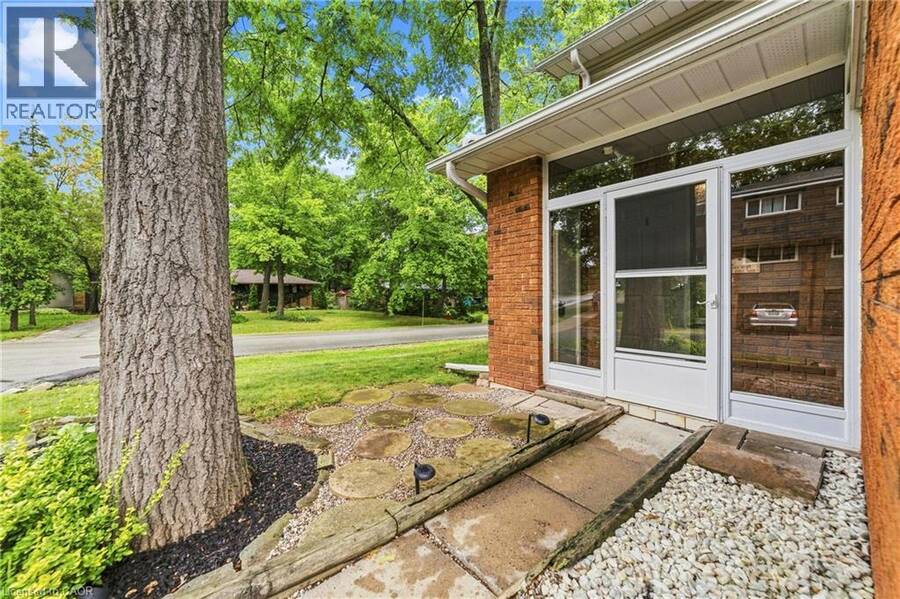
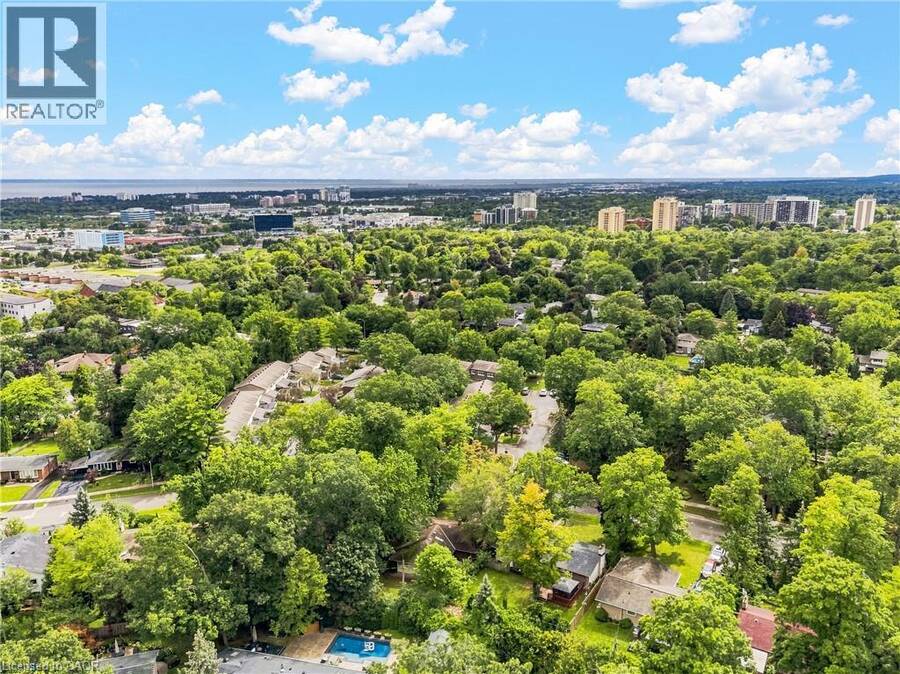
Welcome to 61-1270 Gainsborough, an end-unit townhome in an established Oakville condo community. As an end unit, it gets more natural light and a bit more room than the interior units, with north and east exposure through the main floor.The main level puts the kitchen, living, and dining together in modern laminate flooring, with a powder room and a large closet off the hallway. Three bedrooms and a full bathroom, updated in 2015, sit on the second floor. The basement is finished, with the laundry and storage kept to their own separate room.Out back, the private deck and yard face common green space, so there's no neighbour directly behind you, and an enclosed porch connects to the garage.The big-ticket items are already handled, most notably a full HVAC system, a feature that sets this unit apart from most others in the complex. Add new windows in 2026 and an AC condenser in 2023, plus a roof, garage door, deck, and fence all replaced over the years. That's a townhome where the work is behind you and the location does the rest, close to schools, shopping, and the QEW in one of Oakville's most convenient pockets. (id:25417)
Open House this Saturday, August 29th, from 2:00 PM to 4:00 PM.
- Listing ID: 40857364
- Property Type: Single Family
- Year Built: 1972
| Property | |
|---|---|
| Ownership: | Condo Corporation $448.17 / Monthly |
| Lot Size: | 0 (Unknown) |
| Parking: | Attached Garage 2 Spaces |
| Building | |
|---|---|
| Type: | Single Family Row / Townhouse |
| Appliances: | Dryer, Microwave, Refrigerator, Stove, Washer and Dishwasher |
| HVAC: | Baseboard Heaters, Central Air Conditioning and Fireplace |
| Exterior: | Aluminum Siding and Brick |
| Basement: | Full (Finished) |
| Utilities: | Municipal Sewage System |
| Location | |
|---|---|
| Town: | Oakville |
| Province: | Ontario |
| Nearby Amenities: | Hospital, Park, Place Of Worship, Playground and Schools |
| Rooms | Level | Dimensions |
|---|---|---|
| 4pc Bathroom | Second level | 8'0'' x 7'7'' |
| Bedroom | Second level | 8'11'' x 11'2'' |
| Bedroom | Second level | 11'4'' x 12'1'' |
| Primary Bedroom | Second level | 15'1'' x 10'9'' |
| Utility room | Basement | 10'6'' x 12'8'' |
| Family room | Basement | 20'8'' x 31'6'' |
| 2pc Bathroom | Main level | 2'10'' x 6'4'' |
| Living room | Main level | 11'5'' x 15'10'' |
| Dining room | Main level | 9'3'' x 9'2'' |
| Kitchen | Main level | 10'7'' x 12'8'' |
Book a showing to see this GAINSBOROUGH Drive Condo in Oakville
This property has so much to offer. Book a private showing now, as you do not want to miss out on 1270 GAINSBOROUGH Drive Unit# 61 in Oakville, Ontario!
Private Showing Request
Send a request to book a private showing for
.
Please Note: Information you supply in the contact form will be kept fully confidential.
Is this condo the right property for you? Start a conversation to find out.
Get Directions to this Property
Not sure where this property is? Get directions to this GAINSBOROUGH Drive Condo in Oakville.


Provided by Real Broker Ontario Ltd.. MLS®, REALTOR®, and the associated logos are trademarks of the Canadian Real Estate Association.

This REALTOR.ca listing content is owned and licensed by REALTOR® members of the Canadian Real Estate Association.
Have questions or need more information about this condo? Don't know where to begin? Then, let us connect you with the best real estate agent to guide you.

Inquiries submitted through this website will be responded to by a local sales representative from Royal LePage®.
Start a Conversation by Text
Provide your full name, phone and email to start a conversation by text message.
Please Note: Information you supply in the contact form will be kept fully confidential.
Start a Conversation by Email
Provide your full name and email to start a conversation by email.
Please Note: Information you supply in the contact form will be kept fully confidential.