
1251 BLACK BEAR TRAIL, Oakville, Ontario L6M 4L8

$1,581,472.00
- 4 bedrooms
- 4 bathrooms
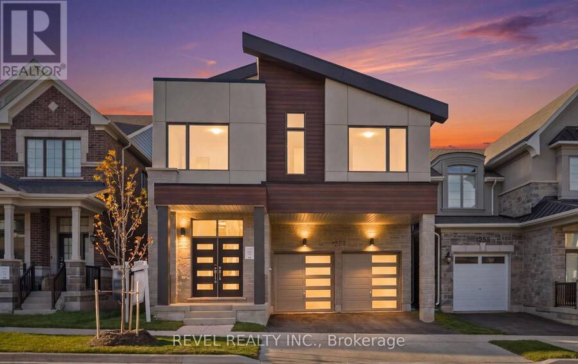
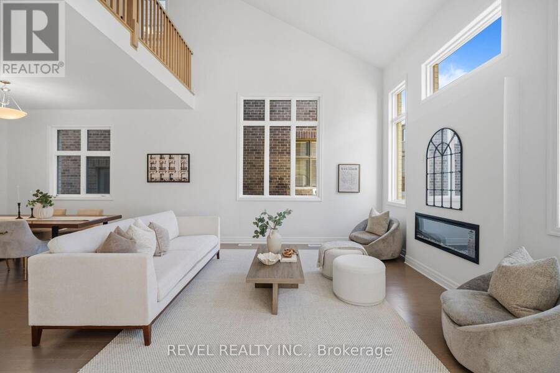
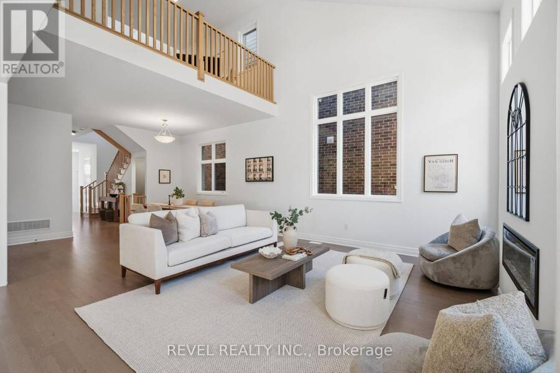
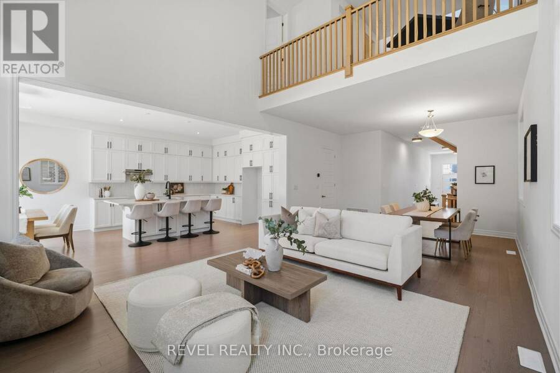
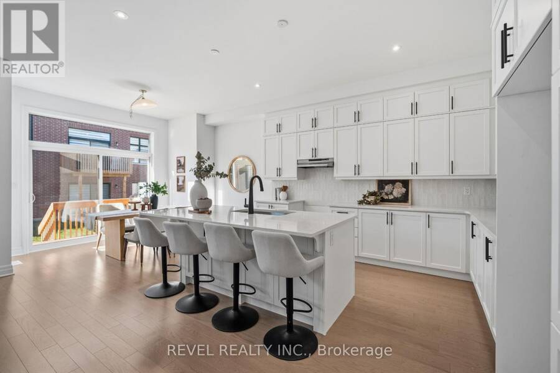
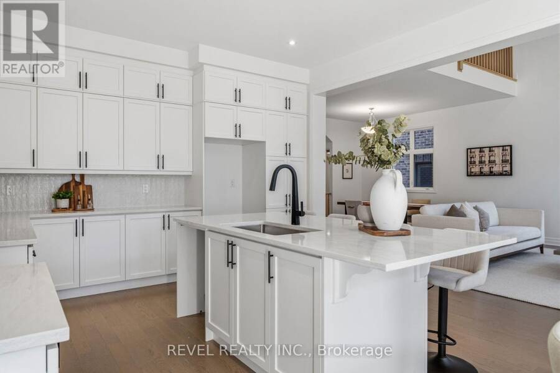
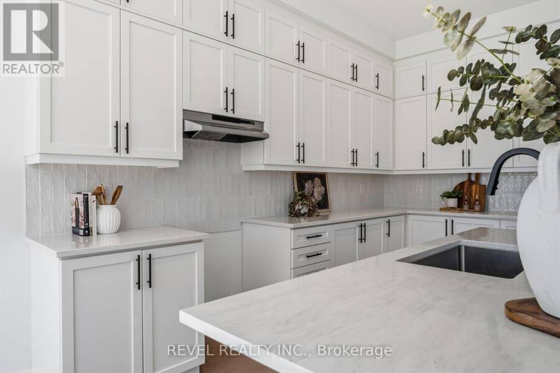
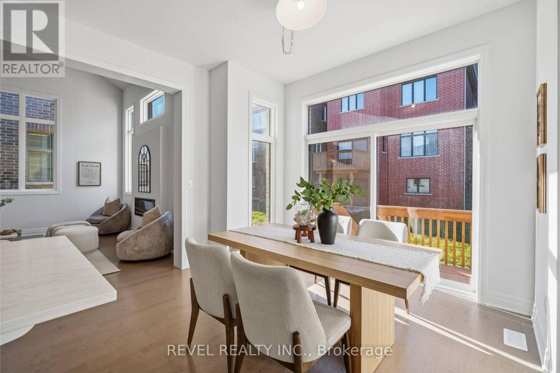
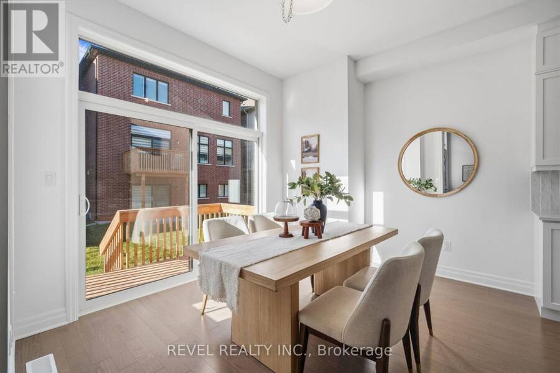
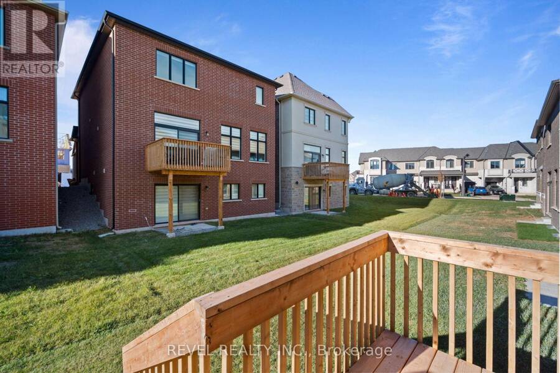
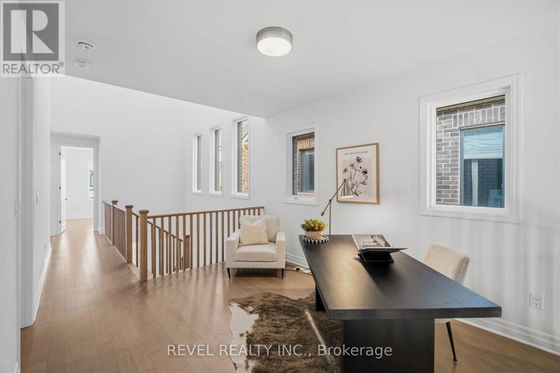
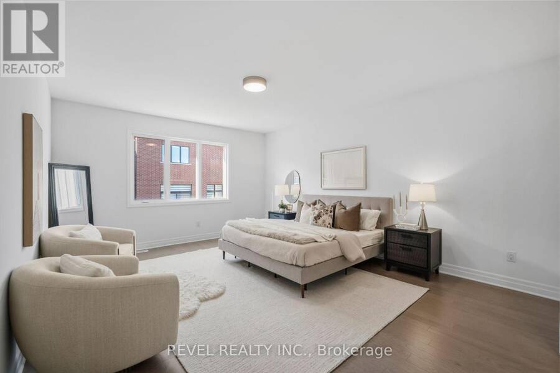
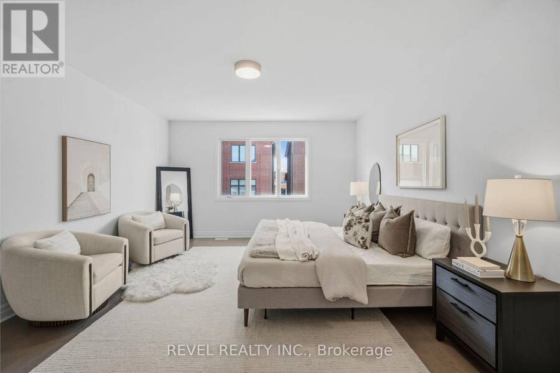
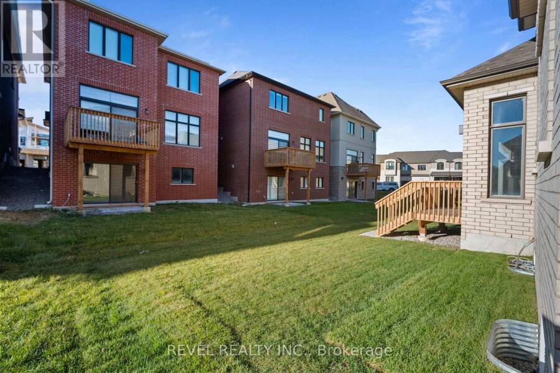
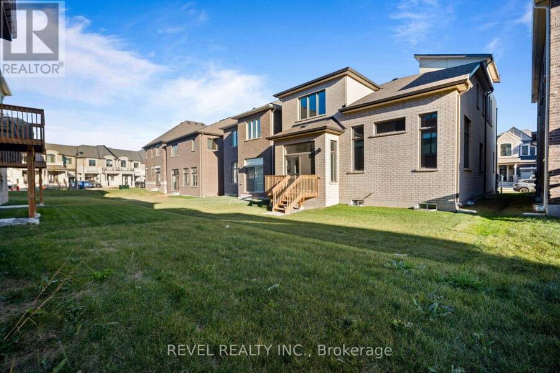
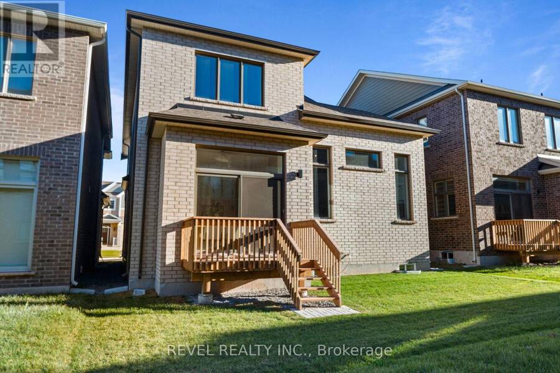
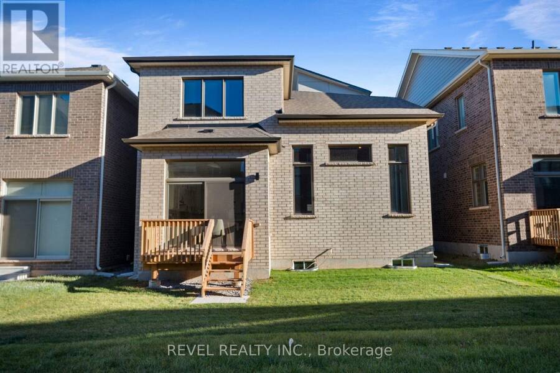
Welcome To 1251 Black Bear Trail, An Impressive Windfield (Contemporary) Model By Mattamy Homes, Nestled In Oakville's Sought-After Newly Built Joshua Meadows Community! Offering 3,127 Sq. Ft. Of Beautifully Designed Living Space, This Stunning 4-Bedroom, 3.5-Bathroom Home Showcases Modern Architecture, Spacious Principal Rooms And A Thoughtfully Designed Floor Plan. The Main Level Features A Spectacular Great Room With Soaring Ceilings, An Electric Fireplace And An Open-To-Above Design, Creating A Bright And Inviting Atmosphere. The Spacious Kitchen Offers A Centre Island With Breakfast Bar, Pantry And Generous Breakfast Area, Complemented By A ... read more
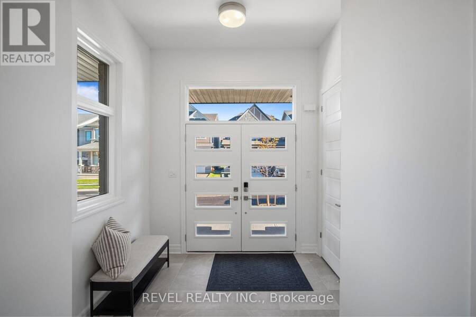
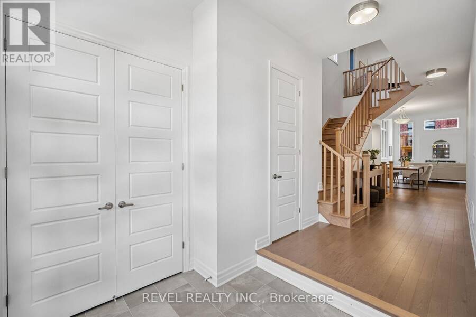
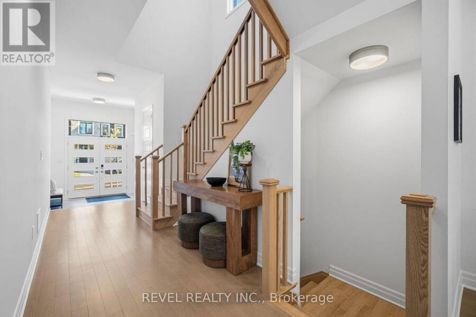
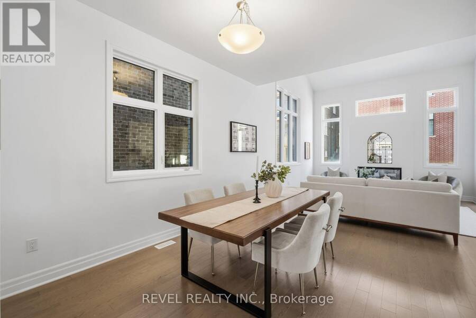
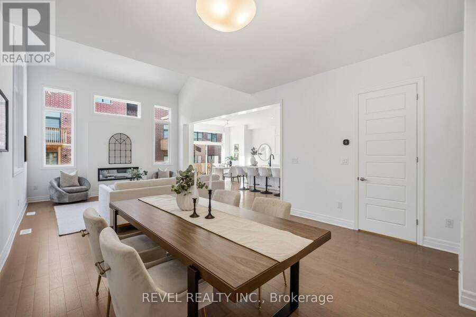
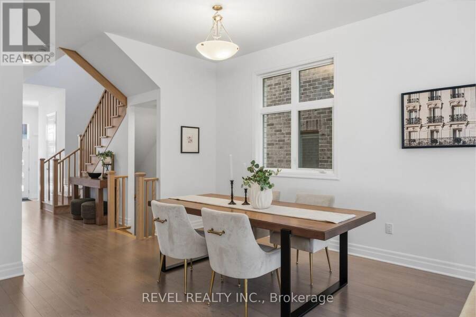
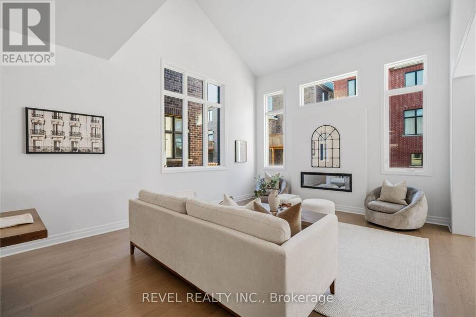
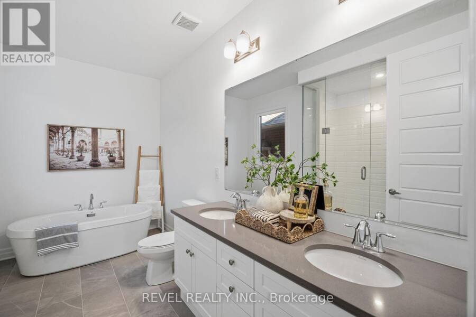
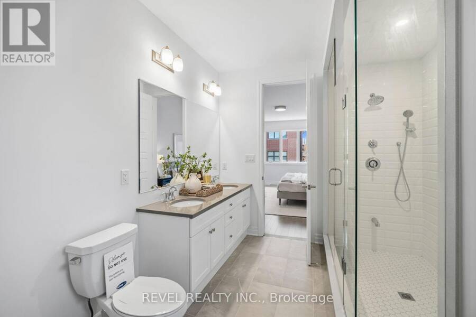
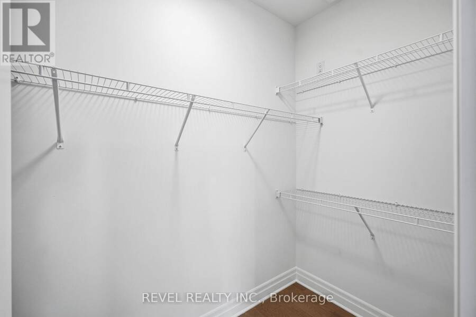
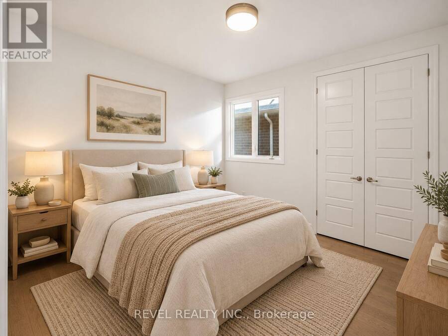
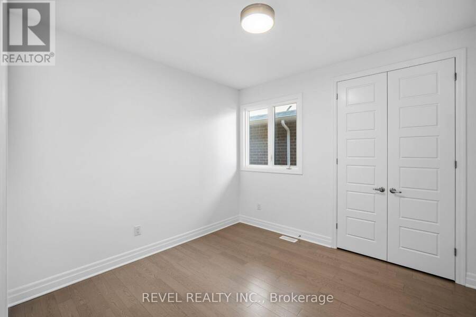
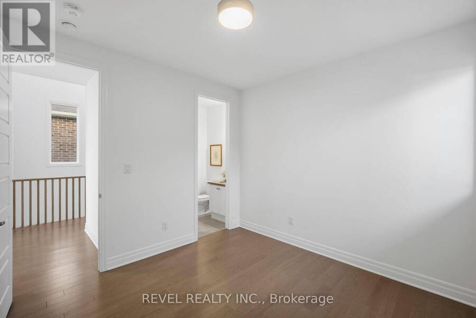
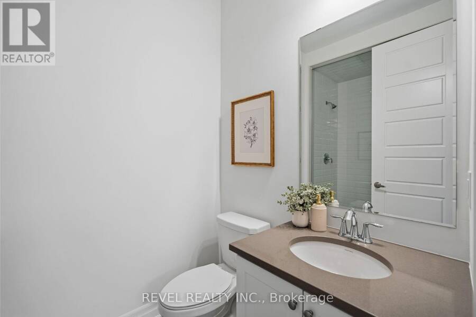
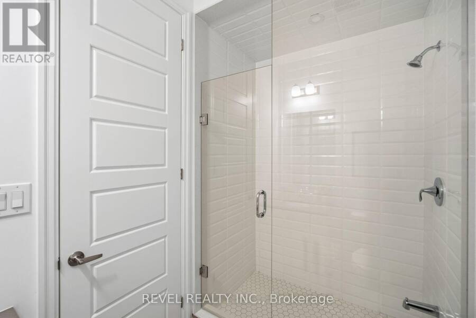
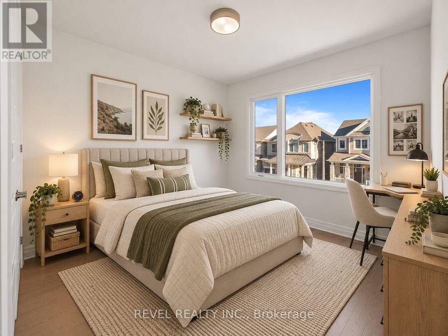
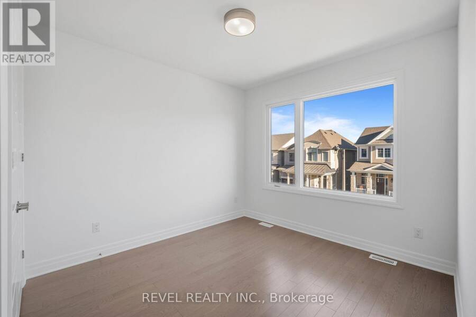
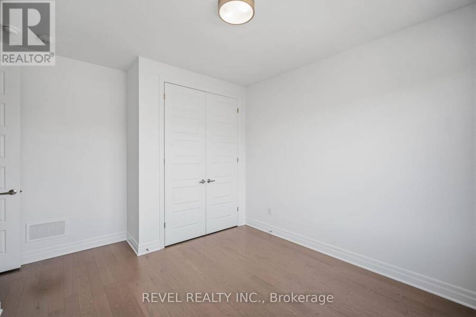
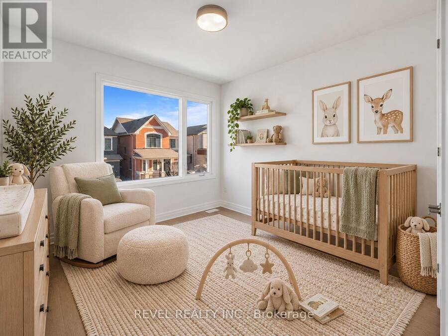
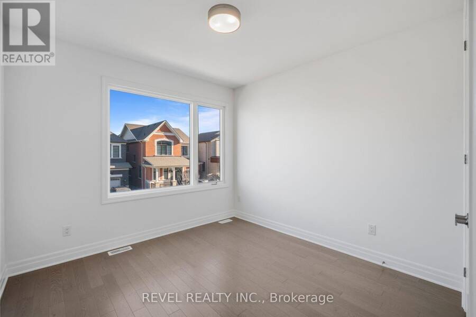
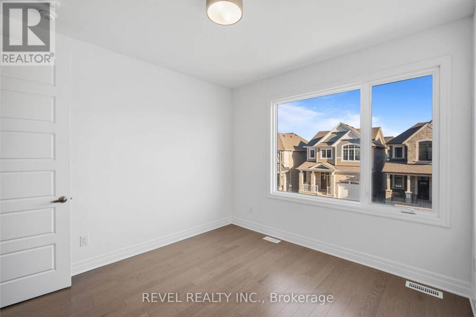
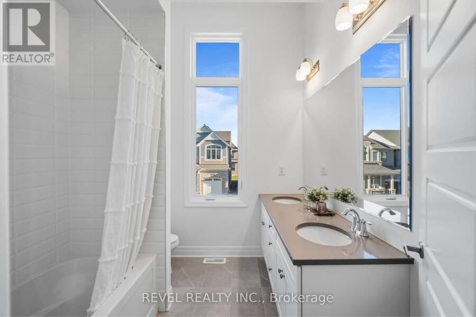
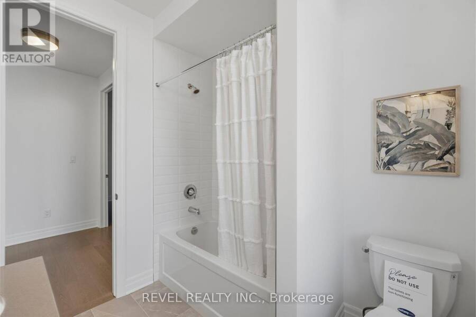
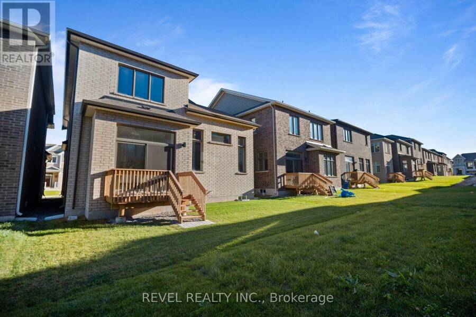
Welcome To 1251 Black Bear Trail, An Impressive Windfield (Contemporary) Model By Mattamy Homes, Nestled In Oakville's Sought-After Newly Built Joshua Meadows Community! Offering 3,127 Sq. Ft. Of Beautifully Designed Living Space, This Stunning 4-Bedroom, 3.5-Bathroom Home Showcases Modern Architecture, Spacious Principal Rooms And A Thoughtfully Designed Floor Plan. The Main Level Features A Spectacular Great Room With Soaring Ceilings, An Electric Fireplace And An Open-To-Above Design, Creating A Bright And Inviting Atmosphere. The Spacious Kitchen Offers A Centre Island With Breakfast Bar, Pantry And Generous Breakfast Area, Complemented By A Separate Formal Dining Room, Perfect For Entertaining. A Convenient Mudroom Provides Access To The Double-Car Garage. Upstairs, The Generous Primary Suite Features A Walk-In Closet And Private Ensuite, While Three Additional Bedrooms Offer Comfortable Accommodations. An Open-Concept Loft Provides Versatile Space For A Home Office Or Additional Lounge, Complemented By Convenient Upper-Level Laundry. The Full Unfinished Basement With 3-Piece Rough-In Offers Endless Possibilities For Future Living Space. Additional Highlights Include A Ground Source Heat Pump For Heating And Cooling. Ideally Located Near Parks, Schools, Shopping, Restaurants And Everyday Amenities, With Convenient Access To Highways 403, 407 And QEW, GO Transit And Major Commuter Routes Throughout The GTA. Experience Contemporary Living In One Of Oakville's Growing Communities! (id:25417)
Open House this Wednesday, October 28th, from 5:00 PM to 7:00 PM and Sunday, November 1st, from 2:00 PM to 4:00 PM.
- Listing ID: W14117230
- Property Type: Single Family
| Property | |
|---|---|
| Ownership: | Freehold |
| Lot Size: | 38 by 89.9 FT |
| Parking: | Attached Garage 4 Spaces |
| Building | |
|---|---|
| Type: | Single Family House |
| Appliances: | Water Heater |
| HVAC: | Fireplace and Heat Pump Geo Thermal |
| Exterior: | Stucco and Vinyl Siding |
| Basement: | Full (Unfinished) |
| Utilities: | Sanitary Sewer |
| Location | |
|---|---|
| Town: | Oakville |
| Province: | Ontario |
| Rooms | Level | Dimensions |
|---|---|---|
| Primary Bedroom | Second level | 4.42 m x 5.49 m |
| Bedroom 2 | Second level | 3.25 m x 3.35 m |
| Bedroom 3 | Second level | 3.23 m x 3.35 m |
| Bedroom 4 | Second level | 3.25 m x 3.61 m |
| Loft | Second level | 3.35 m x 4.37 m |
| Dining room | Main level | 4.57 m x 3.35 m |
| Great room | Main level | 4.52 m x 5.18 m |
| Eating area | Main level | 4.42 m x 3.15 m |
| Kitchen | Main level | 4.42 m x 4.17 m |
Book a showing to see this Black Bear Trail Home in Oakville
This property has so much to offer. Book a private showing now, as you do not want to miss out on 1251 BLACK BEAR TRAIL in Oakville, Ontario!
Private Showing Request
Send a request to book a private showing for
.
Please Note: Information you supply in the contact form will be kept fully confidential.
Is this home the right property for you? Start a conversation to find out.
Get Directions to this Property
Not sure where this property is? Get directions to this Black Bear Trail Home in Oakville.


Provided by REVEL REALTY INC.. MLS®, REALTOR®, and the associated logos are trademarks of the Canadian Real Estate Association.

This REALTOR.ca listing content is owned and licensed by REALTOR® members of the Canadian Real Estate Association.
Have questions or need more information about this home? Don't know where to begin? Then, let us connect you with the best real estate agent to guide you.

Inquiries submitted through this website will be responded to by a local sales representative from Royal LePage®.
Start a Conversation by Text
Provide your full name, phone and email to start a conversation by text message.
Please Note: Information you supply in the contact form will be kept fully confidential.
Start a Conversation by Email
Provide your full name and email to start a conversation by email.
Please Note: Information you supply in the contact form will be kept fully confidential.