
123 HERALD Avenue, Oakville, Ontario L6K 1S3

$2,499,000.00
- 4 bedrooms
- 4 bathrooms
- 3,138 Square Feet
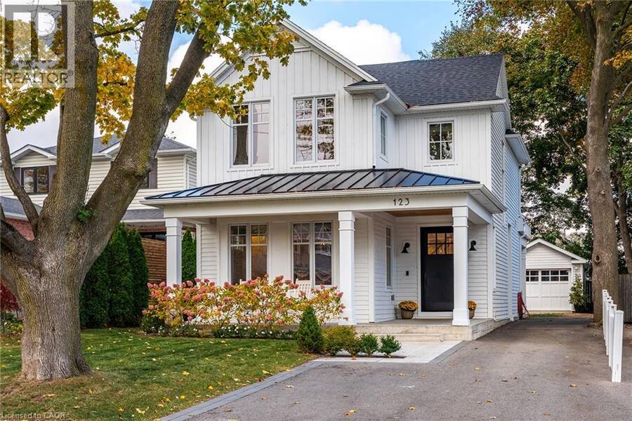
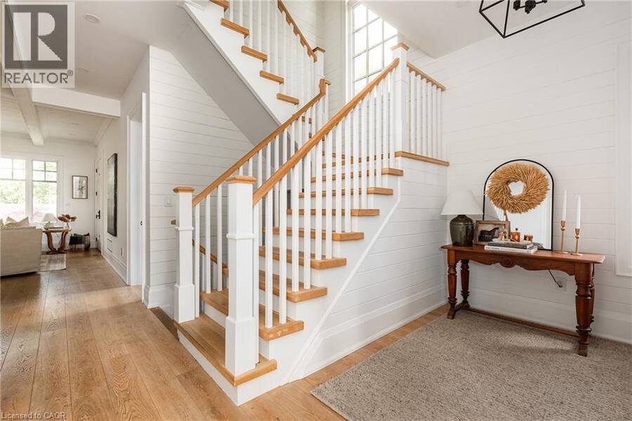
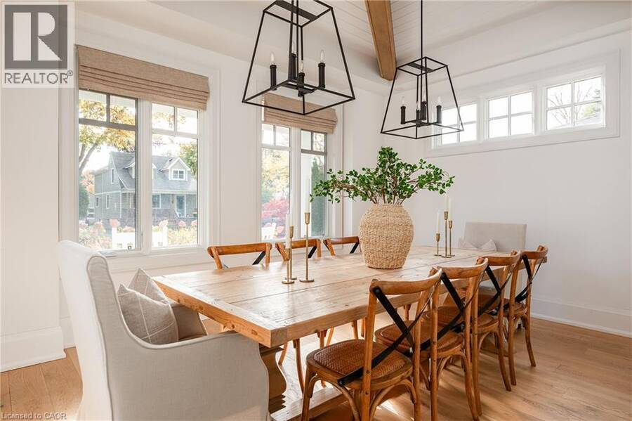
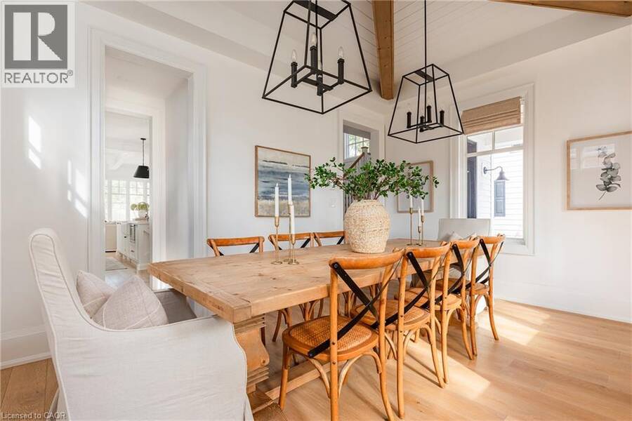
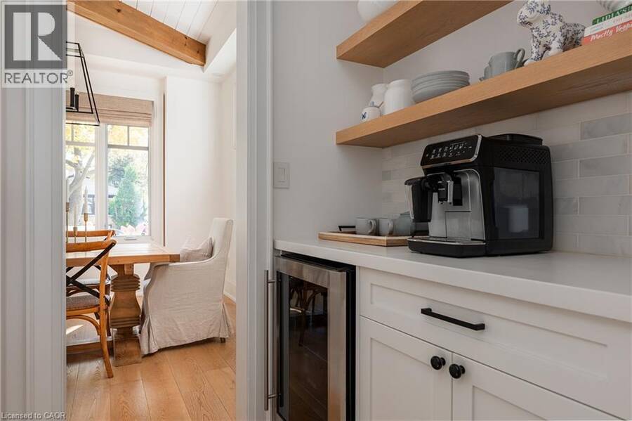
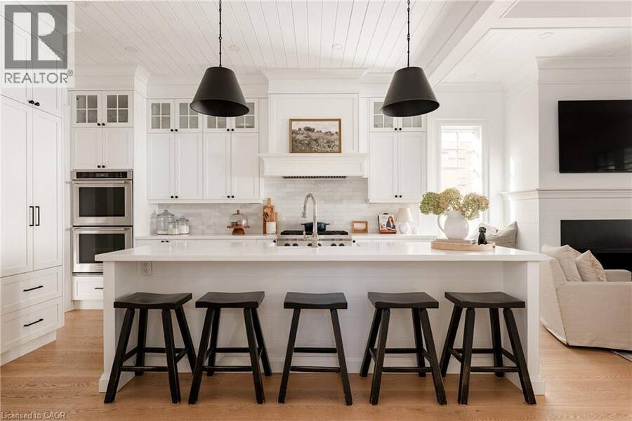
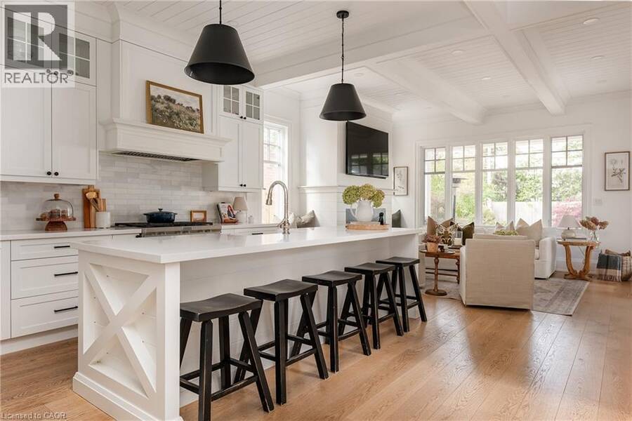
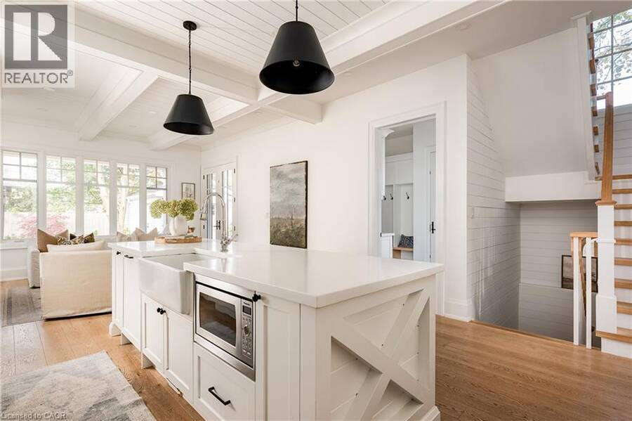
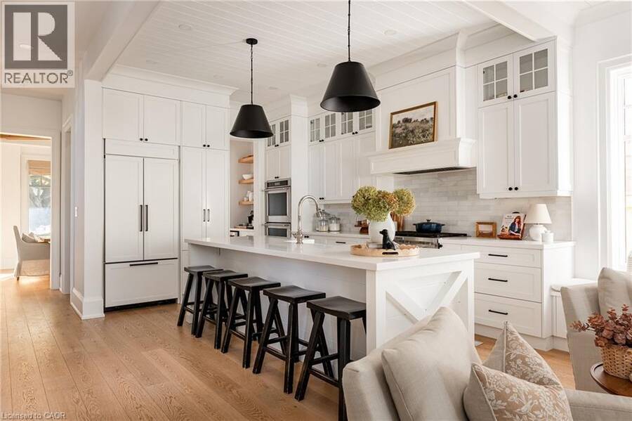
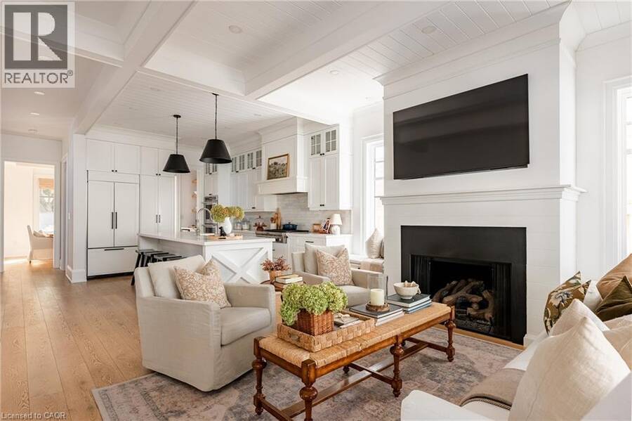
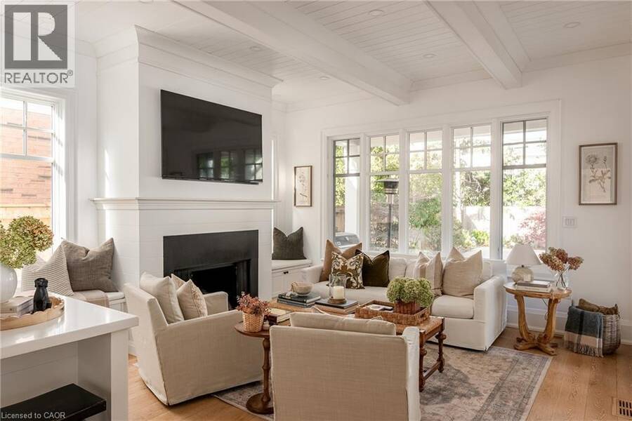
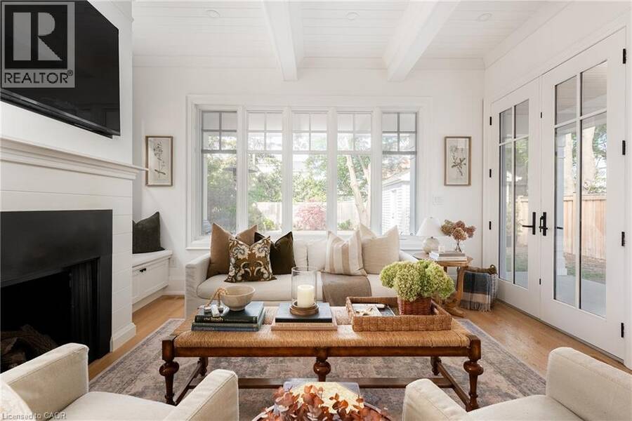
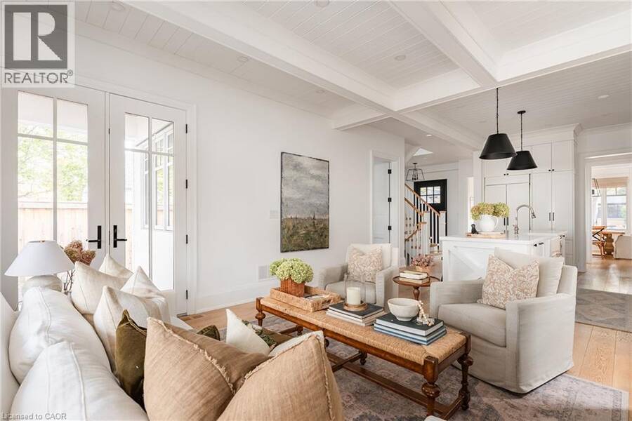
Located in the heart of Kerr Village, this custom-built home offers a thoughtful combination of timeless design, quality finishes all within a highly walkable location. Built in 2019 and offering over 3,100 square feet of finished living space on all three levels, the home features 3+1 bedrooms, 3.1 bathrooms and a well-planned layout across three finished levels. The main floor is bright and inviting, with hardwood flooring, high ceilings and extensive millwork throughout. At the front of the home, the spacious dining room provides an ideal setting for both everyday meals and entertaining. The kitchen is the centre of the main level, featuring custom ... read more
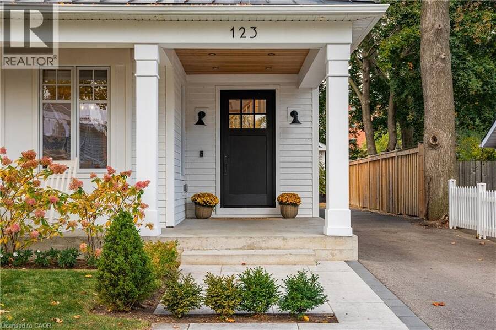
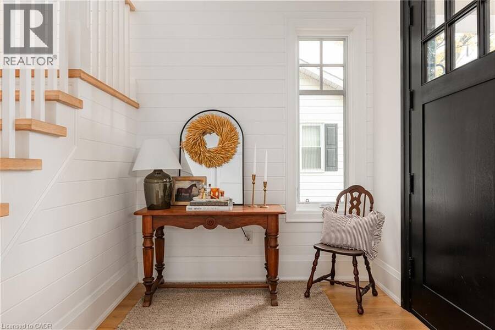
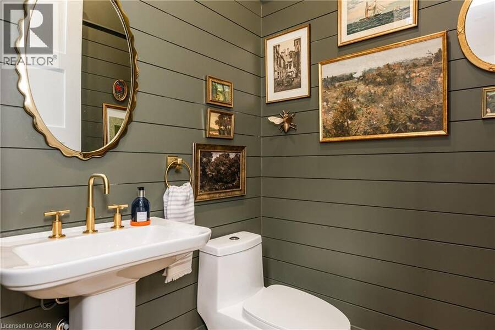
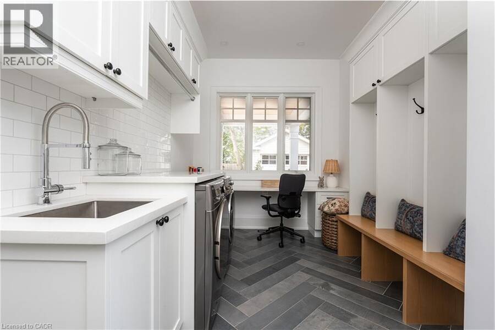
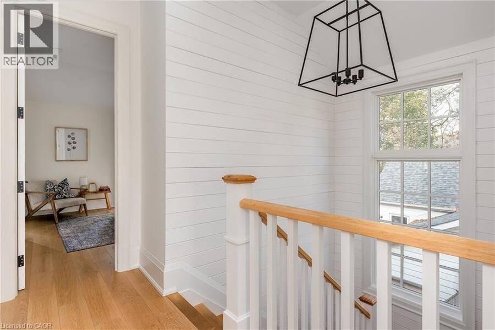
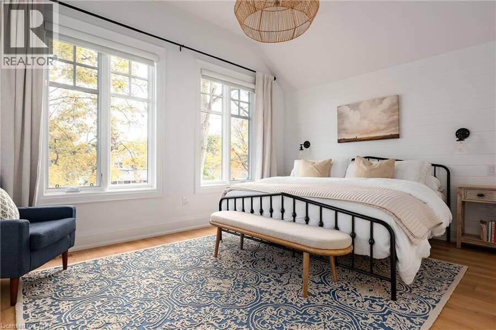
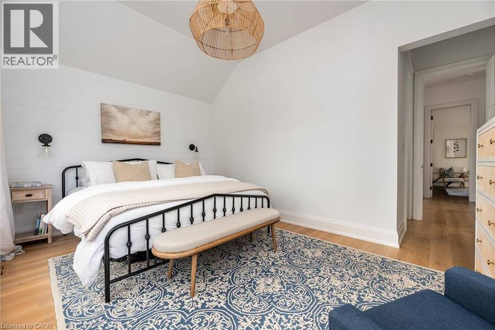
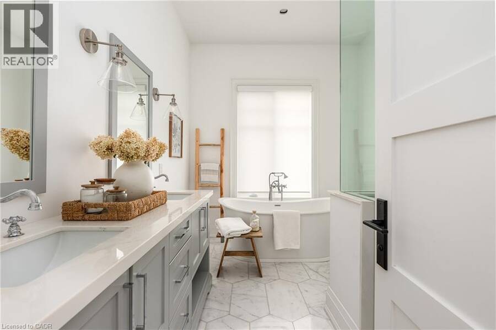
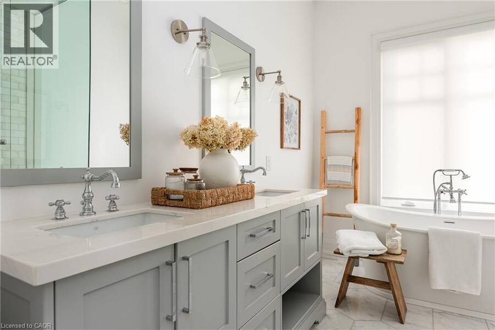
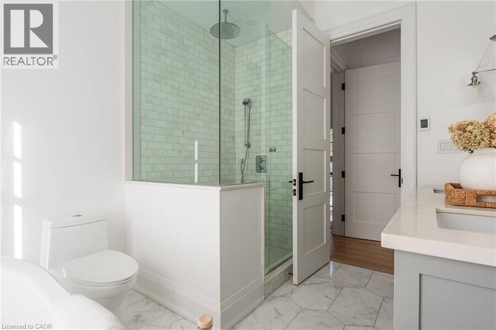
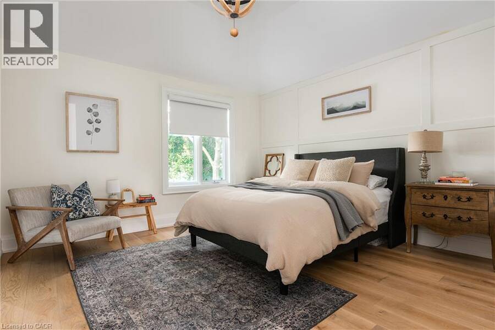
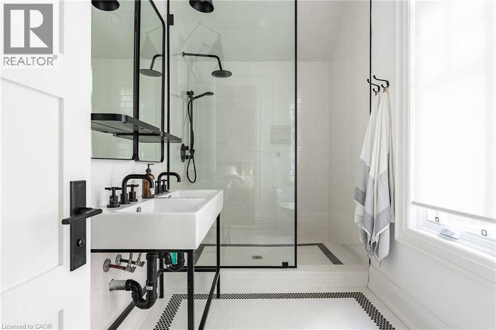
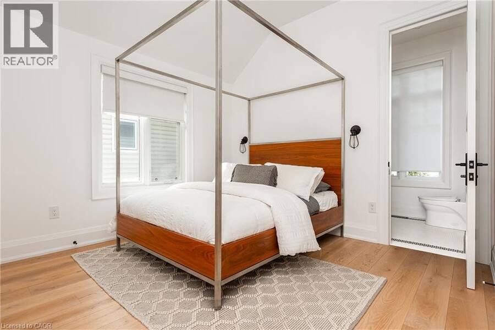
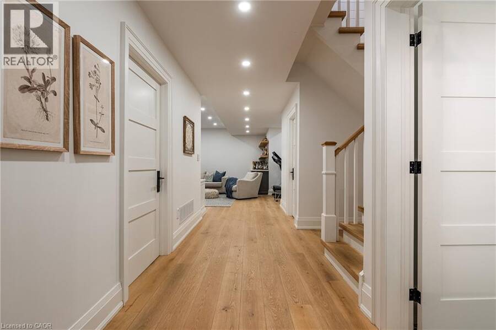
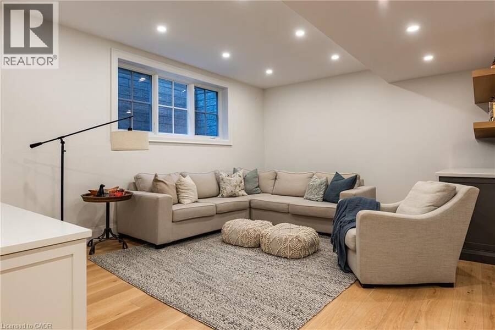
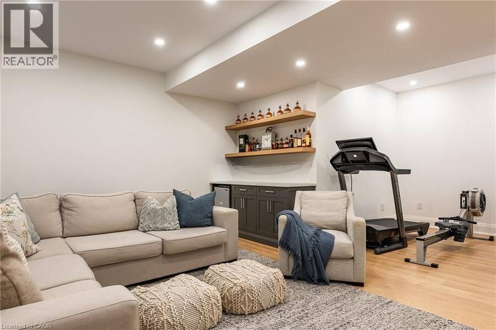
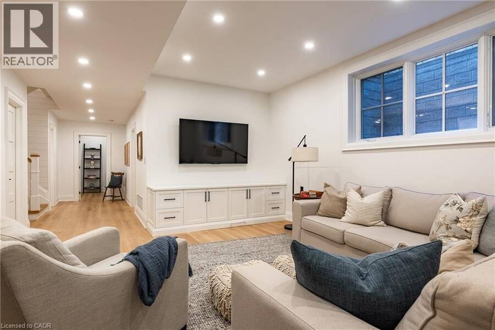
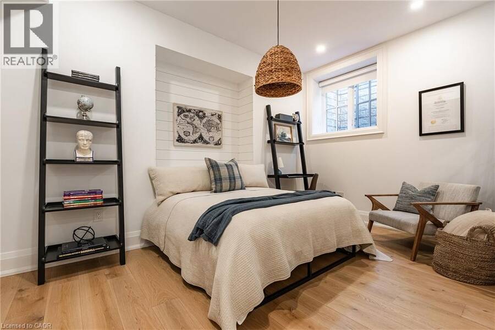
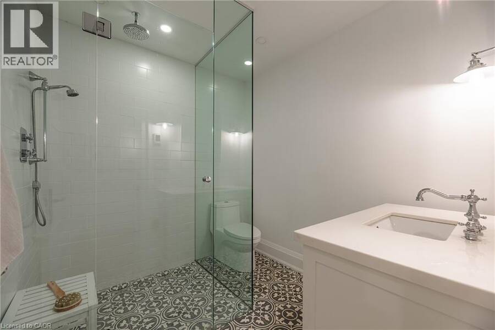
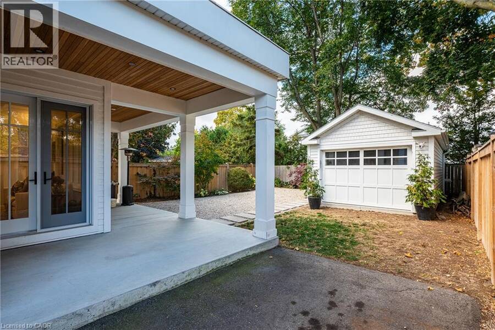
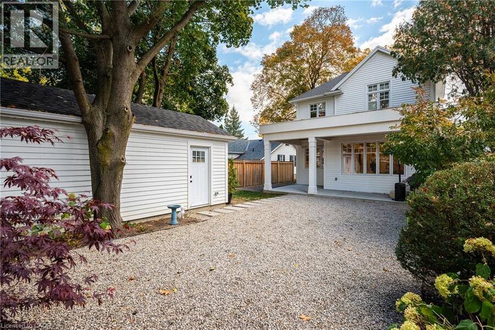
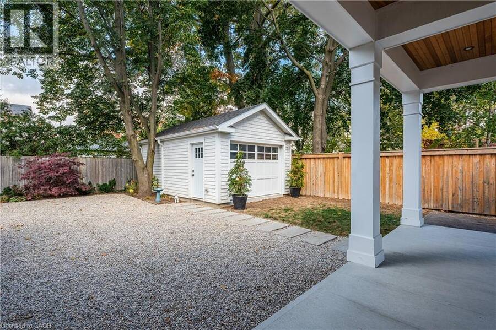
Located in the heart of Kerr Village, this custom-built home offers a thoughtful combination of timeless design, quality finishes all within a highly walkable location. Built in 2019 and offering over 3,100 square feet of finished living space on all three levels, the home features 3+1 bedrooms, 3.1 bathrooms and a well-planned layout across three finished levels. The main floor is bright and inviting, with hardwood flooring, high ceilings and extensive millwork throughout. At the front of the home, the spacious dining room provides an ideal setting for both everyday meals and entertaining. The kitchen is the centre of the main level, featuring custom cabinetry, stone countertops, a large centre island with seating, farmhouse sink, integrated appliances and a dedicated servery. The kitchen opens directly to the family room, where a fireplace with custom surround and a wall of windows create a comfortable everyday living space overlooking the backyard. A convenient main-floor laundry/mudroom and powder room complete this level. Upstairs are three bedrooms and two full bathrooms. The primary bedroom includes walk-in closet and five-piece ensuite, while the two additional bedrooms share a four-piece bathroom. The fully finished lower level adds additional living space and significantly expands the versatility of the home. It includes a recreation room, fourth bedroom with walk-in closet, den, three-piece bathroom and ample storage – an ideal level for older kids, a home office, playroom or additional family living space. Outside is a private backyard framed by mature trees, with a covered area directly off the home, low-maintenance landscaping and a detached garage. Just steps from the shops, cafes and restaurants of Kerr Village, with lakefront trails and downtown Oakville all nearby. Tree-lined streets and easy access to the waterfront make this an exceptionally walkable pocket of Oakville, with the conveniences of Kerr Village quite literally at your doorstep. (id:25417)
- Listing ID: 40859397
- Property Type: Single Family
- Year Built: 2019
| Property | |
|---|---|
| Style: | Other |
| Ownership: | Freehold |
| Lot Size: | 0.11 Ac (Under 1/2 Acre) |
| Parking: | Detached Garage 5 Spaces |
| Building | |
|---|---|
| Type: | Single Family House |
| HVAC: | Central Air Conditioning, Fireplace and Forced Air |
| Exterior: | Wood Wood Frame (Construction Material) |
| Basement: | Full (Finished) |
| Utilities: | Municipal Sewage System |
| Location | |
|---|---|
| Town: | Oakville |
| Province: | Ontario |
| Nearby Amenities: | Park, Public Transit and Schools |
| Rooms | Level | Dimensions |
|---|---|---|
| 4pc Bathroom | Second level | Measurements not available |
| Bedroom | Second level | 11'0'' x 10'4'' |
| Bedroom | Second level | 12'9'' x 12'8'' |
| 5pc Ensuite bath | Second level | Measurements not available |
| Primary Bedroom | Second level | 15'1'' x 10'11'' |
| Storage | Basement | 6'3'' x 5'2'' |
| Den | Basement | 9'1'' x 8'0'' |
| Utility room | Basement | 14'1'' x 8'5'' |
| 3pc Bathroom | Basement | Measurements not available |
| Bedroom | Basement | 14'0'' x 10'3'' |
| Recreation room | Basement | 19'9'' x 14'2'' |
| 2pc Bathroom | Main level | Measurements not available |
| Laundry room | Main level | 14'11'' x 8'7'' |
| Family room | Main level | 15'0'' x 14'0'' |
| Dining room | Main level | 15'2'' x 11'5'' |
| Kitchen | Main level | 15'0'' x 14'11'' |
| Foyer | Main level | 12'7'' x 7'7'' |
Book a showing to see this HERALD Avenue Home in Oakville
This property has so much to offer. Book a private showing now, as you do not want to miss out on 123 HERALD Avenue in Oakville, Ontario!
Private Showing Request
Send a request to book a private showing for
.
Please Note: Information you supply in the contact form will be kept fully confidential.
Is this home the right property for you? Start a conversation to find out.
Get Directions to this Property
Not sure where this property is? Get directions to this HERALD Avenue Home in Oakville.


Provided by Century 21 Miller Real Estate Ltd.. MLS®, REALTOR®, and the associated logos are trademarks of the Canadian Real Estate Association.

This REALTOR.ca listing content is owned and licensed by REALTOR® members of the Canadian Real Estate Association.
Have questions or need more information about this home? Don't know where to begin? Then, let us connect you with the best real estate agent to guide you.

Inquiries submitted through this website will be responded to by a local sales representative from Royal LePage®.
Start a Conversation by Text
Provide your full name, phone and email to start a conversation by text message.
Please Note: Information you supply in the contact form will be kept fully confidential.
Start a Conversation by Email
Provide your full name and email to start a conversation by email.
Please Note: Information you supply in the contact form will be kept fully confidential.