
1203 - 2263 MARINE DRIVE, Oakville, Ontario L6L 5K1

$299,000.00
- 1 bedroom
- 1 bathroom
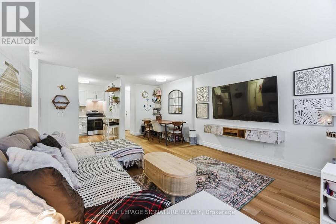
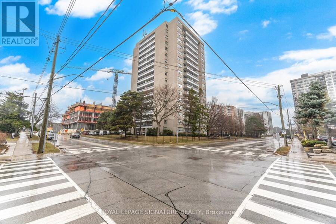
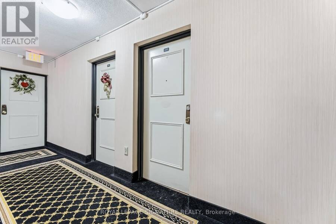
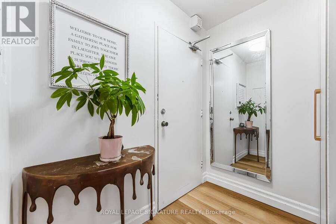
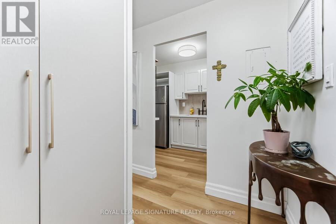
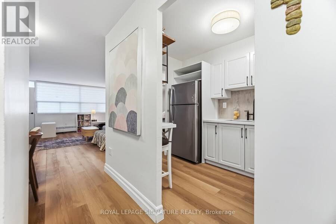
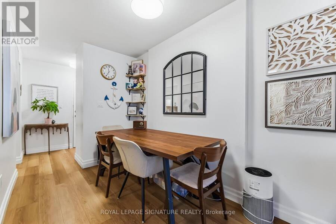
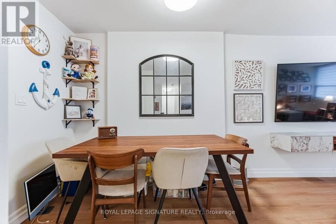
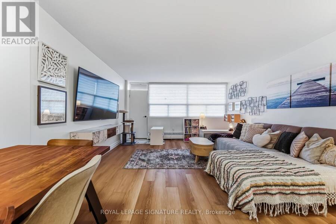
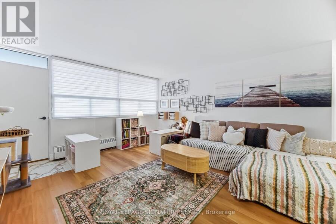
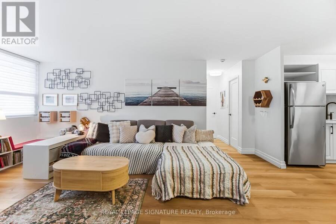
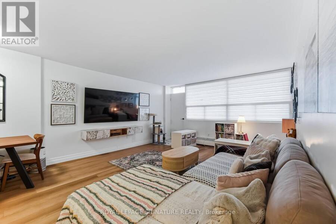
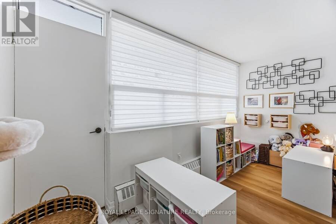
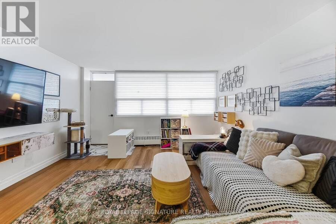
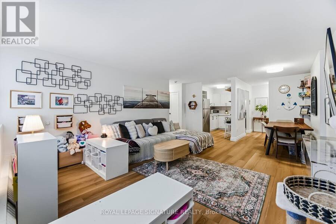
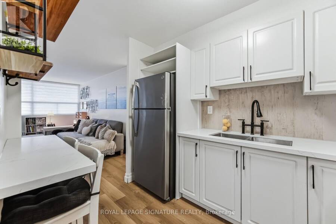
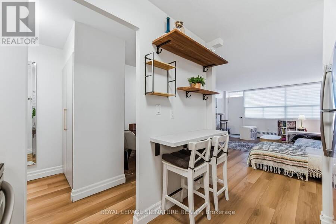
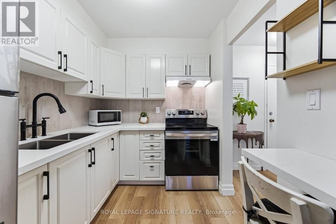
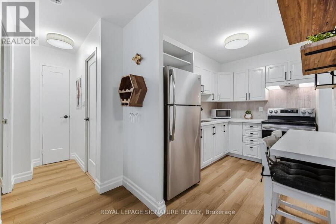
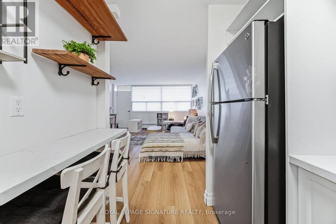
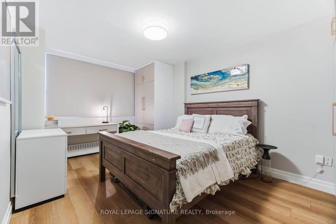
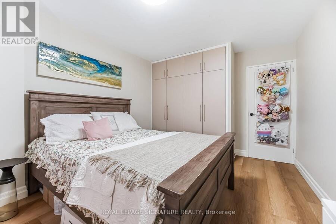
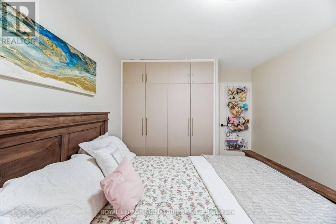
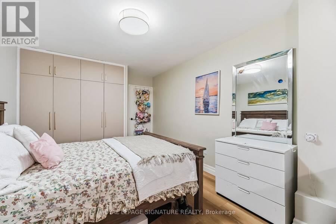
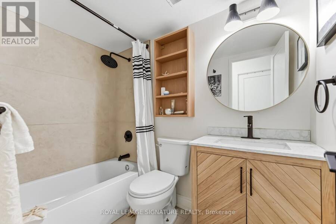
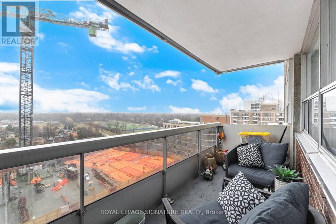
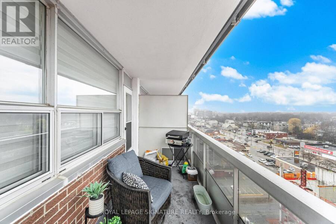
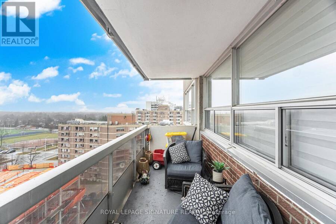
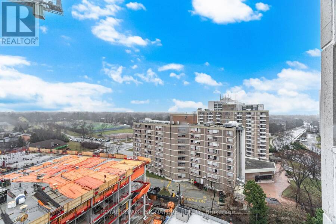
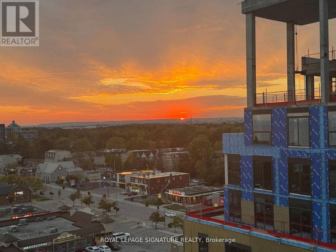
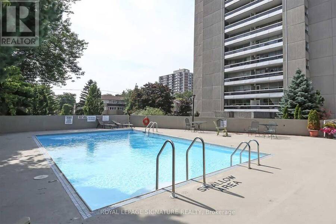
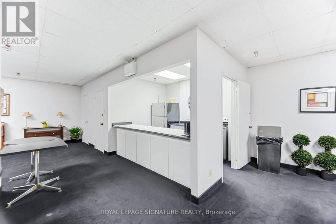
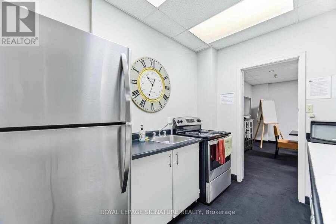
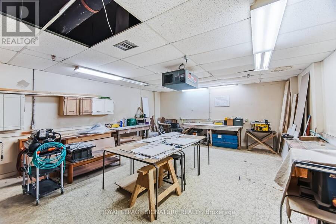
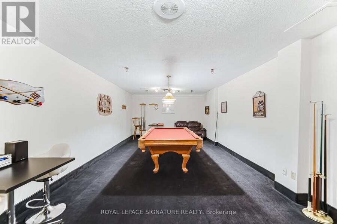
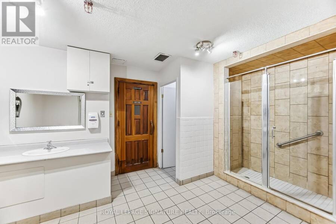
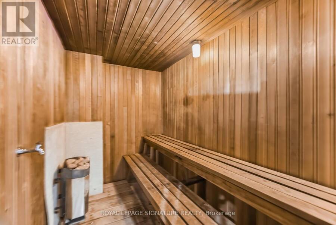
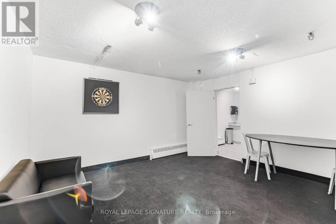
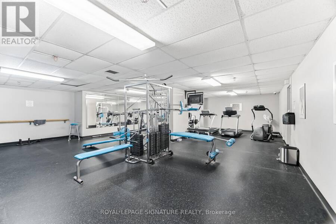
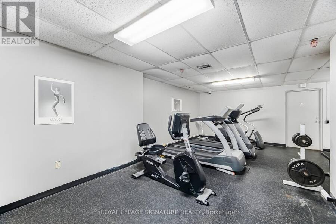
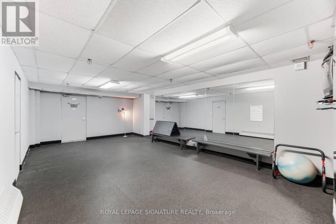
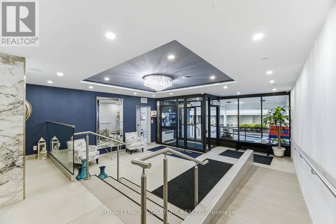
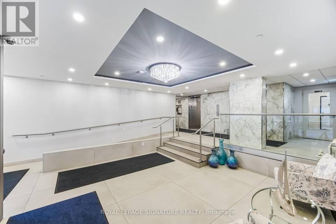
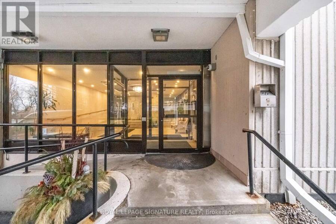
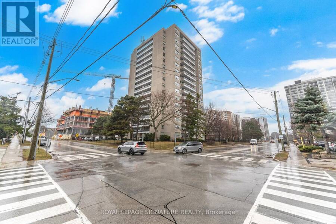
Enjoy peaceful, effortless living just steps to the lake in the hidden gem that is Lighthouse condosteps top the Marina in the heart of Bronte. This beautifully renovated suite offers bright,comfortable living just a 2-minute walk to Lake Ontario, Bronte Marina, waterfront trails,shopping, restaurants and transit. Featuring modern plank flooring, 3 custom 8 ft closets, amatching built-in desk and elegant Silhouette window coverings including blackout treatments inthe bedroom. Updated with a stainless steel stove (2025) and new toilet & Mirrored Cabinet(2025). Includes a marbled stone floating console. Set in a safe, established neighborhood, ... read more
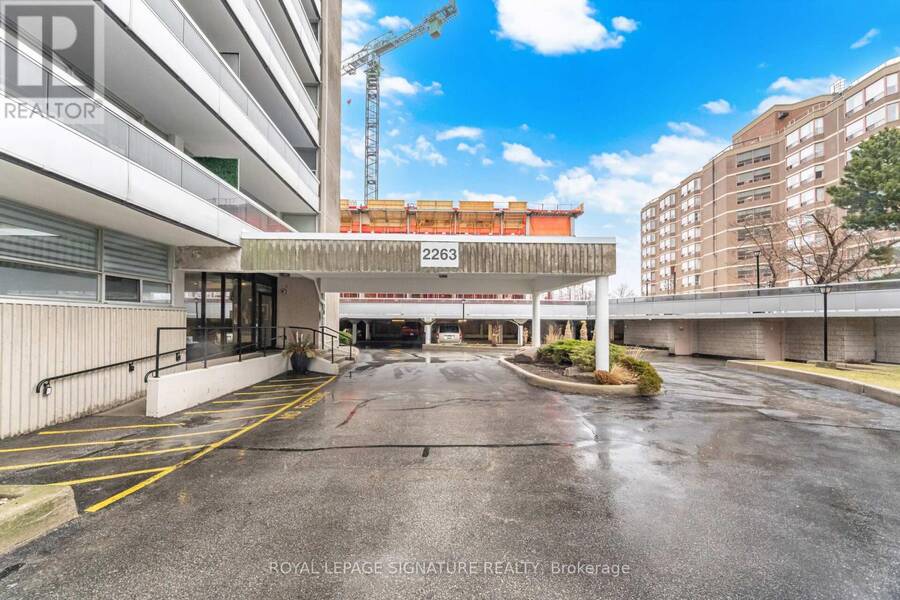
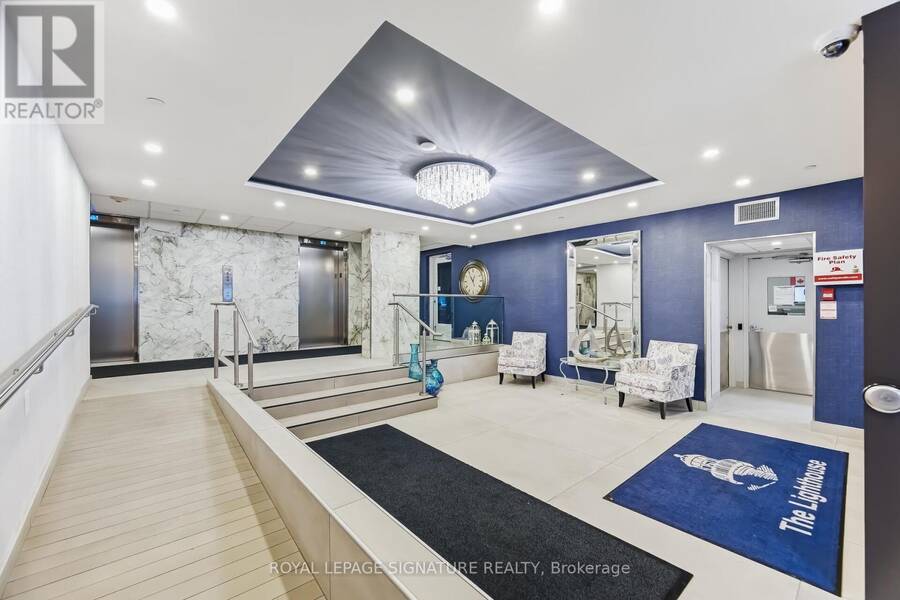
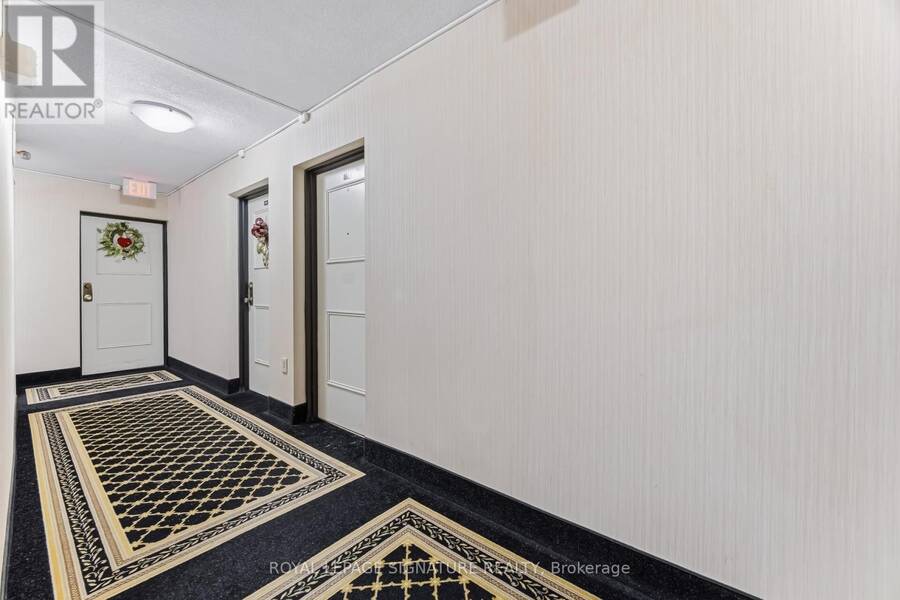
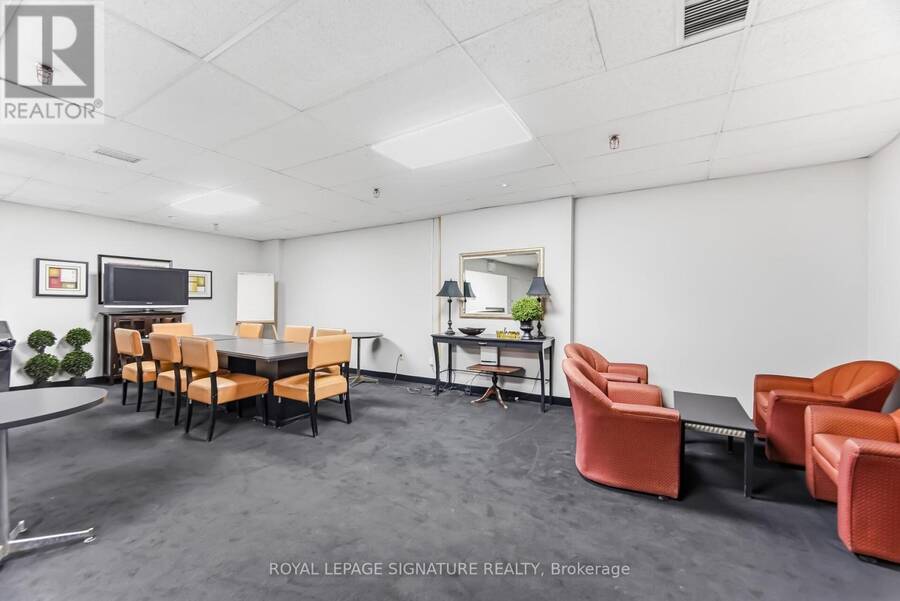
Enjoy peaceful, effortless living just steps to the lake in the hidden gem that is Lighthouse condosteps top the Marina in the heart of Bronte. This beautifully renovated suite offers bright,comfortable living just a 2-minute walk to Lake Ontario, Bronte Marina, waterfront trails,shopping, restaurants and transit. Featuring modern plank flooring, 3 custom 8 ft closets, amatching built-in desk and elegant Silhouette window coverings including blackout treatments inthe bedroom. Updated with a stainless steel stove (2025) and new toilet & Mirrored Cabinet(2025). Includes a marbled stone floating console. Set in a safe, established neighborhood, thiswell-managed building offers excellent amenities including outdoor pool, gym, saunas, partyroom, billiards, library and workshop. All-inclusive maintenance fees cover heat, hydro, water, Bell cable & internet, ideal for those looking to simplify without compromise. Laundry is in the Bsmnt $1.70/load. (id:25417)
- Listing ID: W14126310
- Property Type: Single Family
| Property | |
|---|---|
| Ownership: | Condo Corporation $767.18 / Monthly |
| Parking: | Underground 1 Spaces |
| Pool: | Outdoor Pool |
| Building | |
|---|---|
| Type: | Single Family Apartment |
| Appliances: | Hood Fan, Microwave, Refrigerator, Stove and Garage Door Opener Remote(s) |
| HVAC: | Fireplace, Radiant Heat and Window Air Conditioner Electric |
| Exterior: | Brick |
| Basement: | None |
| Location | |
|---|---|
| Town: | Oakville |
| Province: | Ontario |
| Nearby Amenities: | Marina, Park, Public Transit and Schools |
| Community Features: | Pets Allowed With Restrictions |
| Rooms | Level | Dimensions |
|---|---|---|
| Living room | Main level | 6.52 m x 4.21 m |
| Dining room | Main level | 6.52 m x 4.21 m |
| Kitchen | Main level | 3.07 m x 2.16 m |
| Bedroom | Main level | 4.7 m x 3.1 m |
| Bathroom | Main level | 2.33 m x 1.49 m |
| Foyer | Main level | 2.05 m x 1.93 m |
Book a showing to see this Marine Drive Condo in Oakville
This property has so much to offer. Book a private showing now, as you do not want to miss out on 1203 - 2263 MARINE DRIVE in Oakville, Ontario!
Private Showing Request
Send a request to book a private showing for
.
Please Note: Information you supply in the contact form will be kept fully confidential.
Is this condo the right property for you? Start a conversation to find out.
Get Directions to this Property
Not sure where this property is? Get directions to this Marine Drive Condo in Oakville.


Provided by ROYAL LEPAGE SIGNATURE REALTY. MLS®, REALTOR®, and the associated logos are trademarks of the Canadian Real Estate Association.

This REALTOR.ca listing content is owned and licensed by REALTOR® members of the Canadian Real Estate Association.
Have questions or need more information about this condo? Don't know where to begin? Then, let us connect you with the best real estate agent to guide you.

Inquiries submitted through this website will be responded to by a local sales representative from Royal LePage®.
Start a Conversation by Text
Provide your full name, phone and email to start a conversation by text message.
Please Note: Information you supply in the contact form will be kept fully confidential.
Start a Conversation by Email
Provide your full name and email to start a conversation by email.
Please Note: Information you supply in the contact form will be kept fully confidential.