
1171 FAIRMEADOW TRAIL, Oakville, Ontario L6M 2M7

$1,899,000.00
- 5 bedrooms
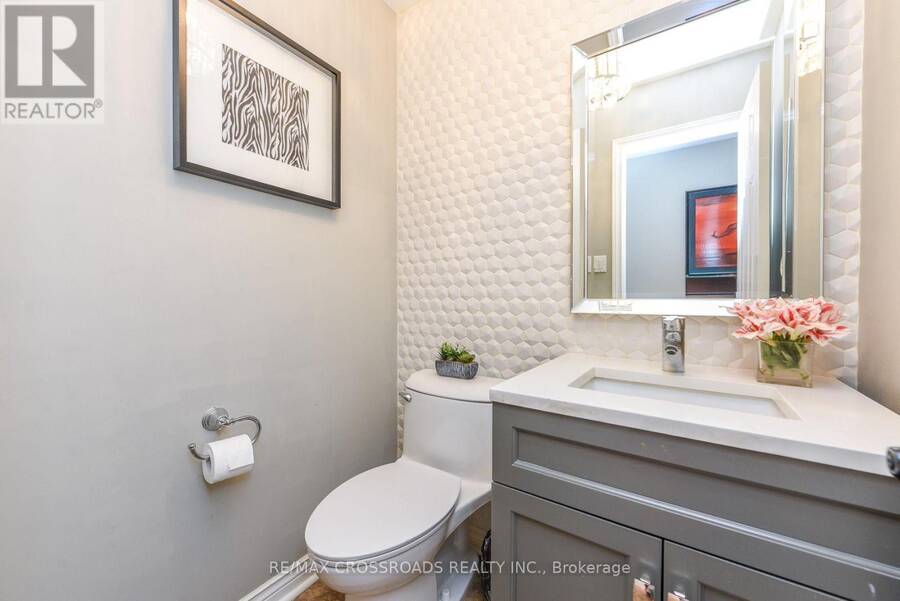
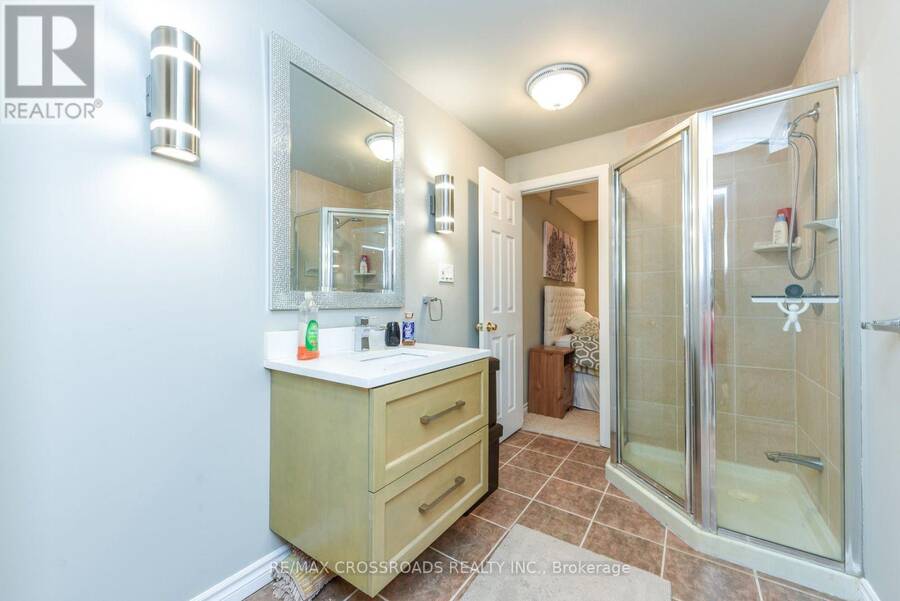
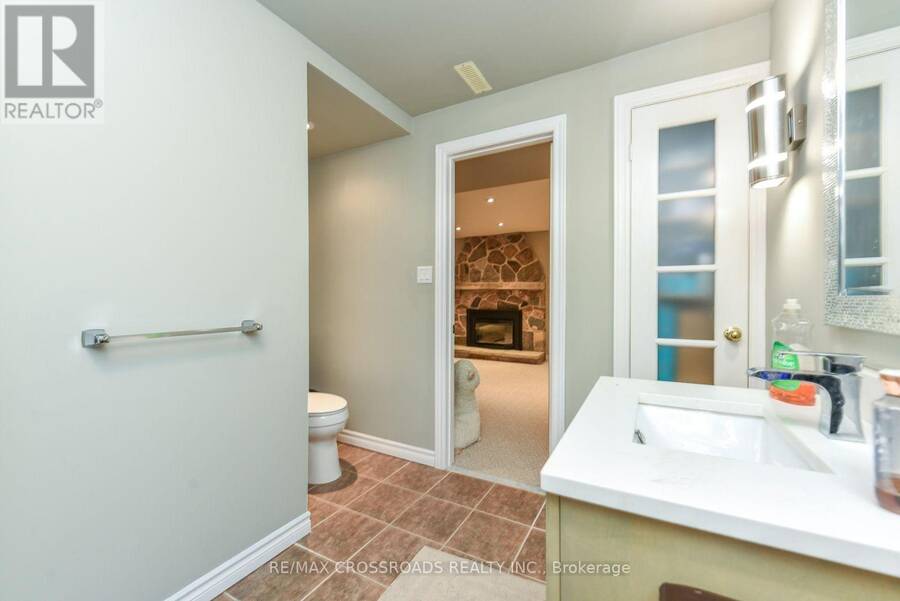
- 4 bathrooms
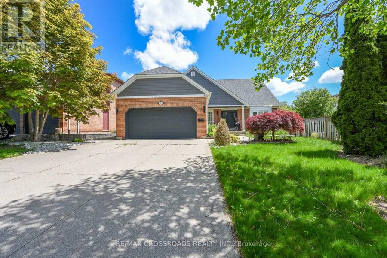
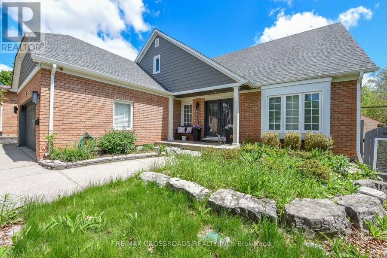
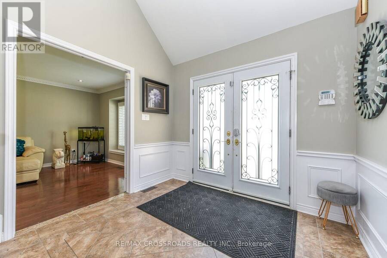
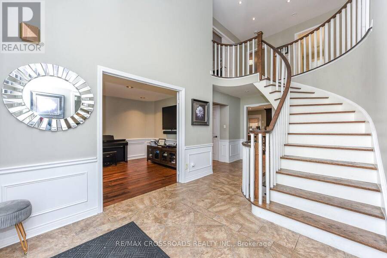
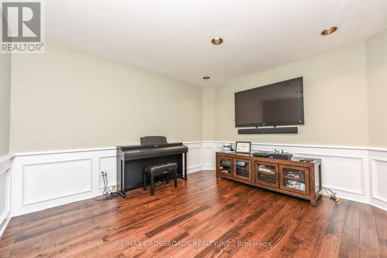
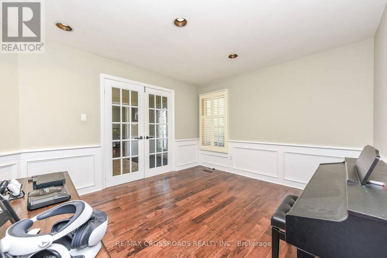
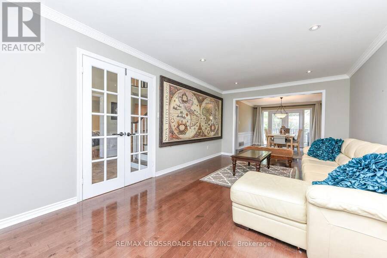
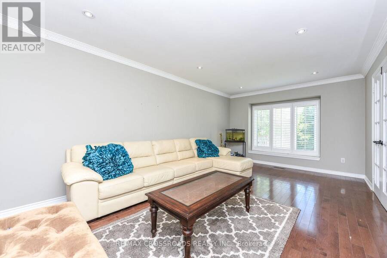
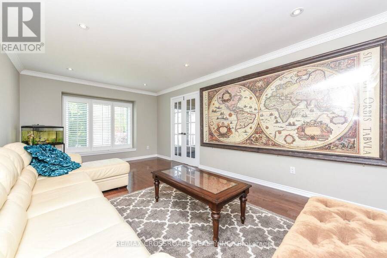
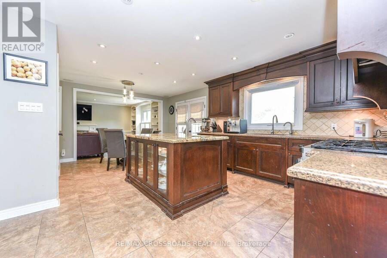
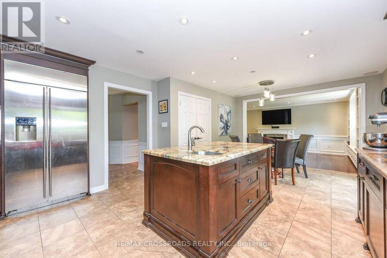
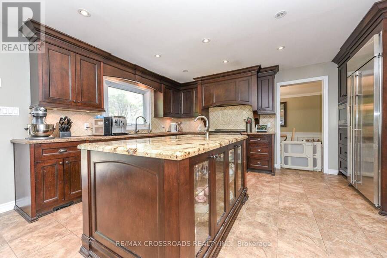
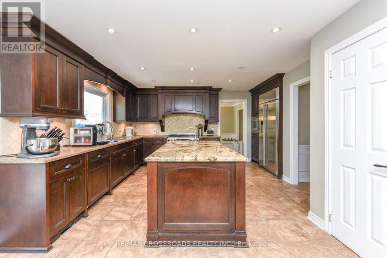
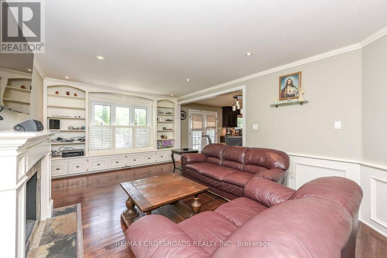
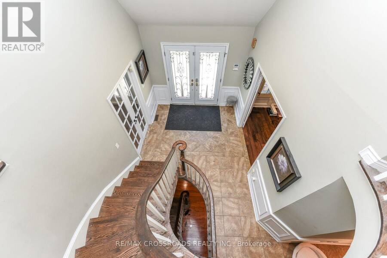
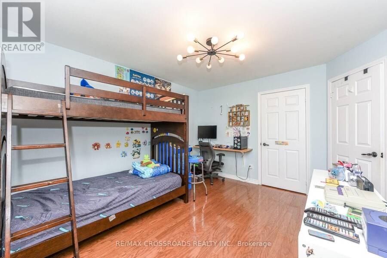
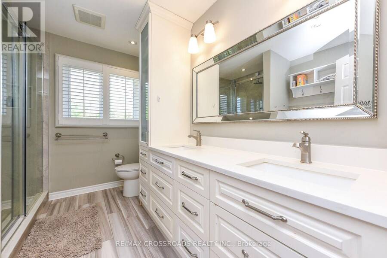
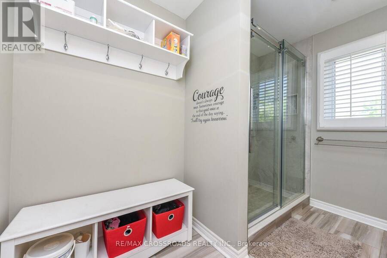
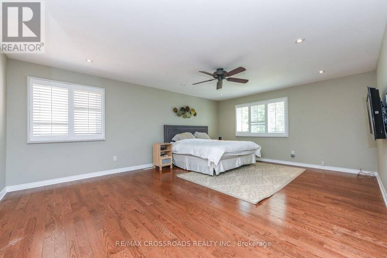
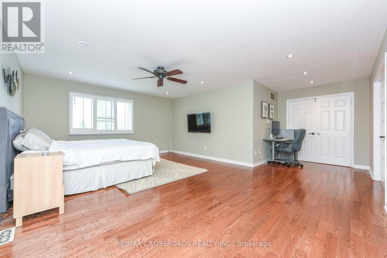
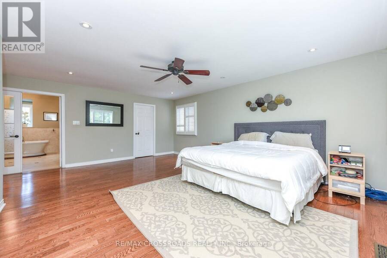
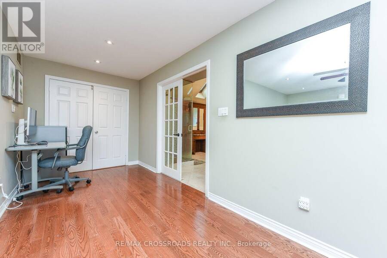
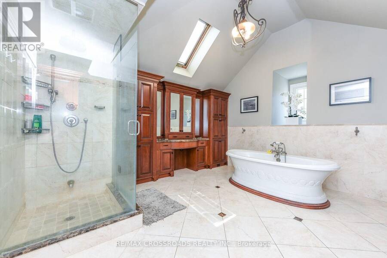
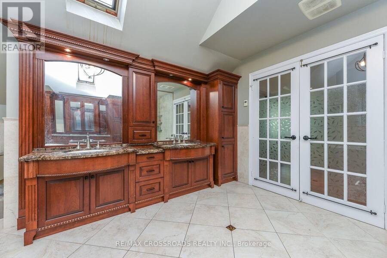
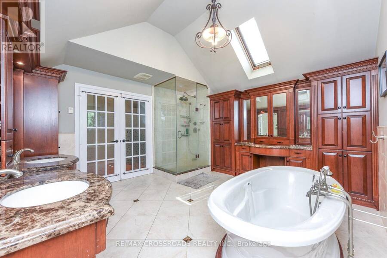
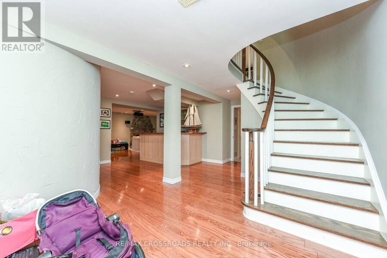
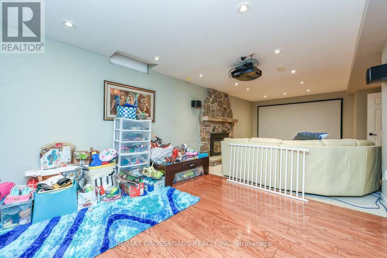
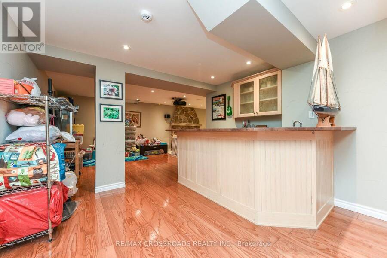
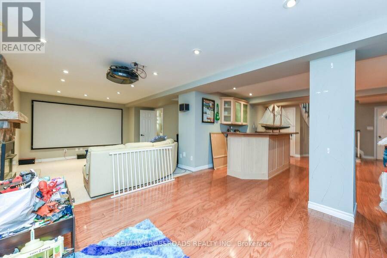
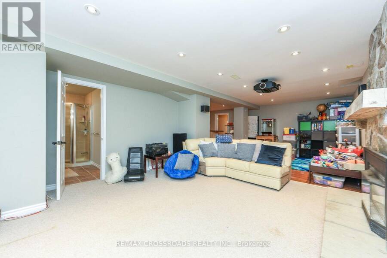
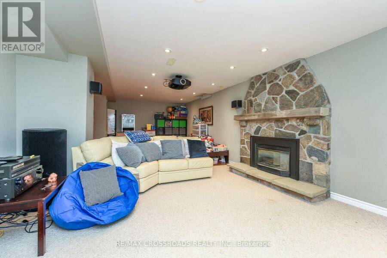
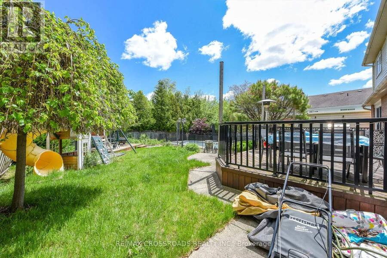
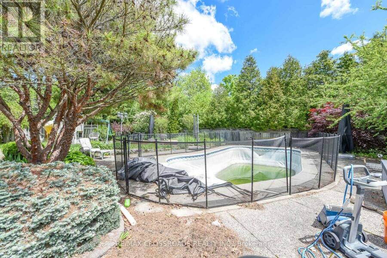
Beautiful 4-bedroom, 4-bath detached home in the highly desirable Glen Abbey community of Oakville. This well-maintained residence features a spacious layout with bright living areas, smooth ceilings, a cozy family room with a fireplace, and a finished basement with a home theatre, offering additional space for family entertainment. The private backyard oasis is perfect for summer enjoyment, featuring an in-ground pool, outdoor BBQ area, serving table with a working sink, hot/cold water access, and an extensive inground sprinkler system. The home has been thoughtfully upgraded with a 200-amp electrical panel, enhanced insulation, LED pot lights, ... read more
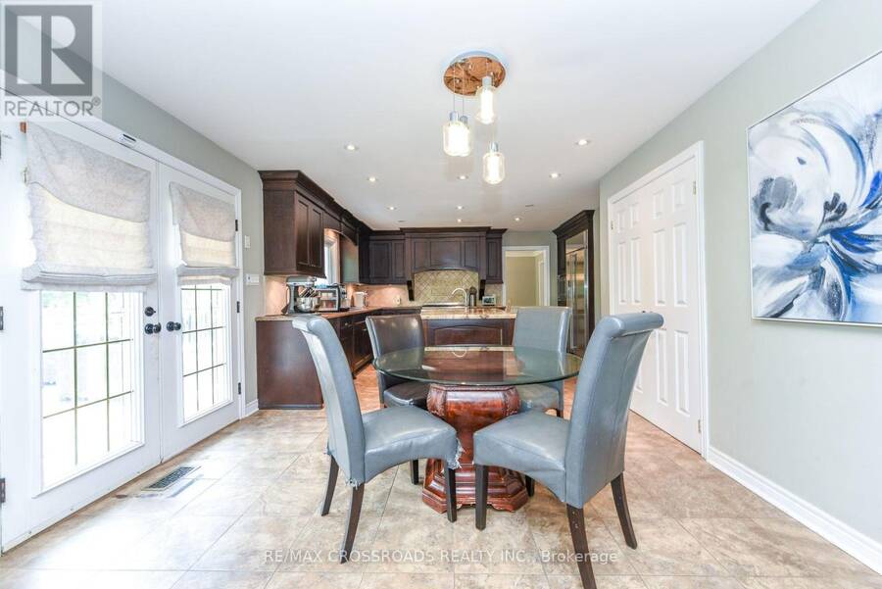
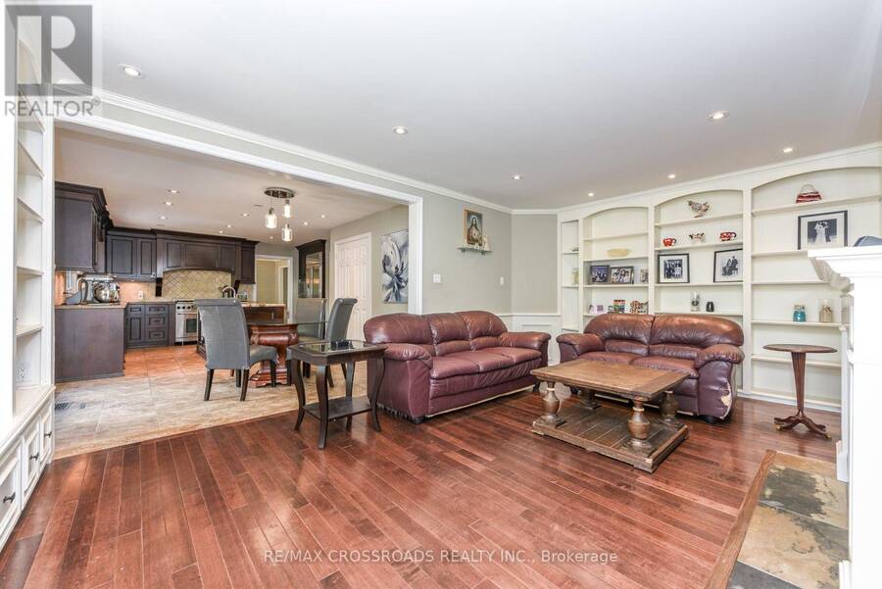
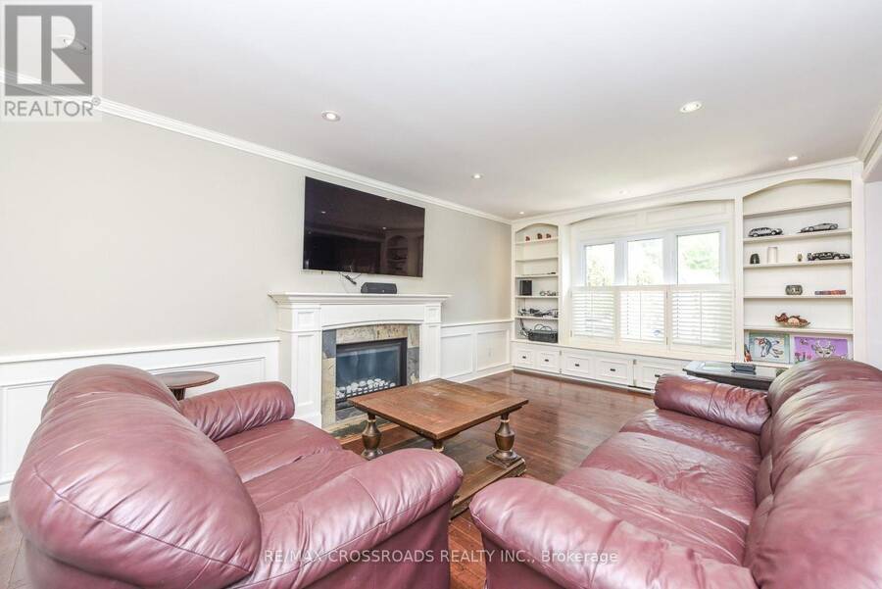
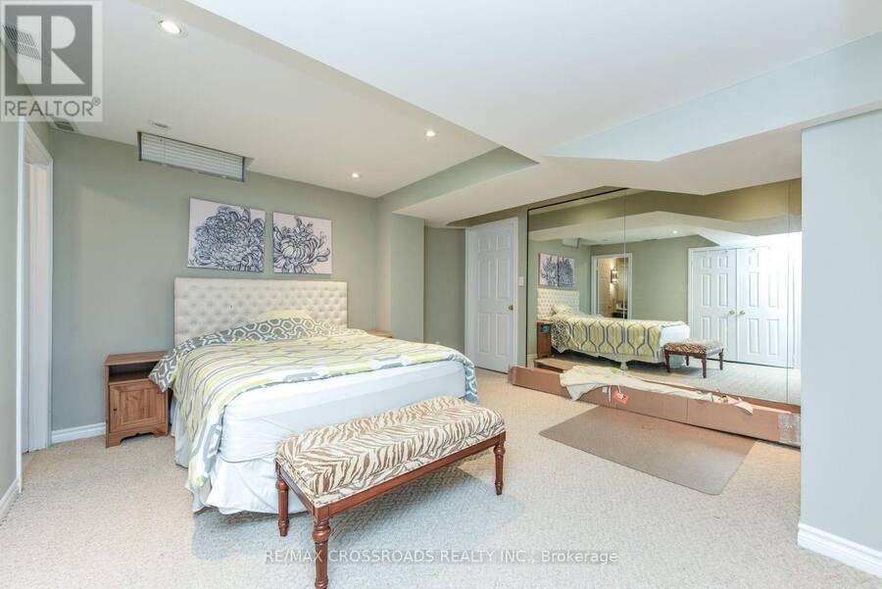
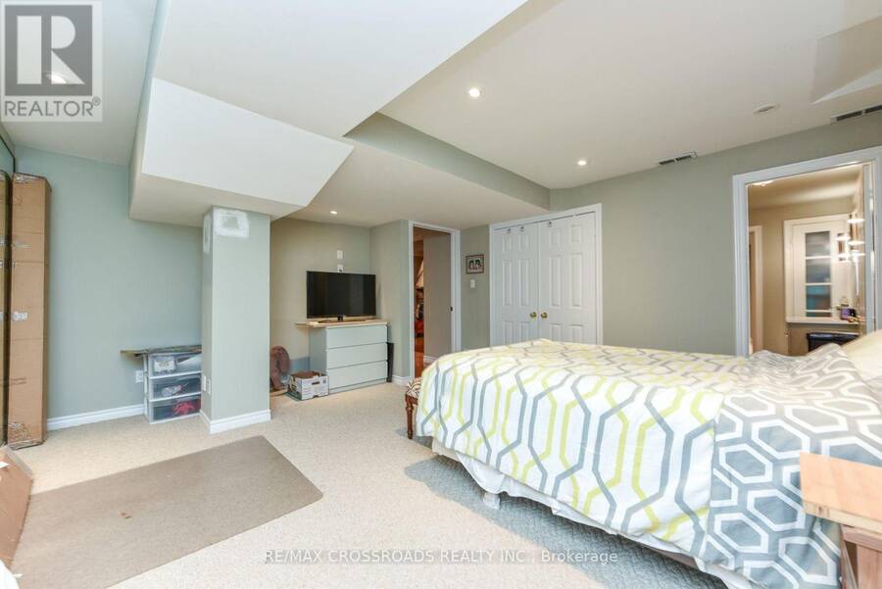
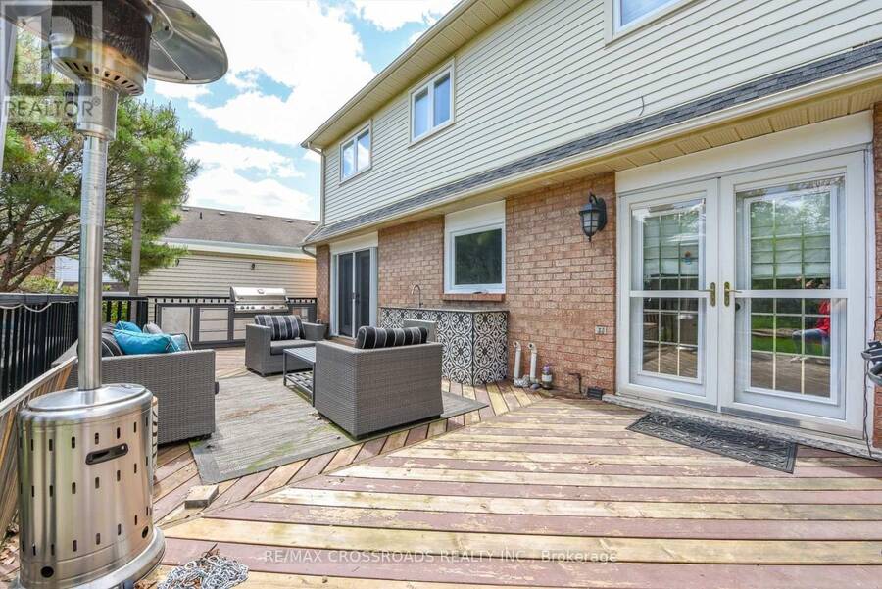
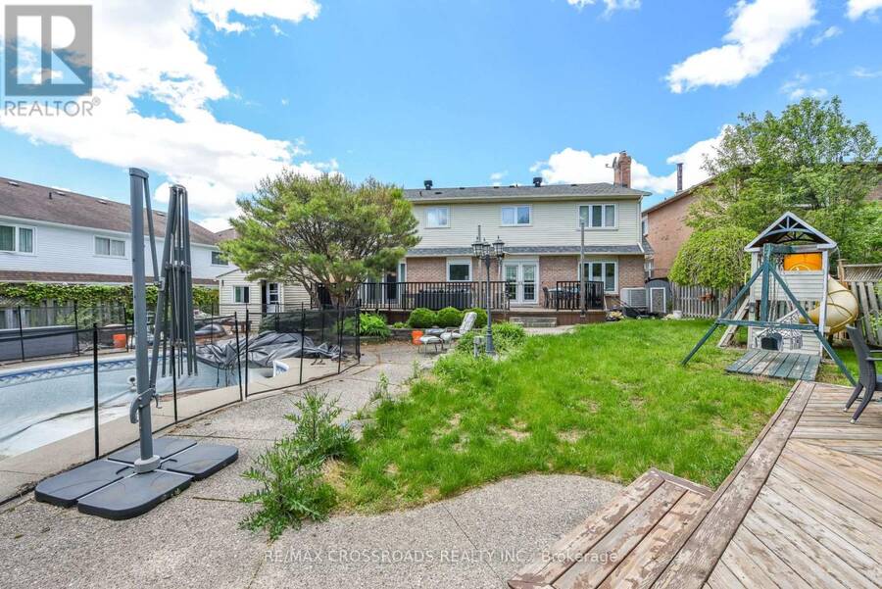
Beautiful 4-bedroom, 4-bath detached home in the highly desirable Glen Abbey community of Oakville. This well-maintained residence features a spacious layout with bright living areas, smooth ceilings, a cozy family room with a fireplace, and a finished basement with a home theatre, offering additional space for family entertainment. The private backyard oasis is perfect for summer enjoyment, featuring an in-ground pool, outdoor BBQ area, serving table with a working sink, hot/cold water access, and an extensive inground sprinkler system. The home has been thoughtfully upgraded with a 200-amp electrical panel, enhanced insulation, LED pot lights, updated mechanical systems, pool equipment, upgraded storage solutions, and more. Conveniently located near top-rated schools, parks, trails, golf courses, shopping, and major highways. A wonderful opportunity to own a beautiful family home in one of Oakville's most sought-after neighbourhoods. (id:25417)
- Listing ID: W13722248
- Property Type: Single Family
| Property | |
|---|---|
| Ownership: | Freehold |
| Lot Size: | 45.3 by 139.6 FT |
| Parking: | Attached Garage 6 Spaces |
| Pool: | Inground Pool |
| Building | |
|---|---|
| Type: | Single Family House |
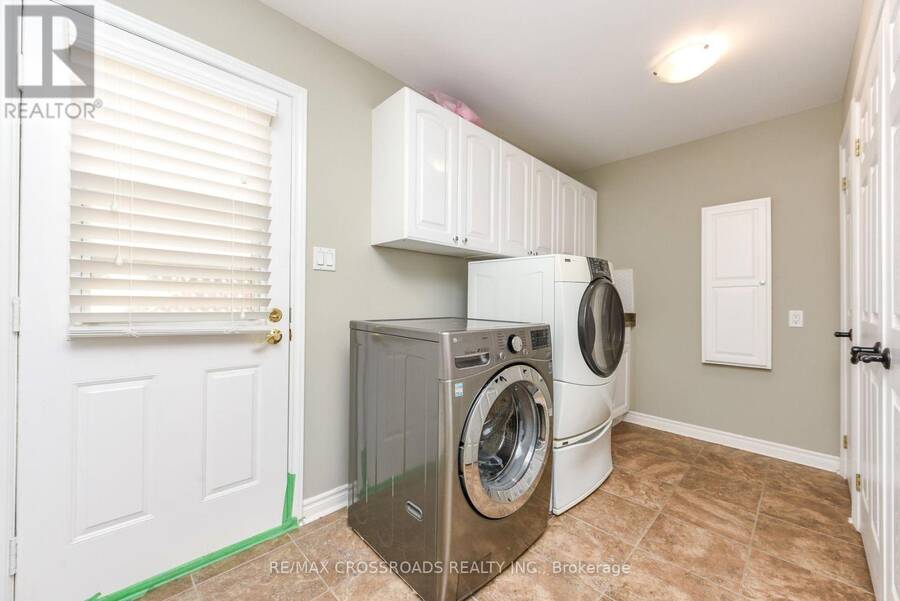
| Appliances: | Microwave, Range, Window Coverings and Central Vacuum |
| HVAC: | Central Air Conditioning, Fireplace and Forced Air Natural Gas |
| Exterior: | Brick |
| Basement: | Full (Finished) |
| Utilities: | Sanitary Sewer |
| Location | |
|---|---|
| Town: | Oakville |
| Province: | Ontario |
| Nearby Amenities: | Community Centre, Hospital, Park and Schools |
| Rooms | Level | Dimensions |
|---|---|---|
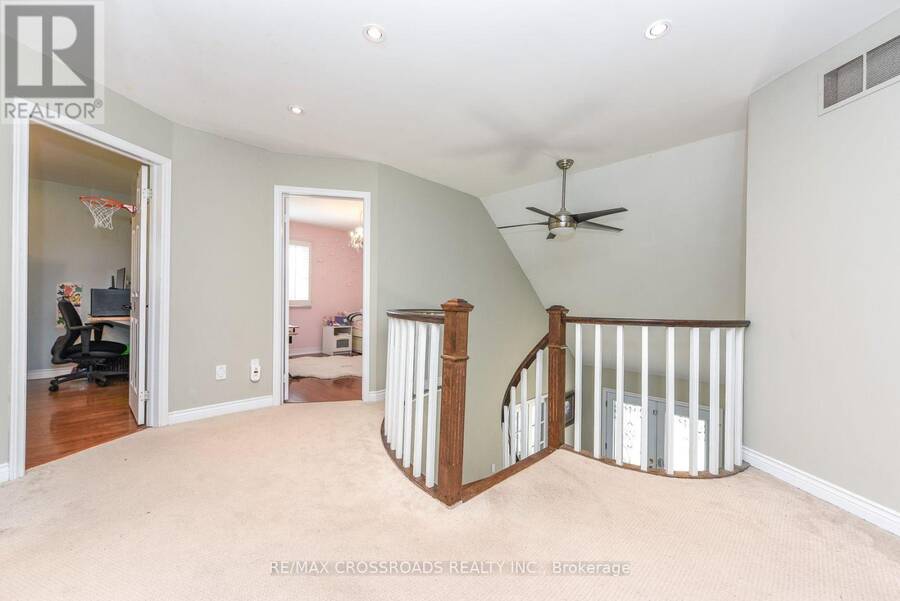
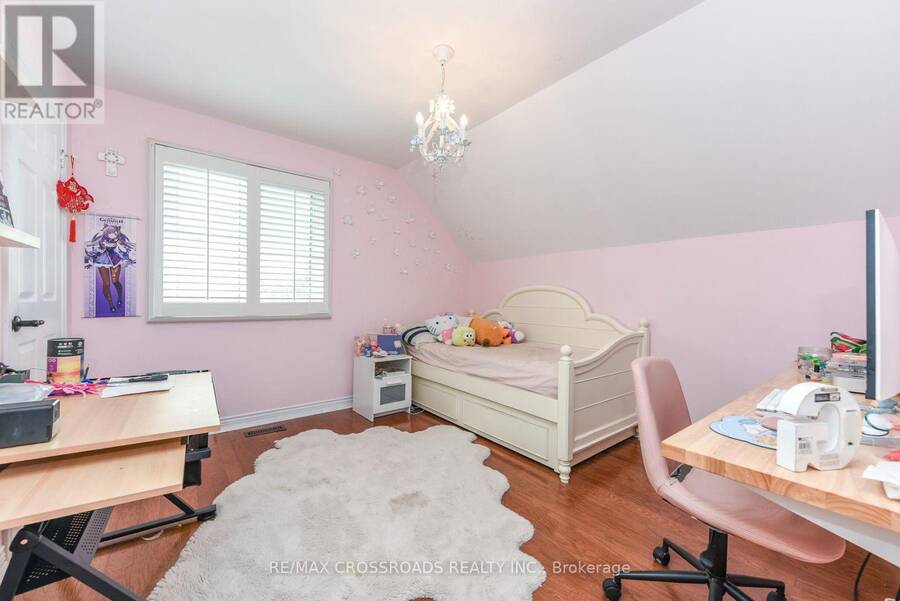
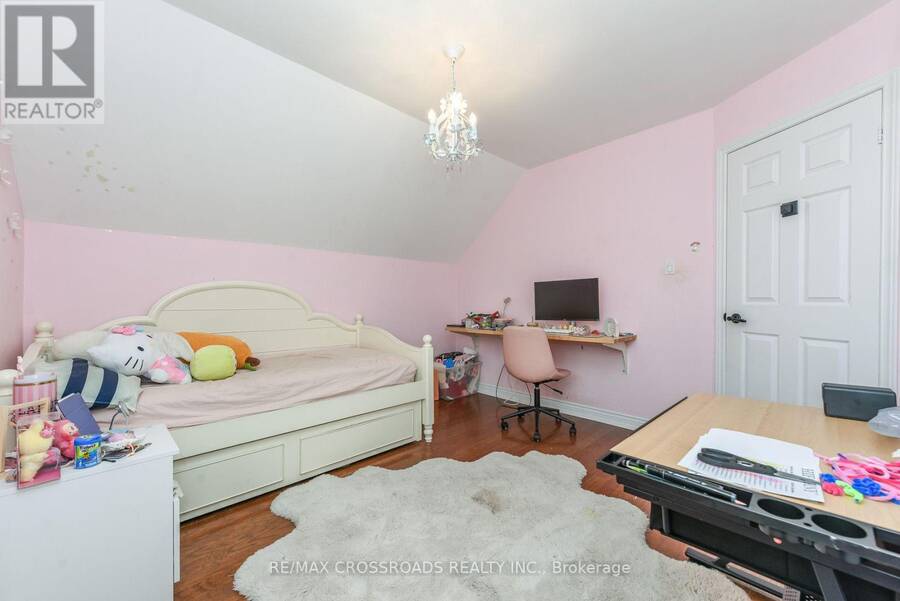
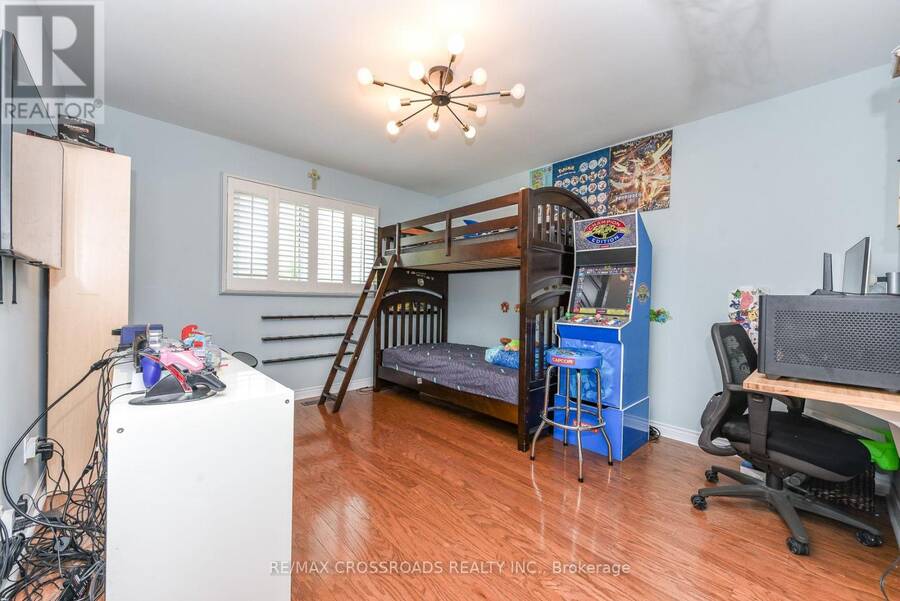
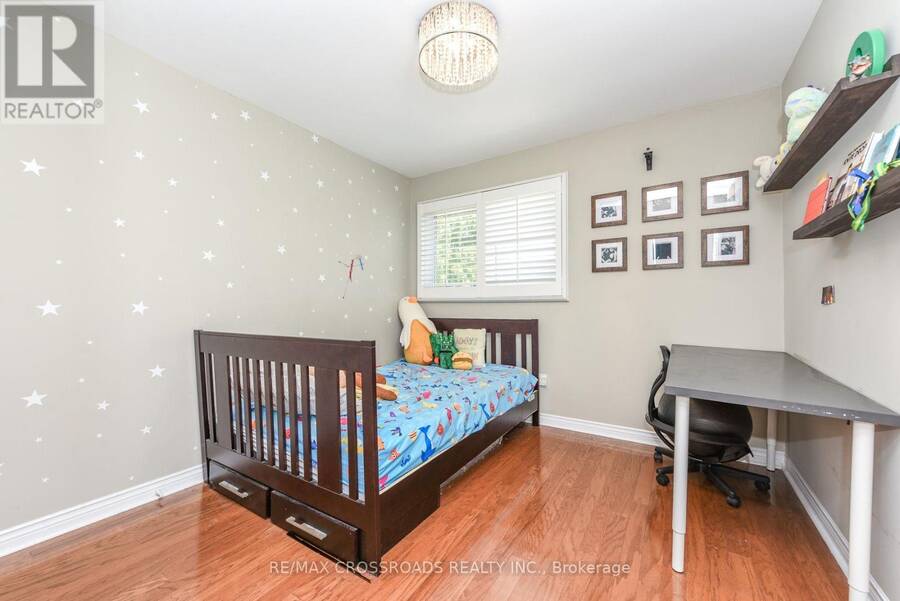
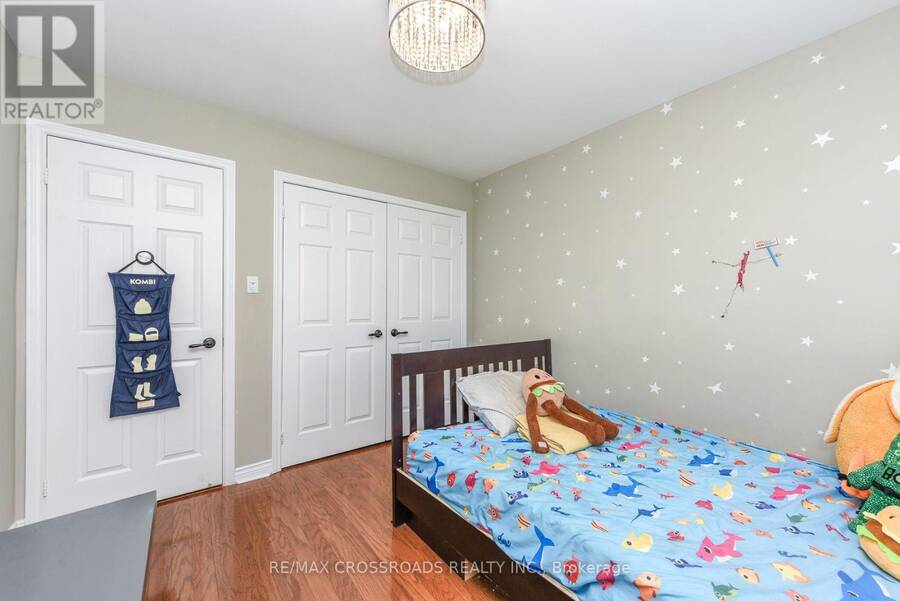
| Bedroom | Second level | 3.47 m x 3.44 m |
| Bedroom | Second level | 3.95 m x 3.45 m |
| Primary Bedroom | Second level | 6.08 m x 4.58 m |
| Bedroom | Second level | 3.04 m x 3 m |
| Exercise room | Basement | 3.71 m x 3.68 m |
| Recreational, Games room | Basement | 4.47 m x 4.24 m |
| Bedroom | Basement | 4.83 m x 4.24 m |
| Kitchen | Main level | 6.44 m x 4.18 m |
| Study | Main level | 3.85 m x 3.44 m |
| Dining room | Main level | 4.54 m x 3.42 m |
| Family room | Main level | 5.72 m x 3.64 m |
| Living room | Main level | 5.59 m x 3.48 m |
Book a showing to see this Fairmeadow Trail Home in Oakville
This property has so much to offer. Book a private showing now, as you do not want to miss out on 1171 FAIRMEADOW TRAIL in Oakville, Ontario!
Private Showing Request
Send a request to book a private showing for
.
Please Note: Information you supply in the contact form will be kept fully confidential.
Is this home the right property for you? Start a conversation to find out.
Get Directions to this Property
Not sure where this property is? Get directions to this Fairmeadow Trail Home in Oakville.


Provided by RE/MAX CROSSROADS REALTY INC.. MLS®, REALTOR®, and the associated logos are trademarks of the Canadian Real Estate Association.

This REALTOR.ca listing content is owned and licensed by REALTOR® members of the Canadian Real Estate Association.
Have questions or need more information about this home? Don't know where to begin? Then, let us connect you with the best real estate agent to guide you.

Inquiries submitted through this website will be responded to by a local sales representative from Royal LePage®.
Start a Conversation by Text
Provide your full name, phone and email to start a conversation by text message.
Please Note: Information you supply in the contact form will be kept fully confidential.
Start a Conversation by Email
Provide your full name and email to start a conversation by email.
Please Note: Information you supply in the contact form will be kept fully confidential.