
1151 MORRISON HEIGHTS DRIVE, Oakville, Ontario L6J 4J2

$3,195,000.00
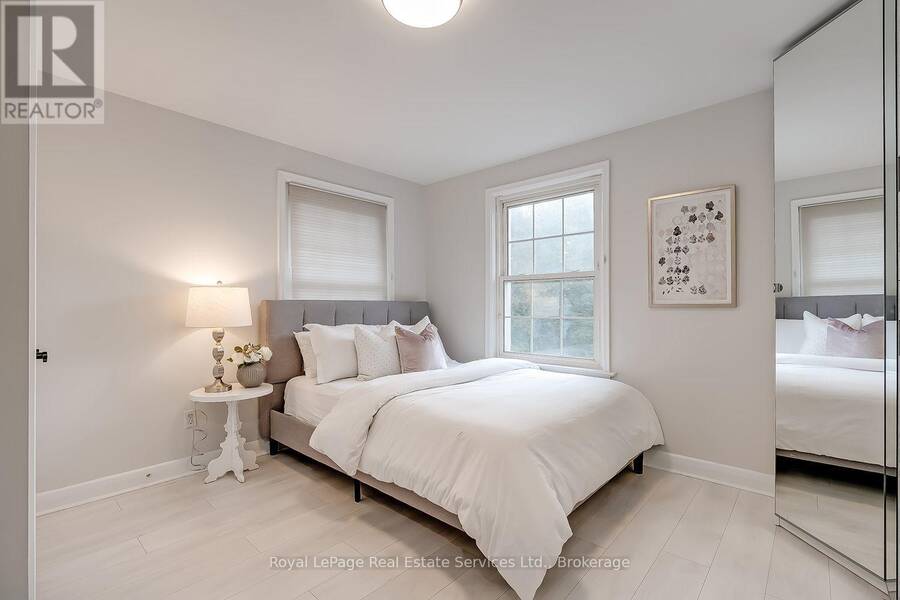
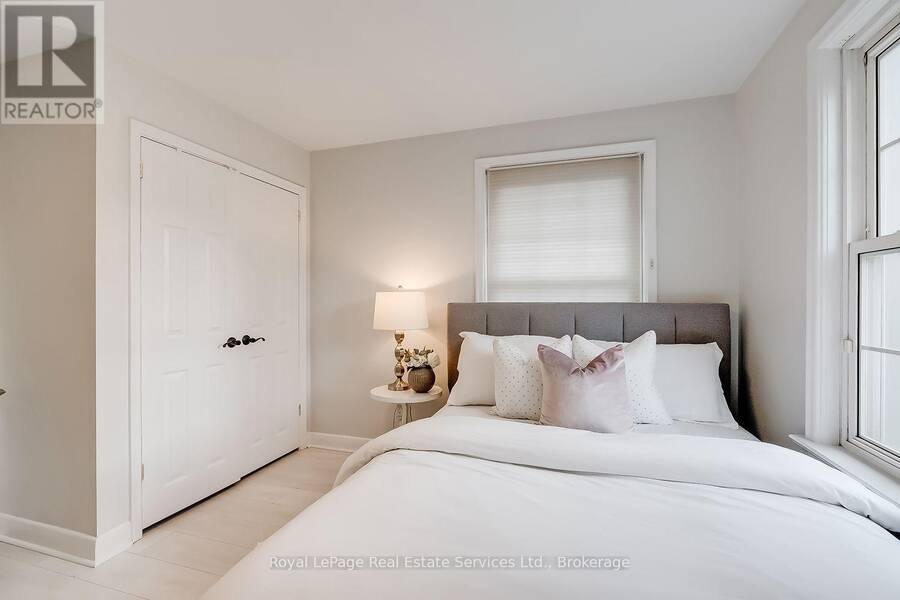
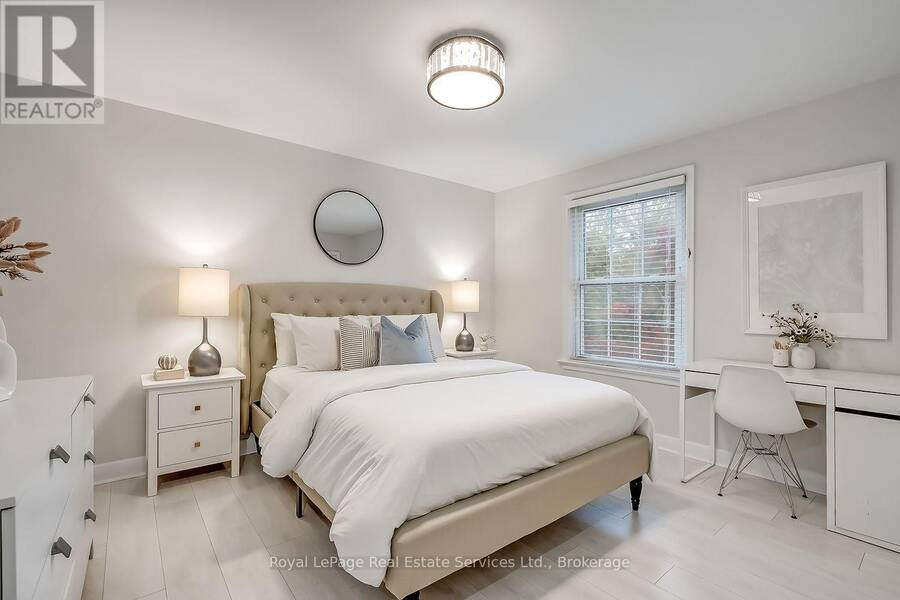
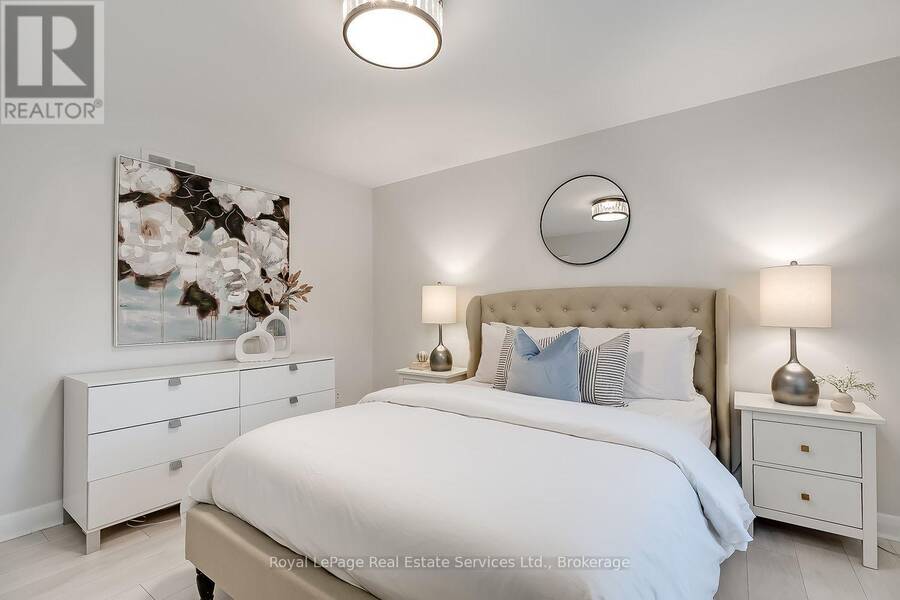
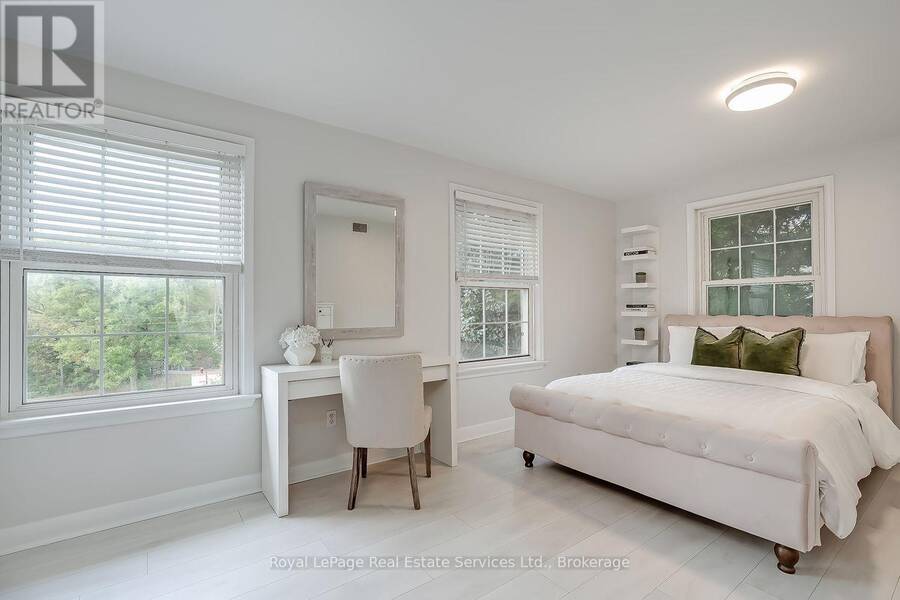
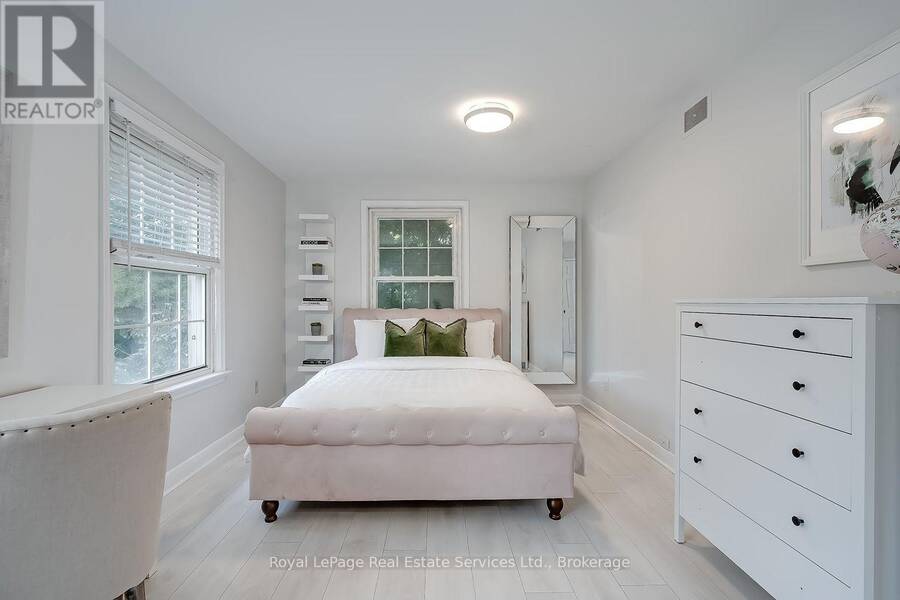
- 5 bedrooms
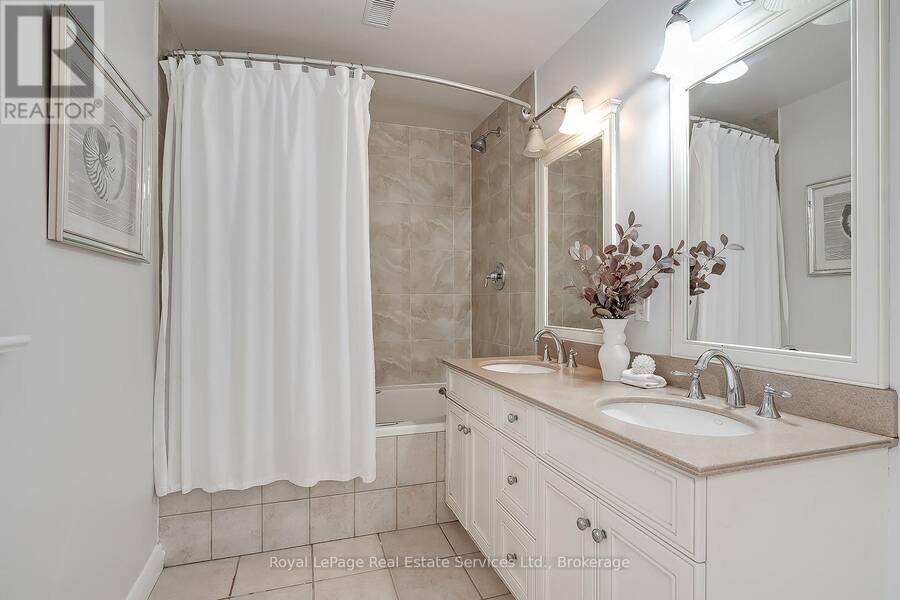
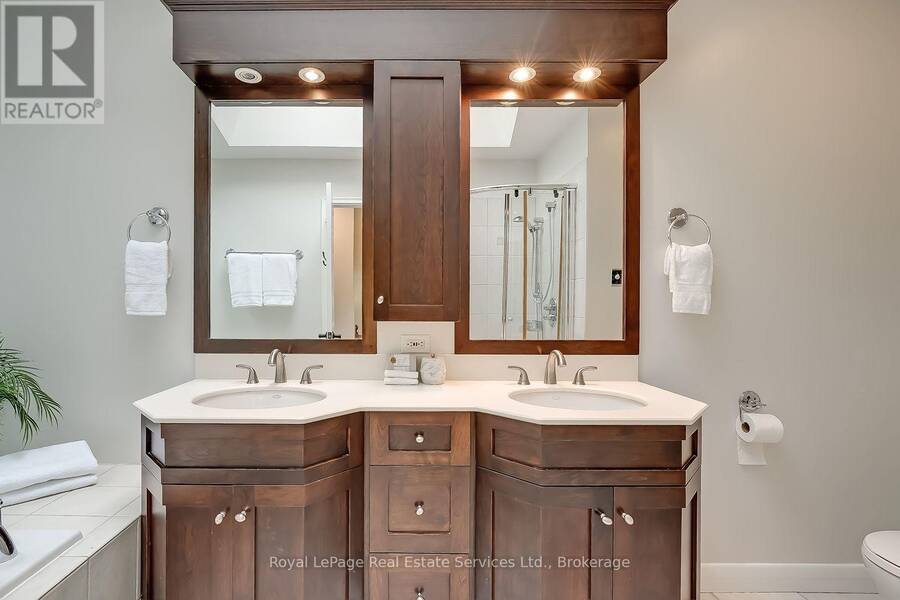
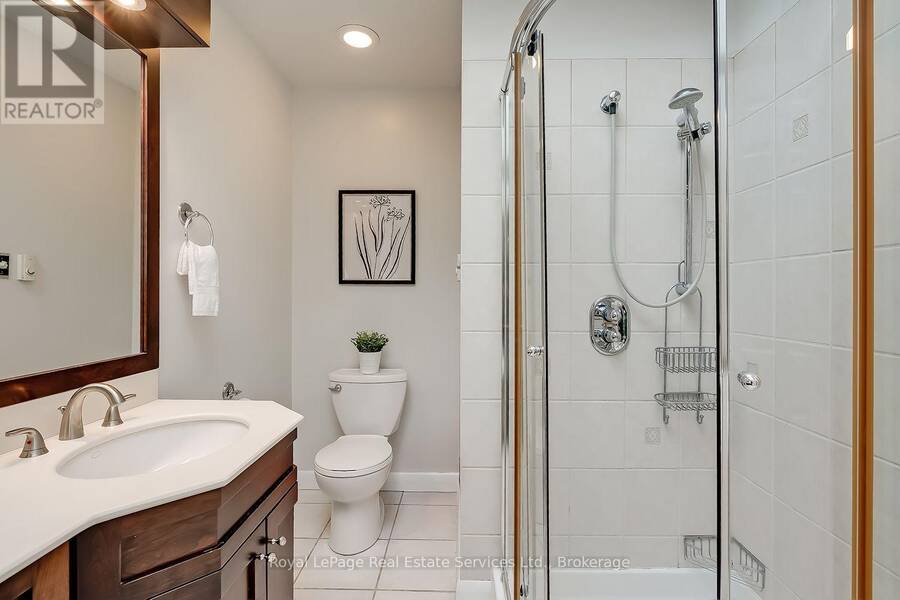
- 4 bathrooms
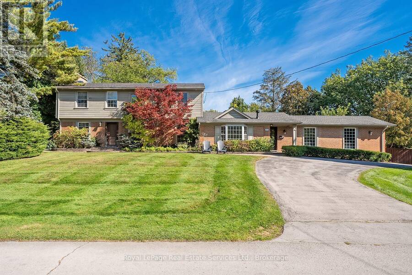
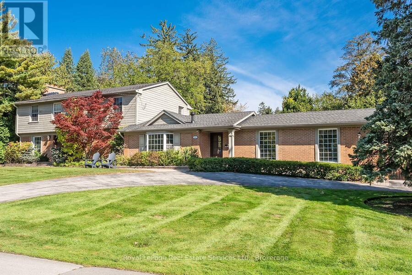
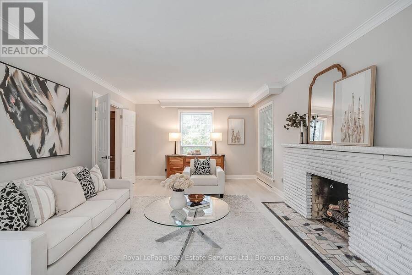
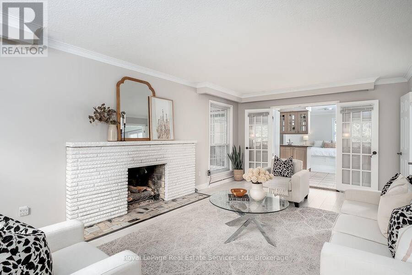
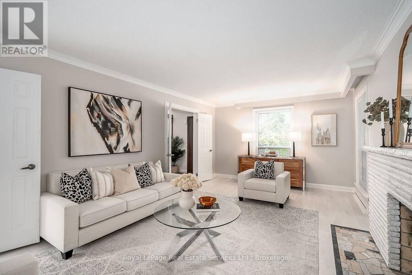
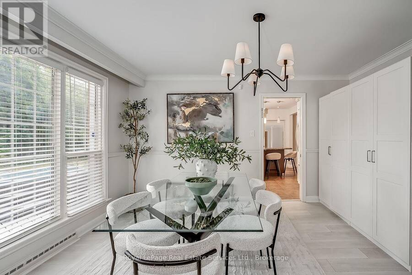
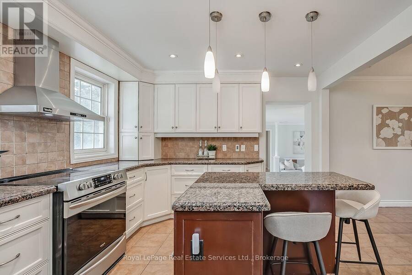
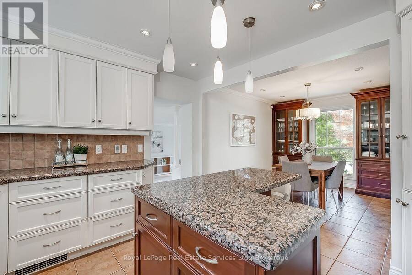
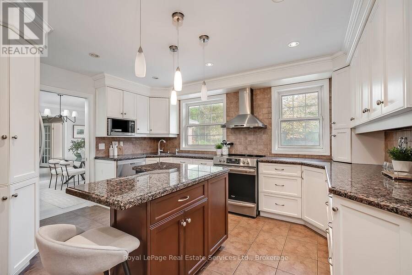
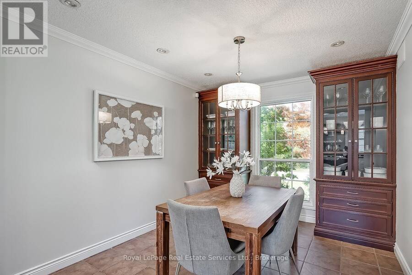
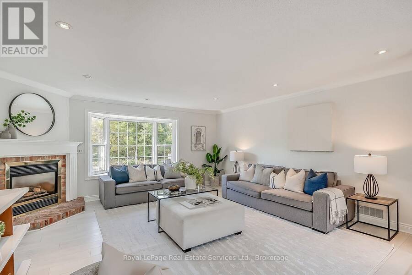
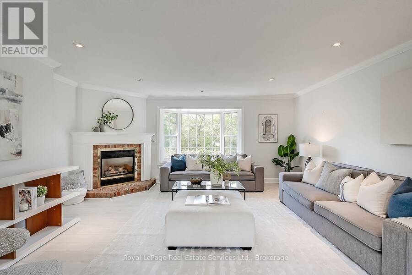
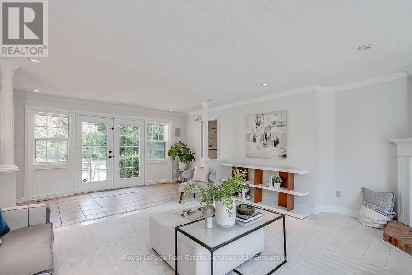
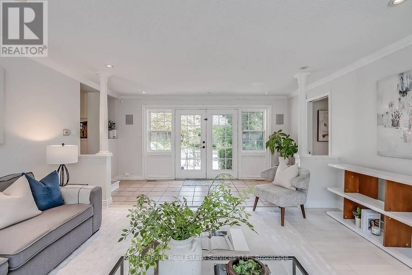
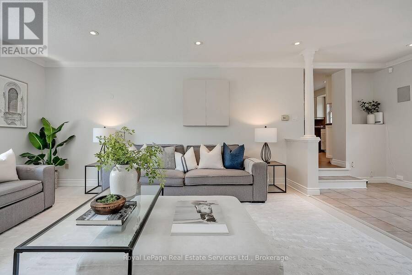
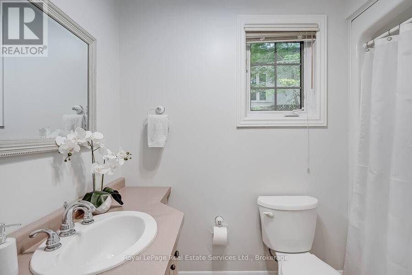
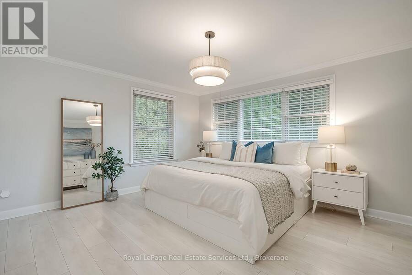
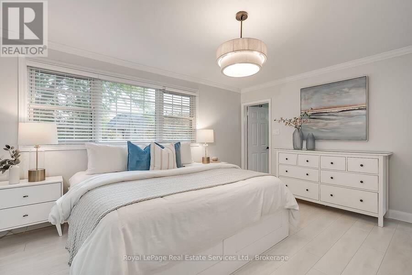
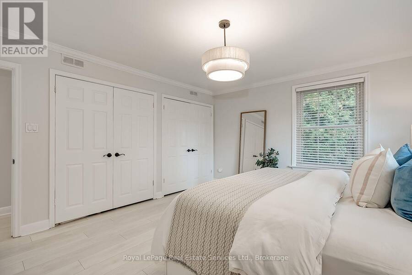
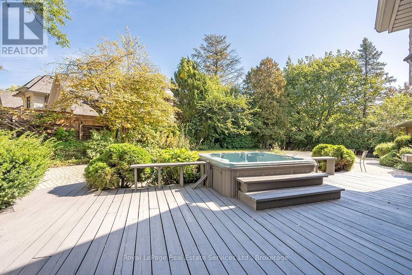
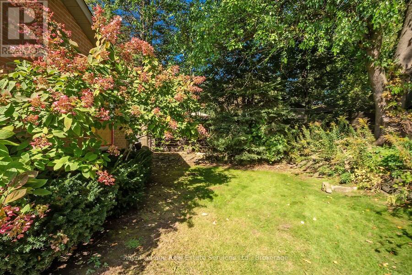
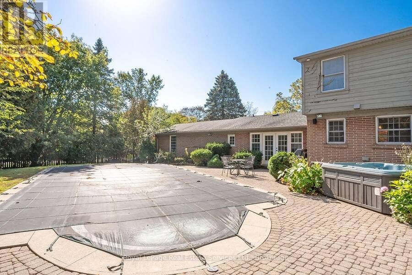
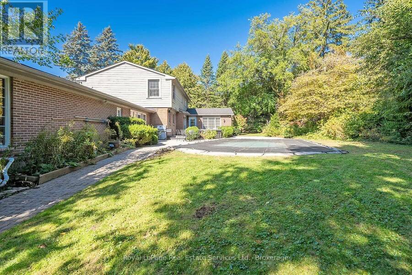
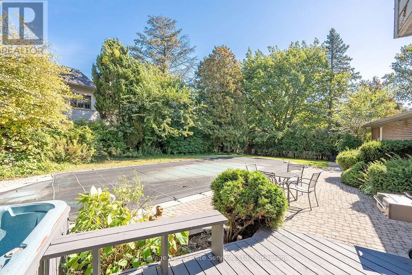
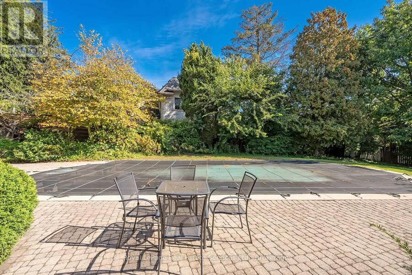
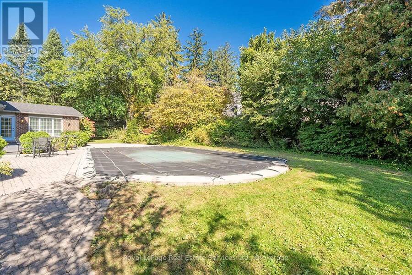
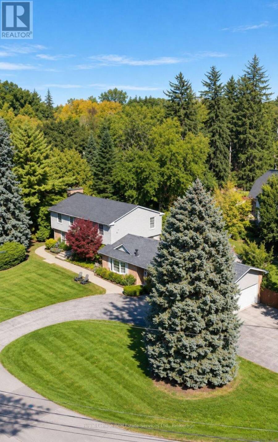
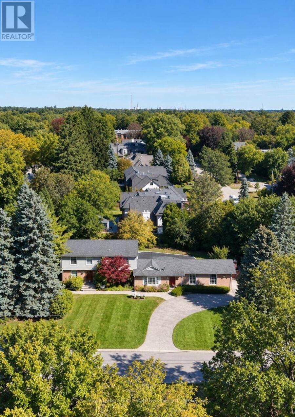
Rarely Offered! Amazing family home on one of the most sought after streets in Southeast Oakville's Morrison Corridor. Welcome to 1151 Morrison Heights Drive, set on an impressive 100 x 150 ft lot surrounded by distinguished estates and mature trees. This exceptional property offers just under 4,000 sq. ft. total living space, 5 bedrooms, 4 bathrooms and extraordinary potential.The spacious main floor features separate living and dining rooms, a family room, office and an eat-in kitchen with granite countertops, island and stainless steel appliances. Additional highlights include two fireplaces, an inground pool, double-car garage, oversized driveway ... read more
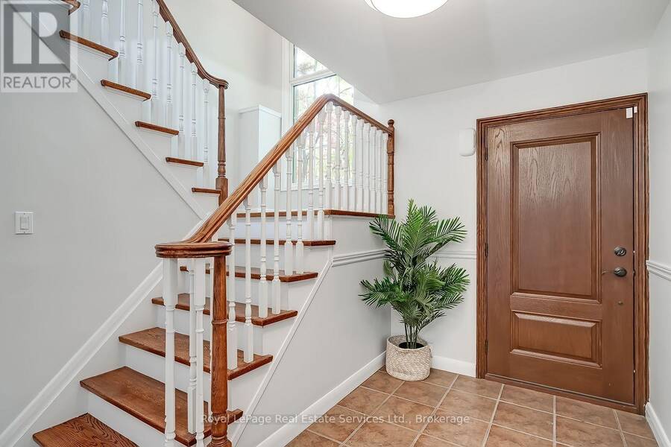
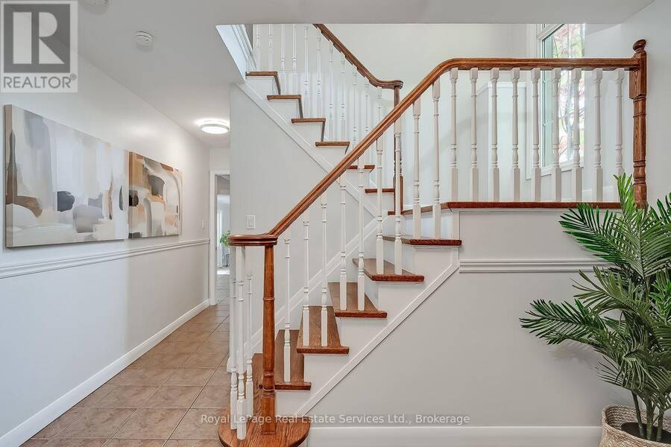
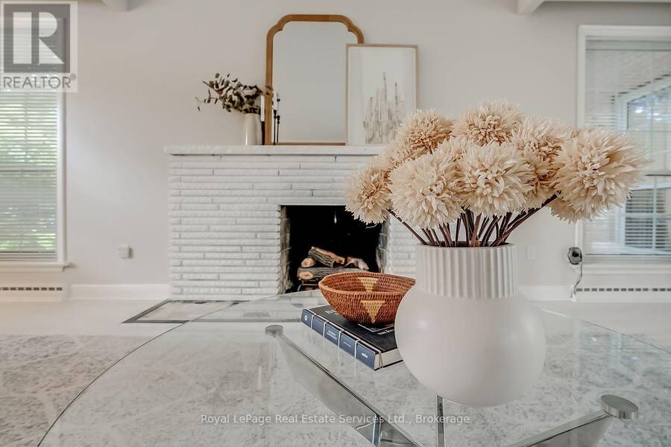
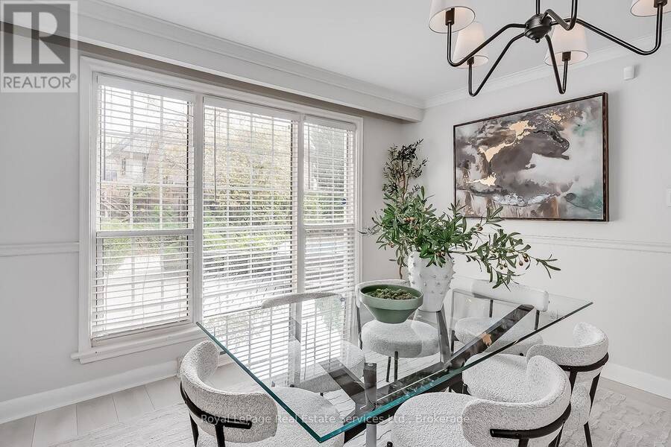
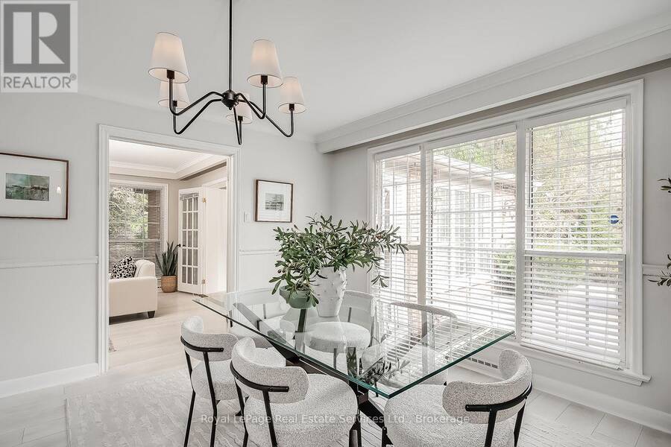
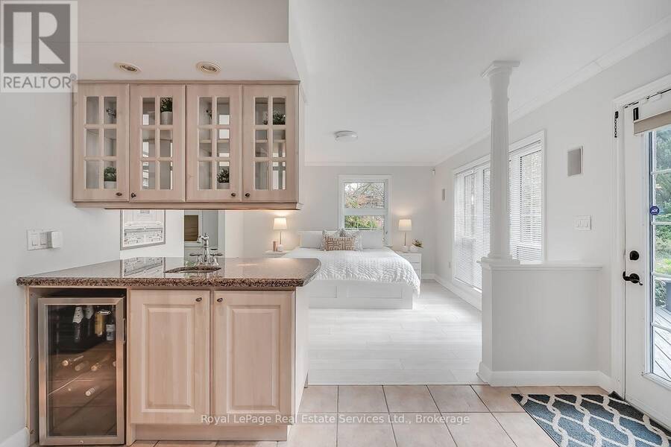
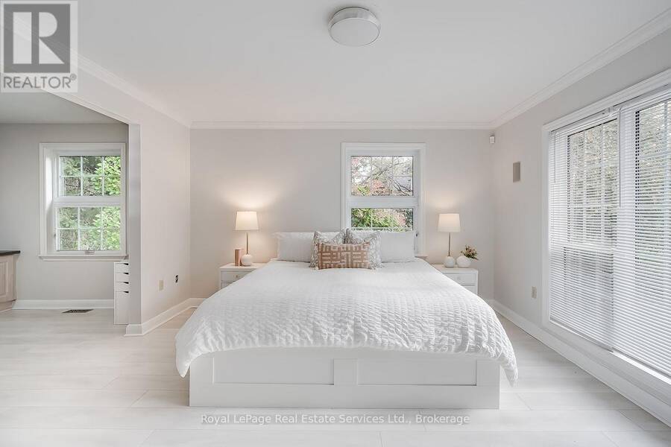
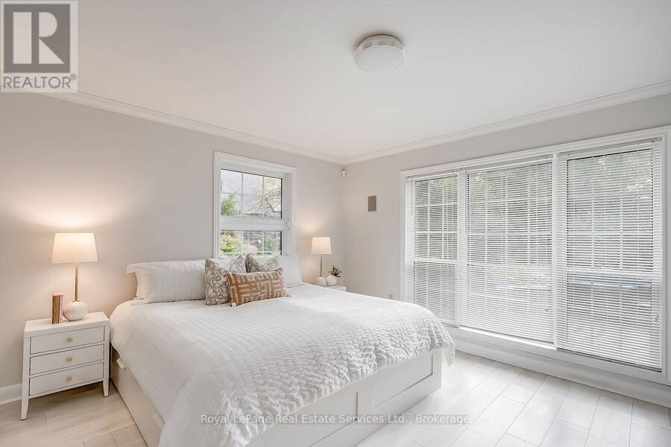
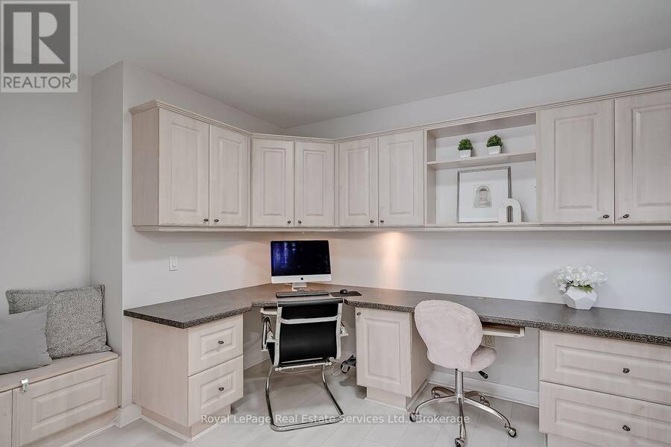
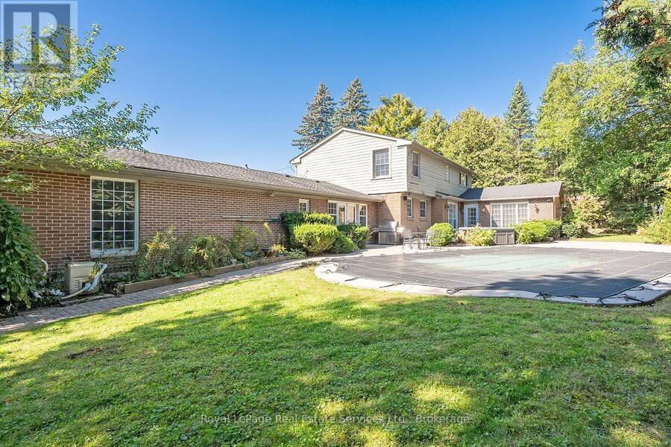
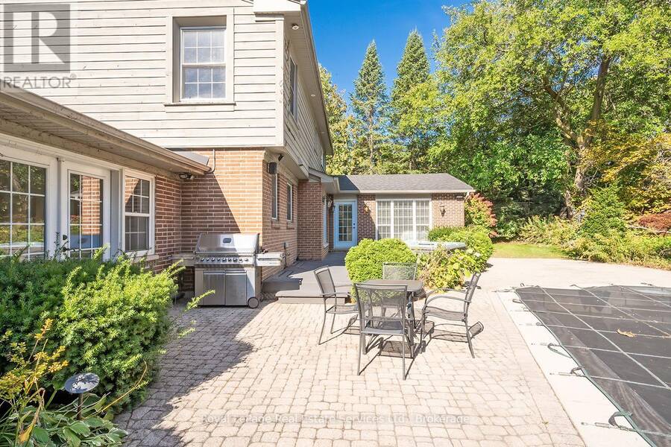
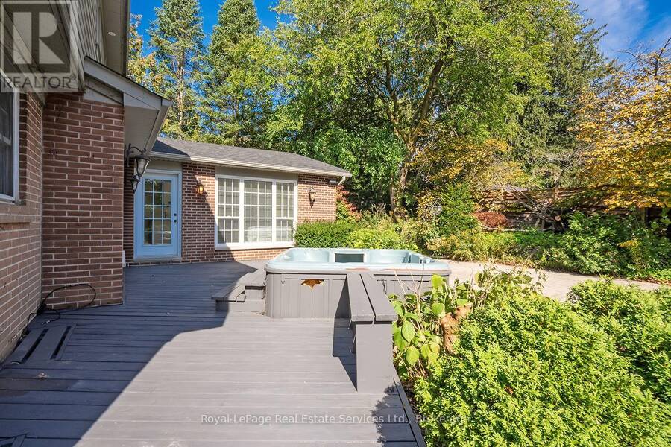
Rarely Offered! Amazing family home on one of the most sought after streets in Southeast Oakville's Morrison Corridor. Welcome to 1151 Morrison Heights Drive, set on an impressive 100 x 150 ft lot surrounded by distinguished estates and mature trees. This exceptional property offers just under 4,000 sq. ft. total living space, 5 bedrooms, 4 bathrooms and extraordinary potential.The spacious main floor features separate living and dining rooms, a family room, office and an eat-in kitchen with granite countertops, island and stainless steel appliances. Additional highlights include two fireplaces, an inground pool, double-car garage, oversized driveway and partially finished basement. Explore the possibilities of a main-floor primary bedroom with separate entrance or an in-law suite.Ideally located near renowned private schools St.Mildred's-Lightbourn School and Linbrook School, minutes to vibrant Downtown Oakville, the Lake, all amenities, with convenient access to Oakville GO and major highways. Renovate and modernize the existing residence, enjoy the home as it stands, or build your own custom estate - an incredible opportunity in one of Oakville's most coveted neighbourhoods. (id:25417)
Open House this Sunday, October 18th, from 2:00 PM to 4:00 PM.
- Listing ID: W13912338
- Property Type: Single Family
| Property | |
|---|---|
| Ownership: | Freehold |
| Lot Size: | 100 by 150 FT Fenced Yard and Lawn Sprinkler |
| Parking: | Attached Garage 10 Spaces |
| Pool: | Inground Pool |
| Building | |
|---|---|
| Type: | Single Family House |
| Appliances: | All, Garage Door Opener Remote(s) and Water Heater |
| HVAC: | Central Air Conditioning, Fireplace and Forced Air Natural Gas |
| Exterior: | Brick and Wood |
| Basement: | N/A (Partially Finished) |
| Utilities: | Sanitary Sewer |
| Location | |
|---|---|
| Town: | Oakville |
| Province: | Ontario |
| Nearby Amenities: | Park and Schools |
| Rooms | Level | Dimensions |
|---|---|---|
| Bedroom 2 | Second level | 4.12 m x 4.7 m |
| Bedroom 3 | Second level | 4.12 m x 4.72 m |
| Bedroom 4 | Second level | 3.06 m x 5.02 m |
| Bedroom 5 | Second level | 3.63 m x 3.61 m |
| Recreational, Games room | Basement | 6.14 m x 3.85 m |
| Laundry room | Basement | 5.98 m x 3.83 m |
| Utility room | Basement | 7.16 m x 5.78 m |
| Foyer | Main level | 4.15 m x 5.25 m |
| Living room | Main level | 7.02 m x 3.84 m |
| Dining room | Main level | 4.36 m x 3.81 m |
| Kitchen | Main level | 3.53 m x 4.61 m |
| Eating area | Main level | 3.42 m x 5.63 m |
| Family room | Main level | 7.49 m x 5.63 m |
| Mud room | Main level | 4.52 m x 2.69 m |
| Primary Bedroom | Main level | 4.2 m x 3.84 m |
| Office | Main level | 4.04 m x 2.84 m |
| Other | Main level | 2.3 m x 5.1 m |
Book a showing to see this Morrison Heights Drive Home in Oakville
This property has so much to offer. Book a private showing now, as you do not want to miss out on 1151 MORRISON HEIGHTS DRIVE in Oakville, Ontario!
Private Showing Request
Send a request to book a private showing for
.
Please Note: Information you supply in the contact form will be kept fully confidential.
Is this home the right property for you? Start a conversation to find out.
Get Directions to this Property
Not sure where this property is? Get directions to this Morrison Heights Drive Home in Oakville.


Provided by Royal LePage Real Estate Services Ltd., Brokerage. MLS®, REALTOR®, and the associated logos are trademarks of the Canadian Real Estate Association.

This REALTOR.ca listing content is owned and licensed by REALTOR® members of the Canadian Real Estate Association.
Have questions or need more information about this home? Don't know where to begin? Then, let us connect you with the best real estate agent to guide you.

Inquiries submitted through this website will be responded to by a local sales representative from Royal LePage®.
Start a Conversation by Text
Provide your full name, phone and email to start a conversation by text message.
Please Note: Information you supply in the contact form will be kept fully confidential.
Start a Conversation by Email
Provide your full name and email to start a conversation by email.
Please Note: Information you supply in the contact form will be kept fully confidential.