
1134 LEEWOOD DRIVE, Oakville, Ontario L6M 3B7

$1,038,000.00
- 3 bedrooms
- 3 bathrooms
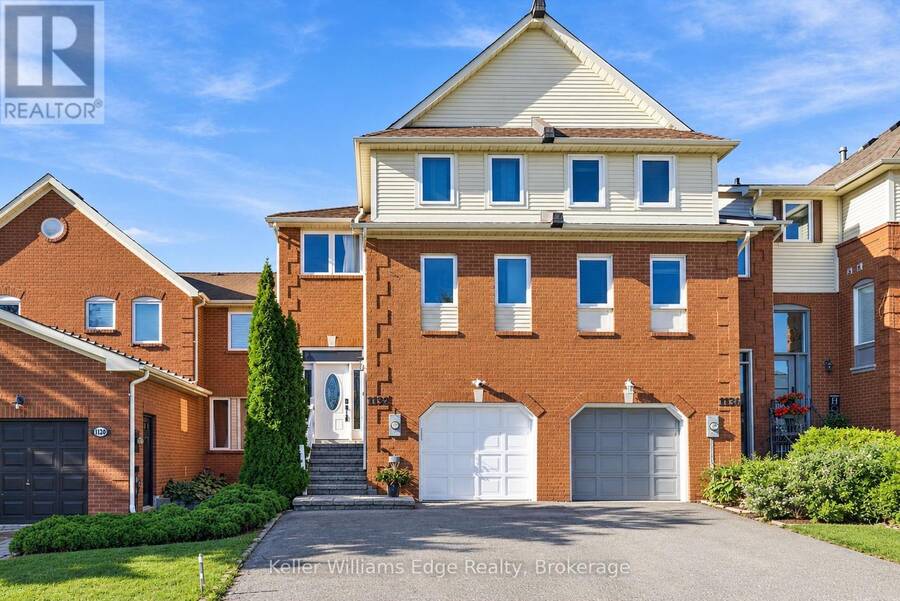
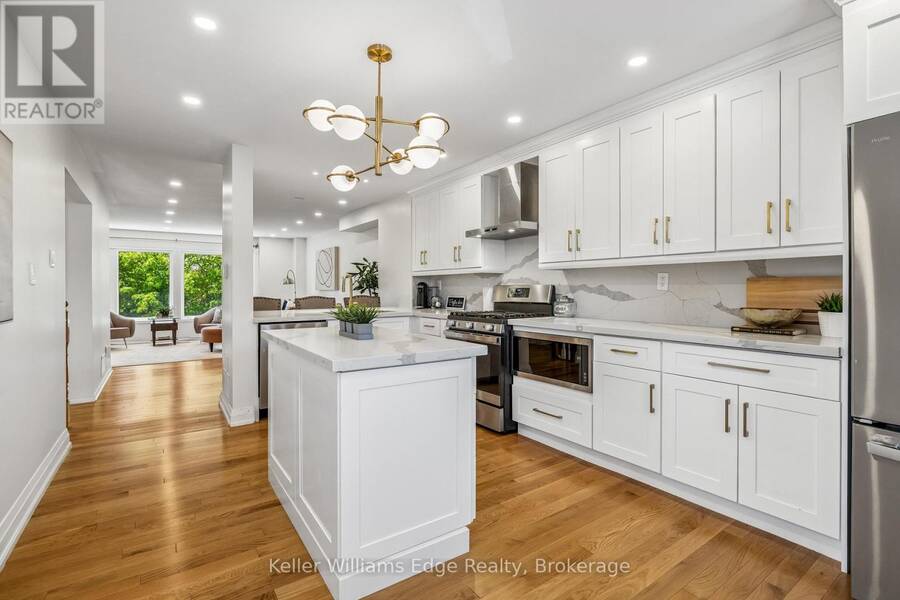
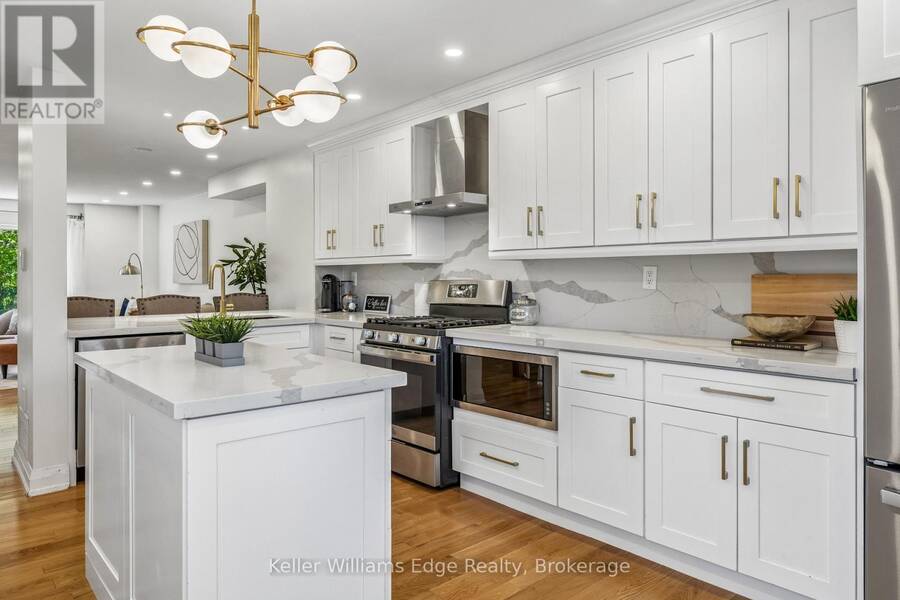
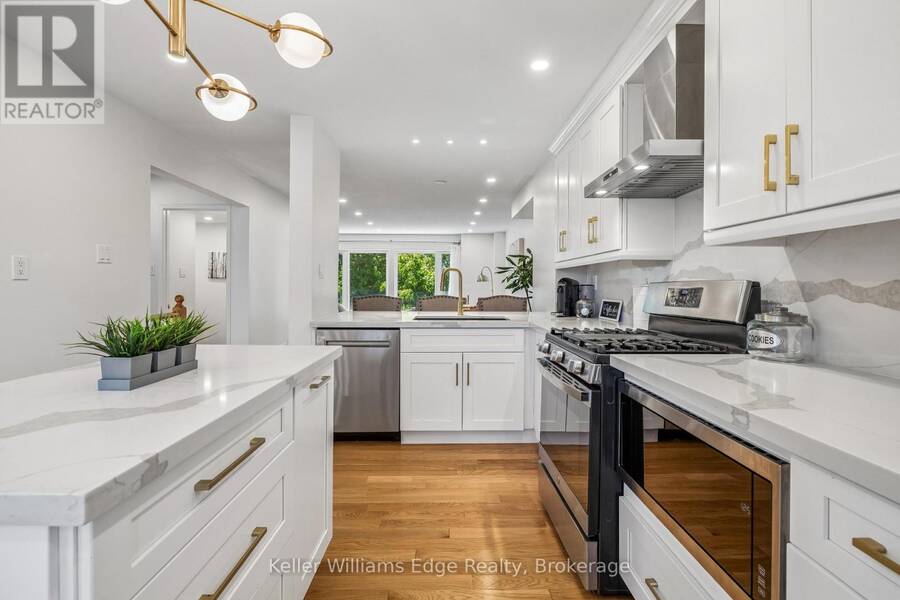
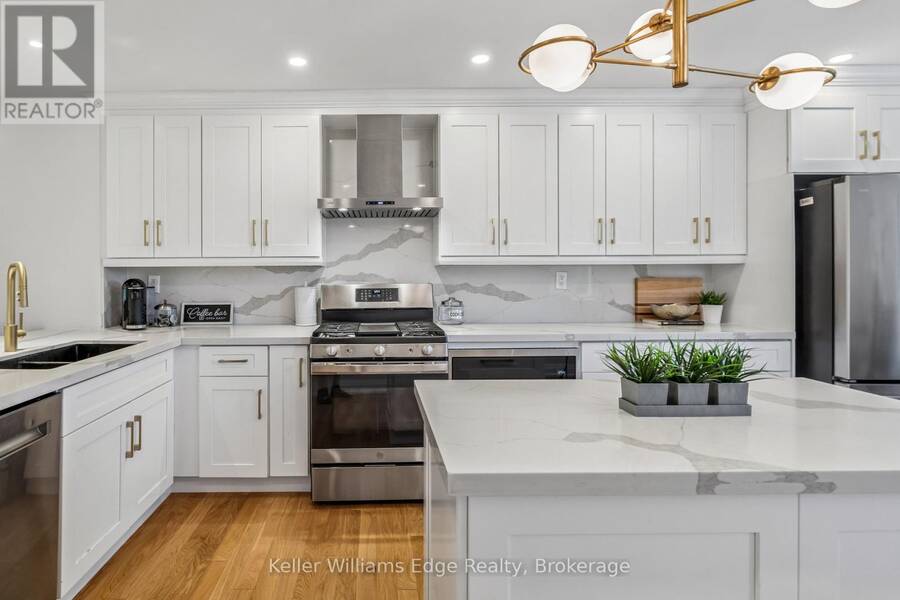
This freehold, fully updated Glen Abbey townhome is easy to fall for. Recent updates are everywhere you look: the kitchen, 2 bathrooms, light fixtures, deck, fencing, fresh neutral paint, and more. Behind the scenes, both the furnace and the washer and dryer are brand new as of late summer 2026, joining a recently updated heat pump and tankless water heater, all owned. Set on a lot deeper than many detached homes, it offers three levels of functional living space and the kind of freedom most townhome buyers give up. A rare two-car-wide driveway and garage with inside access mean no one gets blocked in on a busy morning. The main floor welcomes you ... read more
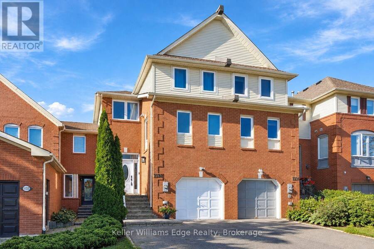
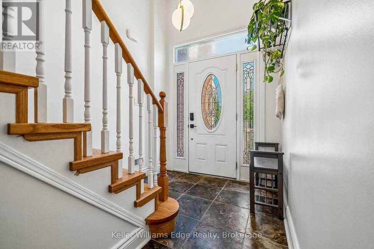
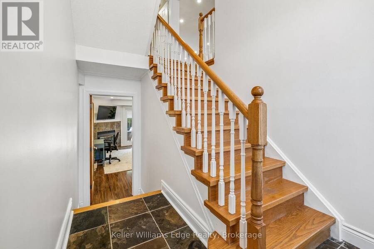
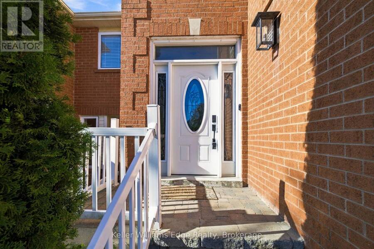
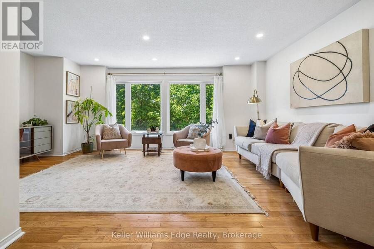
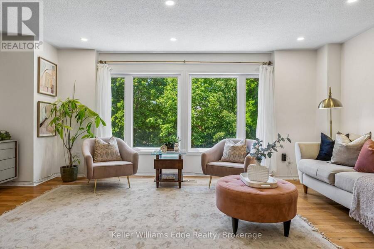
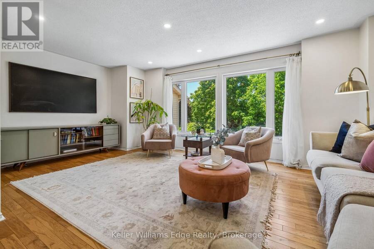
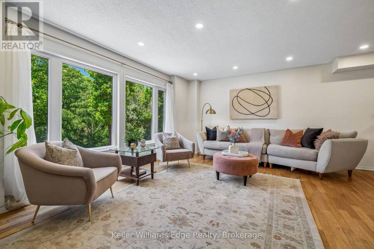
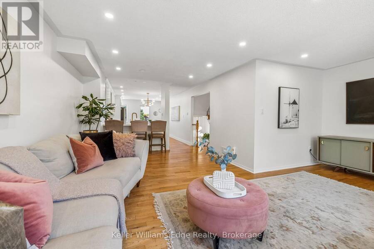
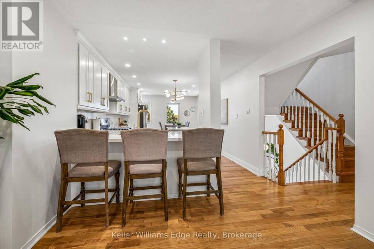
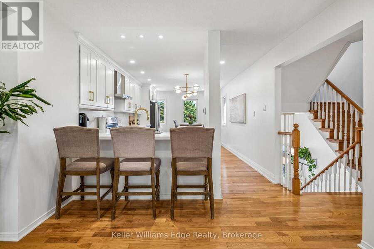
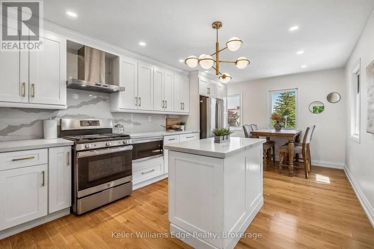
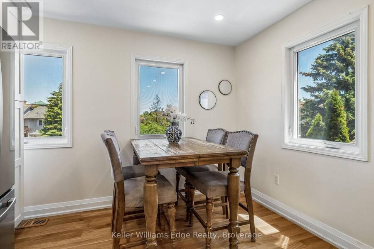
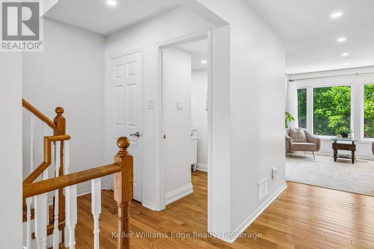
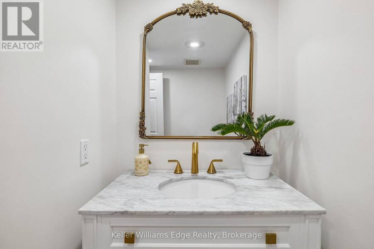
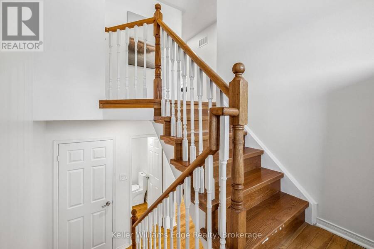
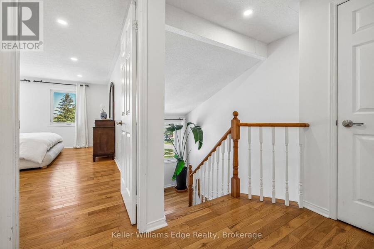
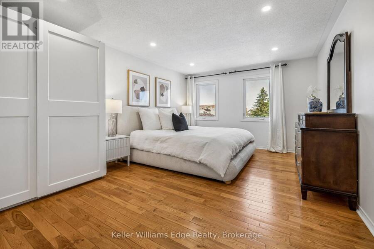
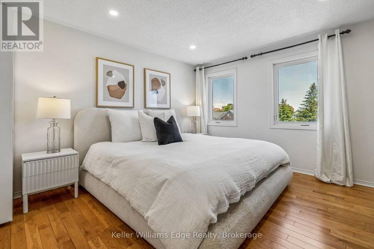
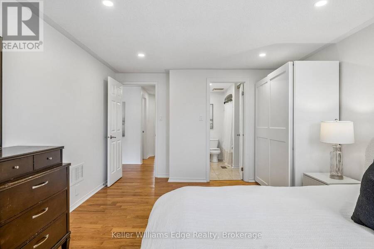
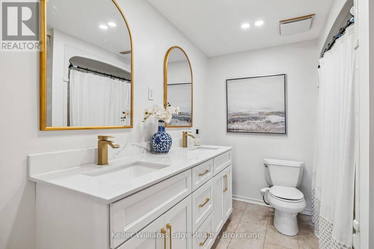
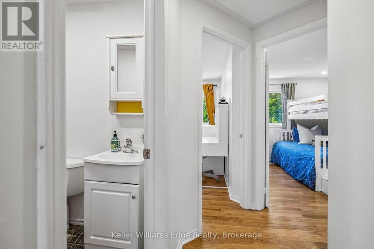
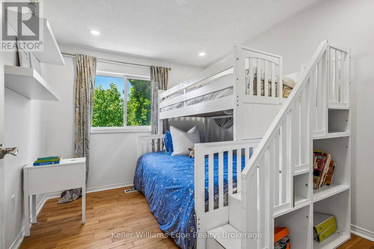
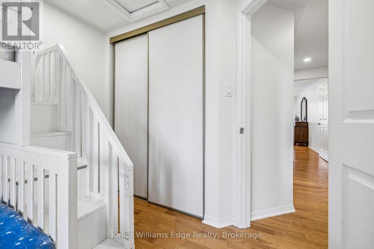
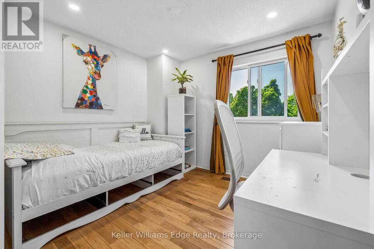
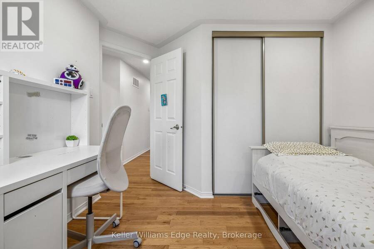
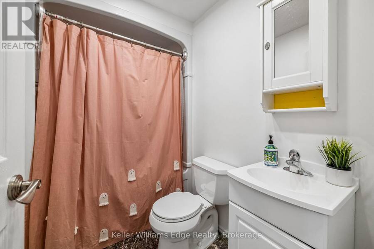
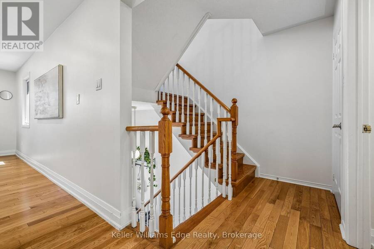
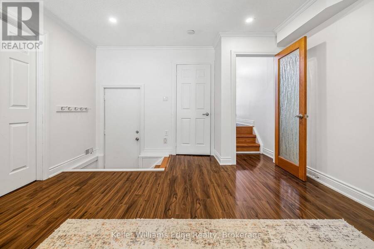
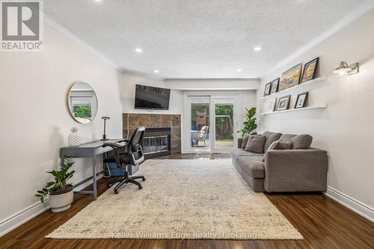
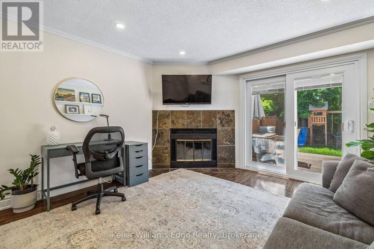
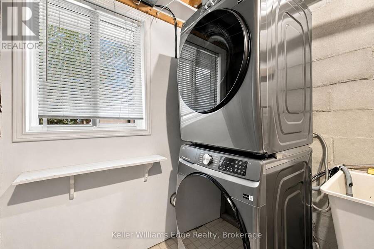
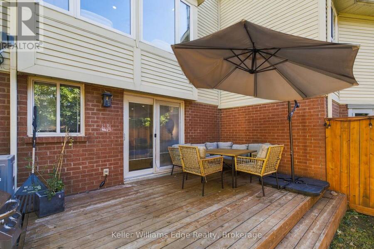
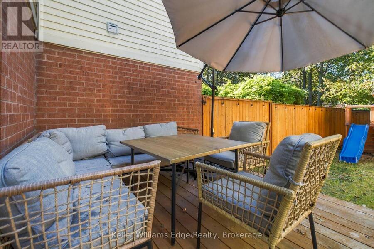
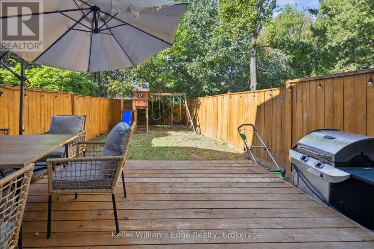
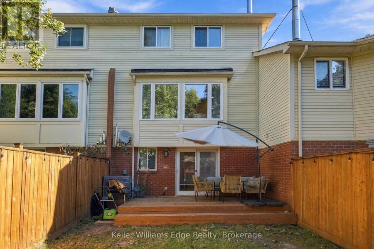
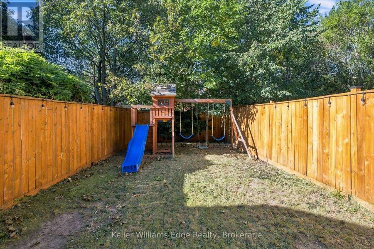
This freehold, fully updated Glen Abbey townhome is easy to fall for. Recent updates are everywhere you look: the kitchen, 2 bathrooms, light fixtures, deck, fencing, fresh neutral paint, and more. Behind the scenes, both the furnace and the washer and dryer are brand new as of late summer 2026, joining a recently updated heat pump and tankless water heater, all owned. Set on a lot deeper than many detached homes, it offers three levels of functional living space and the kind of freedom most townhome buyers give up. A rare two-car-wide driveway and garage with inside access mean no one gets blocked in on a busy morning. The main floor welcomes you with hardwood floors, dimmable pot lights, and tons of natural light. The kitchen is the centrepiece, with white cabinetry, quartz counters, stainless steel appliances, and a central island, all accented with gold-toned hardware. A sunny breakfast area is perfect for morning coffee and afternoon homework. The kitchen opens to a separate dining area and generous living room, where large windows frame views of mature greenery. A stylish powder room completes the floor. Upstairs, three well-proportioned bedrooms share two full bathrooms, including a primary retreat with an ensuite featuring a double vanity with matching gold-toned accents. On the ground floor, the bright family room with fireplace walks out to the spacious deck. The fully fenced backyard stretches deep beneath mature trees, offering shade, privacy, and room for both gardens and play. Carpet-free living and thoughtful storage keep everything clean and in its place. Located within the boundaries of some of the province's top-ranked schools, with parks, trails, shopping, and highway and GO train access just minutes away, this home truly has it all. A great layout, a great lot, no condo fees, and updates you won't think about for years, all ready for you to move right in. Book your private showing today. (id:25417)
- Listing ID: W13871812
- Property Type: Single Family
| Property | |
|---|---|
| Ownership: | Freehold |
| Lot Size: | 20 by 111.6 FT |
| Parking: | Attached Garage 3 Spaces |
| Building | |
|---|---|
| Type: | Single Family Row / Townhouse |
| Appliances: | Dishwasher, Dryer, Microwave, Refrigerator, Stove, Washer, Window Coverings and Central Vacuum |
| HVAC: | Central Air Conditioning, Fireplace and Forced Air Natural Gas |
| Exterior: | Brick and Vinyl Siding |
| Basement: | None |
| Utilities: | Sanitary Sewer |
| Location | |
|---|---|
| Town: | Oakville |
| Province: | Ontario |
| Rooms | Level | Dimensions |
|---|---|---|
| Family room | Second level | 5.16 m x 5.7 m |
| Kitchen | Second level | 4.59 m x 3.55 m |
| Dining room | Second level | 2.59 m x 3.55 m |
| Bedroom | Third level | 3.5 m x 3.07 m |
| Bedroom 2 | Third level | 3.34 m x 2.7 m |
| Primary Bedroom | Third level | 5.67 m x 3.54 m |
| Living room | Main level | 6.18 m x 3.81 m |
Book a showing to see this Leewood Drive Home in Oakville
This property has so much to offer. Book a private showing now, as you do not want to miss out on 1134 LEEWOOD DRIVE in Oakville, Ontario!
Private Showing Request
Send a request to book a private showing for
.
Please Note: Information you supply in the contact form will be kept fully confidential.
Is this home the right property for you? Start a conversation to find out.
Get Directions to this Property
Not sure where this property is? Get directions to this Leewood Drive Home in Oakville.


Provided by Keller Williams Edge Realty. MLS®, REALTOR®, and the associated logos are trademarks of the Canadian Real Estate Association.

This REALTOR.ca listing content is owned and licensed by REALTOR® members of the Canadian Real Estate Association.
Have questions or need more information about this home? Don't know where to begin? Then, let us connect you with the best real estate agent to guide you.

Inquiries submitted through this website will be responded to by a local sales representative from Royal LePage®.
Start a Conversation by Text
Provide your full name, phone and email to start a conversation by text message.
Please Note: Information you supply in the contact form will be kept fully confidential.
Start a Conversation by Email
Provide your full name and email to start a conversation by email.
Please Note: Information you supply in the contact form will be kept fully confidential.