
113 MAPLE GROVE DRIVE, Oakville, Ontario L6J 4T9

$12,000,000.00
- 6 bedrooms
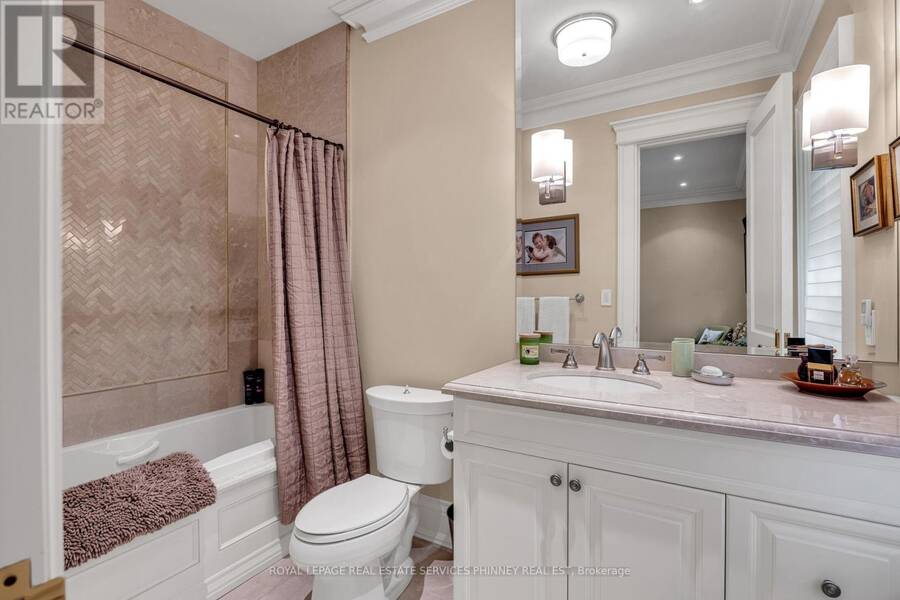
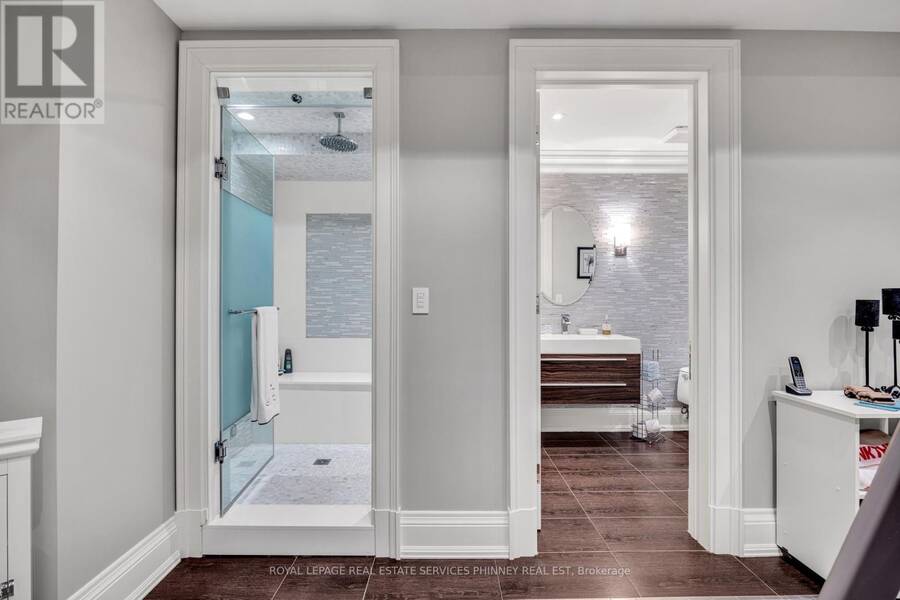
- 10 bathrooms
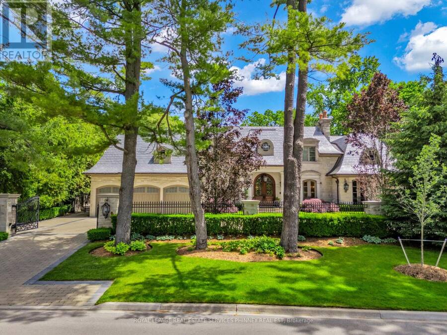
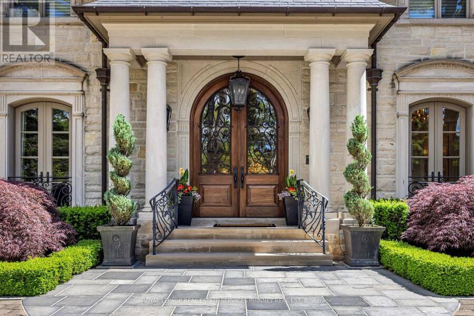
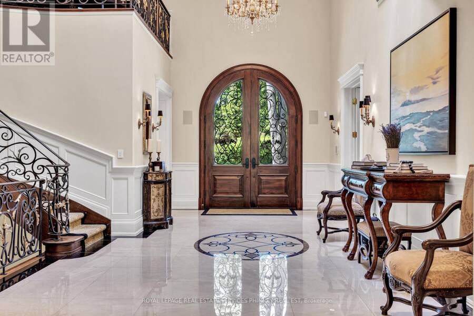
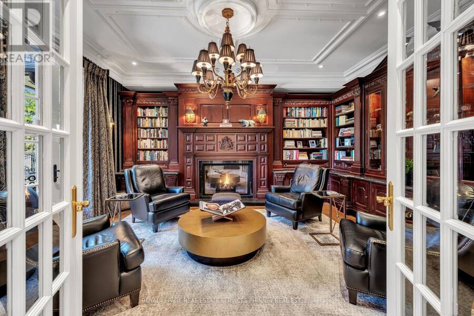
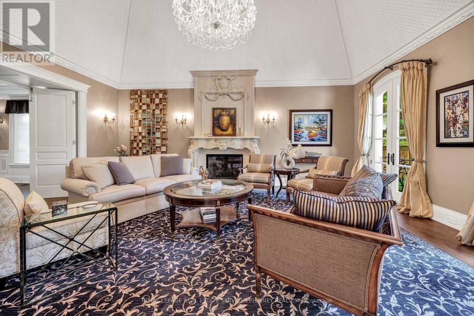
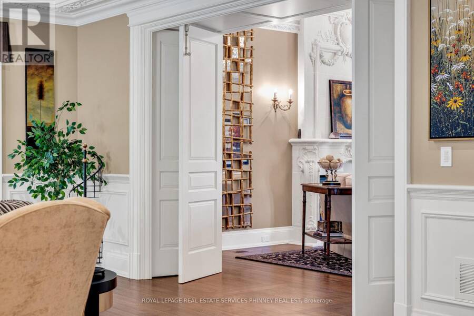
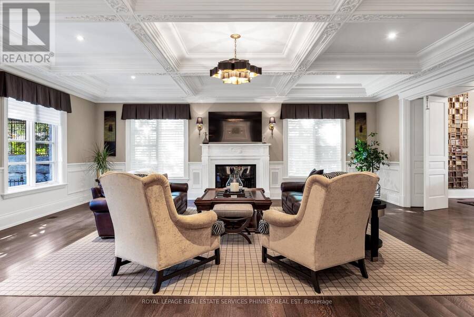
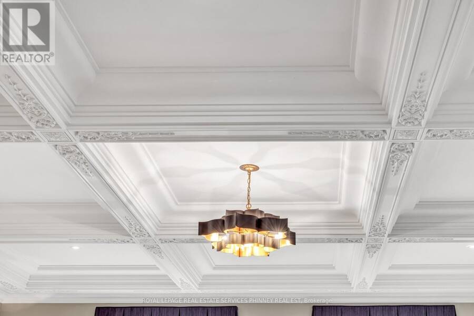
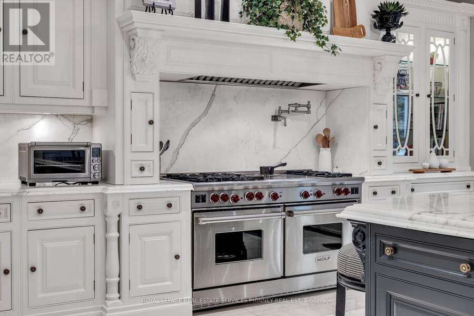
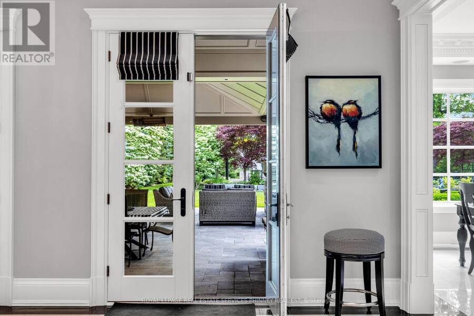
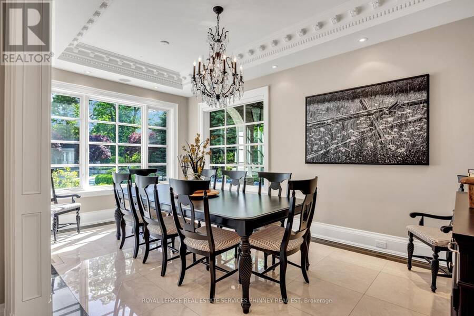
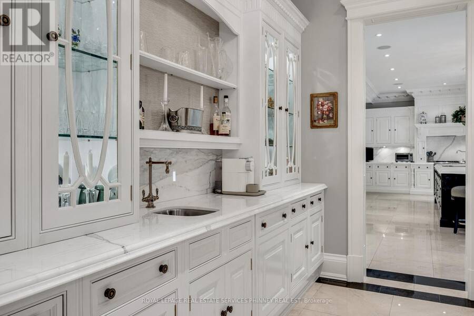
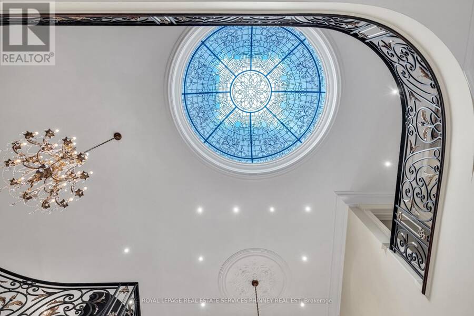
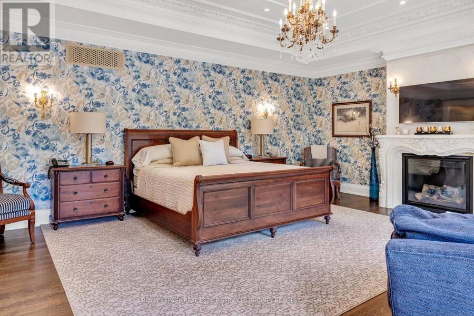
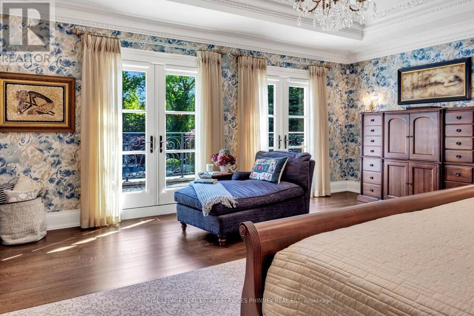
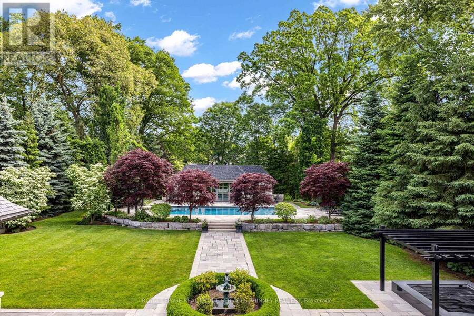
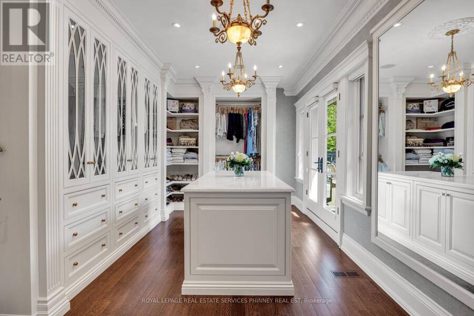
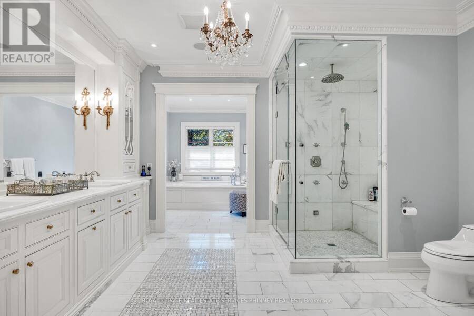
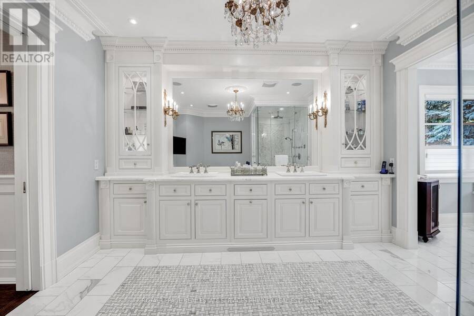
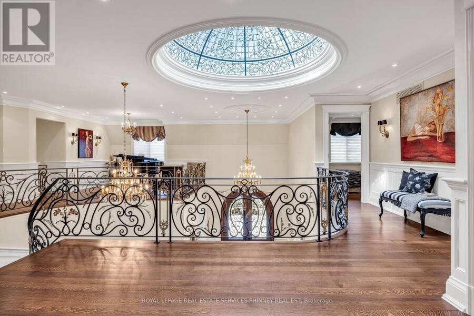
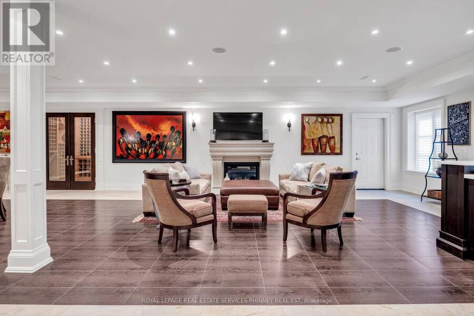
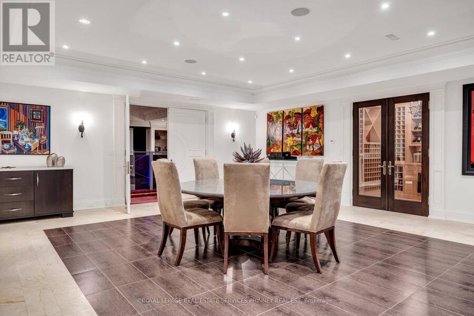
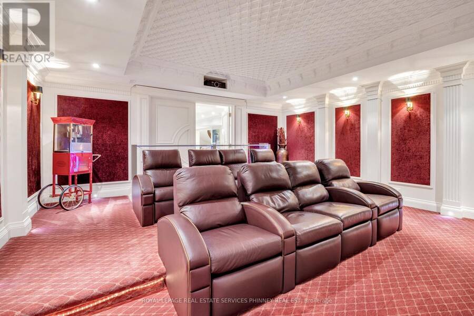
Gracefully positioned behind gated entry on an expansive 0.78-acre parcel in South-East Oakville, this distinguished residence offers an exceptional blend of privacy, scale, and refined living. Thoughtfully designed for both grand entertaining and comfortable family living, the home showcases timeless architecture, remarkable craftsmanship, and elegant interiors throughout. A refined material palette features heated marble flooring with decorative inlay and galaxy border, quarter-sawn white oak hardwood flooring, crown moldings with extensive ceiling detailing and custom millwork. Carefully considered architectural details, custom cabinetry, ... read more
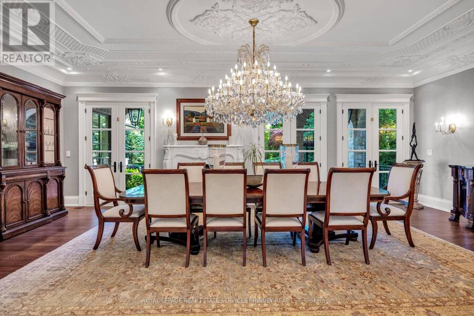
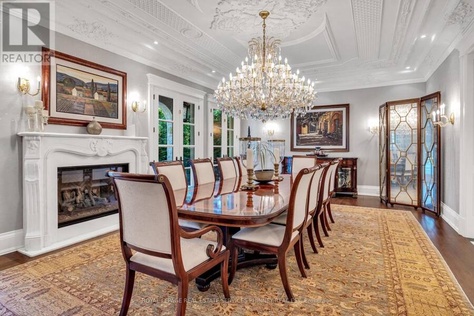
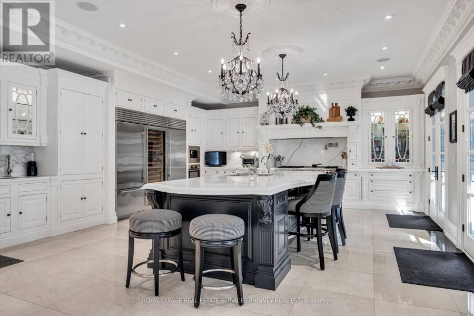
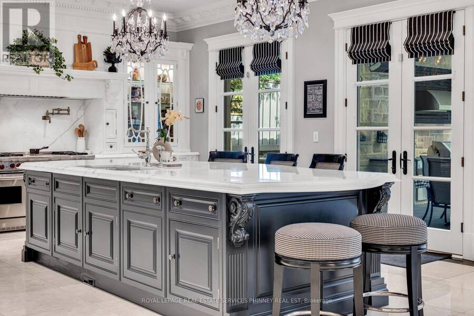
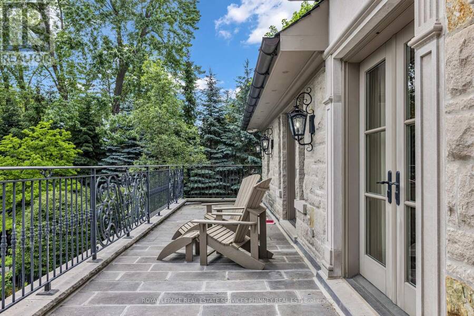
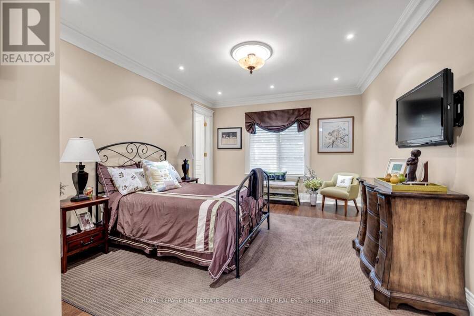
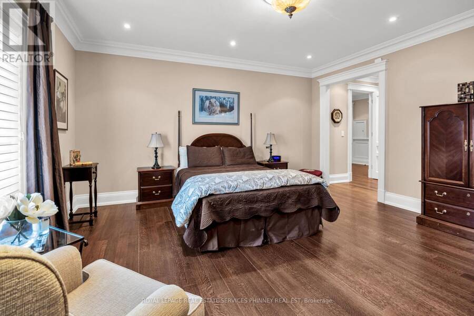
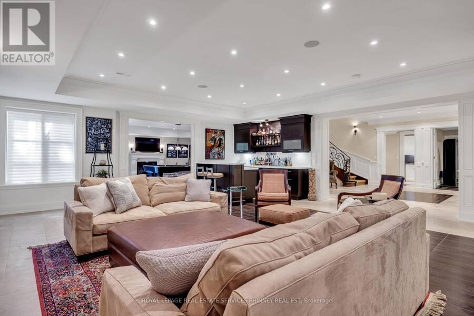
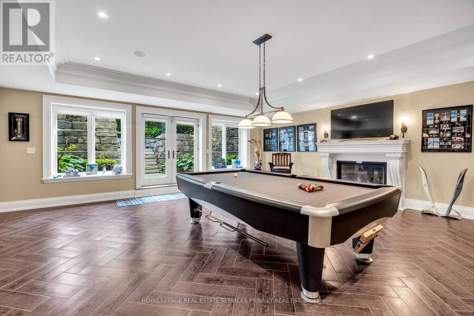
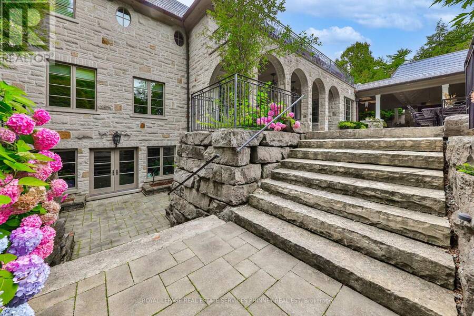
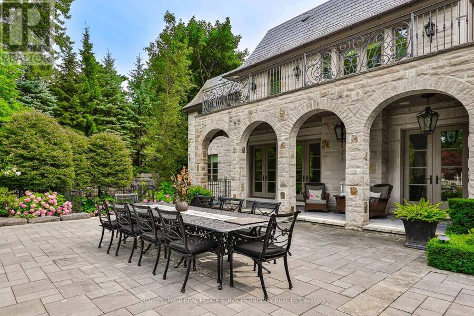
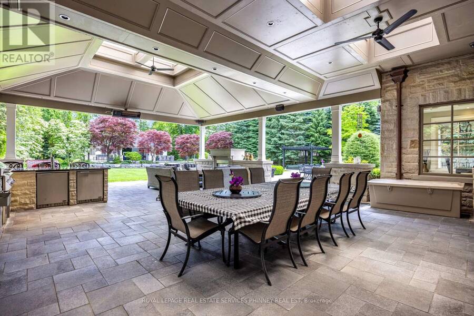
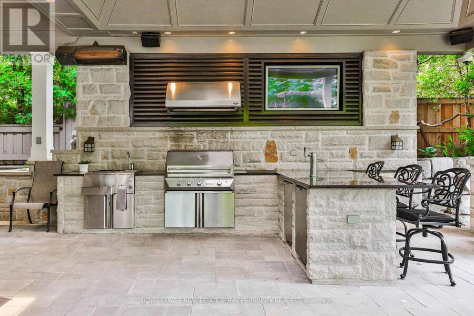
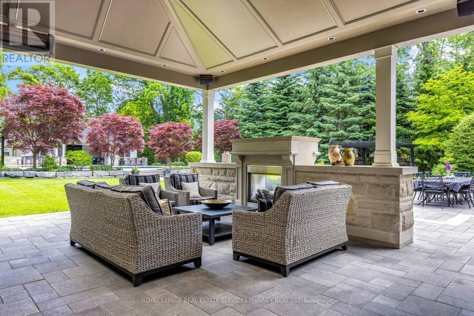
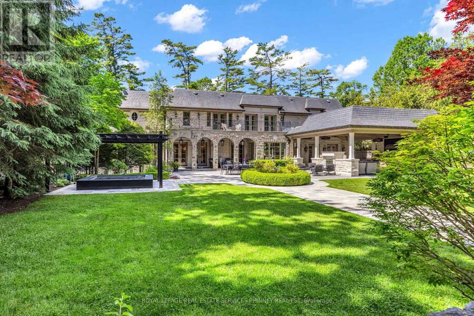
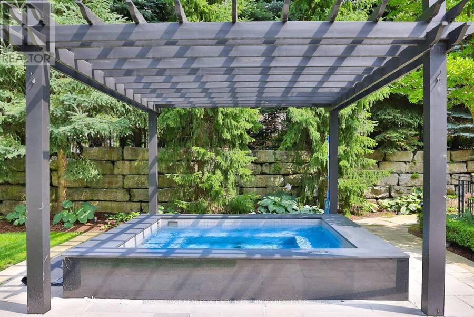
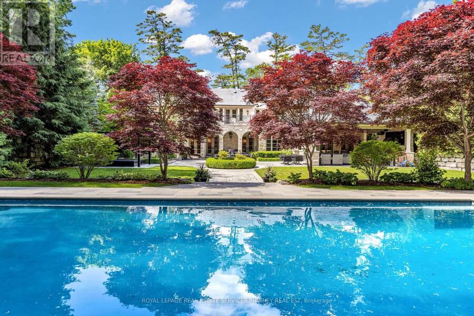
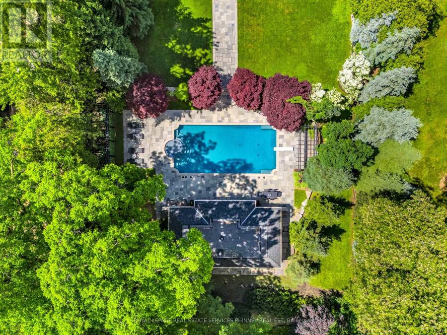
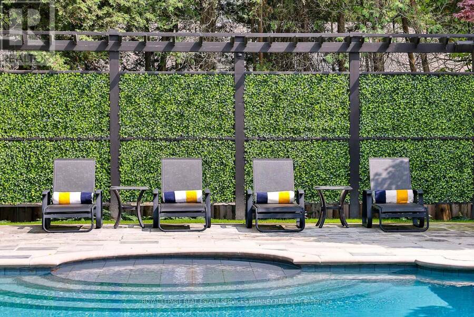
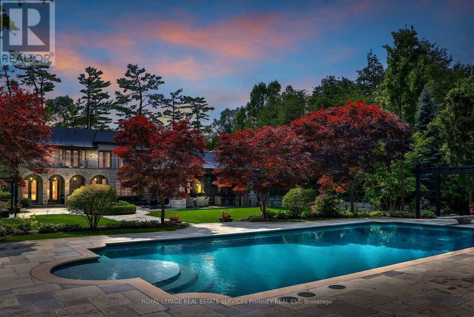
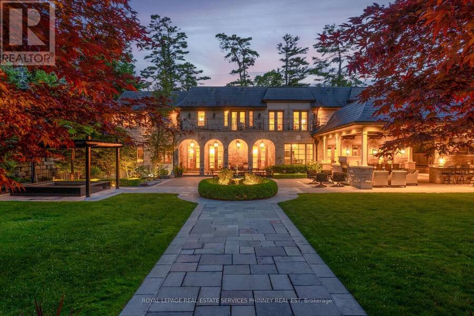
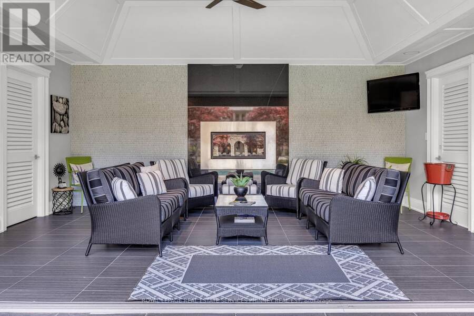
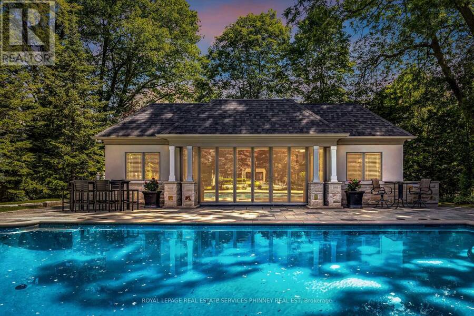
Gracefully positioned behind gated entry on an expansive 0.78-acre parcel in South-East Oakville, this distinguished residence offers an exceptional blend of privacy, scale, and refined living. Thoughtfully designed for both grand entertaining and comfortable family living, the home showcases timeless architecture, remarkable craftsmanship, and elegant interiors throughout. A refined material palette features heated marble flooring with decorative inlay and galaxy border, quarter-sawn white oak hardwood flooring, crown moldings with extensive ceiling detailing and custom millwork. Carefully considered architectural details, custom cabinetry, integrated technology, and seamless indoor-outdoor connections create a residence that feels both impressive and effortlessly livable. Surrounded by mature landscaping and resort- style outdoor spaces-including a spectacular ozone pool and cabana setting, covered entertaining areas, and a year-round hot tub-the property offers an exceptional lifestyle just moments from the lake, top schools, and the amenities of downtown Oakville. (id:25417)
- Listing ID: W13475920
- Property Type: Single Family
| Property | |
|---|---|
| Ownership: | Freehold |
| Lot Size: | 122 by 281 FT Lawn sprinkler, Landscaped |
| Parking: | Attached Garage 11 Spaces |
| Pool: | Inground Pool |
| Building | |
|---|---|
| Type: | Single Family House |
| Appliances: | Barbeque and Hot Tub |
| HVAC: | Central Air Conditioning, Fireplace and Forced Air Natural Gas |
| Exterior: | Stone |
| Basement: | N/A (Finished), N/A |
| Utilities: | Sanitary Sewer |
| Location | |
|---|---|
| Town: | Oakville |
| Province: | Ontario |
| Rooms | Level | Dimensions |
|---|---|---|
| Bedroom | Second level | 3.99 m x 4.14 m |
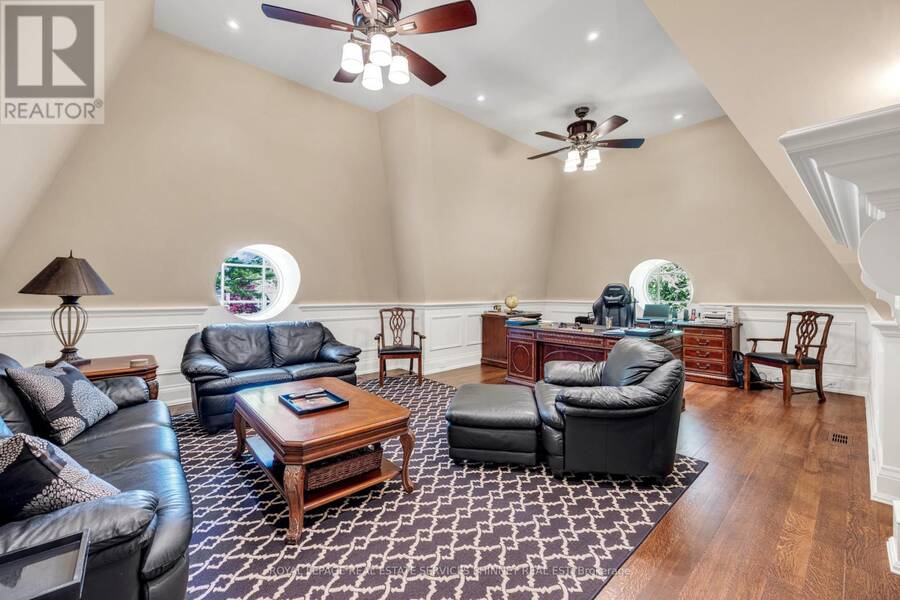
| Office | Second level | 7.24 m x 5.49 m |
| Primary Bedroom | Second level | 6.81 m x 5.66 m |
| Bedroom | Second level | 4.7 m x 4.9 m |
| Bedroom | Second level | 4.42 m x 4.37 m |
| Bedroom | Second level | 5.64 m x 3.91 m |
| Recreational, Games room | Basement | 13.89 m x 7.85 m |
| Games room | Basement | 6.88 m x 7.52 m |
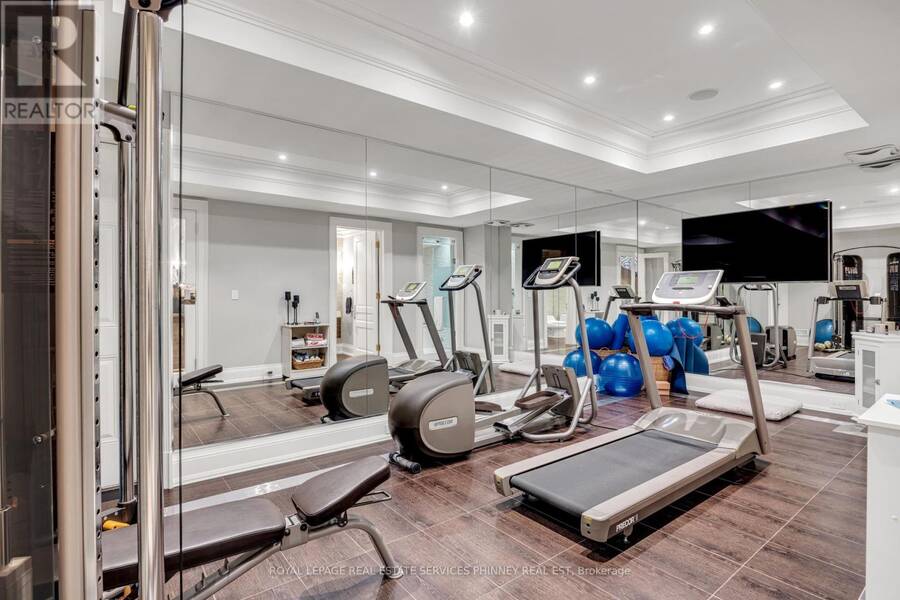
| Exercise room | Basement | 6.55 m x 3.4 m |
| Media | Basement | 5.94 m x 5.69 m |
| Bedroom | Basement | 5.38 m x 5.49 m |
| Living room | Main level | 5.56 m x 6.98 m |
| Dining room | Main level | 8.2 m x 4.85 m |
| Kitchen | Main level | 8.43 m x 6.05 m |
| Eating area | Main level | 3.3 m x 5.56 m |
| Family room | Main level | 7.09 m x 7.72 m |
| Library | Main level | 4.62 m x 5.31 m |
Book a showing to see this Maple Grove Drive Home in Oakville
This property has so much to offer. Book a private showing now, as you do not want to miss out on 113 MAPLE GROVE DRIVE in Oakville, Ontario!
Private Showing Request
Send a request to book a private showing for
.
Please Note: Information you supply in the contact form will be kept fully confidential.
Is this home the right property for you? Start a conversation to find out.
Get Directions to this Property
Not sure where this property is? Get directions to this Maple Grove Drive Home in Oakville.


Provided by ROYAL LEPAGE REAL ESTATE SERVICES PHINNEY REAL EST. MLS®, REALTOR®, and the associated logos are trademarks of the Canadian Real Estate Association.

This REALTOR.ca listing content is owned and licensed by REALTOR® members of the Canadian Real Estate Association.
Have questions or need more information about this home? Don't know where to begin? Then, let us connect you with the best real estate agent to guide you.

Inquiries submitted through this website will be responded to by a local sales representative from Royal LePage®.
Start a Conversation by Text
Provide your full name, phone and email to start a conversation by text message.
Please Note: Information you supply in the contact form will be kept fully confidential.
Start a Conversation by Email
Provide your full name and email to start a conversation by email.
Please Note: Information you supply in the contact form will be kept fully confidential.