
1074 LAVENDER LANE, Oakville, Ontario L6J 1V2

$5,799,000.00
- 5 bedrooms
- 6 bathrooms
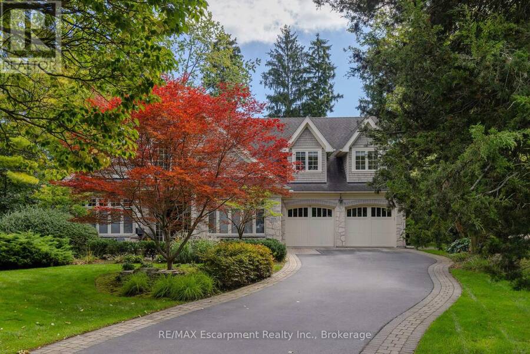
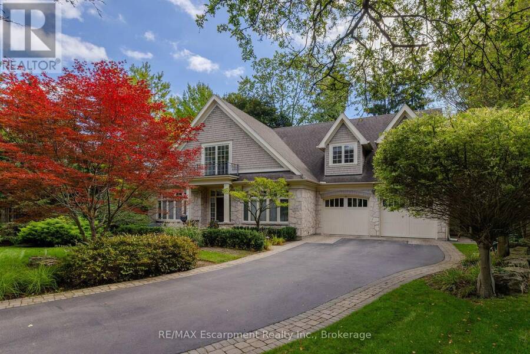
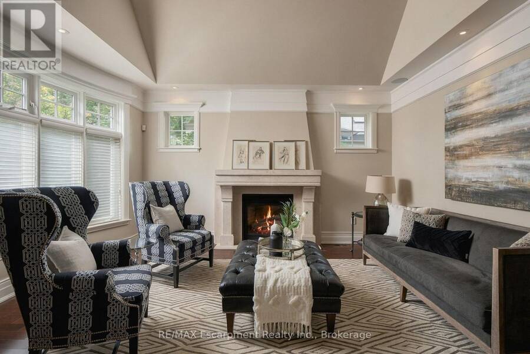
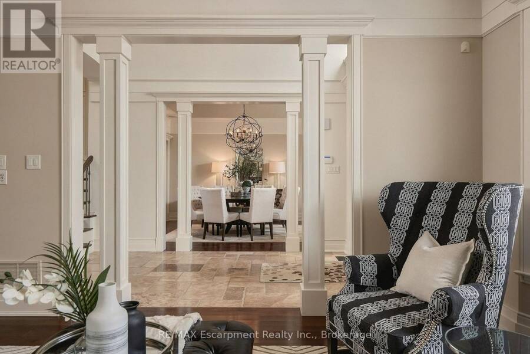
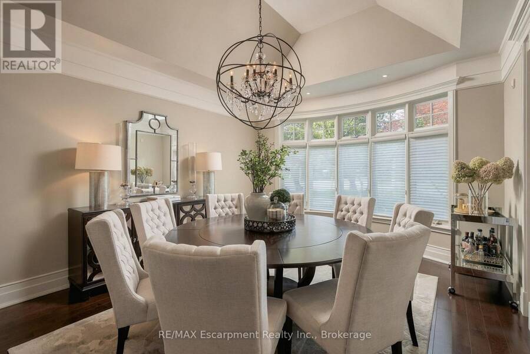
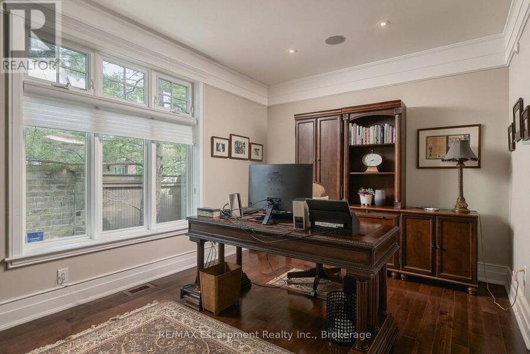
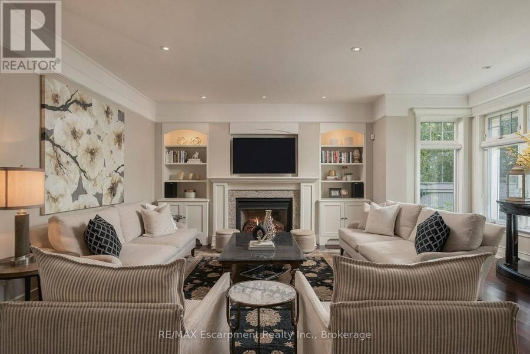
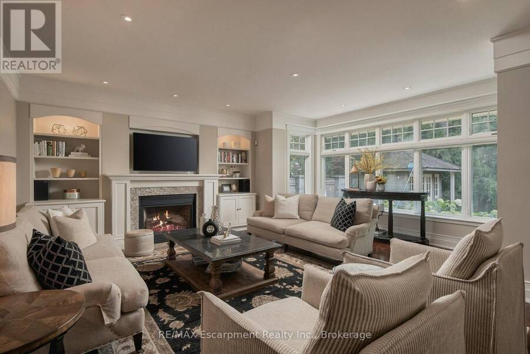
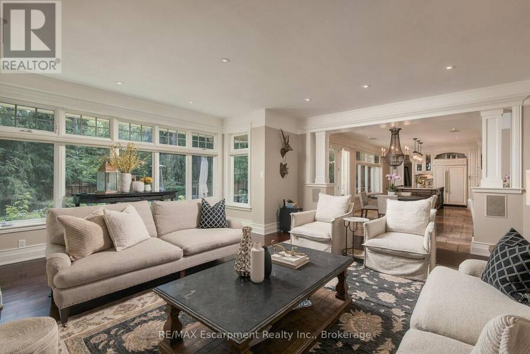
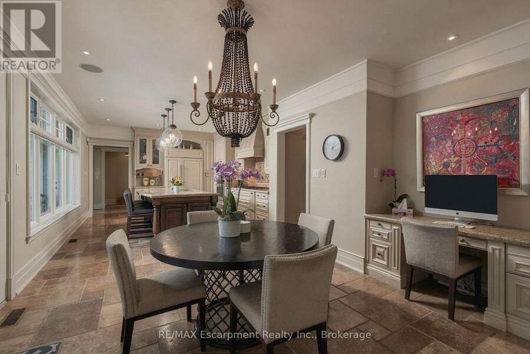
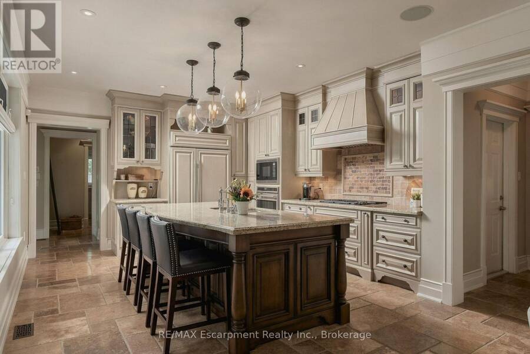
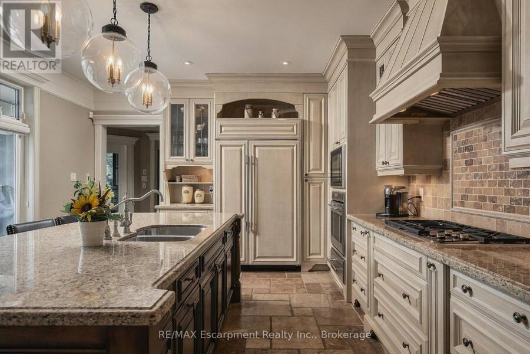
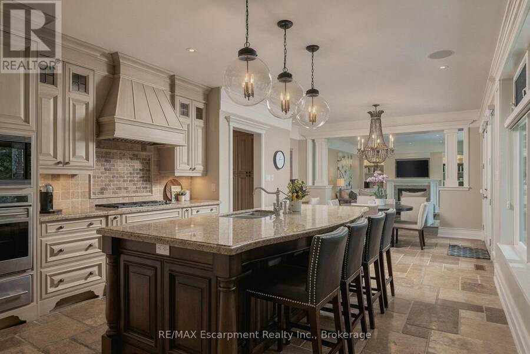
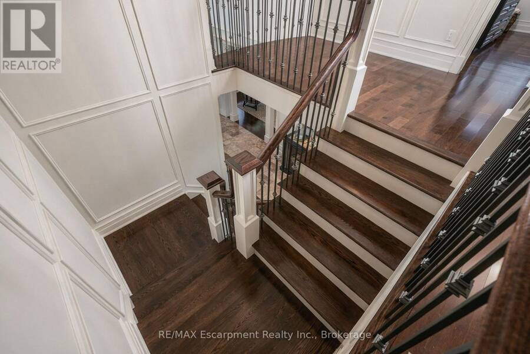
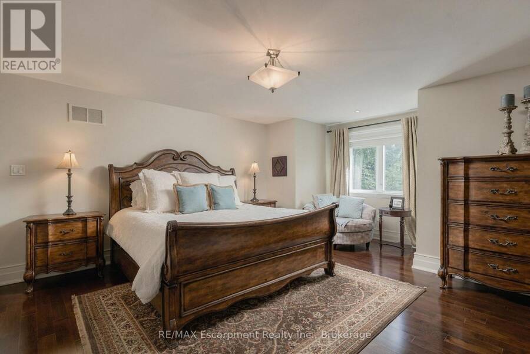
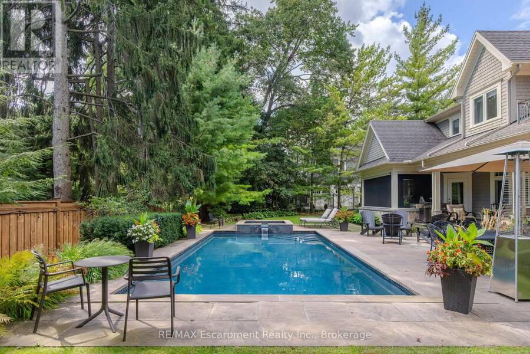
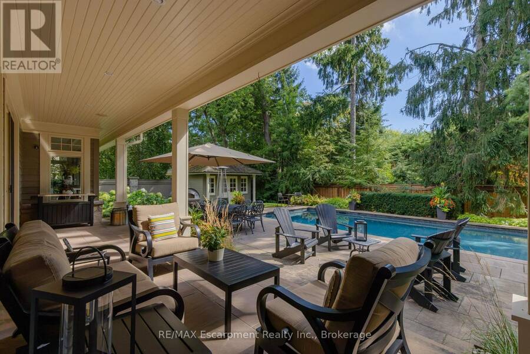
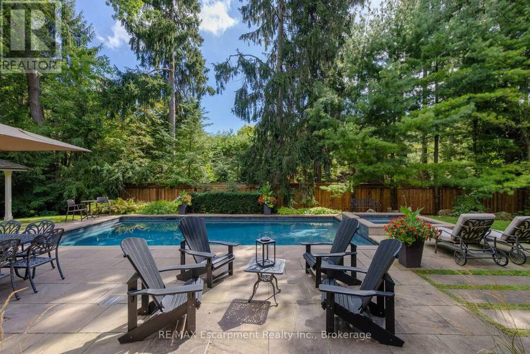
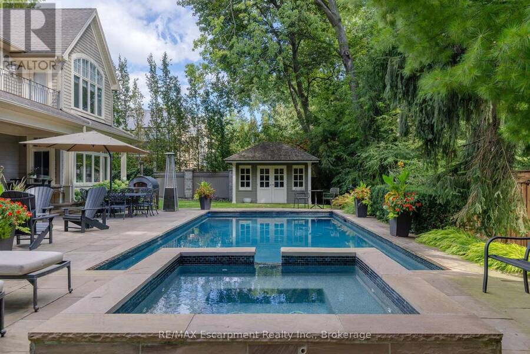
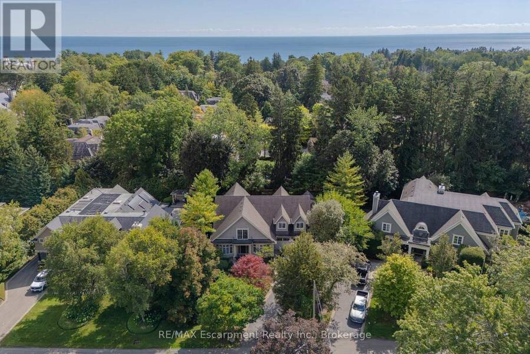
Poised along one of Oakville's finest streets, 1074 Lavender Lane is a custom-built residence where enduring craftsmanship and gracious family living come together. Surrounded by distinguished homes in a prestigious neighborhood, this luxury-certified property offers more than 7,000 square feet of total living space. Inside, refined formal living and dining rooms are complemented by a private office and an inviting family room with built-in television cabinetry. The gourmet kitchen is designed for serious cooking and effortless hosting, showcasing granite surfaces, integrated appliances, a substantial island, and direct connection to the family room. ... read more
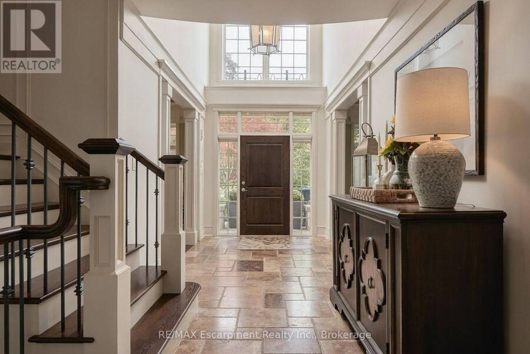
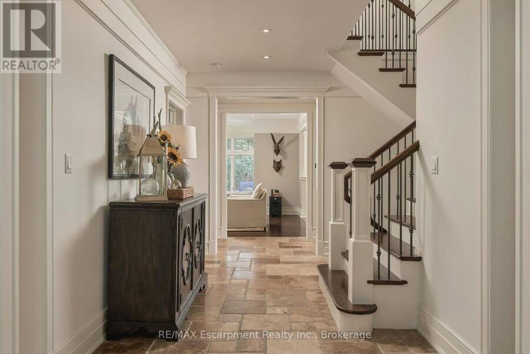
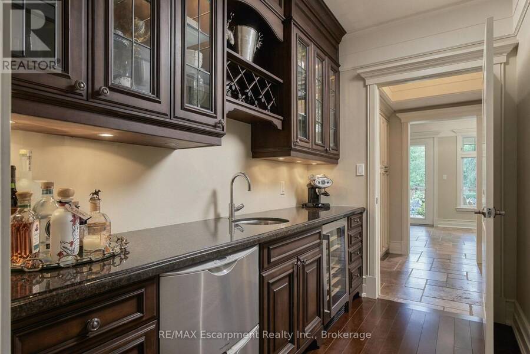
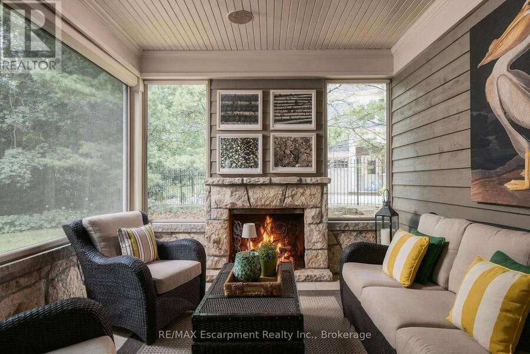
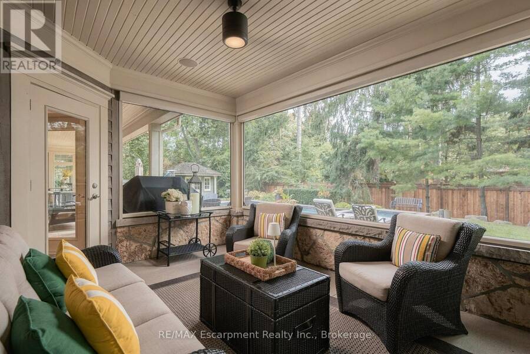
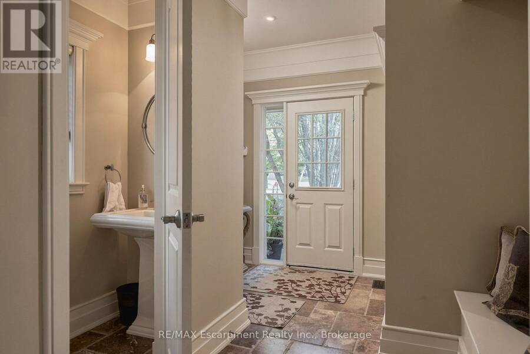
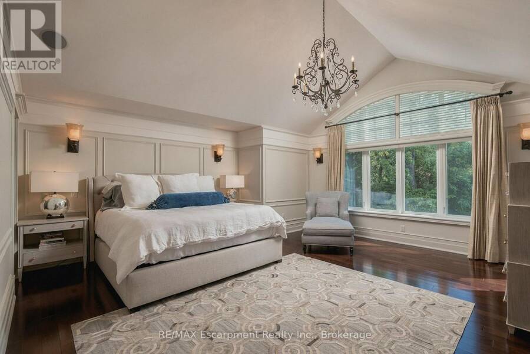
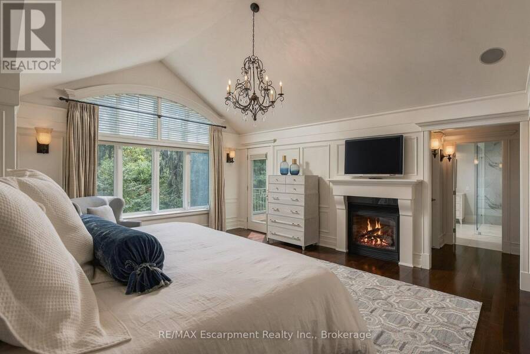
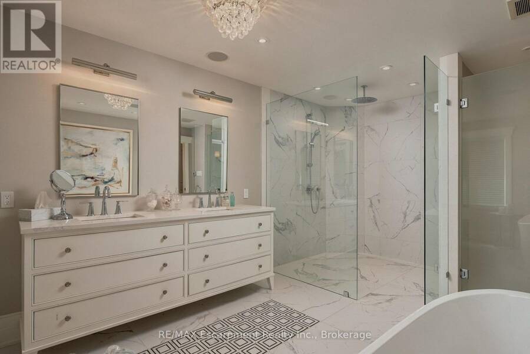
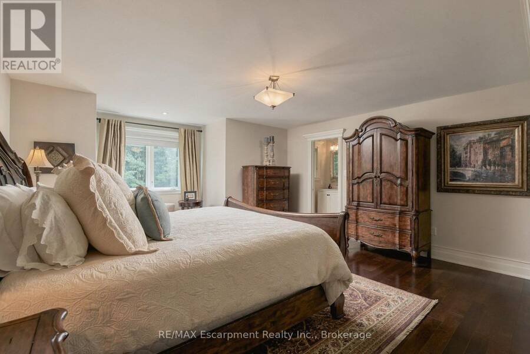
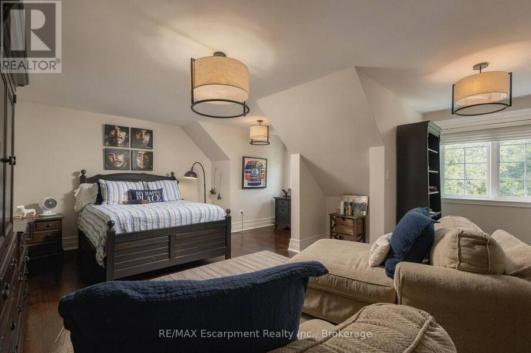
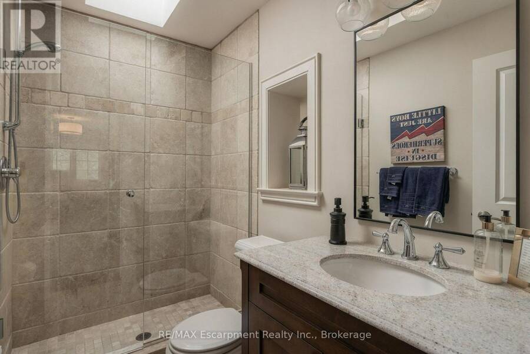
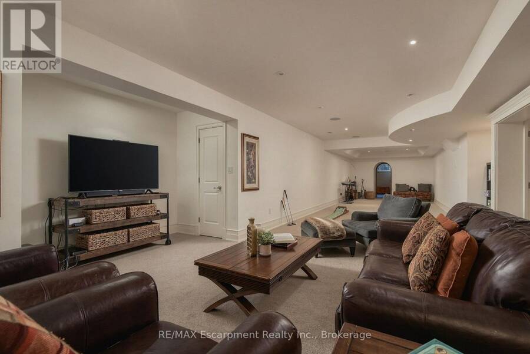
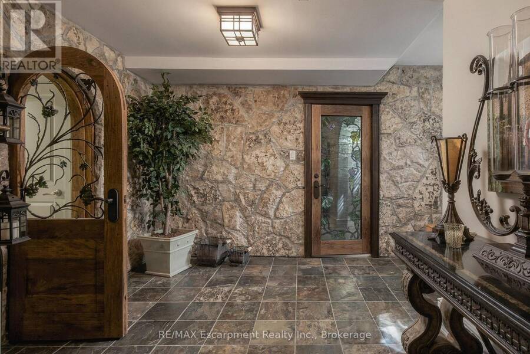
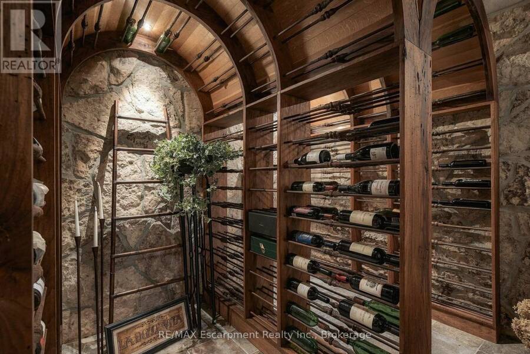
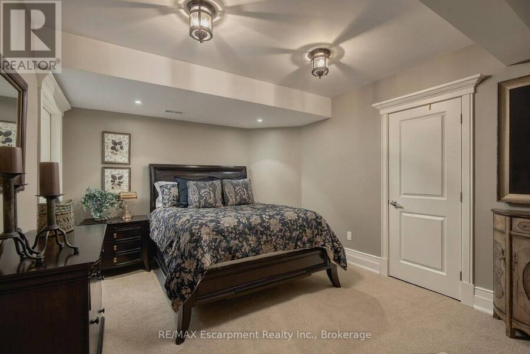
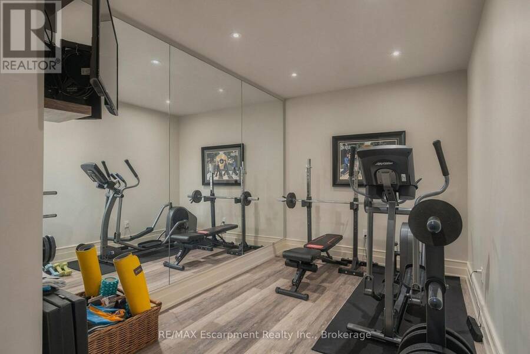
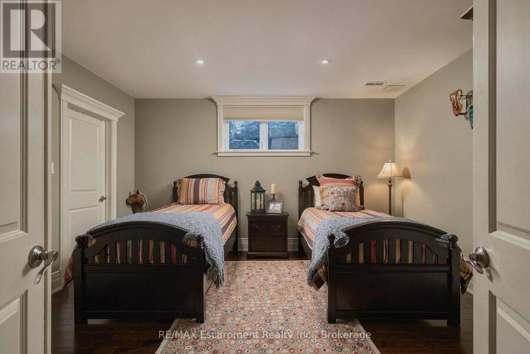
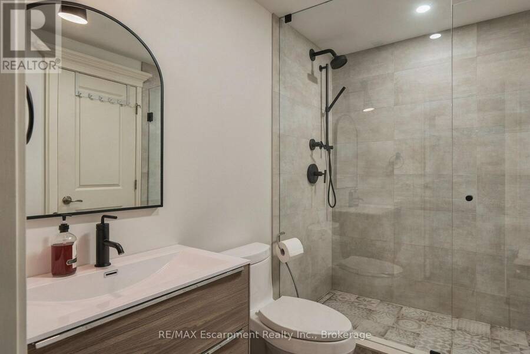
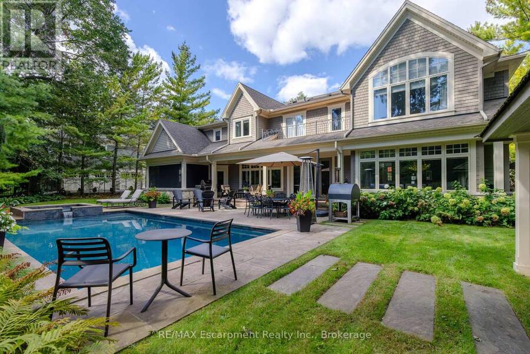
Poised along one of Oakville's finest streets, 1074 Lavender Lane is a custom-built residence where enduring craftsmanship and gracious family living come together. Surrounded by distinguished homes in a prestigious neighborhood, this luxury-certified property offers more than 7,000 square feet of total living space. Inside, refined formal living and dining rooms are complemented by a private office and an inviting family room with built-in television cabinetry. The gourmet kitchen is designed for serious cooking and effortless hosting, showcasing granite surfaces, integrated appliances, a substantial island, and direct connection to the family room. A butler's pantry elevates entertaining with a dual-zone wine refrigerator, a beverage refrigerator, and a double-drawer dishwasher. Main-floor laundry and a mudroom provide practical access to the garage and outdoors. Upstairs, the primary retreat impresses with a cathedral ceiling and an expansive walk-in closet offering conversion potential. Each upper bedroom enjoys ensuite access. The finished lower level adds a guest bedroom, bathroom, music or exercise room, expansive recreation area, and a remarkable stone-lined wine cellar entered through a hand-carved door. Outside, a screened porch with a gas fireplace overlooks a private, tree-lined, resort-like setting with an inground pool and attached hot tub. Ideally situated near top-rated public, Catholic, and private schools, scenic parks and ravine trails, convenient transit, and the upscale shops and dining of downtown Oakville, this thoughtfully crafted home offers an exceptional setting for refined family living. Built with exceptional care and attention to detail, it combines comfort, privacy, and an enviable Oakville location. Luxury Certified. (id:25417)
- Listing ID: W13830058
- Property Type: Single Family
| Property | |
|---|---|
| Ownership: | Freehold |
| Lot Size: | 74 by 148 FT|under 1/2 Acre Lawn sprinkler |
| Parking: | Attached Garage 6 Spaces |
| Pool: | Inground Pool |
| Building | |
|---|---|
| Type: | Single Family House |
| Appliances: | Cooktop, Dishwasher, Dryer, Garage Door Opener, Microwave, Oven, Refrigerator, Washer, Water Purifier, Water Softener, Window Coverings, Wine Fridge and Central Vacuum |
| HVAC: | Central Air Conditioning, Fireplace and Forced Air Natural Gas |
| Exterior: | Stone and Wood |
| Basement: | Full (Finished) |
| Utilities: | Sanitary Sewer |
| Location | |
|---|---|
| Town: | Oakville |
| Province: | Ontario |
| Rooms | Level | Dimensions |
|---|---|---|
| Primary Bedroom | Second level | 5.41 m x 5.21 m |
| Bathroom | Second level | 4.72 m x 3.25 m |
| Other | Second level | 4.01 m x 3.96 m |
| Bedroom | Second level | 6.78 m x 5.74 m |
| Bathroom | Second level | 2.44 m x 1.5 m |
| Bedroom | Second level | 5.56 m x 4.85 m |
| Bathroom | Second level | 2.44 m x 1.5 m |
| Recreational, Games room | Lower level | 15.19 m x 3.96 m |
| Bathroom | Lower level | 2.67 m x 1.55 m |
| Bedroom | Lower level | 4.42 m x 3.81 m |
| Den | Lower level | 4.29 m x 3.53 m |
| Exercise room | Lower level | 5.79 m x 2.51 m |
| Utility room | Lower level | 5.05 m x 1.73 m |
| Other | Lower level | 4.14 m x 3.73 m |
| Other | Lower level | 4.17 m x 2.92 m |
| Foyer | Main level | 7.04 m x 2.49 m |
| Laundry room | Main level | 2.03 m x 1.85 m |
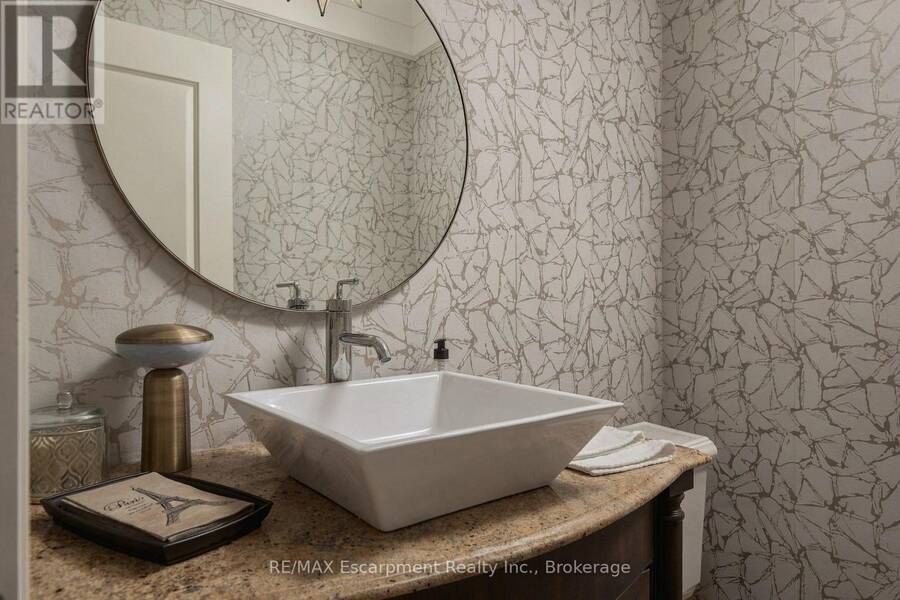
| Bathroom | Main level | 2.06 m x 0.89 m |
| Bathroom | Main level | 1.68 m x 1.47 m |
| Living room | Main level | 4.88 m x 3.96 m |
| Dining room | Main level | 4.88 m x 3.96 m |
| Other | Main level | 3 m x 1.85 m |
| Office | Main level | 4.6 m x 3.96 m |
| Kitchen | Main level | 4.45 m x 4.29 m |
| Eating area | Main level | 4.32 m x 4.11 m |
| Great room | Main level | 6.32 m x 5.94 m |
| Sunroom | Main level | 4.88 m x 3.45 m |
Book a showing to see this Lavender Lane Home in Oakville
This property has so much to offer. Book a private showing now, as you do not want to miss out on 1074 LAVENDER LANE in Oakville, Ontario!
Private Showing Request
Send a request to book a private showing for
.
Please Note: Information you supply in the contact form will be kept fully confidential.
Is this home the right property for you? Start a conversation to find out.
Get Directions to this Property
Not sure where this property is? Get directions to this Lavender Lane Home in Oakville.


Provided by RE/MAX Escarpment Realty Inc., Brokerage. MLS®, REALTOR®, and the associated logos are trademarks of the Canadian Real Estate Association.

This REALTOR.ca listing content is owned and licensed by REALTOR® members of the Canadian Real Estate Association.
Have questions or need more information about this home? Don't know where to begin? Then, let us connect you with the best real estate agent to guide you.

Inquiries submitted through this website will be responded to by a local sales representative from Royal LePage®.
Start a Conversation by Text
Provide your full name, phone and email to start a conversation by text message.
Please Note: Information you supply in the contact form will be kept fully confidential.
Start a Conversation by Email
Provide your full name and email to start a conversation by email.
Please Note: Information you supply in the contact form will be kept fully confidential.