
107 JACK BOWERBANK BOULEVARD, Oakville, Ontario L6M 4K1

$1,139,000.00
- 4 bedrooms
- 4 bathrooms
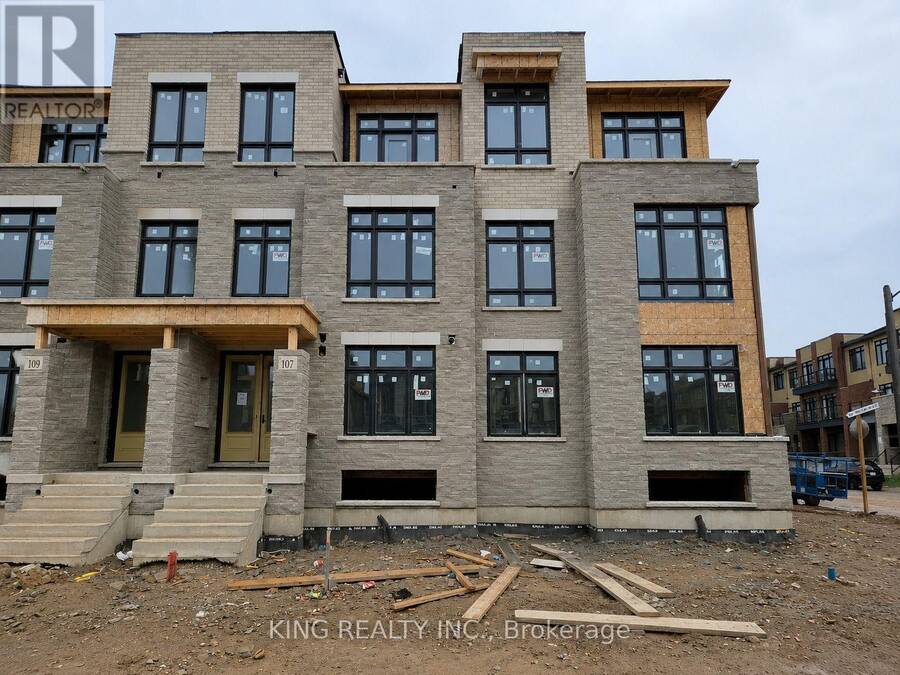
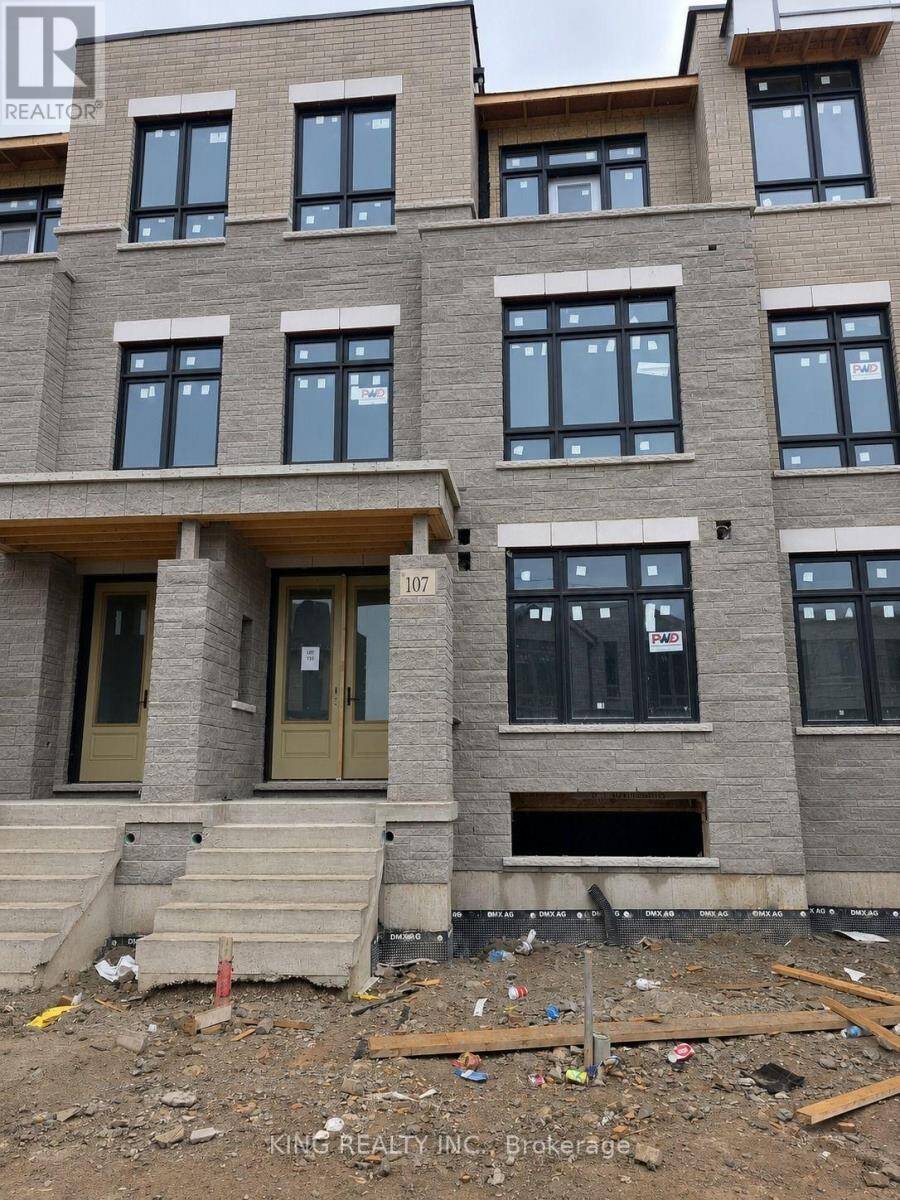
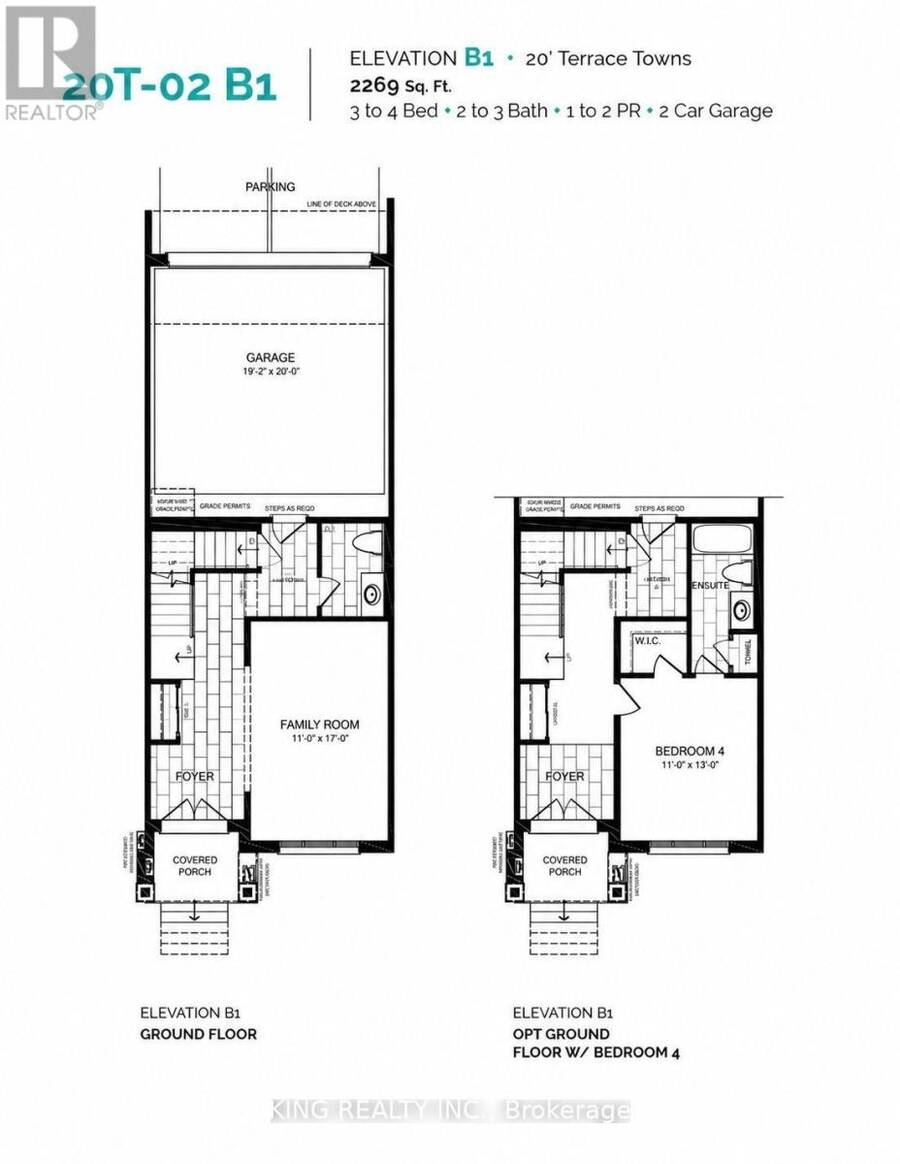
Modern 4-bedroom, three-storey freehold townhome by DiGreen Homes offering an impressive 2,269 sq. ft. of thoughtfully designed living space and an anticipated move-in within approximately 45 days. Buyers may still have an opportunity to select certain finishes if chosen prior to construction completion. This exceptional home features a rare double-car garage plus two driveway parking spaces, pot lights, elegant oak staircases with iron picket railings, and soaring ceilings throughout. The ground floor offers a double-door entry, 9-ft ceilings and a versatile fourth bedroom with a full ensuite, ideal as a guest suite, home office, family room or hobby ... read more
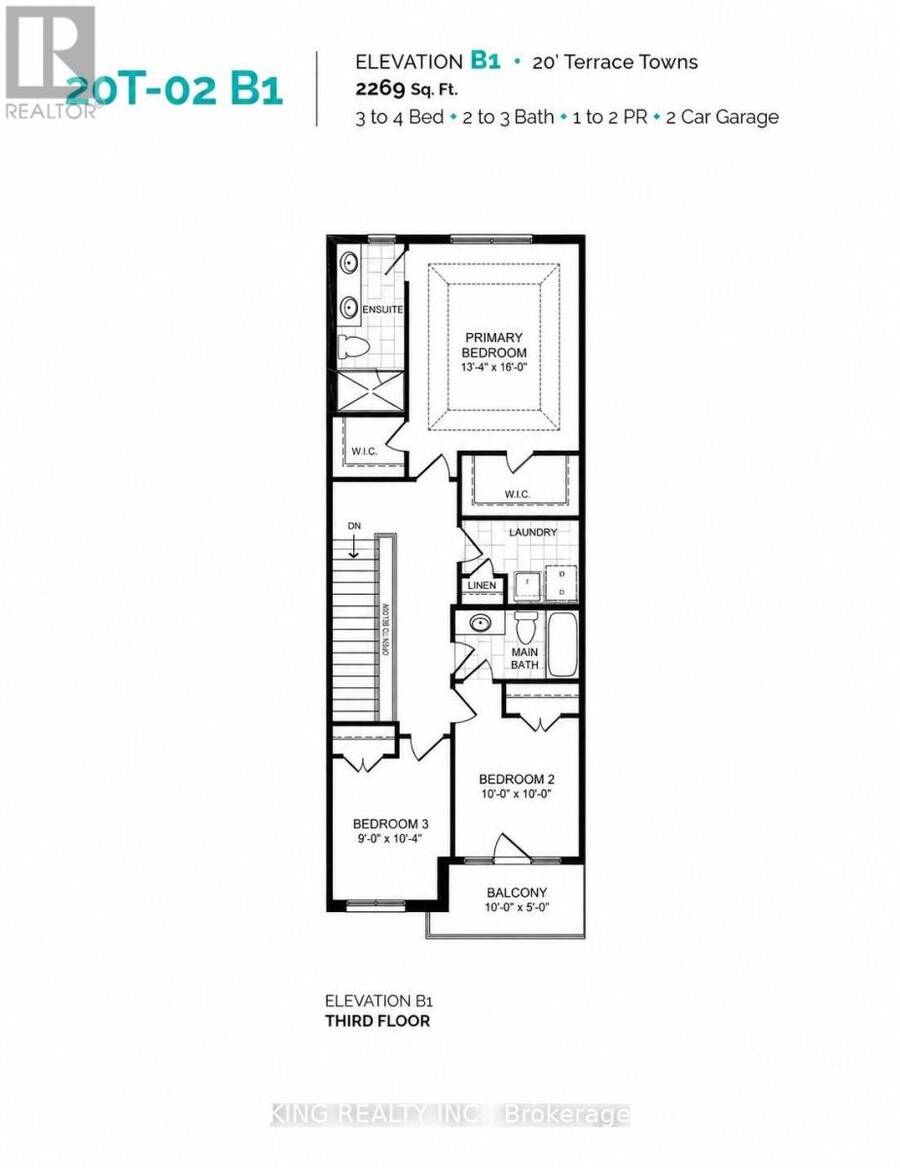
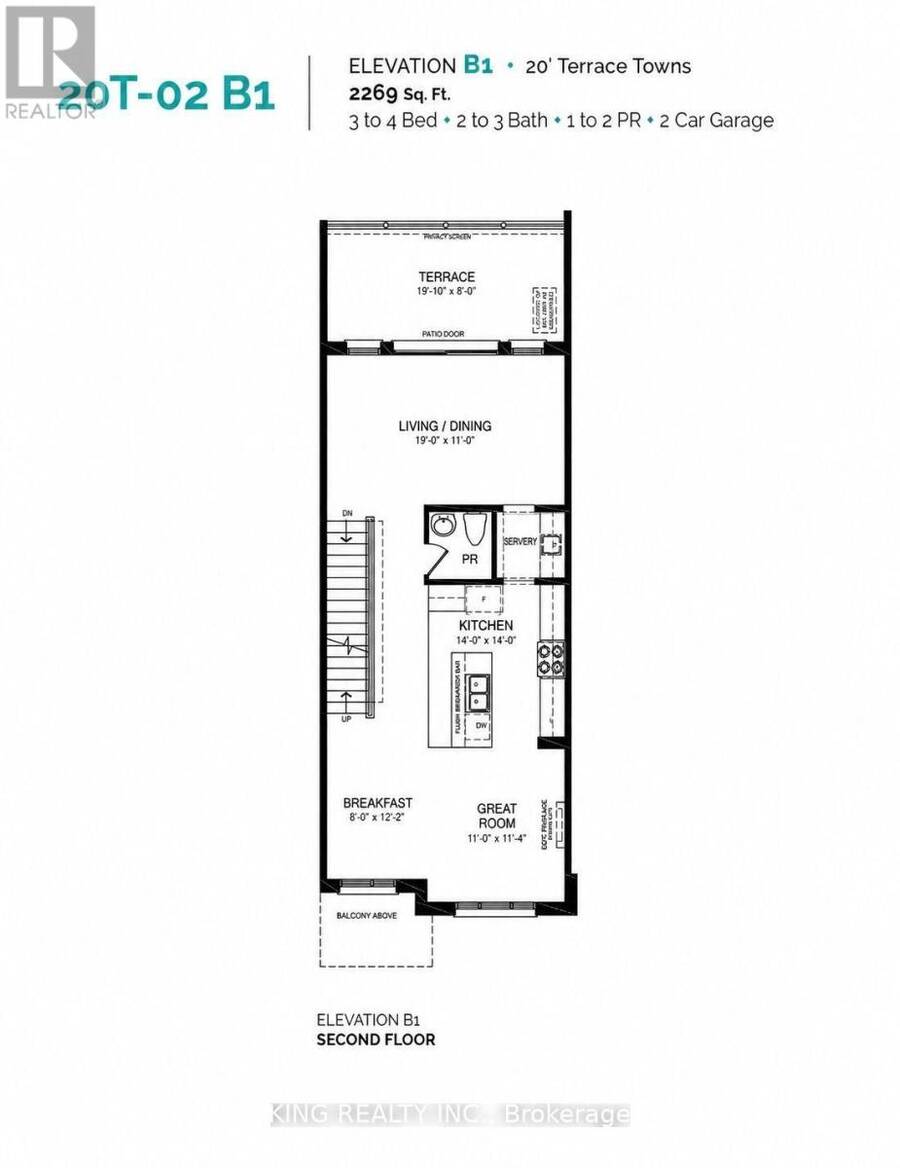
Modern 4-bedroom, three-storey freehold townhome by DiGreen Homes offering an impressive 2,269 sq. ft. of thoughtfully designed living space and an anticipated move-in within approximately 45 days. Buyers may still have an opportunity to select certain finishes if chosen prior to construction completion. This exceptional home features a rare double-car garage plus two driveway parking spaces, pot lights, elegant oak staircases with iron picket railings, and soaring ceilings throughout. The ground floor offers a double-door entry, 9-ft ceilings and a versatile fourth bedroom with a full ensuite, ideal as a guest suite, home office, family room or hobby space. The open-concept second level boasts impressive 10-ft ceilings and a bright, spacious layout, featuring a stylish kitchen with a servery, centre island, quartz countertops and full-height cabinetry, while the living area provides a walkout to a generous terrace. The third floor continues with 9-ft ceilings and offers three bedrooms plus convenient laundry facilities. The primary bedroom features two walk-in closets and a 4-piece ensuite, while the second bedroom includes a mirrored double closet and walkout to a private deck. Ideally located in a highly sought-after community close to top-rated schools, parks, public transit, hospital, plazas, shopping and everyday amenities, with convenient access to Sheridan College, Hwy 403, Hwy 407 and the QEW. Final finishes may differ from those shown in the photographs (id:25417)
- Listing ID: W13872030
- Property Type: Single Family
| Property | |
|---|---|
| Ownership: | Freehold |
| Lot Size: | 20 by 81 FT |
| Parking: | Garage 4 Spaces |
| Building | |
|---|---|
| Type: | Single Family Row / Townhouse |
| HVAC: | Central Air Conditioning, Fireplace and Forced Air Natural Gas |
| Exterior: | Brick and Stone |
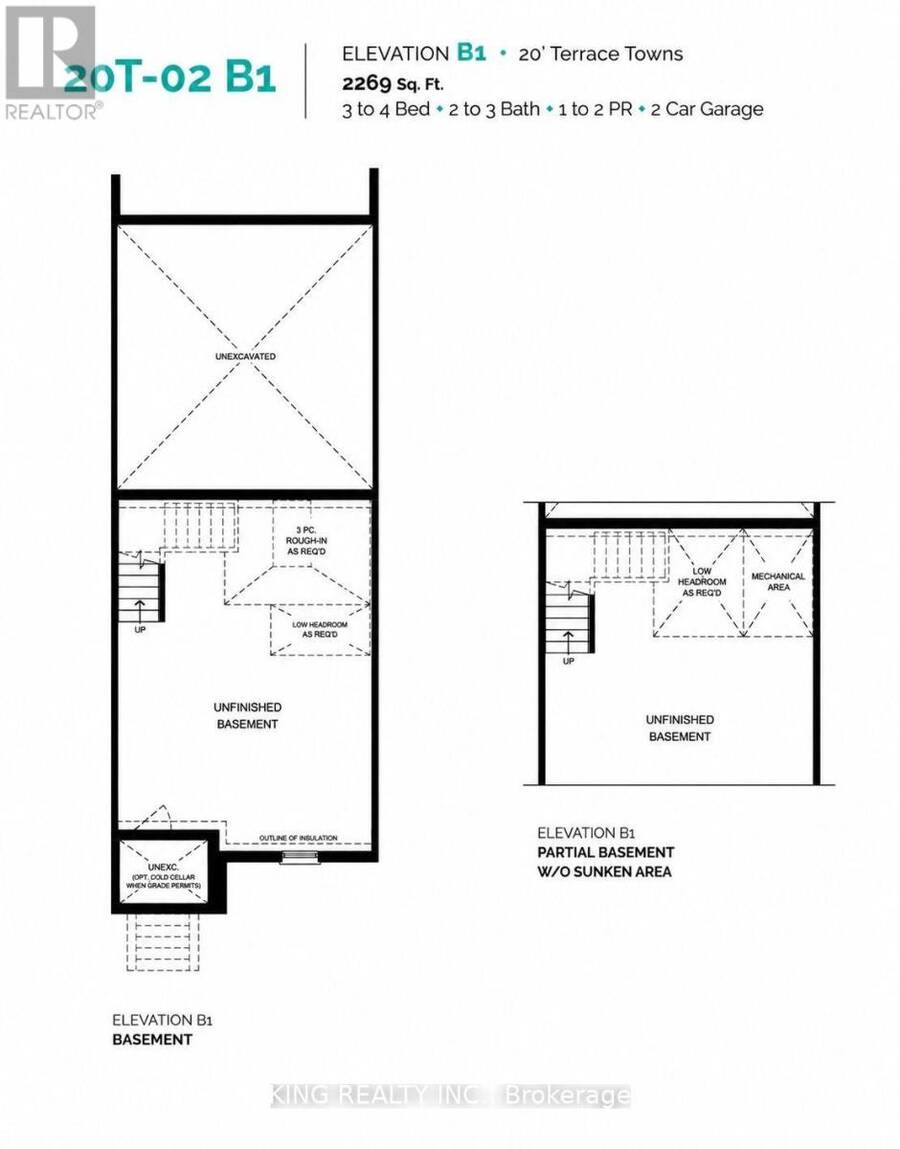
| Basement: | N/A (Unfinished) |
| Utilities: | Sanitary Sewer |
| Location | |
|---|---|
| Town: | Oakville |
| Province: | Ontario |
| Rooms | Level | Dimensions |
|---|---|---|
| Great room | Second level | 3.35 m x 3.45 m |
| Eating area | Second level | 2.44 m x 3.71 m |
| Kitchen | Second level | 3.3 m x 3.66 m |
| Dining room | Second level | 5.79 m x 3.35 m |
| Living room | Second level | 5.79 m x 3.35 m |
| Primary Bedroom | Third level | 4.06 m x 4.57 m |
| Bedroom 2 | Third level | 2.95 m x 3.05 m |
| Bedroom 3 | Third level | 2.74 m x 3.15 m |
| Bedroom 4 | Ground level | 3.35 m x 3.96 m |
Book a showing to see this Jack Bowerbank Boulevard Home in Oakville
This property has so much to offer. Book a private showing now, as you do not want to miss out on 107 JACK BOWERBANK BOULEVARD in Oakville, Ontario!
Private Showing Request
Send a request to book a private showing for
.
Please Note: Information you supply in the contact form will be kept fully confidential.
Is this home the right property for you? Start a conversation to find out.
Get Directions to this Property
Not sure where this property is? Get directions to this Jack Bowerbank Boulevard Home in Oakville.


Provided by KING REALTY INC.. MLS®, REALTOR®, and the associated logos are trademarks of the Canadian Real Estate Association.

This REALTOR.ca listing content is owned and licensed by REALTOR® members of the Canadian Real Estate Association.
Have questions or need more information about this home? Don't know where to begin? Then, let us connect you with the best real estate agent to guide you.

Inquiries submitted through this website will be responded to by a local sales representative from Royal LePage®.
Start a Conversation by Text
Provide your full name, phone and email to start a conversation by text message.
Please Note: Information you supply in the contact form will be kept fully confidential.
Start a Conversation by Email
Provide your full name and email to start a conversation by email.
Please Note: Information you supply in the contact form will be kept fully confidential.