
1046 AGRAM DRIVE, Oakville, Ontario L6H 7L6

$1,399,900.00
- 6 bedrooms
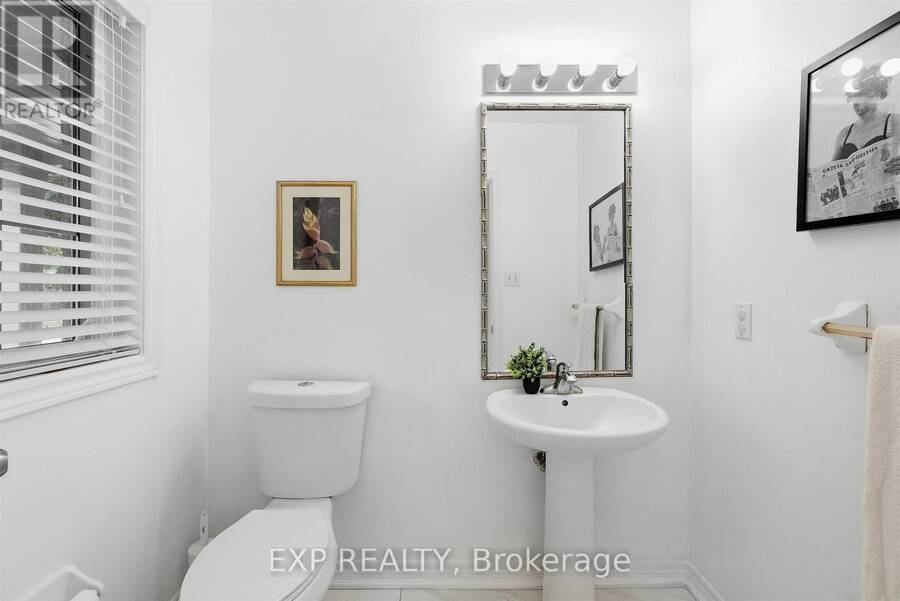
- 3 bathrooms
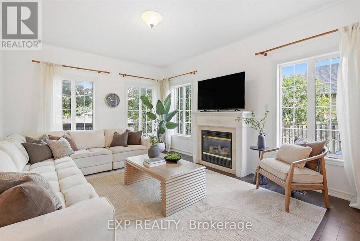
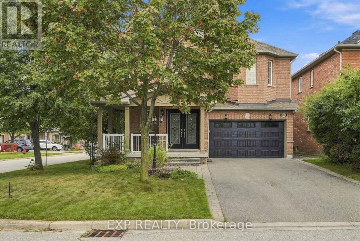
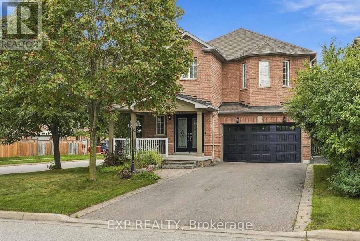
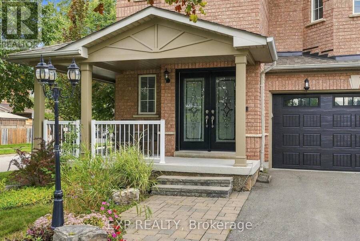
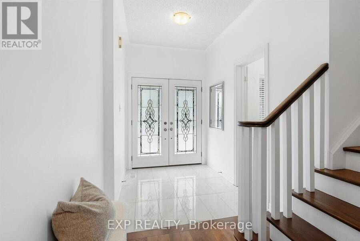
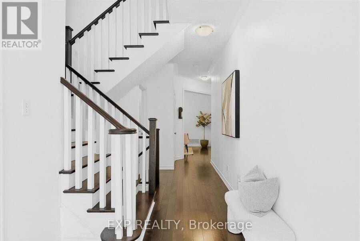
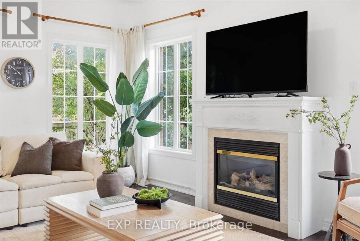
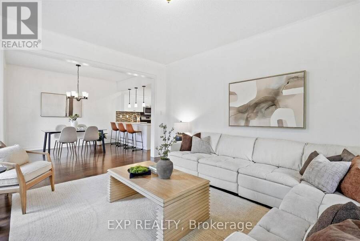
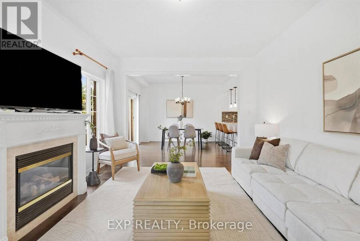
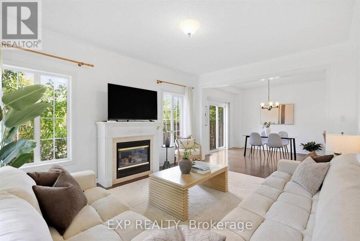
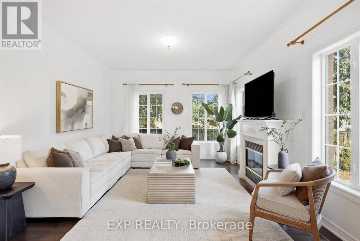
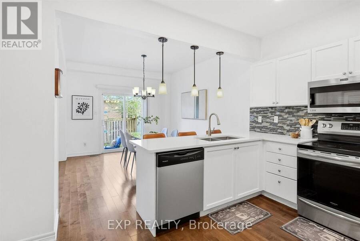
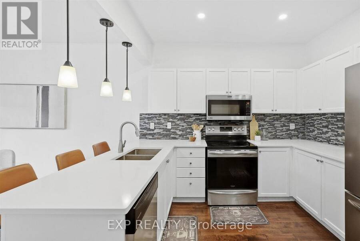
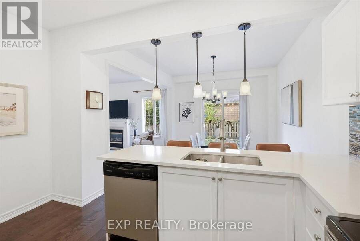
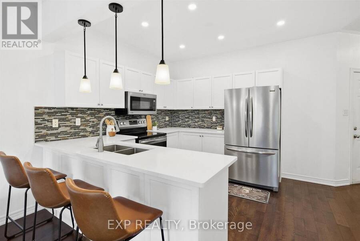
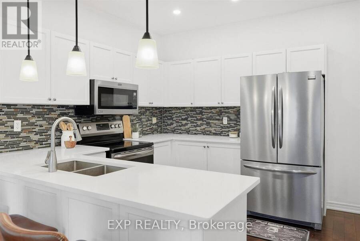
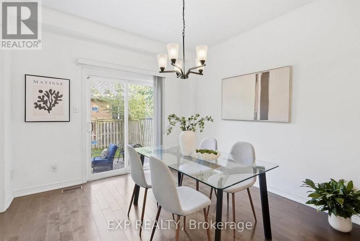
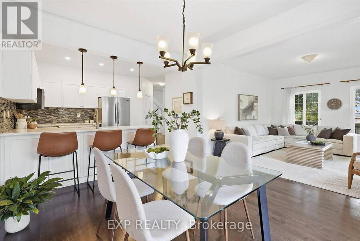
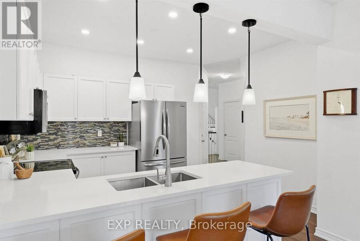
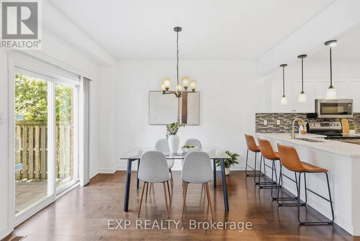
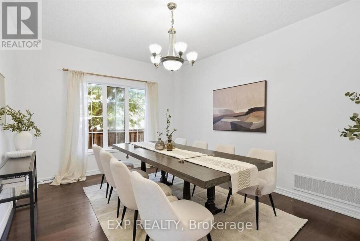
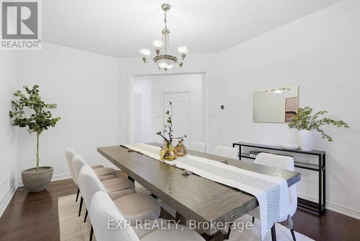
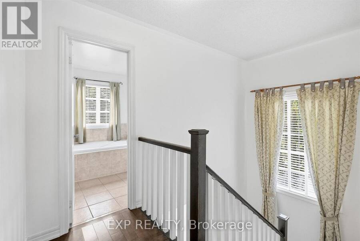
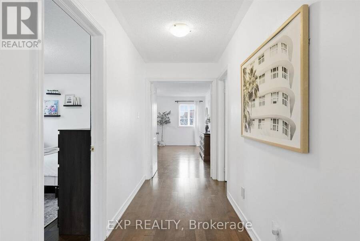
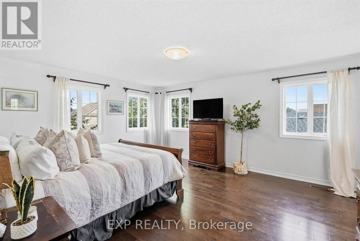
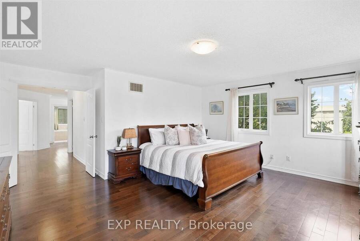
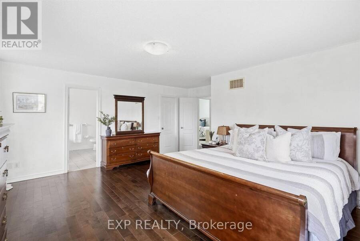
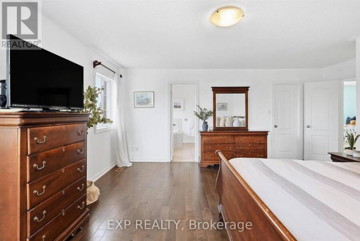
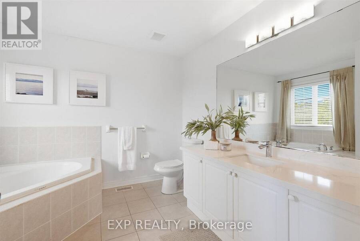
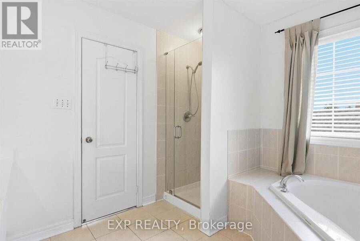
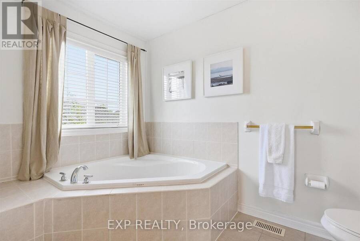
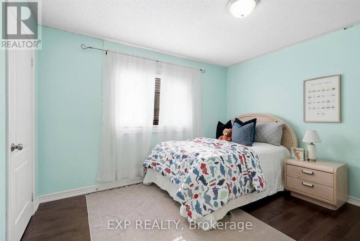
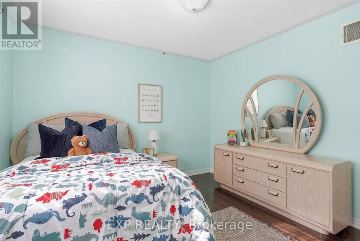
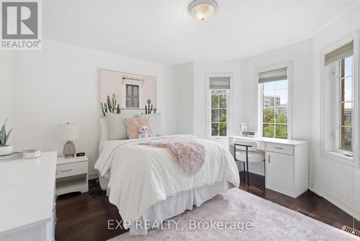
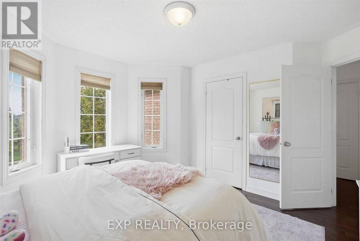
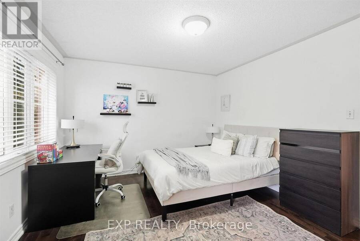
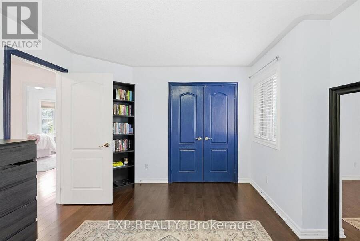
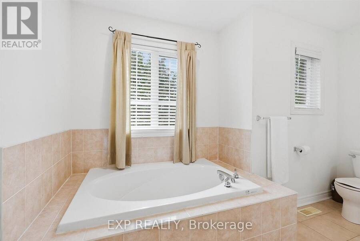
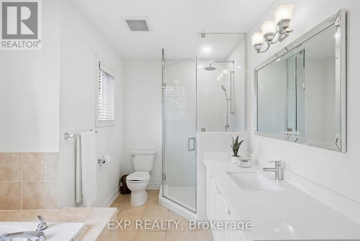
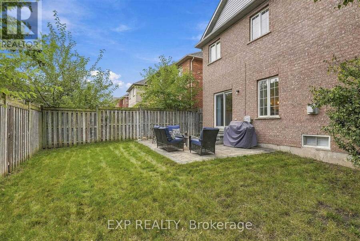
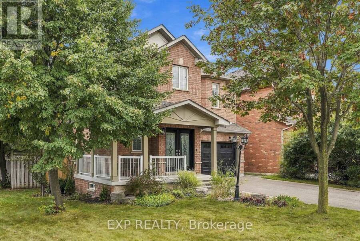
Welcome to 1046 Agram Dr in sought-after Joshua Creek! Located in TOP School Districts, this spacious 4+2 bedroom, 3-bath, 2-storey home offers a double-car garage and finished basement. Step inside to a bright, open main floor featuring hardwood flooring, a sun-filled living area with fireplace, formal dining room and an updated kitchen with white cabinetry, stainless-steel appliances, contemporary backsplash, large peninsula with seating and adjoining breakfast area with backyard walkout. Upstairs are 4 bedrooms, including an exceptionally spacious primary retreat with walk-in closet and ensuite featuring a soaker tub and separate glass shower. The ... read more
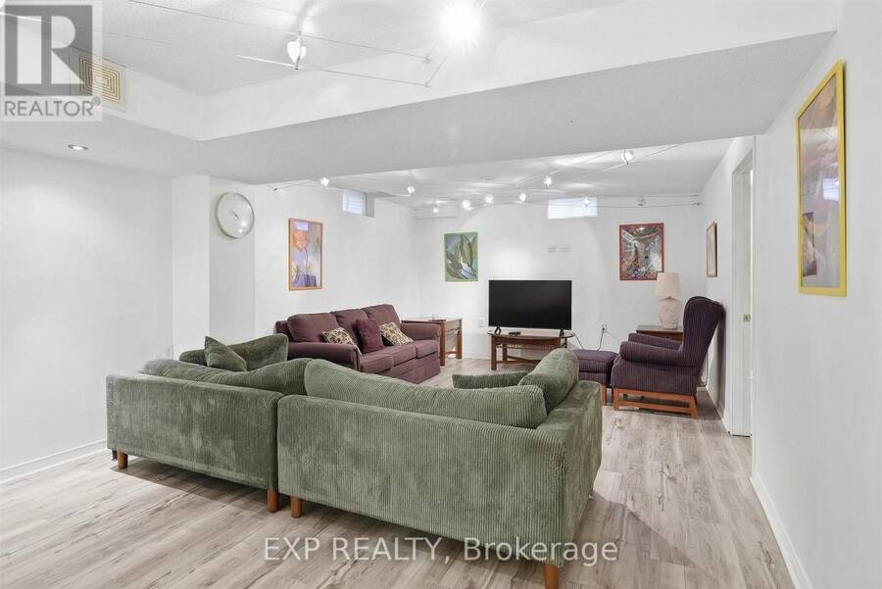
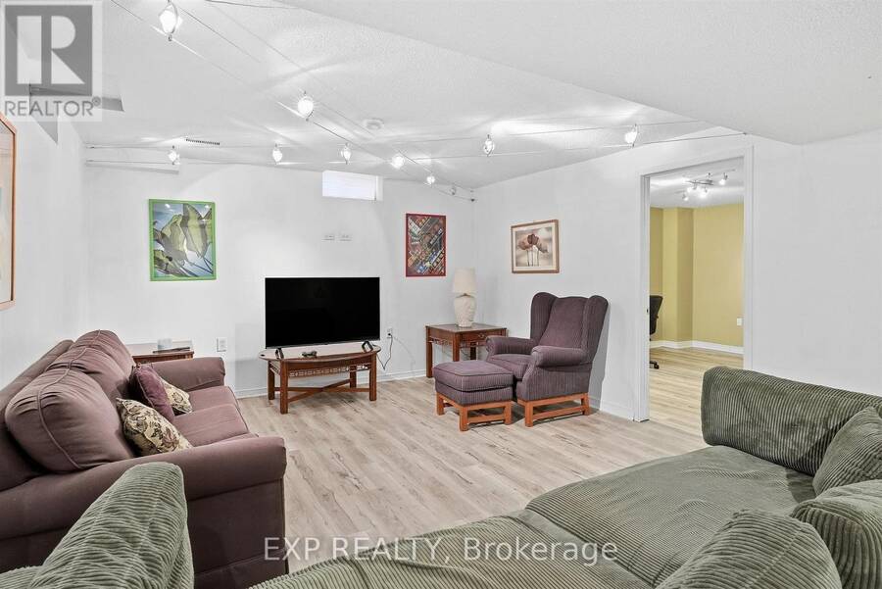
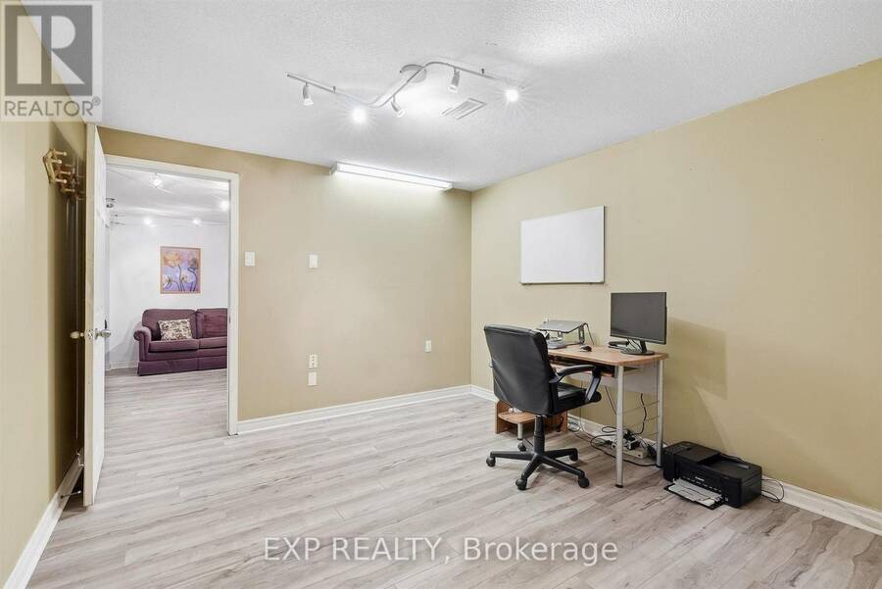
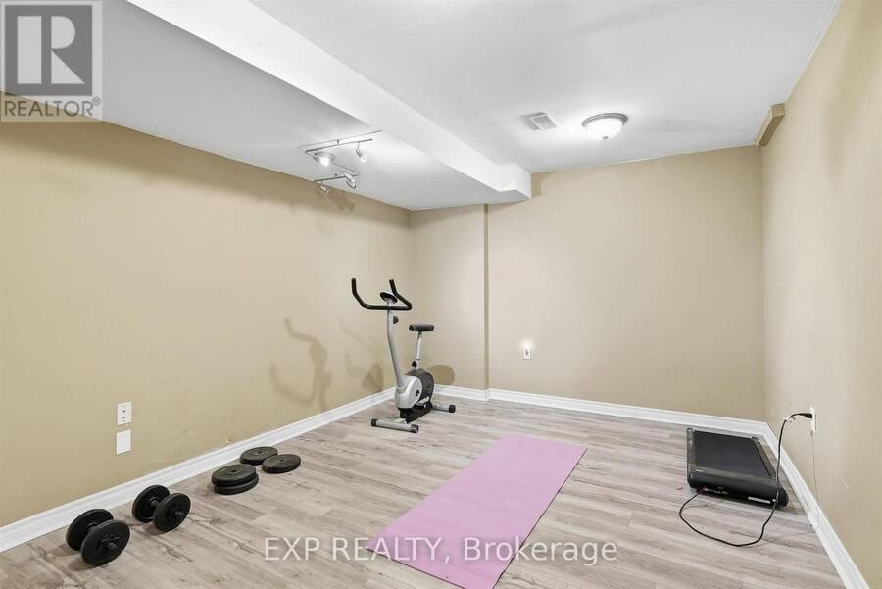
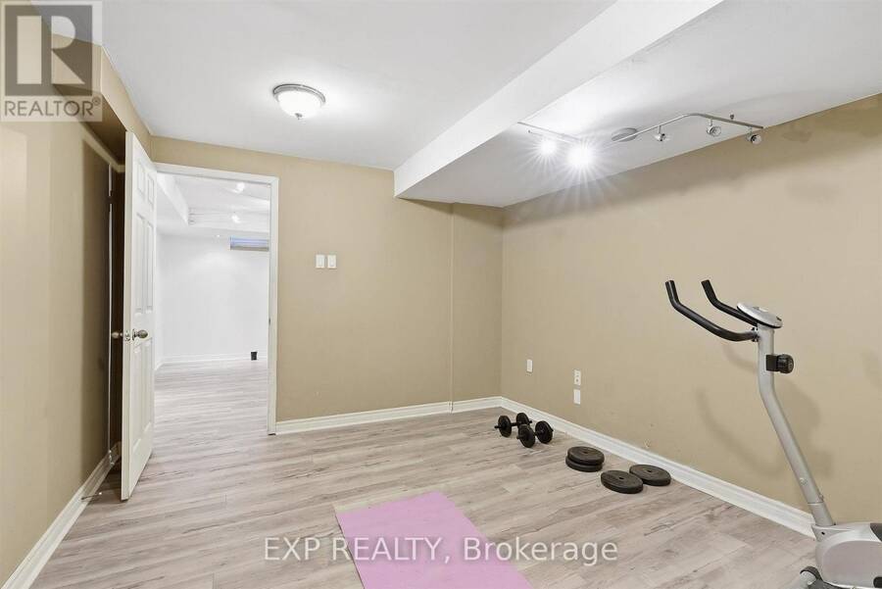
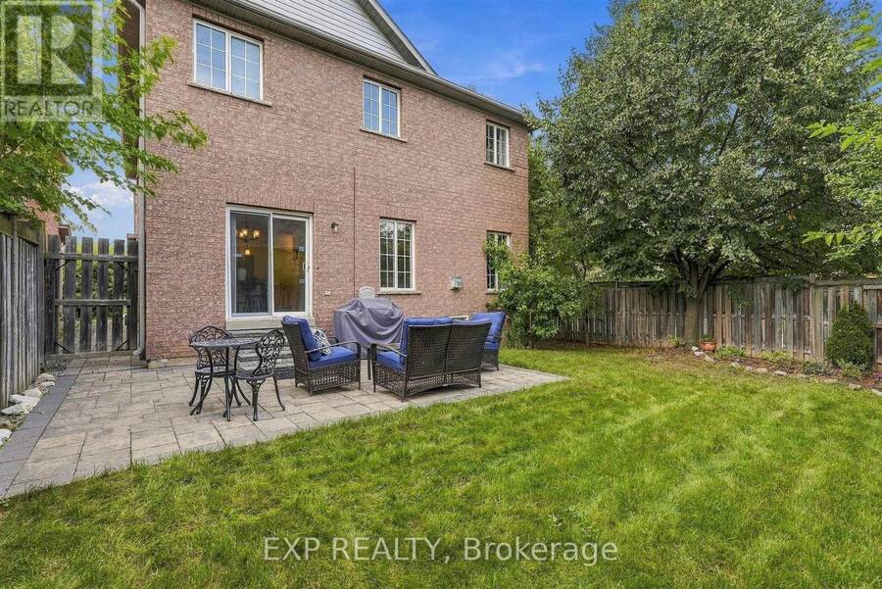
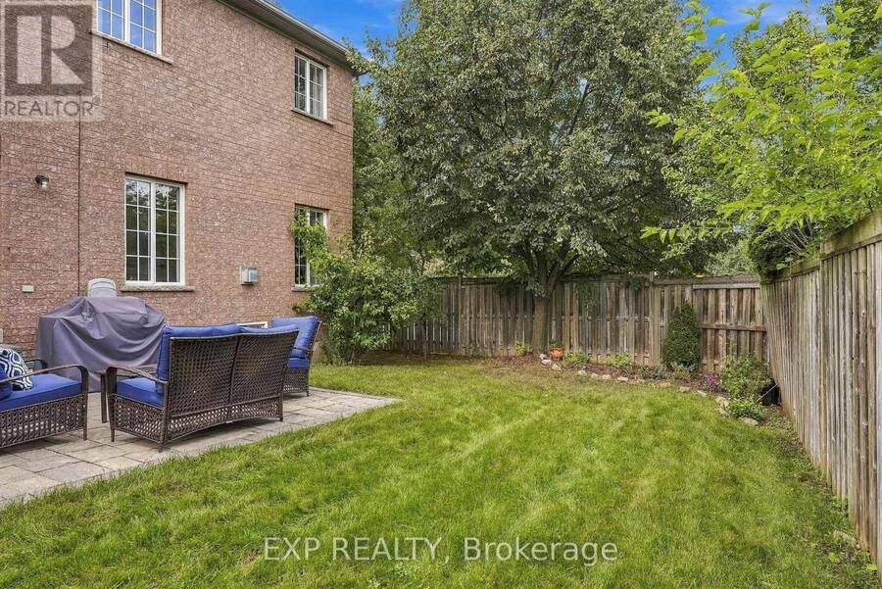
Welcome to 1046 Agram Dr in sought-after Joshua Creek! Located in TOP School Districts, this spacious 4+2 bedroom, 3-bath, 2-storey home offers a double-car garage and finished basement. Step inside to a bright, open main floor featuring hardwood flooring, a sun-filled living area with fireplace, formal dining room and an updated kitchen with white cabinetry, stainless-steel appliances, contemporary backsplash, large peninsula with seating and adjoining breakfast area with backyard walkout. Upstairs are 4 bedrooms, including an exceptionally spacious primary retreat with walk-in closet and ensuite featuring a soaker tub and separate glass shower. The finished basement adds 2 additional bedrooms and flexible living space. Located within the current attendance area for highly rated Joshua Creek PS (Top 4% Primary school in Ontario) and Iroquois Ridge HS (Top 1% high school in Ontario). A bright, versatile home in one of Oakville's most recognized communities-book your showing and experience it in person (id:25417)
- Listing ID: W13825488
- Property Type: Single Family
| Property | |
|---|---|
| Ownership: | Freehold |
| Lot Size: | 53.7 by 98.6 FT |
| Parking: | Attached Garage 6 Spaces |
| Building | |
|---|---|
| Type: | Single Family House |
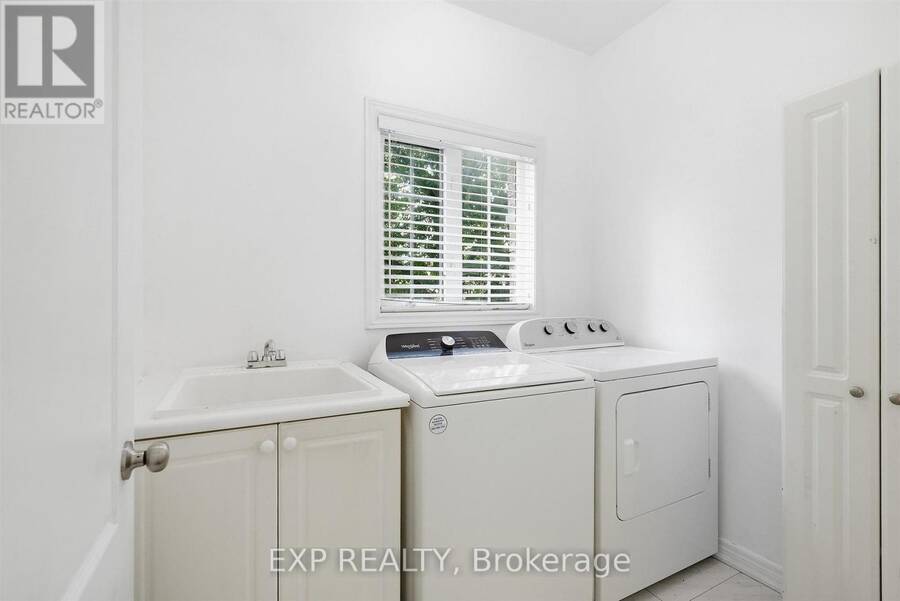
| Appliances: | Dryer, Refrigerator, Stove, Washer, Window Coverings and Dishwasher |
| HVAC: | Central Air Conditioning, Fireplace and Forced Air Natural Gas |
| Exterior: | Brick |
| Basement: | N/A (Finished) |
| Utilities: | Sanitary Sewer |
| Location | |
|---|---|
| Town: | Oakville |
| Province: | Ontario |
| Nearby Amenities: | Park and Schools |
| Rooms | Level | Dimensions |
|---|---|---|
| Primary Bedroom | Second level | 4.37 m x 5.28 m |
| Bedroom 2 | Second level | 3.35 m x 3.66 m |
| Bedroom 3 | Second level | 3.53 m x 4.7 m |
| Bedroom 4 | Second level | 3.73 m x 3.84 m |
| Bedroom | Basement | 4.17 m x 3.25 m |
| Recreational, Games room | Basement | 3.96 m x 7.04 m |
| Bedroom 5 | Basement | 4.11 m x 3.38 m |
| Dining room | Ground level | 4.52 m x 3.48 m |
| Family room | Ground level | 4.88 m x 3.86 m |
| Kitchen | Ground level | 3.94 m x 2.95 m |
| Eating area | Ground level | 3.3 m x 3.89 m |
Book a showing to see this Agram Drive Home in Oakville
This property has so much to offer. Book a private showing now, as you do not want to miss out on 1046 AGRAM DRIVE in Oakville, Ontario!
Private Showing Request
Send a request to book a private showing for
.
Please Note: Information you supply in the contact form will be kept fully confidential.
Is this home the right property for you? Start a conversation to find out.
Get Directions to this Property
Not sure where this property is? Get directions to this Agram Drive Home in Oakville.


Provided by EXP REALTY. MLS®, REALTOR®, and the associated logos are trademarks of the Canadian Real Estate Association.

This REALTOR.ca listing content is owned and licensed by REALTOR® members of the Canadian Real Estate Association.
Have questions or need more information about this home? Don't know where to begin? Then, let us connect you with the best real estate agent to guide you.

Inquiries submitted through this website will be responded to by a local sales representative from Royal LePage®.
Start a Conversation by Text
Provide your full name, phone and email to start a conversation by text message.
Please Note: Information you supply in the contact form will be kept fully confidential.
Start a Conversation by Email
Provide your full name and email to start a conversation by email.
Please Note: Information you supply in the contact form will be kept fully confidential.