
1012 OAK MEADOW ROAD, Oakville, Ontario L6M 1J7


$2,268,000.00
- 5 bedrooms
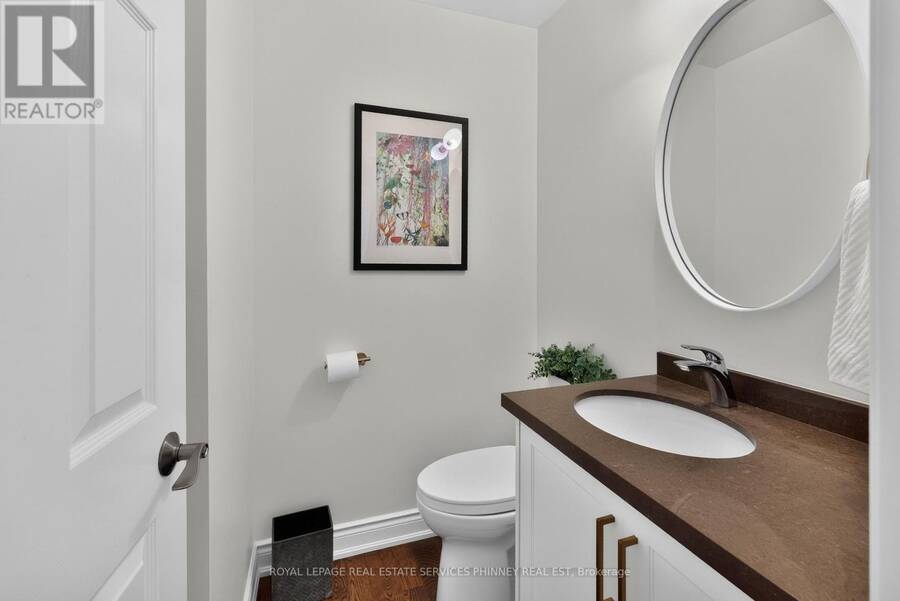
- 4 bathrooms
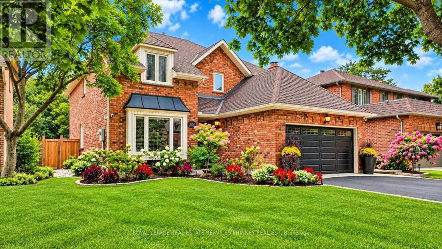
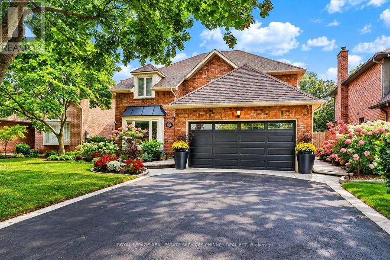
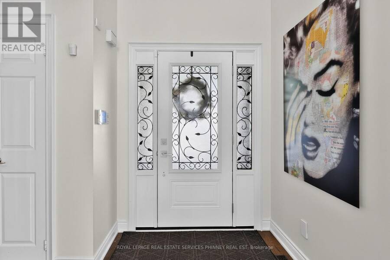
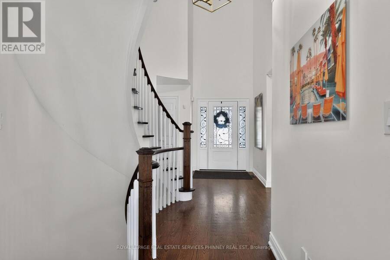
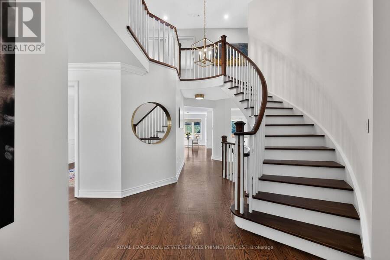
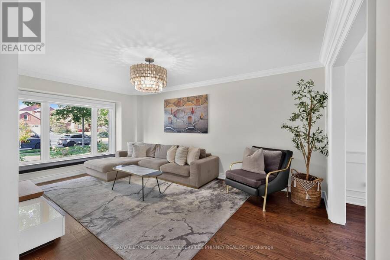
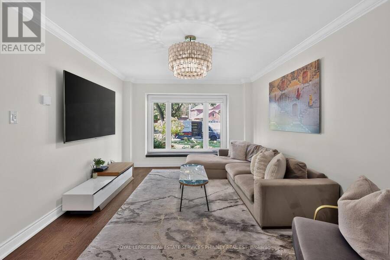
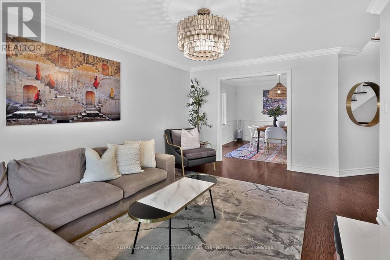
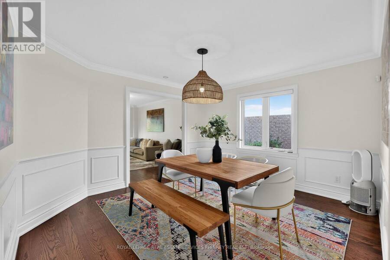
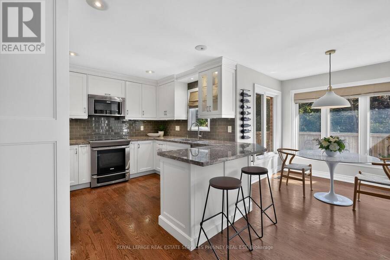
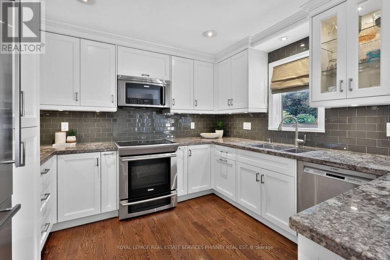
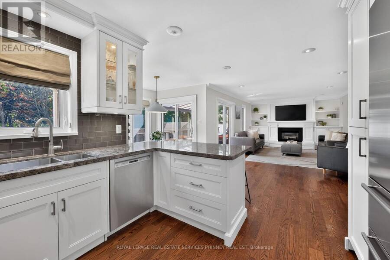
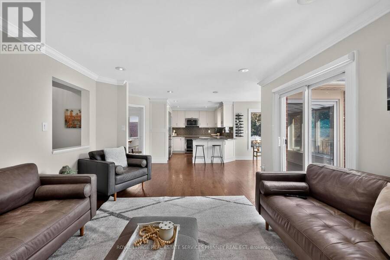
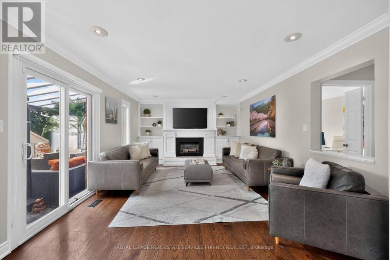
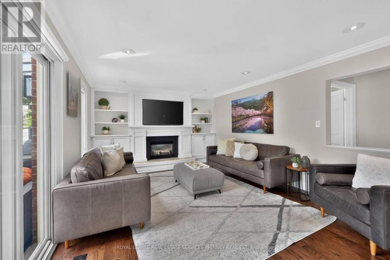
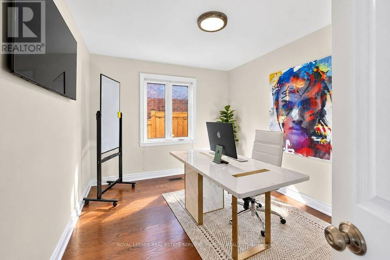
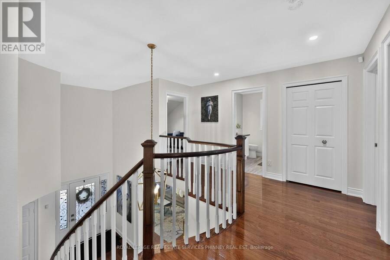
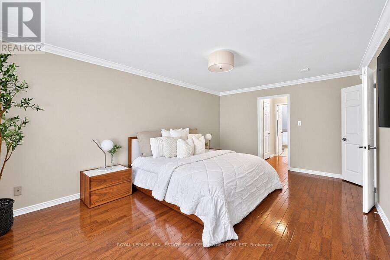
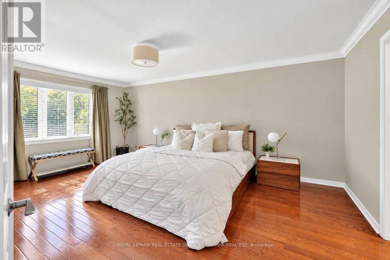
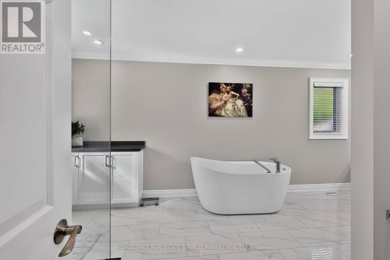
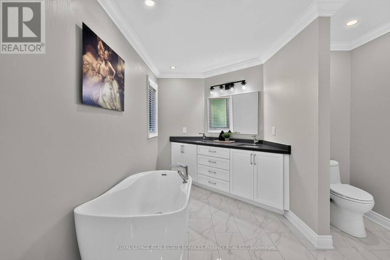
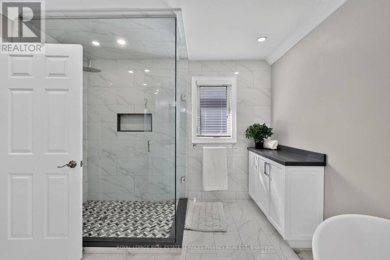
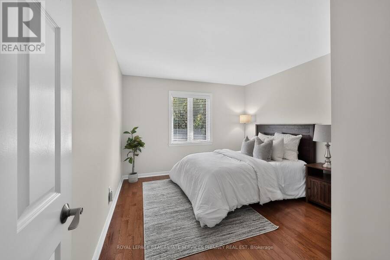
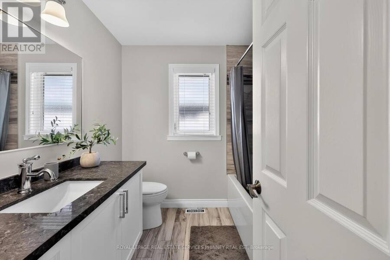
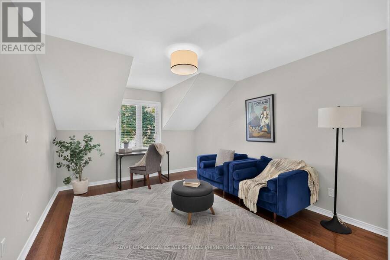
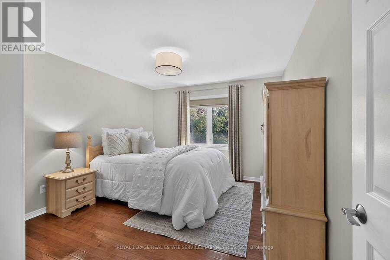
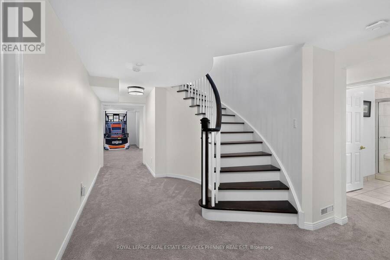
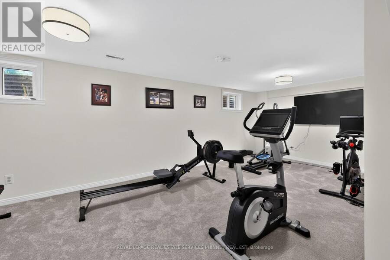
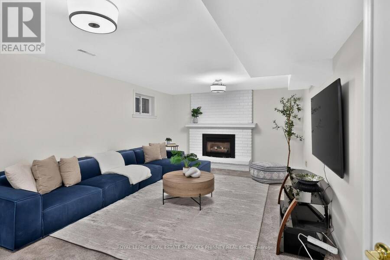
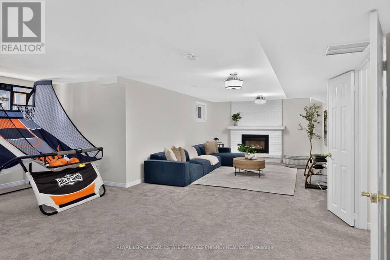
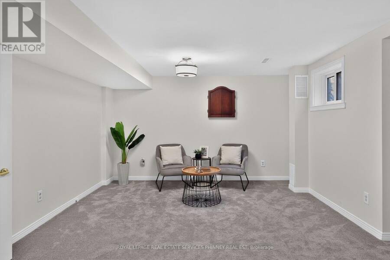
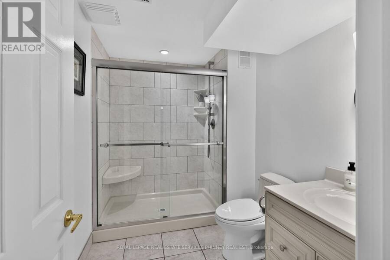
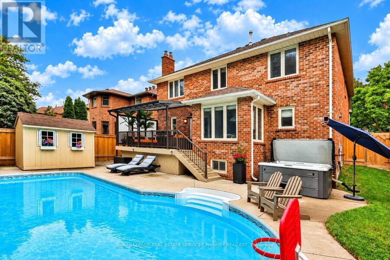
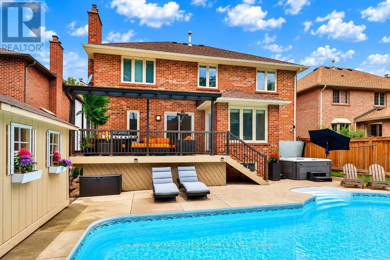
Welcome to this exceptional quality-built Arthur Blakey home, set on a generous 50ft lot with lush greenspace views. Offering nearly 2900 sqft. above-grade living space, this sophisticated residence features a rarely offered dramatic 17ft ceiling open-to-above main foyer, open-concept living, smooth ceilings, and a main-floor office. The elegant white kitchen showcases a $14,000 Liebherr refrigerator, Bosch induction cooktop and dishwasher, and granite countertops. Four spacious bedrooms include a luxurious primary retreat with a 5pc updated ensuite and TOTO toilet, with custom his-and-hers closets. The finished lower level offers a gym or ... read more
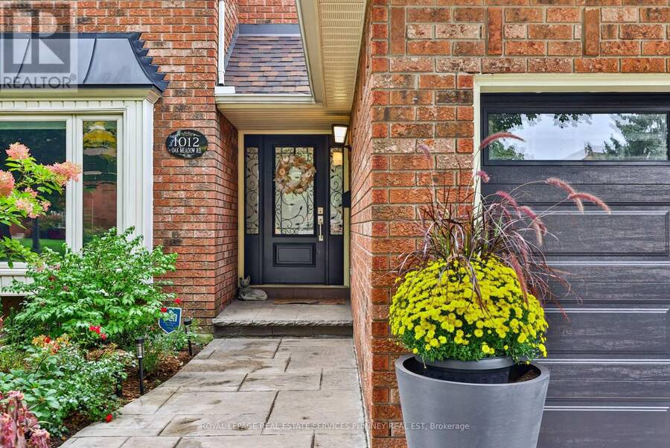
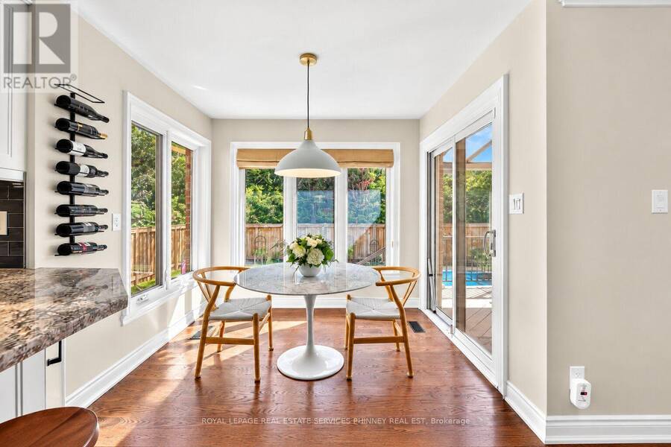
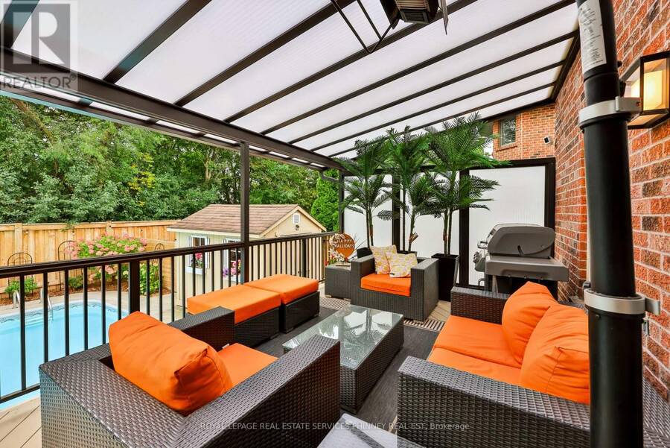
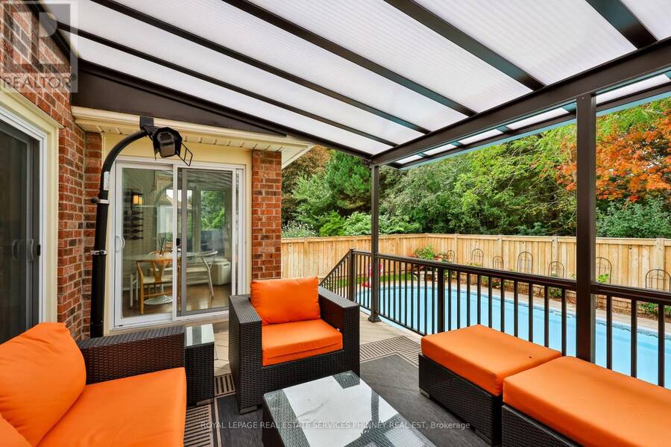
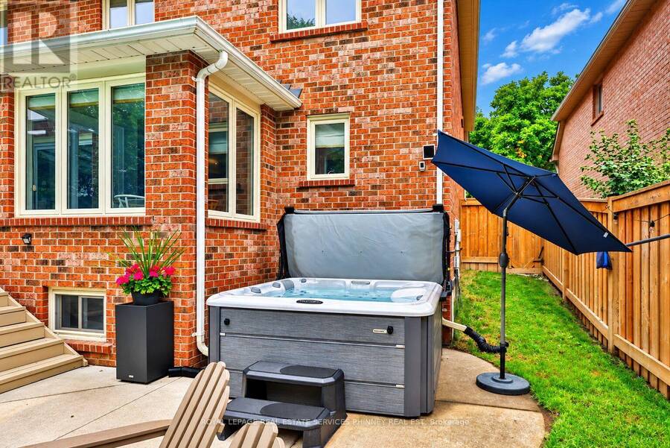
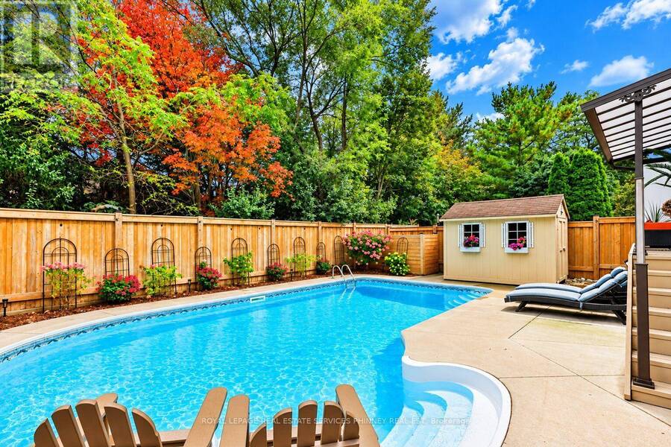
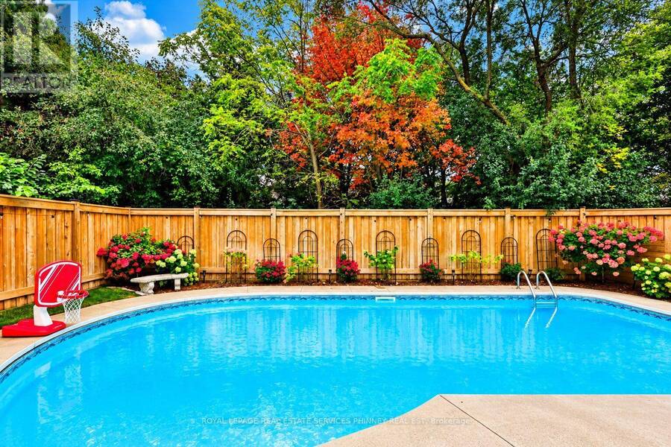
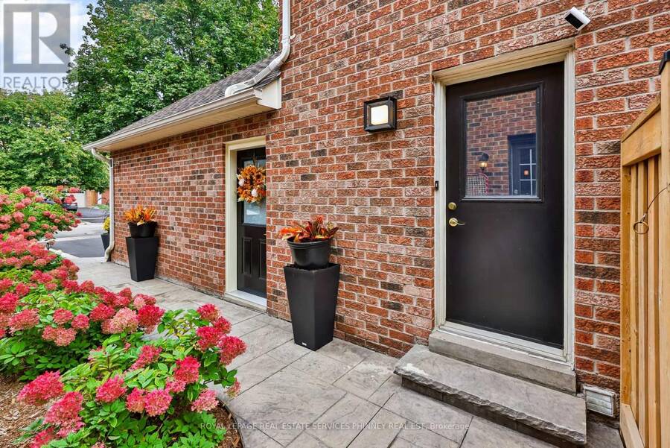
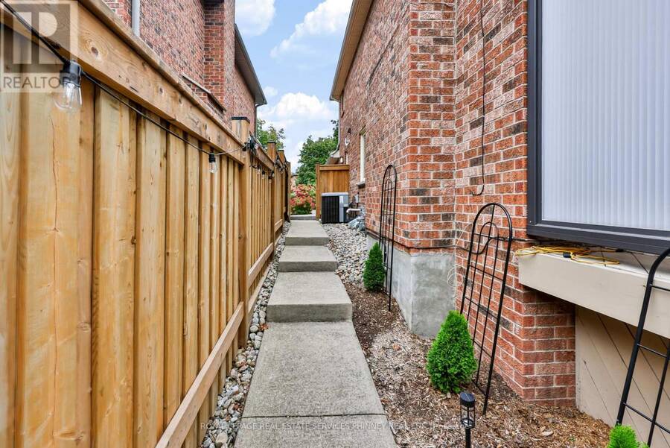
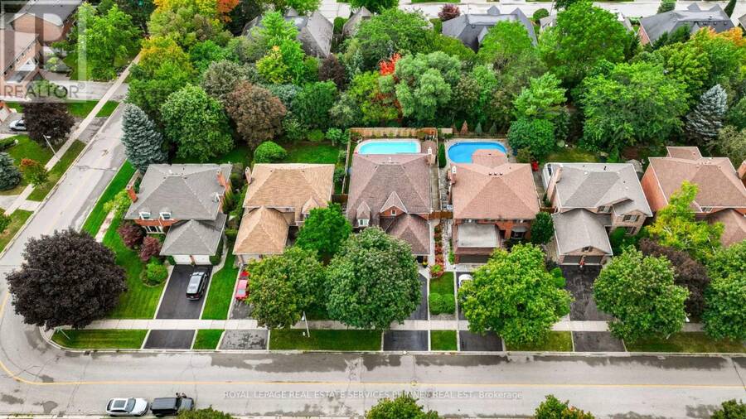
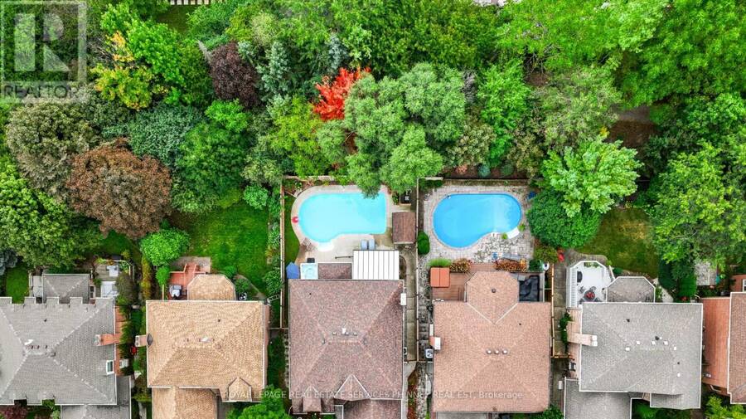
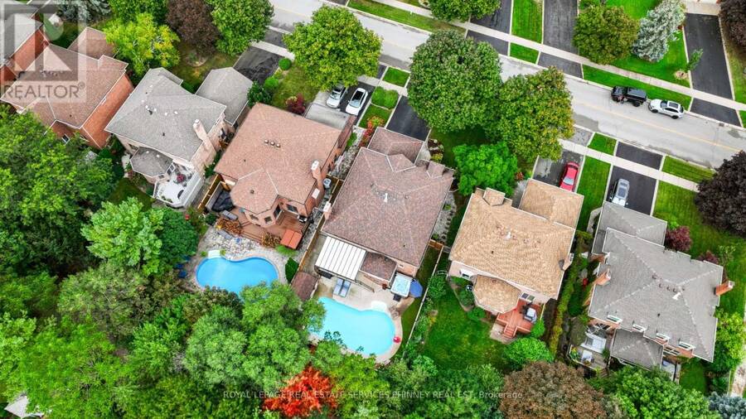
Welcome to this exceptional quality-built Arthur Blakey home, set on a generous 50ft lot with lush greenspace views. Offering nearly 2900 sqft. above-grade living space, this sophisticated residence features a rarely offered dramatic 17ft ceiling open-to-above main foyer, open-concept living, smooth ceilings, and a main-floor office. The elegant white kitchen showcases a $14,000 Liebherr refrigerator, Bosch induction cooktop and dishwasher, and granite countertops. Four spacious bedrooms include a luxurious primary retreat with a 5pc updated ensuite and TOTO toilet, with custom his-and-hers closets. The finished lower level offers a gym or potential5th bedroom, recreation room, and 3-piece bath. The private backyard is an entertainer's dream with a refurbished in-ground saltwater pool and liner and newer equipment, covered patio, hot tub, extensive landscaping, new full fencing, irrigation and exterior Hue lighting. Additional upgrades include a new furnace, attic insulation, upgraded electrical/panel with 220V service, security window film, and an insulated finished garage and garage doors with epoxy flooring. A true turnkey Glen Abbey home, with top-rated schools on one of the quietest streets surrounded by trails! (id:25417)
Open House this Saturday, October 17th, from 2:00 PM to 4:00 PM and Sunday, October 18th, from 2:00 PM to 4:00 PM.
- Listing ID: W14032704
- Property Type: Single Family
| Property | |
|---|---|
| Ownership: | Freehold |
| Lot Size: | 50 by 120 FT |
| Parking: | Attached Garage 4 Spaces |
| Pool: | Inground Pool |
| Building | |
|---|---|
| Type: | Single Family House |
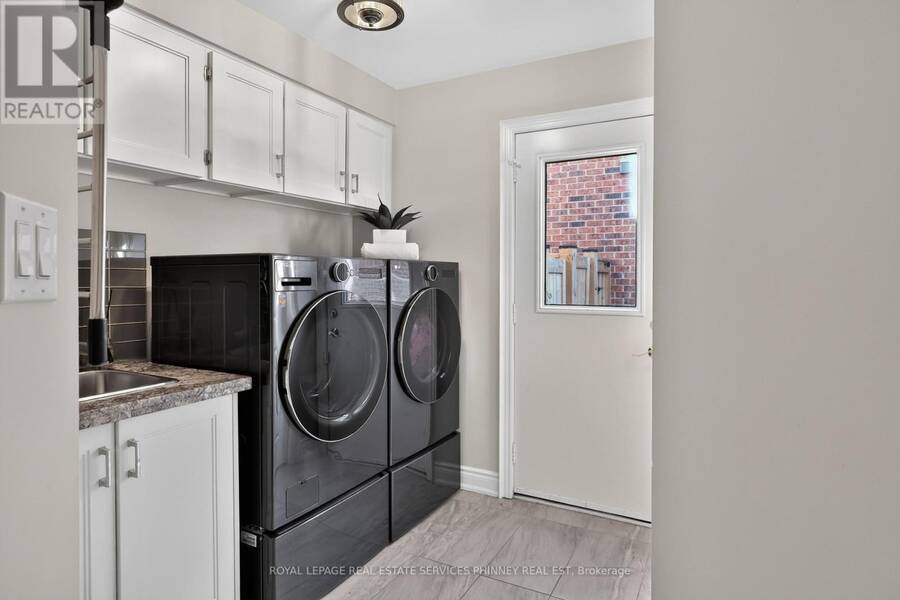
| Appliances: | Central Vacuum, Dryer, Washer, Water Heater, Water Softener, Window Coverings and Garage Door Opener Remote(s) |
| HVAC: | Central Air Conditioning, Fireplace and Forced Air Natural Gas |
| Exterior: | Brick |
| Basement: | N/A (Finished) |
| Utilities: | Sanitary Sewer |
| Location | |
|---|---|
| Town: | Oakville |
| Province: | Ontario |
| Rooms | Level | Dimensions |
|---|---|---|
| Primary Bedroom | Second level | 5.54 m x 3.68 m |
| Bedroom 2 | Second level | 3.96 m x 3.33 m |
| Bedroom 3 | Second level | 3.96 m x 3.51 m |
| Bedroom 4 | Second level | 4.5 m x 3.53 m |
| Bedroom | Basement | 8.36 m x 3.4 m |
| Living room | Main level | 5.36 m x 3.48 m |
| Dining room | Main level | 3.71 m x 3.96 m |
| Kitchen | Main level | 4.17 m x 5.23 m |
| Eating area | Main level | 2.08 m x 2.62 m |
| Family room | Main level | 3.94 m x 5.46 m |
| Office | Main level | 3.05 m x 3.71 m |
Book a showing to see this Oak Meadow Road Home in Oakville
This property has so much to offer. Book a private showing now, as you do not want to miss out on 1012 OAK MEADOW ROAD in Oakville, Ontario!
Private Showing Request
Send a request to book a private showing for
.
Please Note: Information you supply in the contact form will be kept fully confidential.
Is this home the right property for you? Start a conversation to find out.
Get Directions to this Property
Not sure where this property is? Get directions to this Oak Meadow Road Home in Oakville.


Provided by ROYAL LEPAGE REAL ESTATE SERVICES PHINNEY REAL EST. MLS®, REALTOR®, and the associated logos are trademarks of the Canadian Real Estate Association.

This REALTOR.ca listing content is owned and licensed by REALTOR® members of the Canadian Real Estate Association.
Have questions or need more information about this home? Don't know where to begin? Then, let us connect you with the best real estate agent to guide you.

Inquiries submitted through this website will be responded to by a local sales representative from Royal LePage®.
Start a Conversation by Text
Provide your full name, phone and email to start a conversation by text message.
Please Note: Information you supply in the contact form will be kept fully confidential.
Start a Conversation by Email
Provide your full name and email to start a conversation by email.
Please Note: Information you supply in the contact form will be kept fully confidential.