
5 TYSONS Way, Oakland, Ontario N0E 1R0

$1,849,900.00
- 7 bedrooms
- 4 bathrooms
- 5,676 Square Feet
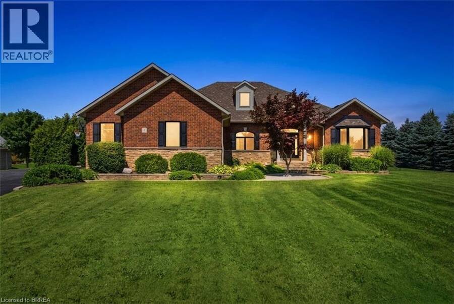
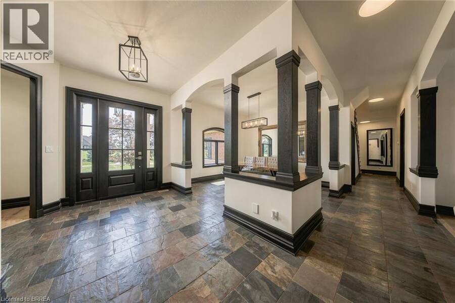
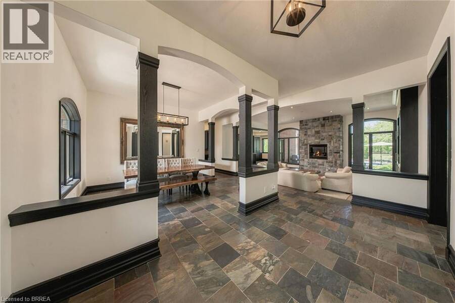
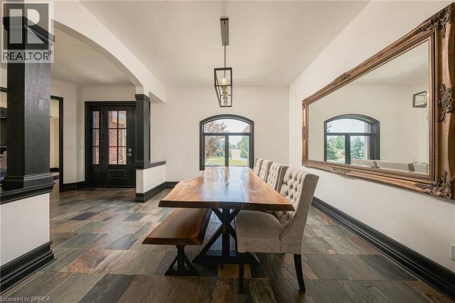
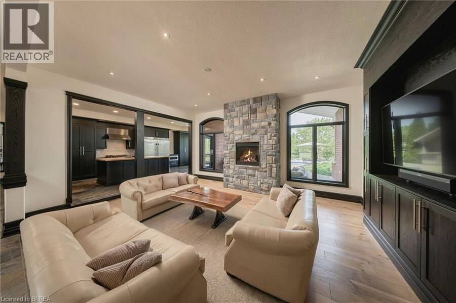
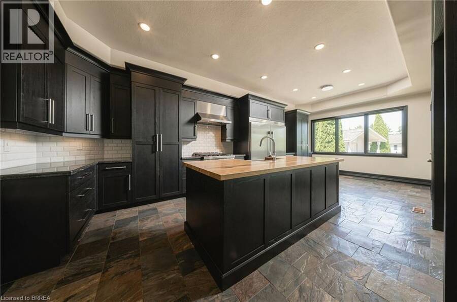

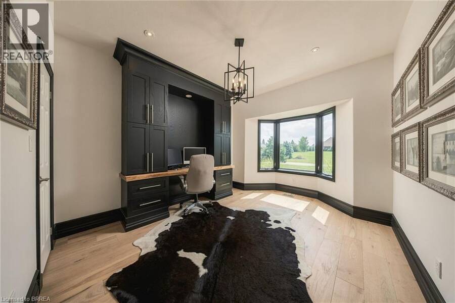
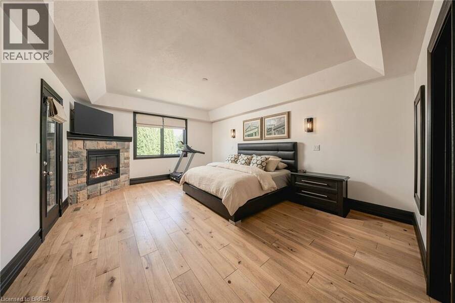
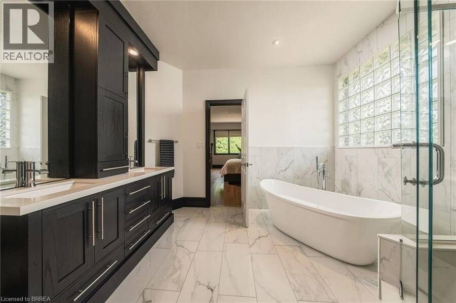
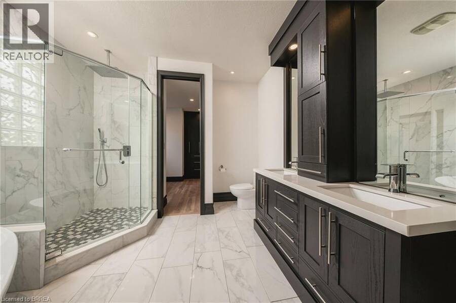
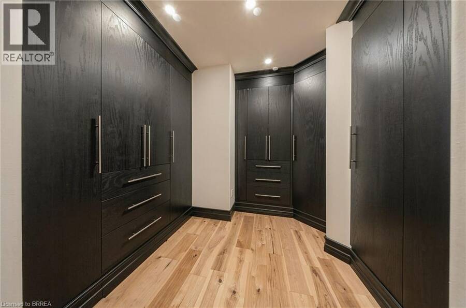
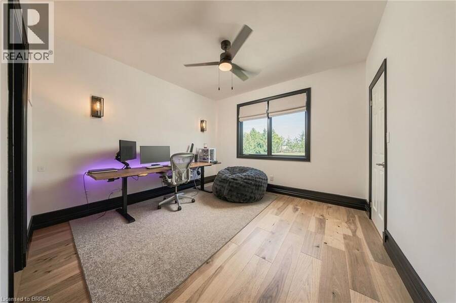
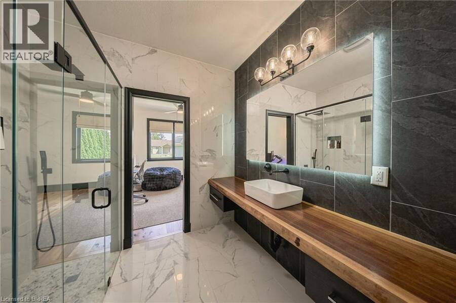
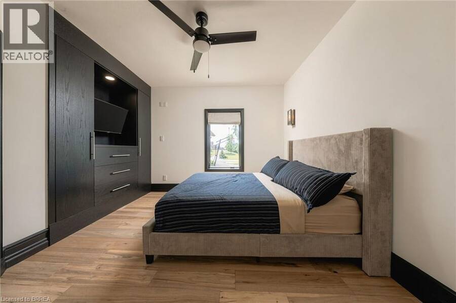
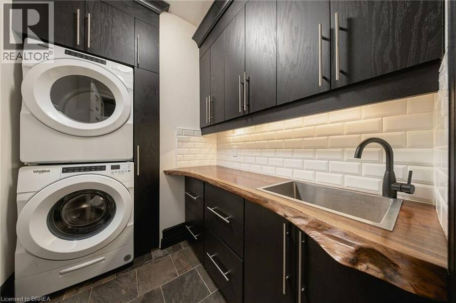
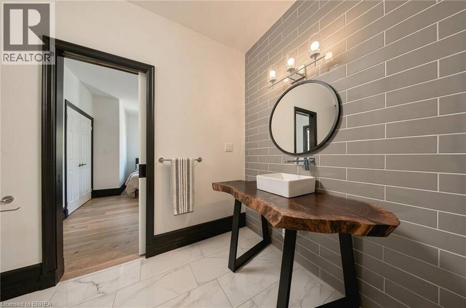
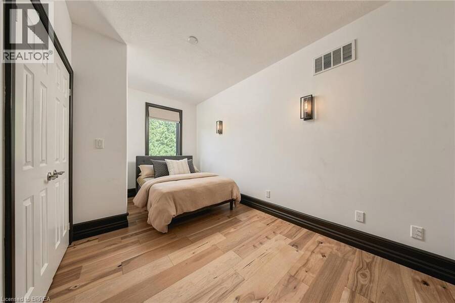
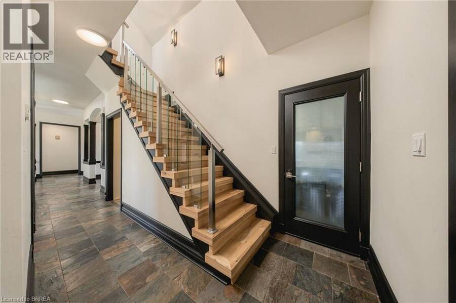
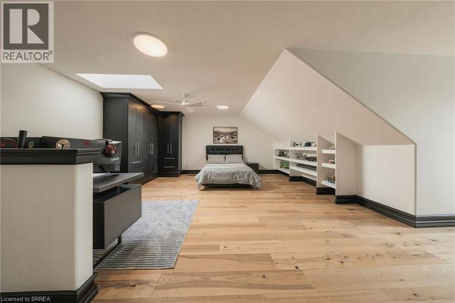
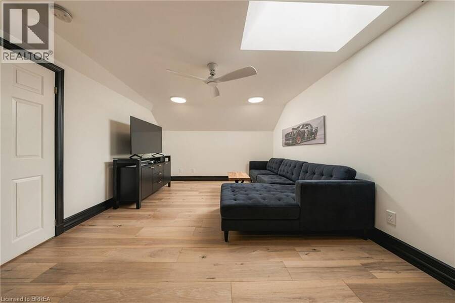
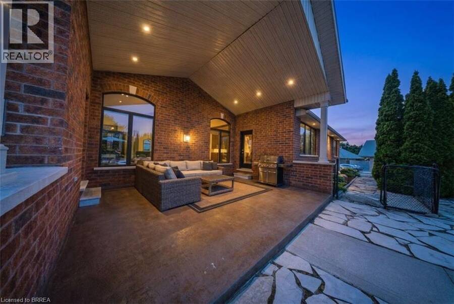
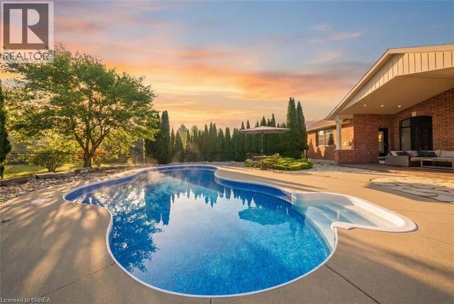
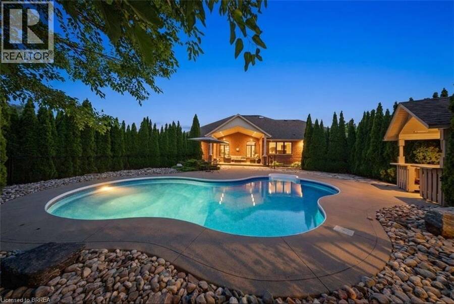
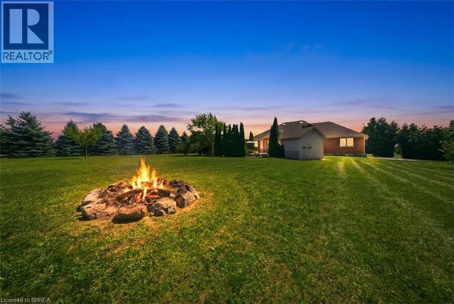
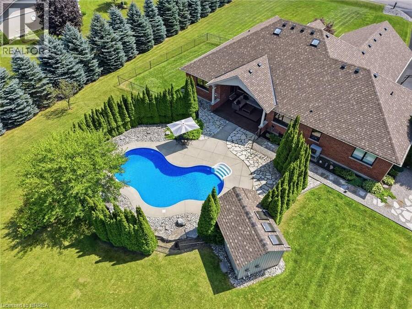
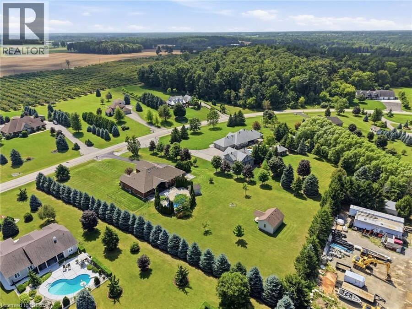
Welcome to 5 Tysons Way, a luxury mini mansion set on approximately 1.5 acres, offering an extraordinary combination of space, privacy, sophistication, and convenience. This impressive 7-bedroom, 4-bathroom home with dedicated in-law suite is designed for those who want more from their living space—with room for family, guests, entertaining, and every chapter of life. From the moment you arrive, the scale and presence of this property are undeniable. Inside, expansive interiors feature four distinct living spaces, creating an abundance of room to gather, relax, work, and entertain. The home's thoughtful layout provides exceptional flexibility for ... read more
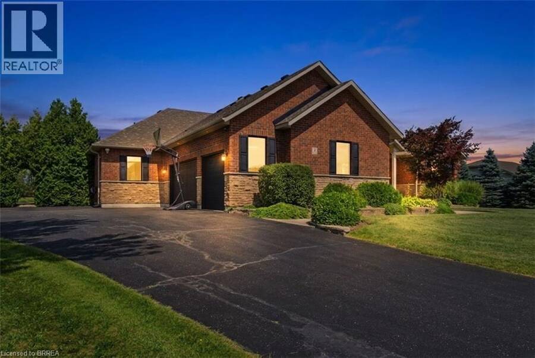
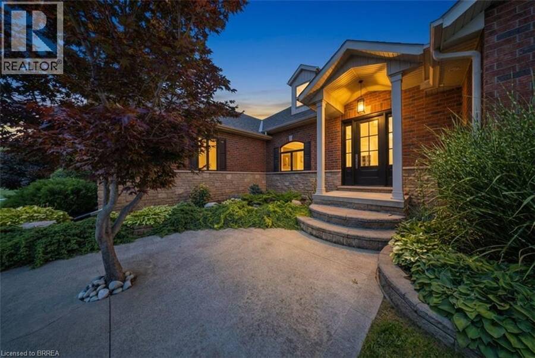
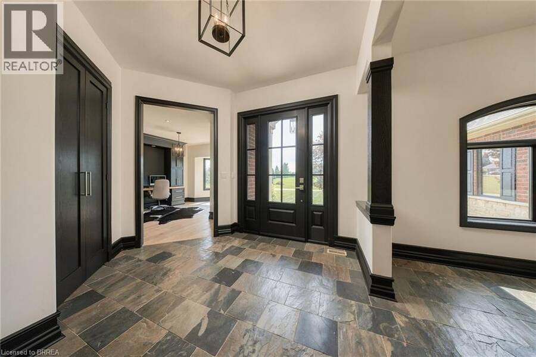
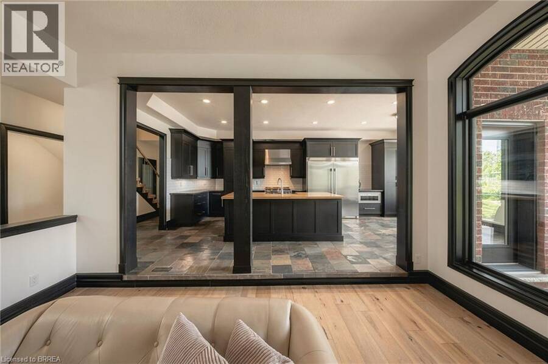
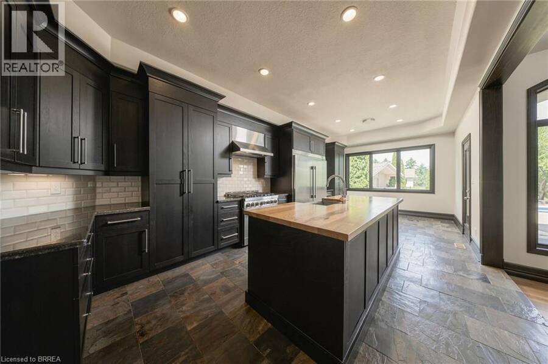
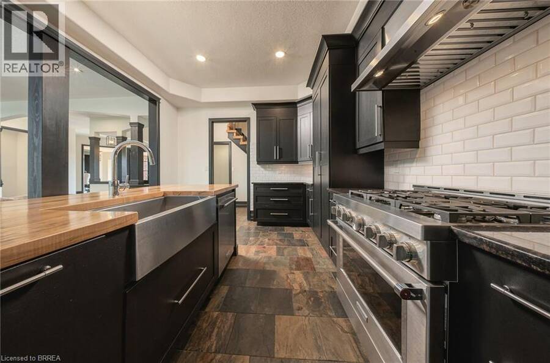
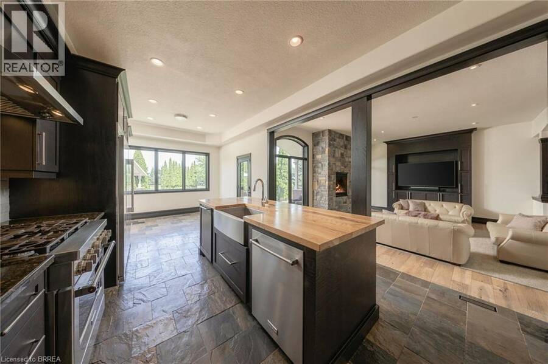
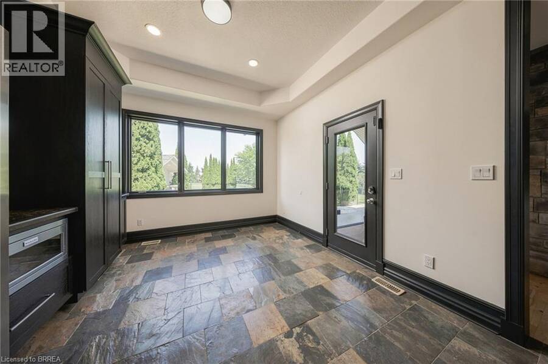
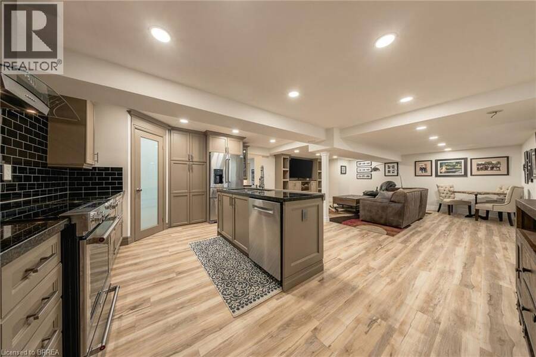
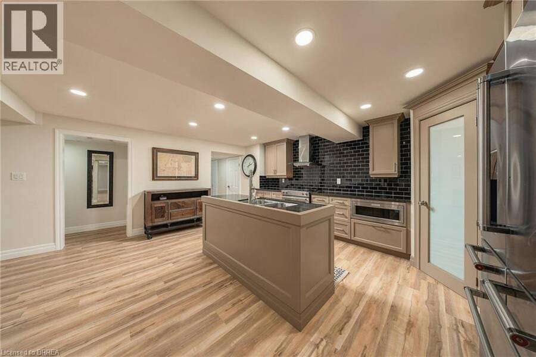
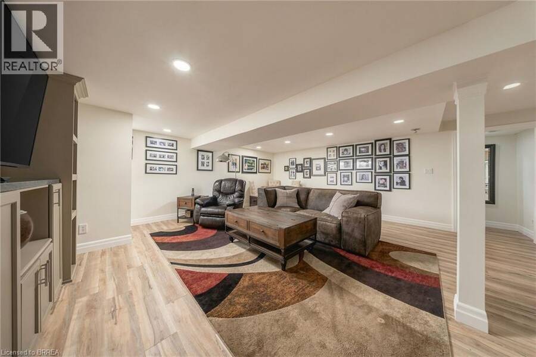
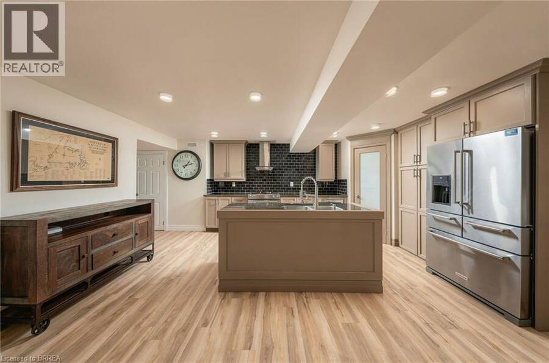
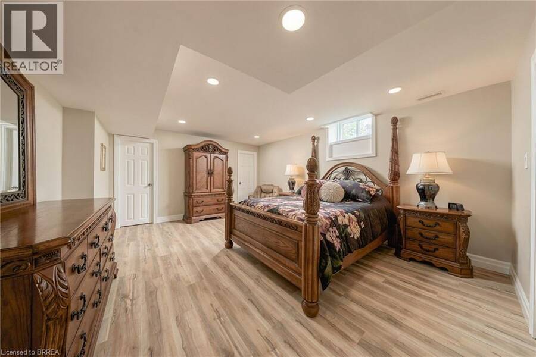
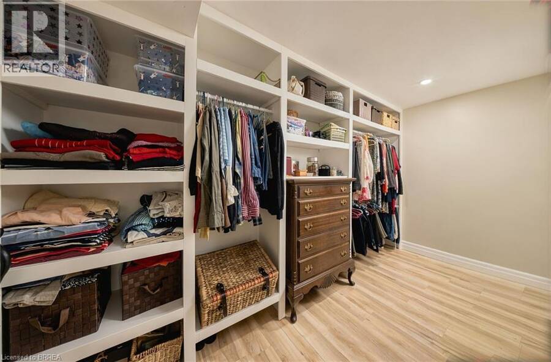
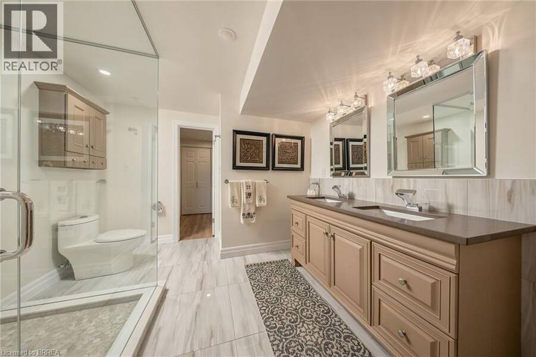
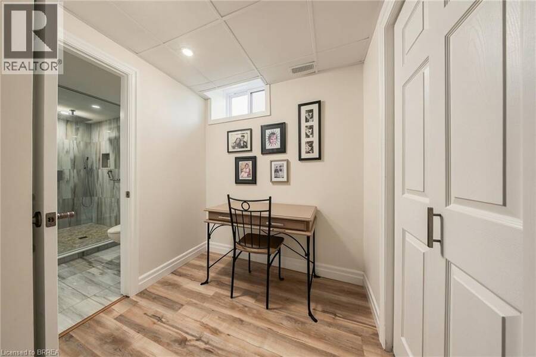
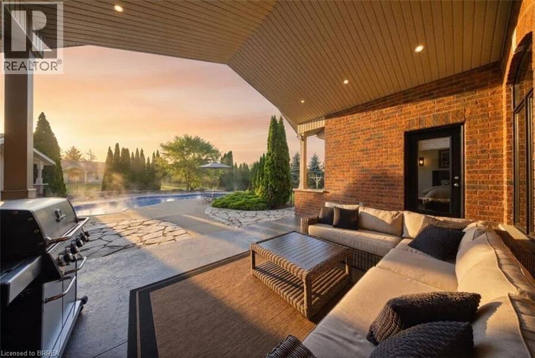
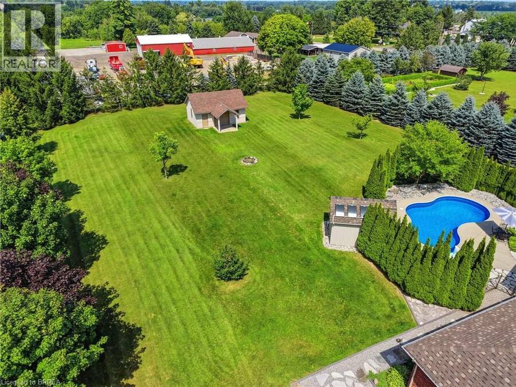
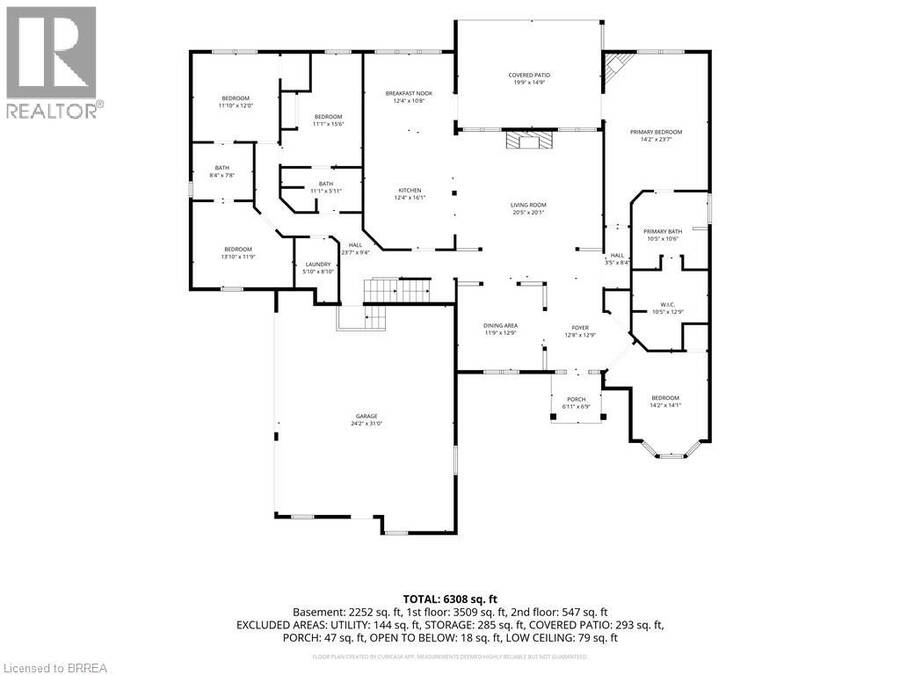
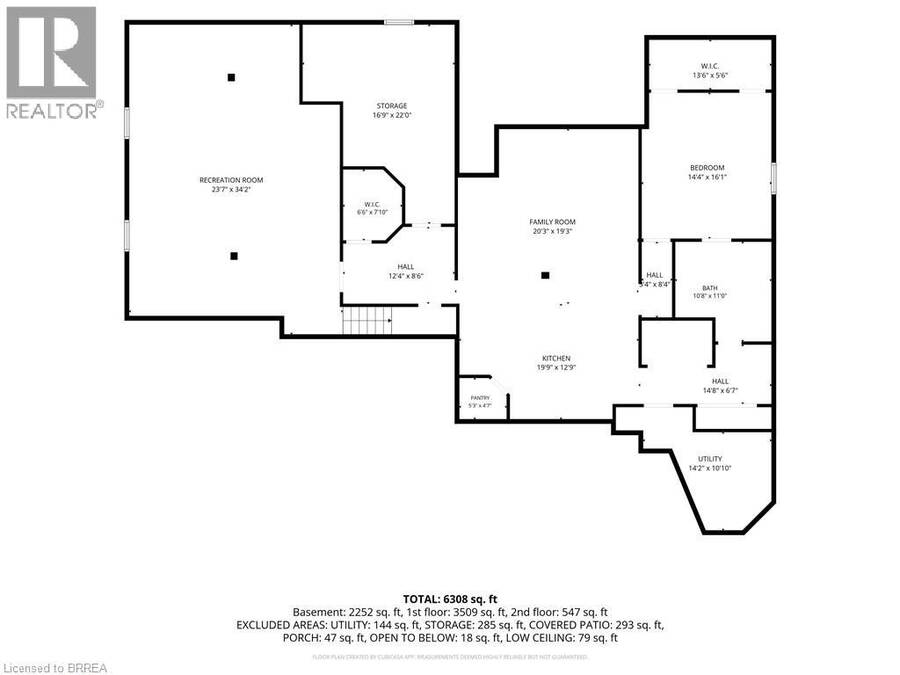
Welcome to 5 Tysons Way, a luxury mini mansion set on approximately 1.5 acres, offering an extraordinary combination of space, privacy, sophistication, and convenience. This impressive 7-bedroom, 4-bathroom home with dedicated in-law suite is designed for those who want more from their living space—with room for family, guests, entertaining, and every chapter of life. From the moment you arrive, the scale and presence of this property are undeniable. Inside, expansive interiors feature four distinct living spaces, creating an abundance of room to gather, relax, work, and entertain. The home's thoughtful layout provides exceptional flexibility for today's modern family. At the heart of the home, the kitchen seamlessly connects to a large covered outdoor living and entertaining area, creating a true indoor-outdoor lifestyle. Off the covered patio, step into your private retreat. A beautiful 8ft deep saltwater pool with solar heat sets the stage for memorable summer gatherings, leisurely afternoons, and relaxing evenings under the stars. The finished basement adds another exceptional dimension to the home, featuring a dedicated in-law suite with independent laundry, a generous living space with a bedroom, and ensuite privilege bath. Parking is equally impressive, with space for up to 13 vehicles, including an attached garage and generous driveway parking—perfect for guests, recreational vehicles, and large gatherings. Did we mention the detached 24x16 workshop with power? How about the EV charger in the main garage? Modern, spacious, and exceptionally versatile, 5 Tysons Way is more than a home—it is a lifestyle. Here, you can enjoy the privacy and serenity of an estate-sized property without sacrificing accessibility to the amenities of the city. (id:25417)
- Listing ID: 40858301
- Property Type: Single Family
- Year Built: 2007
| Property | |
|---|---|
| Style: | Bungalow |
| Ownership: | Freehold |
| Land Size: | 1.504 Ac (1/2 - 1.99 Acres) Partially Fenced |
| Parking: | Attached Garage 13 Spaces |
| Pool: | Inground Pool |
| Building | |
|---|---|
| Type: | Single Family House |
| Appliances: | Dishwasher, Dryer, Freezer, Garage Door Opener, Hood Fan, Microwave, Range - Gas, Refrigerator, Washer, Water Softener and Central Vacuum |
| HVAC: | Central Air Conditioning, Fireplace, Forced Air and Heat Pump Natural Gas |
| Exterior: | Brick Veneer and Stone |
| Basement: | Full (Finished) |
| Utilities: | Natural Gas, Drilled Well and Septic System |
| Location | |
|---|---|
| Hamlet: | Oakland |
| Province: | Ontario |
| Community Features: | Quiet Area and School Bus |
| Rooms | Level | Dimensions |
|---|---|---|
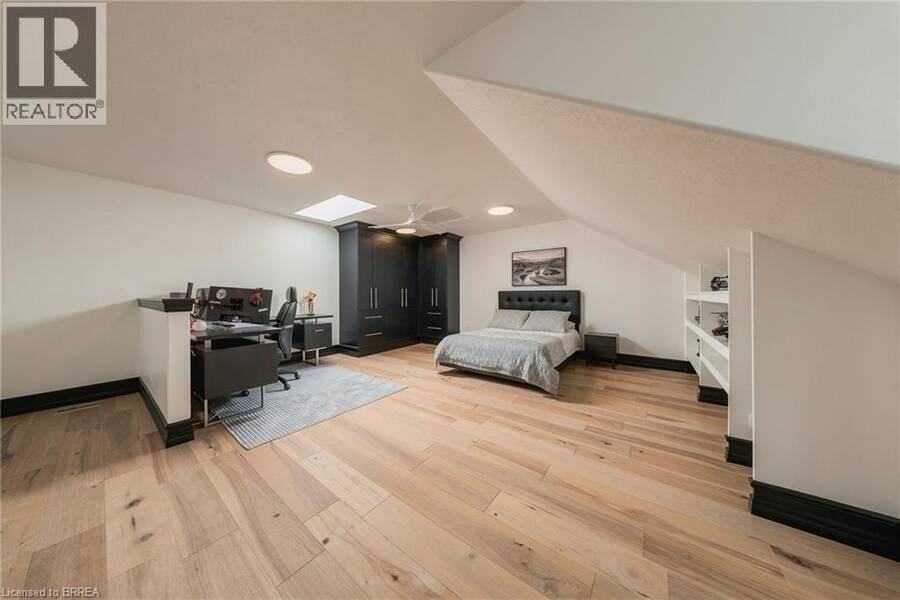
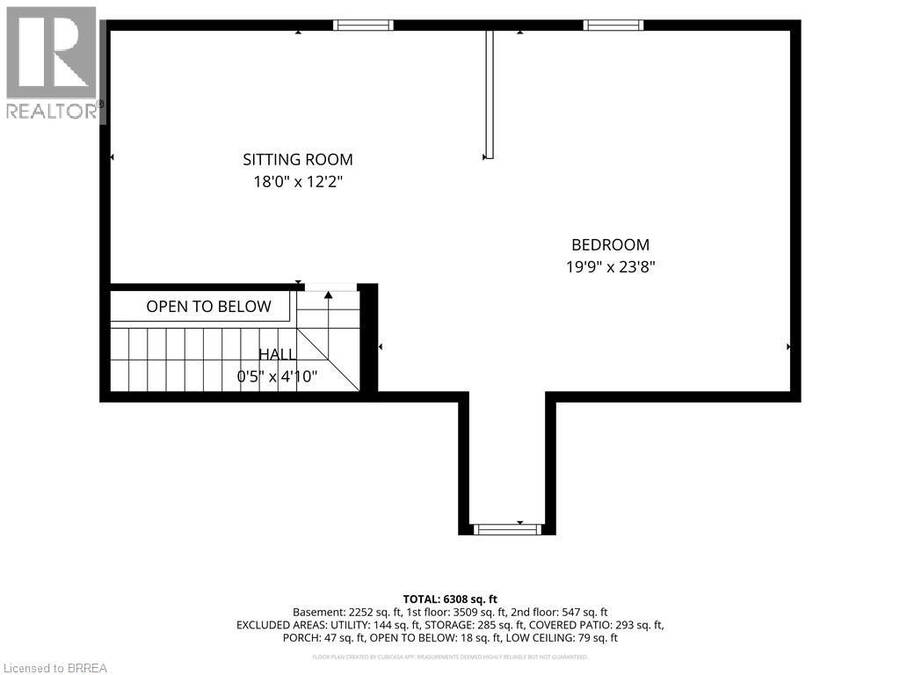
| Bedroom | Second level | 32'4'' x 17'5'' |
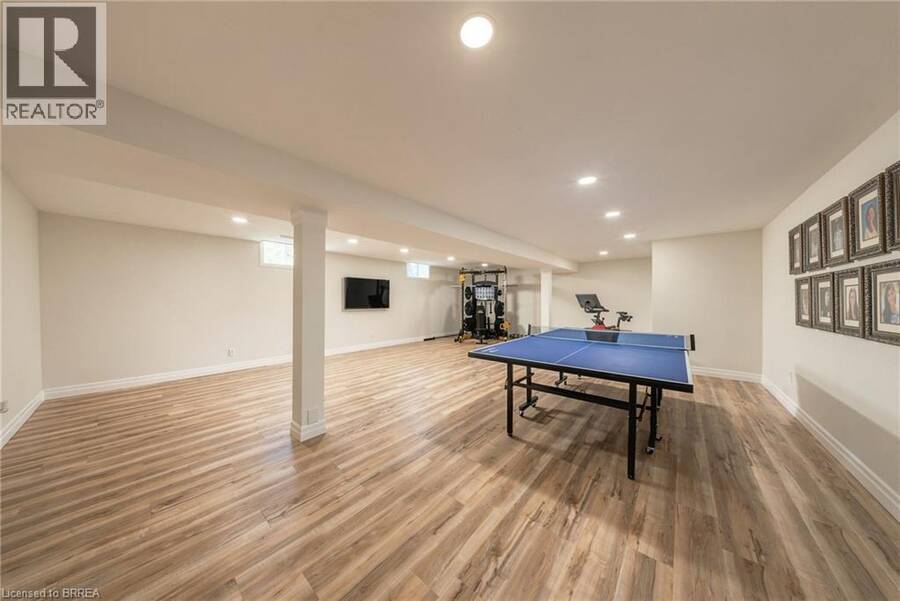
| Recreation room | Basement | 34'2'' x 23'7'' |
| Kitchen | Basement | 19'9'' x 12'9'' |
| Family room | Basement | 20'3'' x 19'3'' |
| 4pc Bathroom | Basement | 11'0'' x 10'8'' |
| Bedroom | Basement | 16'1'' x 14'4'' |
| 4pc Bathroom | Main level | 7'6'' x 8'0'' |
| Bedroom | Main level | 15'4'' x 11'0'' |
| Primary Bedroom | Main level | 18'10'' x 14'8'' |
| 4pc Bathroom | Main level | 11'0'' x 5'11'' |
| Bedroom | Main level | 11'10'' x 10'10'' |
| Laundry room | Main level | 8'8'' x 5'7'' |
| 5pc Ensuite bath | Main level | 10'11'' x 10'7'' |
| Bedroom | Main level | 13'4'' x 11'10'' |
| Kitchen | Main level | 26'11'' x 12'2'' |
| Living room | Main level | 20'0'' x 15'11'' |
| Dining room | Main level | 12'0'' x 11'11'' |
| Bedroom | Main level | 11'11'' x 11'10'' |
Book a showing to see this TYSONS Way Home in Oakland
This property has so much to offer. Book a private showing now, as you do not want to miss out on 5 TYSONS Way in Oakland, Ontario!
Private Showing Request
Send a request to book a private showing for
.
Please Note: Information you supply in the contact form will be kept fully confidential.
Is this home the right property for you? Start a conversation to find out.
Get Directions to this Property
Not sure where this property is? Get directions to this TYSONS Way Home in Oakland.


Provided by Re/Max Twin City Realty Inc. MLS®, REALTOR®, and the associated logos are trademarks of the Canadian Real Estate Association.

This REALTOR.ca listing content is owned and licensed by REALTOR® members of the Canadian Real Estate Association.
Have questions or need more information about this home? Don't know where to begin? Then, let us connect you with the best real estate agent to guide you.

Inquiries submitted through this website will be responded to by a local sales representative from Royal LePage®.
Start a Conversation by Text
Provide your full name, phone and email to start a conversation by text message.
Please Note: Information you supply in the contact form will be kept fully confidential.
Start a Conversation by Email
Provide your full name and email to start a conversation by email.
Please Note: Information you supply in the contact form will be kept fully confidential.