
70 DOVER STREET, Norwich, Ontario N0J 1R0

$478,000.00
- 3 bedrooms
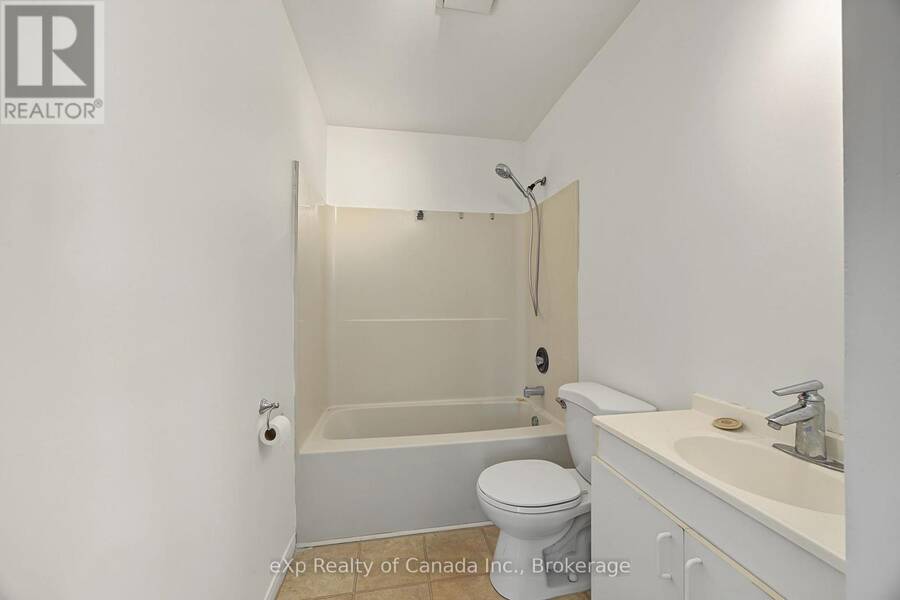
- 1 bathrooms
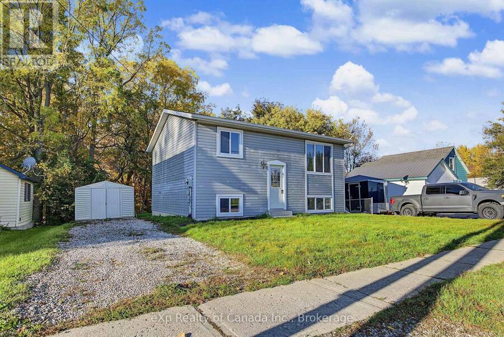
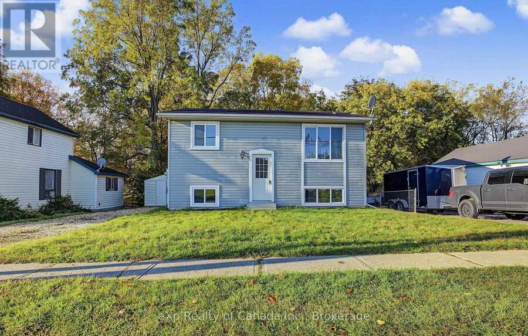
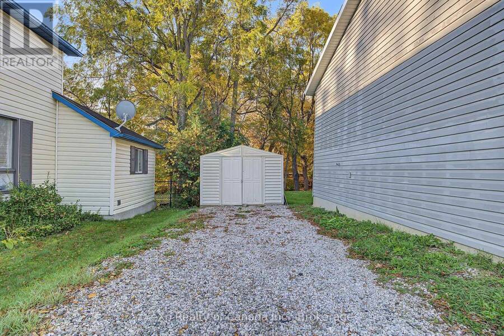
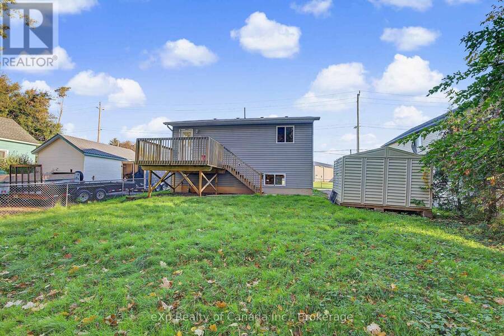
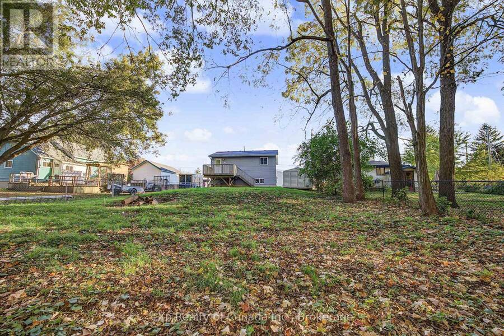
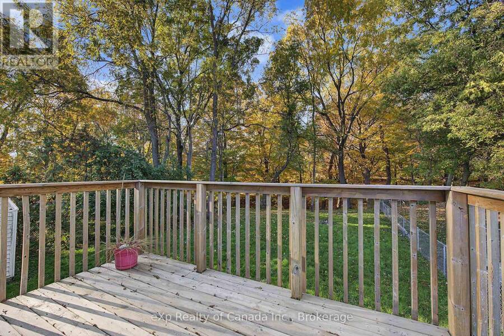
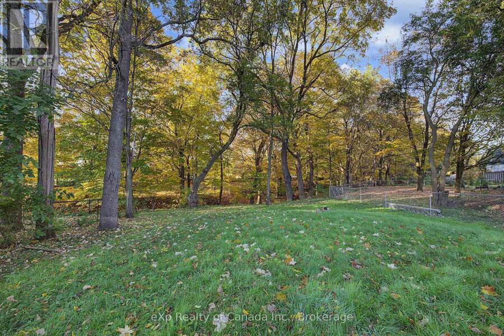
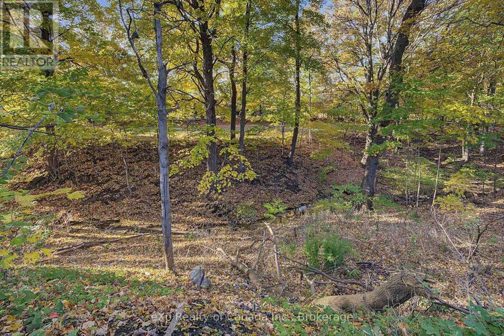
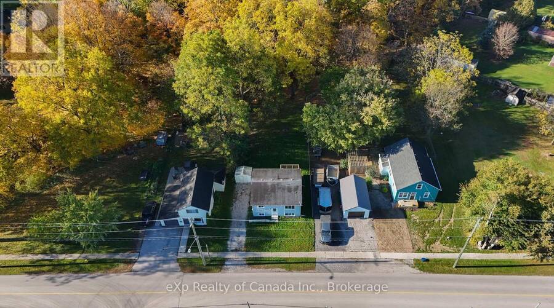
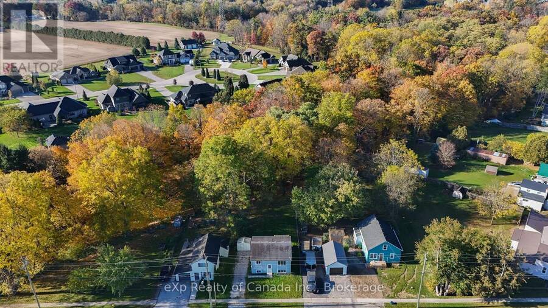
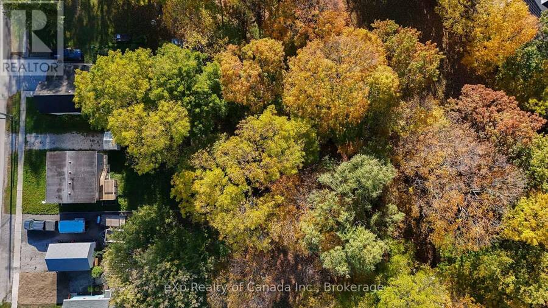
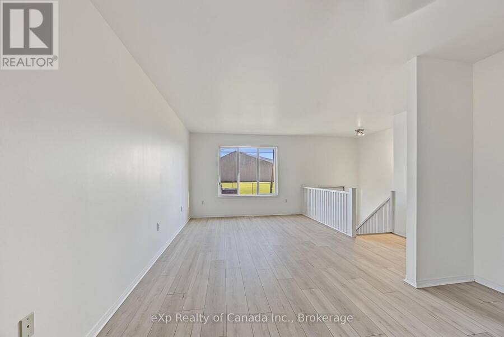
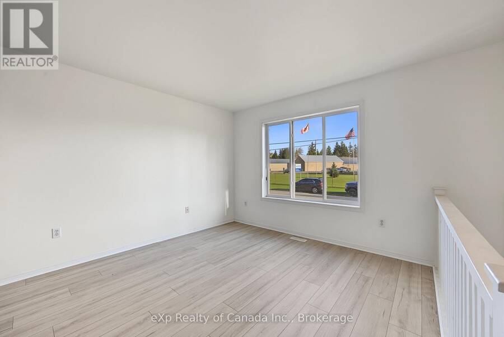
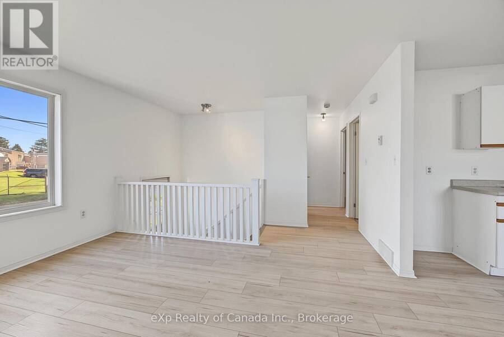
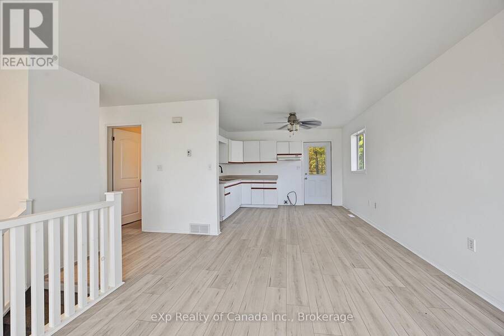
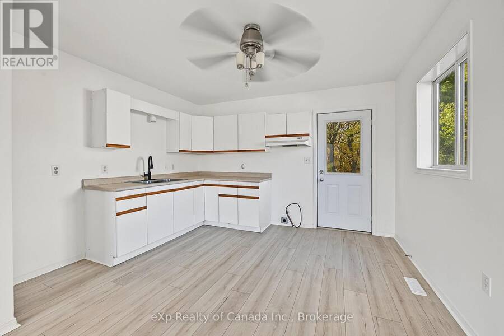
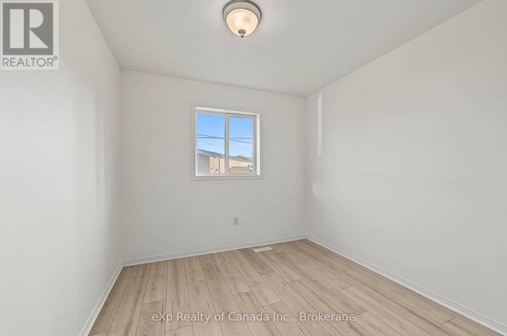
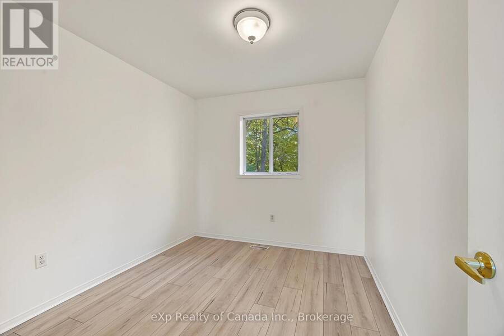
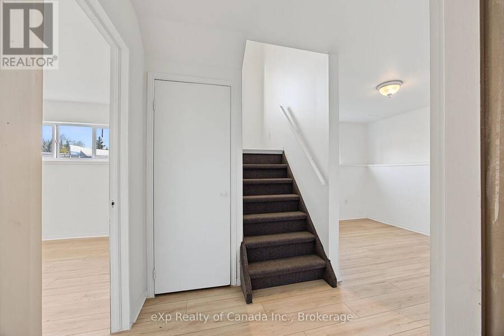
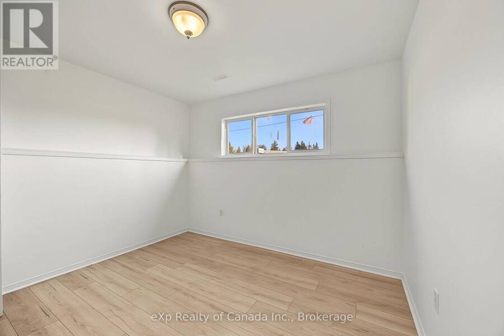
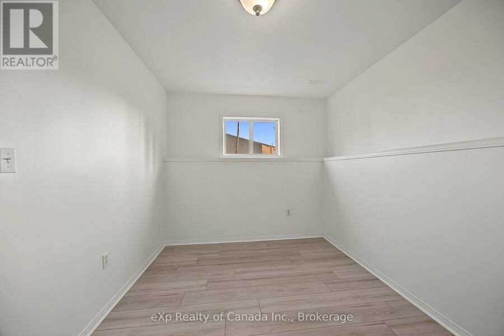
Attention first-time home buyers and investors! Welcome to this bright and clean raised bungalow in desirable Otterville. Built in 2004, this home sits on an impressive 224-foot-deep, wooded lot offering plenty of outdoor space and privacy. Featuring 2+1 bedrooms, one bathroom, and hard-surface flooring throughout, the home offers a functional layout with plenty of potential to make it your own. Step outside to enjoy the raised deck just off the kitchen, perfect for relaxing or entertaining. Vacant and move-in ready, this property presents a great opportunity for first-time buyers looking to enter the market, investors seeking their next addition, or ... read more
Attention first-time home buyers and investors! Welcome to this bright and clean raised bungalow in desirable Otterville. Built in 2004, this home sits on an impressive 224-foot-deep, wooded lot offering plenty of outdoor space and privacy. Featuring 2+1 bedrooms, one bathroom, and hard-surface flooring throughout, the home offers a functional layout with plenty of potential to make it your own. Step outside to enjoy the raised deck just off the kitchen, perfect for relaxing or entertaining. Vacant and move-in ready, this property presents a great opportunity for first-time buyers looking to enter the market, investors seeking their next addition, or buyers looking for a home with room to personalize. The seller is also willing to consider a Vendor Take-Back (VTB) mortgage, offering added flexibility for qualified buyers. Don't miss this opportunity to own a home in the welcoming community of Otterville! (id:25417)
- Listing ID: X14118526
- Property Type: Single Family
| Property | |
|---|---|
| Style: | Raised Bungalow |
| Ownership: | Freehold |
| Lot Size: | 44.7 by 224.3 FT|under 1/2 Acre |
| Parking: | No Garage 2 Spaces |
| Building | |
|---|---|
| Type: | Single Family House |
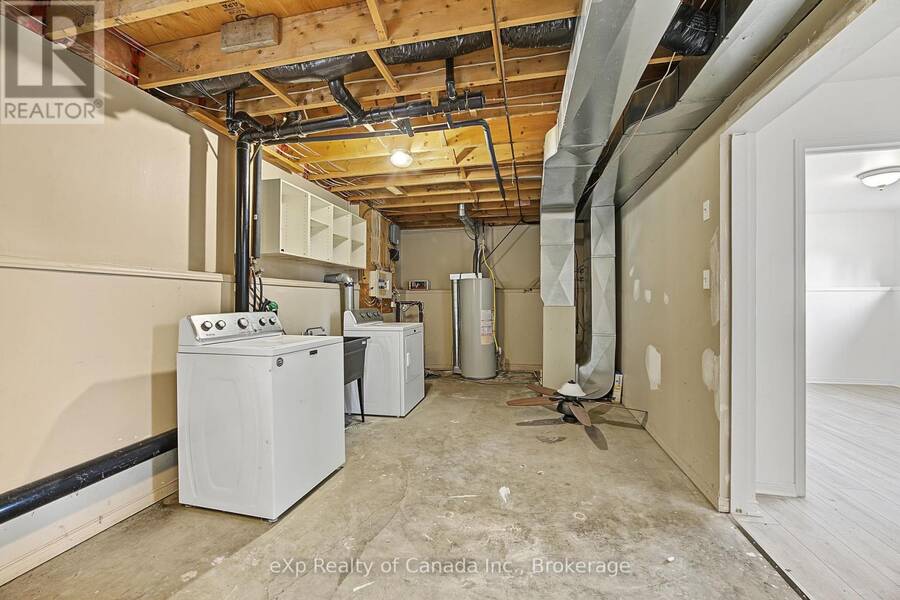
| Appliances: | Dryer, Washer and Water Heater |
| HVAC: | Fireplace and Forced Air Natural Gas |
| Exterior: | Vinyl Siding |
| Basement: | Full (Finished) |
| Utilities: | Septic System |
| Location | |
|---|---|
| Township: | Norwich |
| Province: | Ontario |
| Nearby Amenities: | Golf Nearby, Park and Place Of Worship |
| Community Features: | School Bus |
| Rooms | Level | Dimensions |
|---|---|---|
| Recreational, Games room | Lower level | 3.05 m x 3.79 m |
| Bedroom | Lower level | 3.35 m x 3.79 m |
| Utility room | Lower level | 3.35 m x 8.23 m |
| Living room | Upper Level | 3.28 m x 4.01 m |
| Kitchen | Upper Level | 3.73 m x 3.15 m |
| Bedroom | Upper Level | 3.1 m x 2.74 m |
| Bedroom | Upper Level | 3.05 m x 2.74 m |
| Bathroom | Upper Level | 3.05 m x 1.52 m |
Book a showing to see this Dover Street Home in Norwich
This property has so much to offer. Book a private showing now, as you do not want to miss out on 70 DOVER STREET in Norwich, Ontario!
Private Showing Request
Send a request to book a private showing for
.
Please Note: Information you supply in the contact form will be kept fully confidential.
Is this home the right property for you? Start a conversation to find out.
Get Directions to this Property
Not sure where this property is? Get directions to this Dover Street Home in Norwich.


Provided by eXp Realty of Canada Inc.. MLS®, REALTOR®, and the associated logos are trademarks of the Canadian Real Estate Association.

This REALTOR.ca listing content is owned and licensed by REALTOR® members of the Canadian Real Estate Association.
Have questions or need more information about this home? Don't know where to begin? Then, let us connect you with the best real estate agent to guide you.

Inquiries submitted through this website will be responded to by a local sales representative from Royal LePage®.
Start a Conversation by Text
Provide your full name, phone and email to start a conversation by text message.
Please Note: Information you supply in the contact form will be kept fully confidential.
Start a Conversation by Email
Provide your full name and email to start a conversation by email.
Please Note: Information you supply in the contact form will be kept fully confidential.