
5 GEORGE STREET, Norwich, Ontario N0J 1P0




$639,000.00
- 1 bedroom
- 2 bathroom
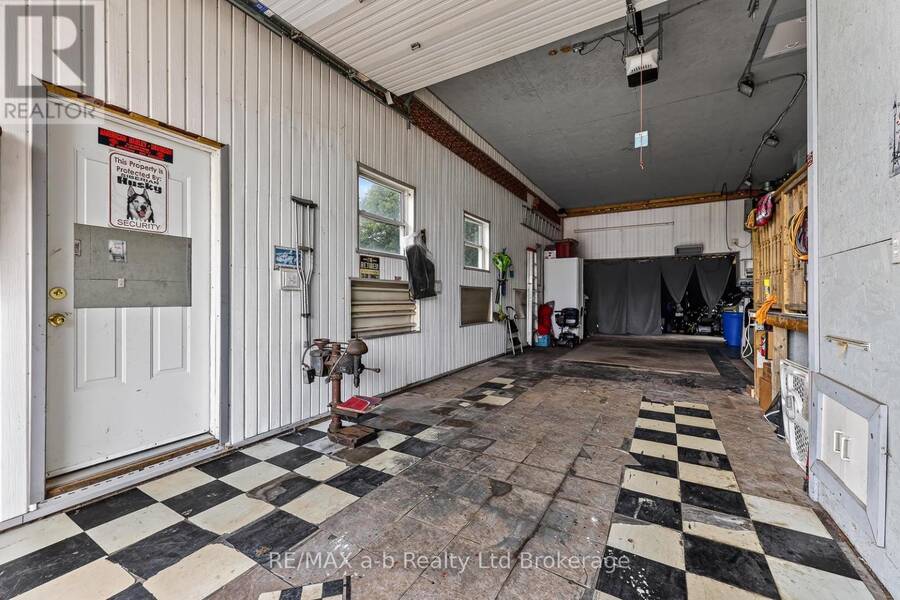
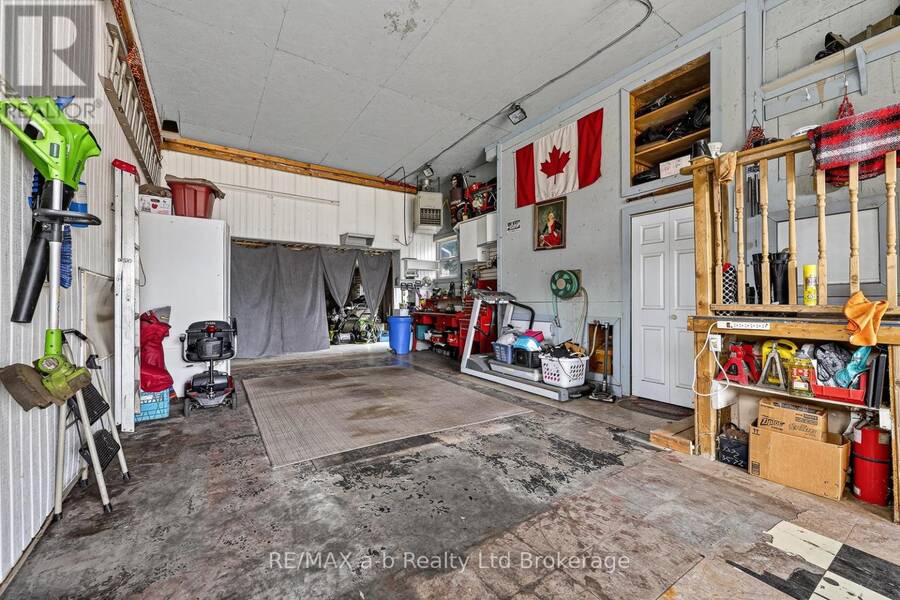
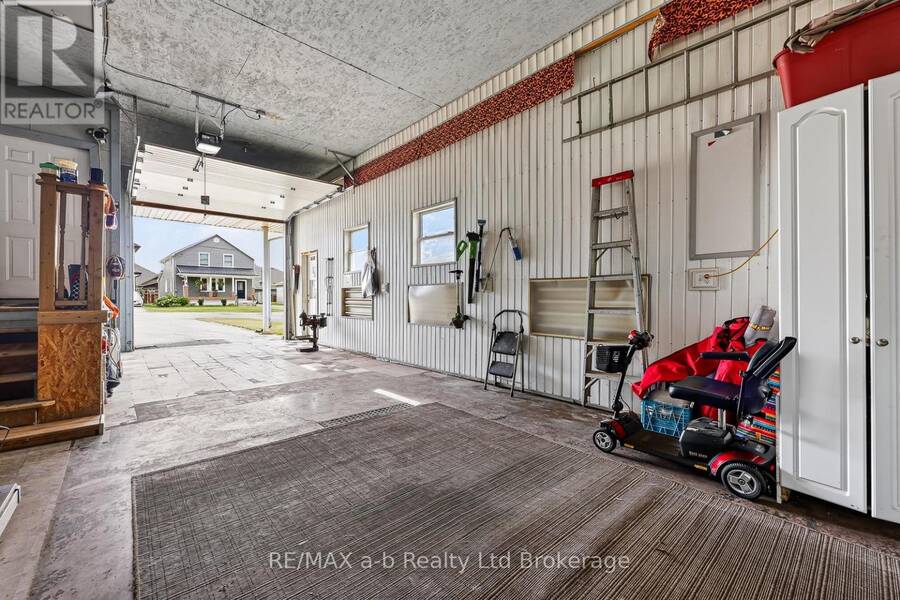
Welcome to easy living in the charming Town of Norwich! Nestled on a quiet street in rural Oxford County, this well-maintained 1-bedroom bungalow is the perfect fit for retirees, first-time buyers, or anyone looking to simplify without sacrificing space. Inside, you'll find a bright, functional main floor layout with living room, dining area with wood stove and sunroom. A spacious finished basement featuring a large rec room and built-in bar, ideal for hosting family and friends or enjoying game nights at home. Attached gas heated garage - over 1052 sq' with 10x10 automatic door, work bench and tool box, offers exceptional space for vehicles, ... read more
Welcome to easy living in the charming Town of Norwich! Nestled on a quiet street in rural Oxford County, this well-maintained 1-bedroom bungalow is the perfect fit for retirees, first-time buyers, or anyone looking to simplify without sacrificing space. Inside, you'll find a bright, functional main floor layout with living room, dining area with wood stove and sunroom. A spacious finished basement featuring a large rec room and built-in bar, ideal for hosting family and friends or enjoying game nights at home. Attached gas heated garage - over 1052 sq' with 10x10 automatic door, work bench and tool box, offers exceptional space for vehicles, hobbies, or the shop enthusiast looking for a dedicated workspace. Step outside to a generous, private backyard where you can relax on the deck, garden, or unwind in peace. A small shed equipped with hydro, a/c and heat, adds extra guest space and/or flexible space for your hobbies. Sit on the front deck and enjoy your morning coffee. Property has invisible fencing. Whether you're searching for the perfect retirement home, a bachelor pad with room to tinker, or a quiet rural town property with small-town charm, this move-in-ready bungalow checks all the boxes. Enjoy the comfort of a well-cared-for home, just minutes from local amenities and an easy drive to surrounding centers. (id:25417)
- Listing ID: X13565060
- Property Type: Single Family
| Property | |
|---|---|
| Style: | Bungalow |
| Ownership: | Freehold |
| Lot Size: | 66 by 132 FT Fenced Yard |
| Parking: | Attached Garage 7 Spaces |
| Building | |
|---|---|
| Type: | Single Family House |
| Appliances: | Central Vacuum, Dishwasher, Dryer, Garburator, Microwave, Refrigerator, Stove, Washer, Water Heater, Window Coverings and Garage Door Opener Remote(s) |
| HVAC: | Central Air Conditioning, Fireplace and Forced Air Natural Gas |
| Exterior: | Brick and Vinyl Siding |
| Basement: | Full (Partially Finished) |
| Utilities: | Cable and Sanitary Sewer |
| Location | |
|---|---|
| Township: | Norwich |
| Province: | Ontario |
| Nearby Amenities: | Place Of Worship and Schools |
| Community Features: | Community Centre |
| Rooms | Level | Dimensions |
|---|---|---|
| Recreational, Games room | Lower level | 5.82 m x 6.92 m |
| Bathroom | Lower level | 1.89 m x 1.68 m |
| Utility room | Lower level | 4.5 m x 4.93 m |
| Other | Lower level | 3.64 m x 2.86 m |
| Kitchen | Main level | 4.66 m x 3.66 m |
| Dining room | Main level | 4.01 m x 3.49 m |
| Living room | Main level | 5.91 m x 3.44 m |
| Primary Bedroom | Main level | 3 m x 3.45 m |
| Sunroom | Main level | 4.18 m x 3.01 m |
| Bathroom | Main level | 1.94 m x 2.38 m |
Book a showing to see this George Street Home in Norwich
This property has so much to offer. Book a private showing now, as you do not want to miss out on 5 GEORGE STREET in Norwich, Ontario!
Private Showing Request
Send a request to book a private showing for
.
Please Note: Information you supply in the contact form will be kept fully confidential.
Is this home the right property for you? Start a conversation to find out.
Get Directions to this Property
Not sure where this property is? Get directions to this George Street Home in Norwich.


Provided by RE/MAX a-b Realty Ltd Brokerage. MLS®, REALTOR®, and the associated logos are trademarks of the Canadian Real Estate Association.

This REALTOR.ca listing content is owned and licensed by REALTOR® members of the Canadian Real Estate Association.
Have questions or need more information about this home? Don't know where to begin? Then, let us connect you with the best real estate agent to guide you.

Inquiries submitted through this website will be responded to by a local sales representative from Royal LePage®.
Start a Conversation by Text
Provide your full name, phone and email to start a conversation by text message.
Please Note: Information you supply in the contact form will be kept fully confidential.
Start a Conversation by Email
Provide your full name and email to start a conversation by email.
Please Note: Information you supply in the contact form will be kept fully confidential.