
44 STOVER STREET N, Norwich, Ontario N0J 1P0



$450,000.00
- 3 bedrooms
- 1 bathrooms
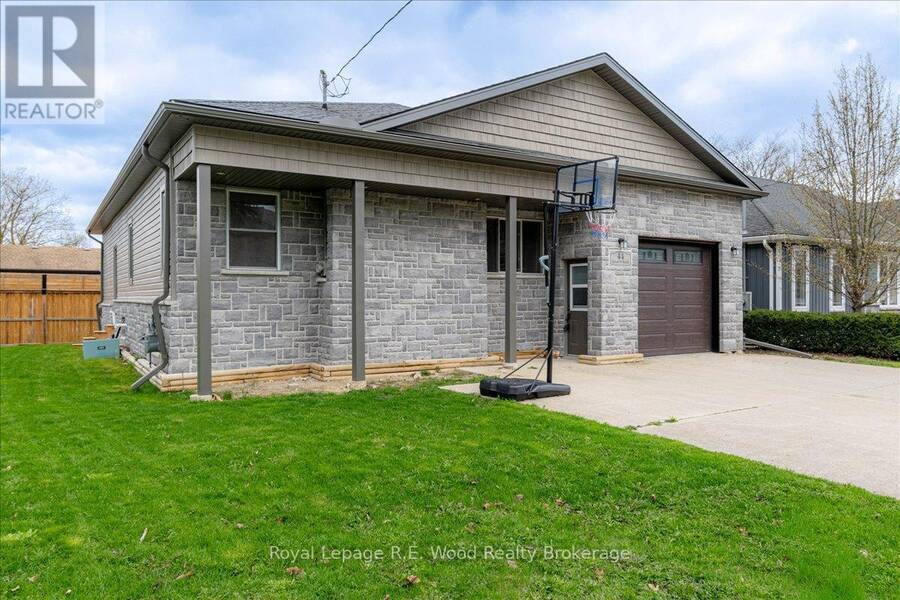
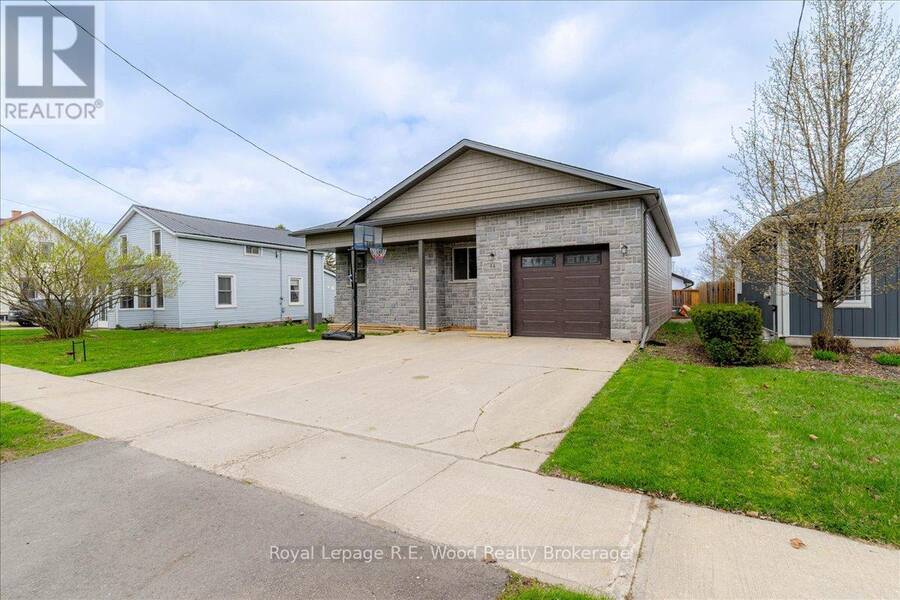
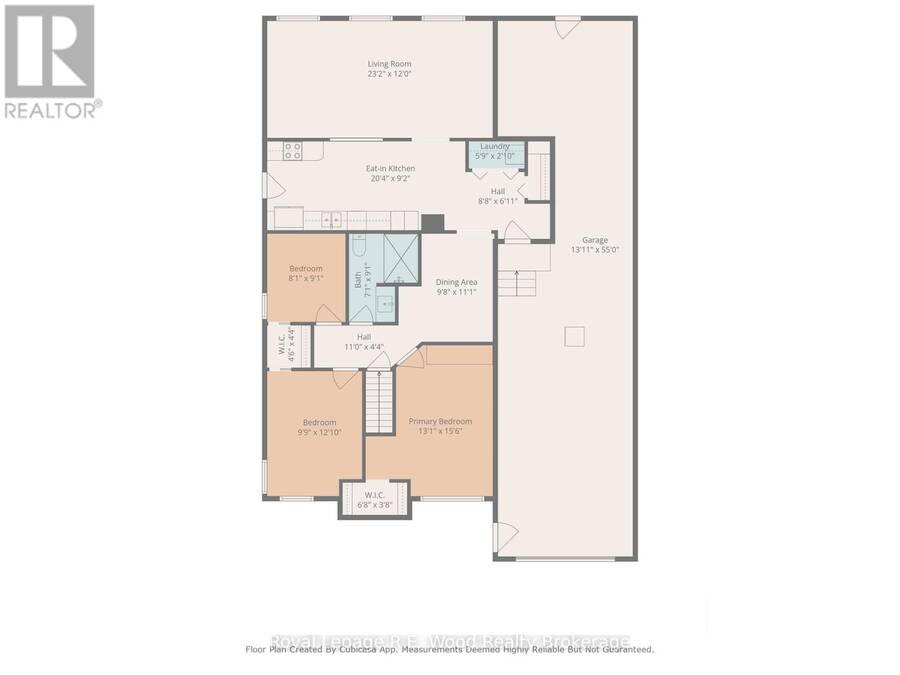
This updated bungalow features an incredible attached double-depth garage with a dedicated workshop which is perfect for your next project, car restoration, or ultimate gear storage. Situated on the north end of Norwich this home is convenient for commuting toward Woodstock and the 401, while enjoying the benefits of all that Norwich has to offer. This is an affordably priced option with exterior upgrades including new brick, stone, siding & eavestroughs, a newer roof (2021) and a concrete driveway. The interior features an eat-in kitchen with stainless steel appliances and easy access to the oversized living room. The living room features large ... read more
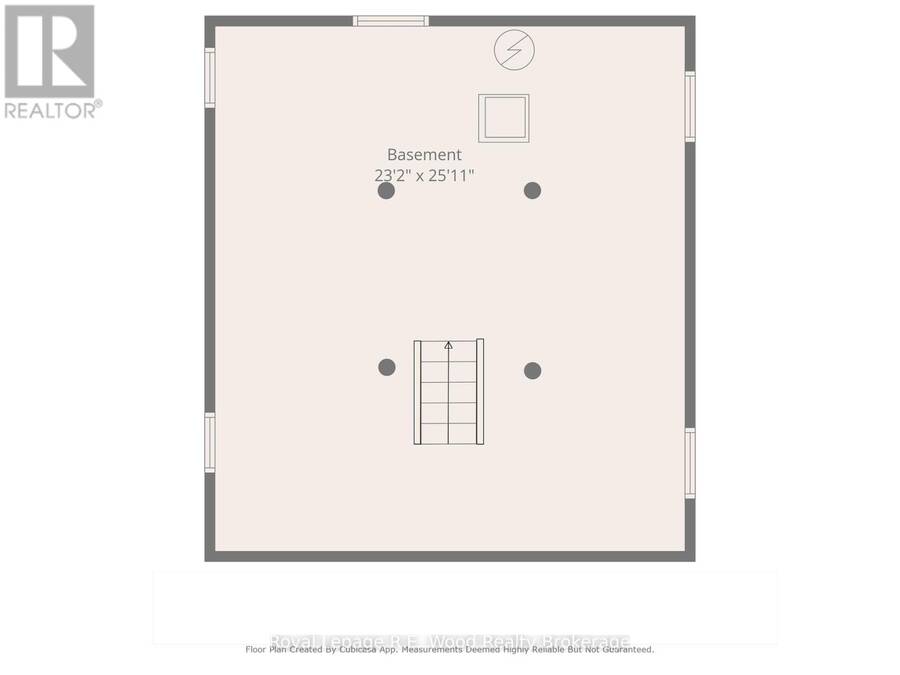
This updated bungalow features an incredible attached double-depth garage with a dedicated workshop which is perfect for your next project, car restoration, or ultimate gear storage. Situated on the north end of Norwich this home is convenient for commuting toward Woodstock and the 401, while enjoying the benefits of all that Norwich has to offer. This is an affordably priced option with exterior upgrades including new brick, stone, siding & eavestroughs, a newer roof (2021) and a concrete driveway. The interior features an eat-in kitchen with stainless steel appliances and easy access to the oversized living room. The living room features large east-facing windows which make for a lovely morning coffee. Right next is the dining room perfect for family dinners. The front of the home features the 3 bedroom layout and the family bathroom. Enjoy an oversized primary bedroom! The laundry is conveniently placed on the main floor with a new washer (Feb 2026). The full height basement offers a blank canvas to nearly double your living space and build instant equity. The backyard features a new partial fence for added privacy. Whether you are in search of a starter home for your family, or looking to add to your investment portfolio, consider 44 Stover as your next address! (id:25417)
- Listing ID: X13457920
- Property Type: Single Family
| Property | |
|---|---|
| Style: | Bungalow |
| Ownership: | Freehold |
| Lot Size: | 56 by 90.8 FT Partially Fenced |
| Parking: | Attached Garage 3 Spaces |
| Building | |
|---|---|
| Type: | Single Family House |
| Appliances: | Dryer, Refrigerator, Stove, Washer, Water Meter and Water Softener |
| HVAC: | Central Air Conditioning, Fireplace and Forced Air Natural Gas |
| Exterior: | Brick and Vinyl Siding |
| Basement: | Full |
| Utilities: | Sanitary Sewer |
| Location | |
|---|---|
| Township: | Norwich |
| Province: | Ontario |
Book a showing to see this Stover Street North Home in Norwich
This property has so much to offer. Book a private showing now, as you do not want to miss out on 44 STOVER STREET N in Norwich, Ontario!
Private Showing Request
Send a request to book a private showing for
.
Please Note: Information you supply in the contact form will be kept fully confidential.
Is this home the right property for you? Start a conversation to find out.
Get Directions to this Property
Not sure where this property is? Get directions to this Stover Street North Home in Norwich.


Provided by Royal Lepage R.E. Wood Realty Brokerage. MLS®, REALTOR®, and the associated logos are trademarks of the Canadian Real Estate Association.

This REALTOR.ca listing content is owned and licensed by REALTOR® members of the Canadian Real Estate Association.
Have questions or need more information about this home? Don't know where to begin? Then, let us connect you with the best real estate agent to guide you.

Inquiries submitted through this website will be responded to by a local sales representative from Royal LePage®.
Start a Conversation by Text
Provide your full name, phone and email to start a conversation by text message.
Please Note: Information you supply in the contact form will be kept fully confidential.
Start a Conversation by Email
Provide your full name and email to start a conversation by email.
Please Note: Information you supply in the contact form will be kept fully confidential.