
36 JOHN STREET, Norwich, Ontario N0J 1P0

$445,000.00
- 3 bedrooms
- 1 bathrooms
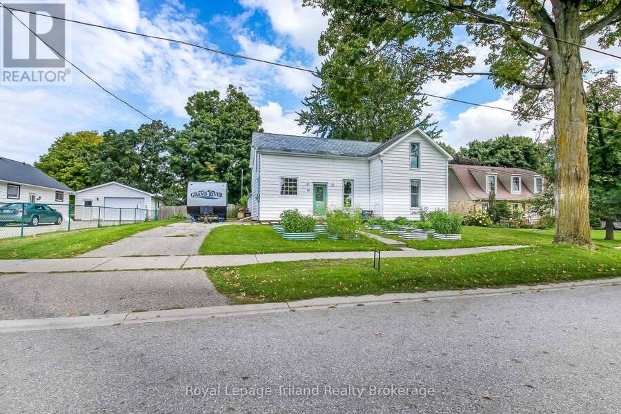
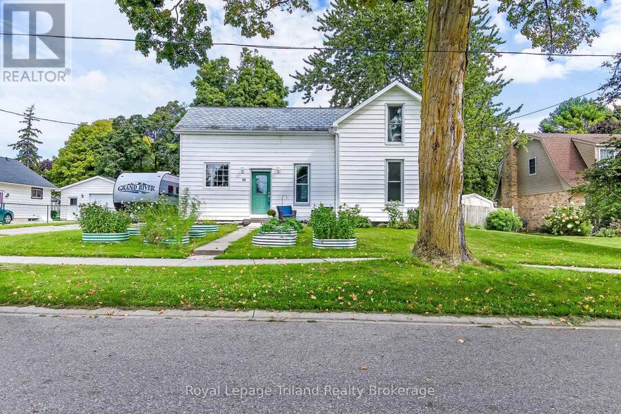
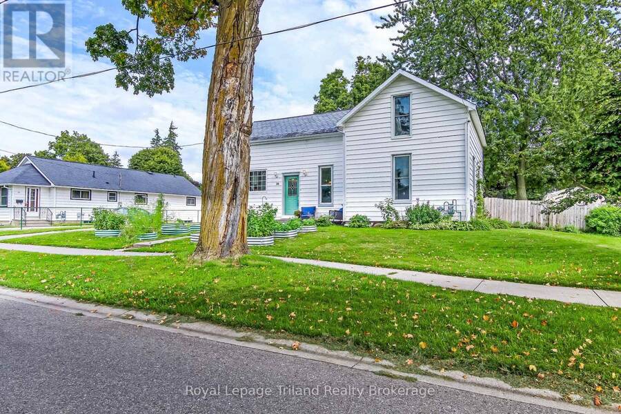
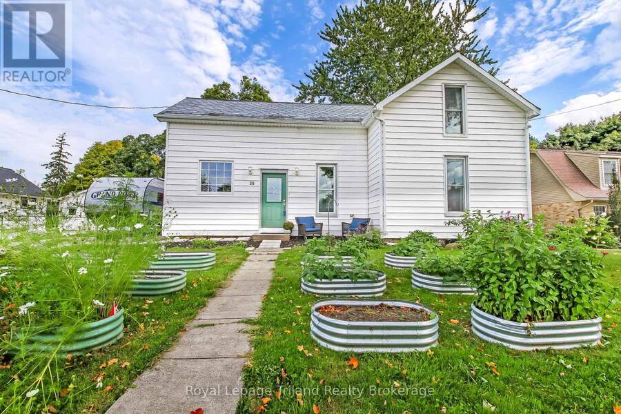
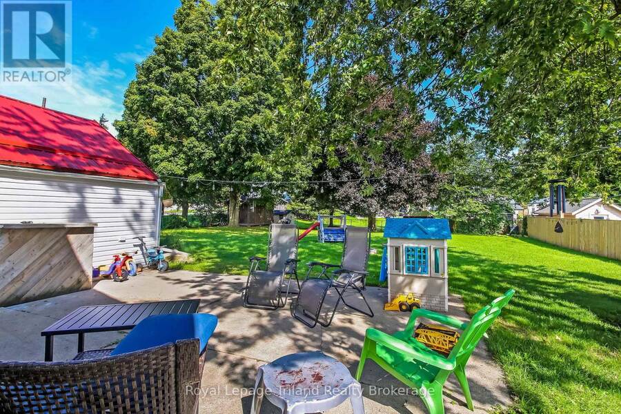
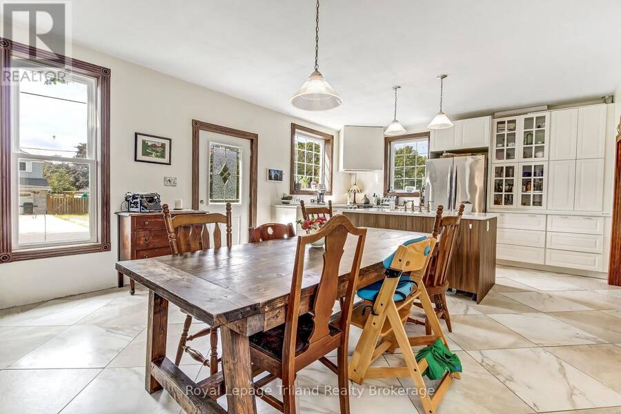
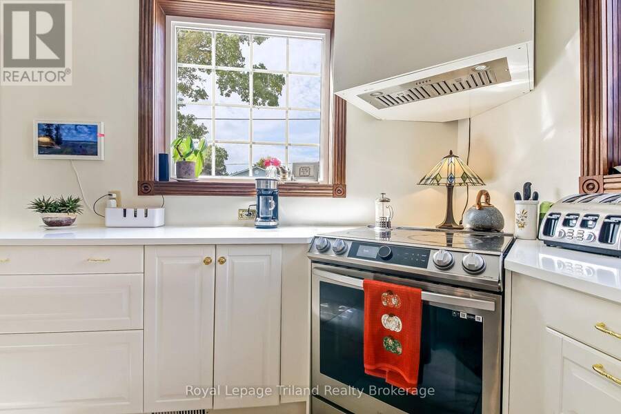
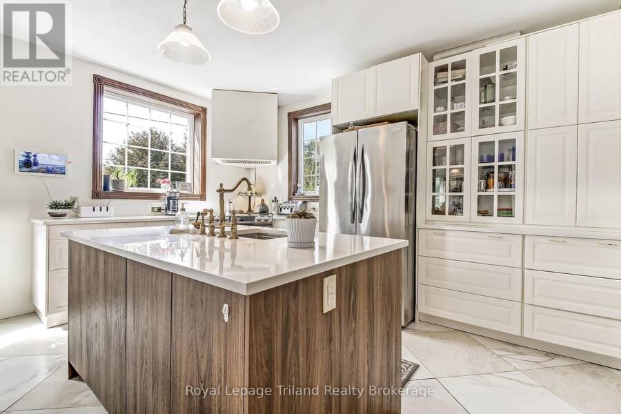
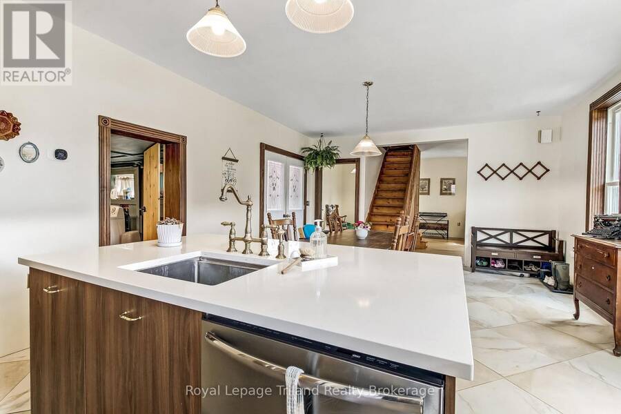
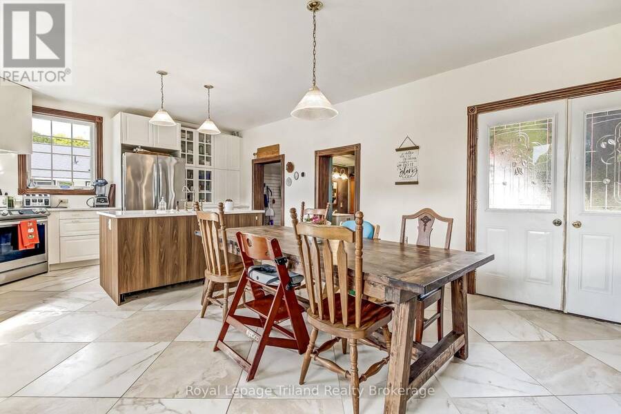
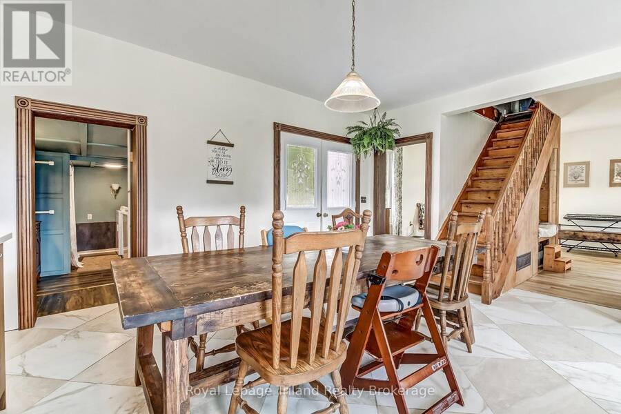
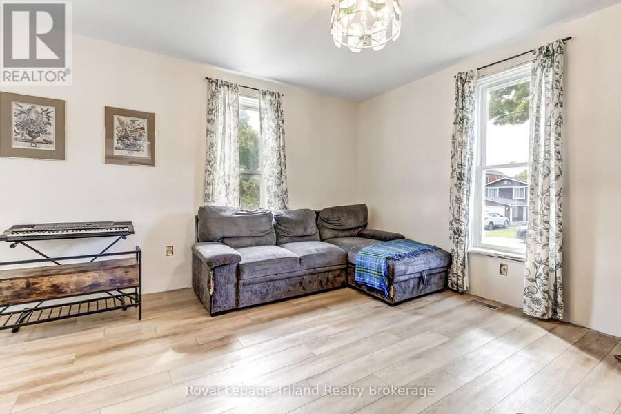
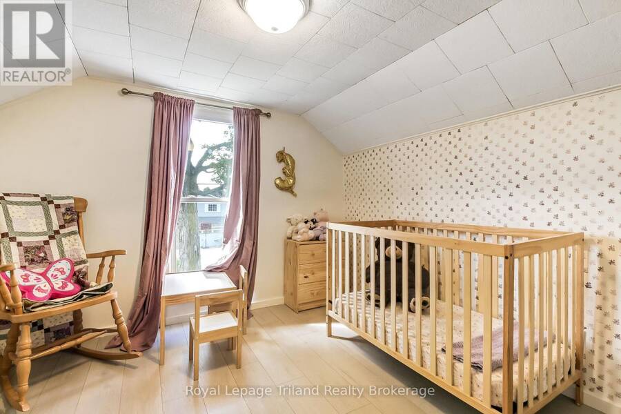
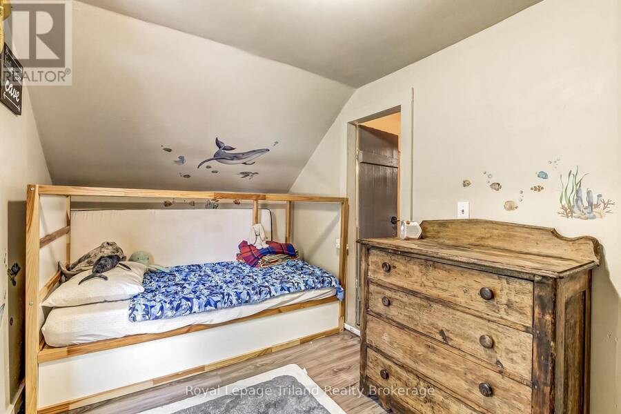
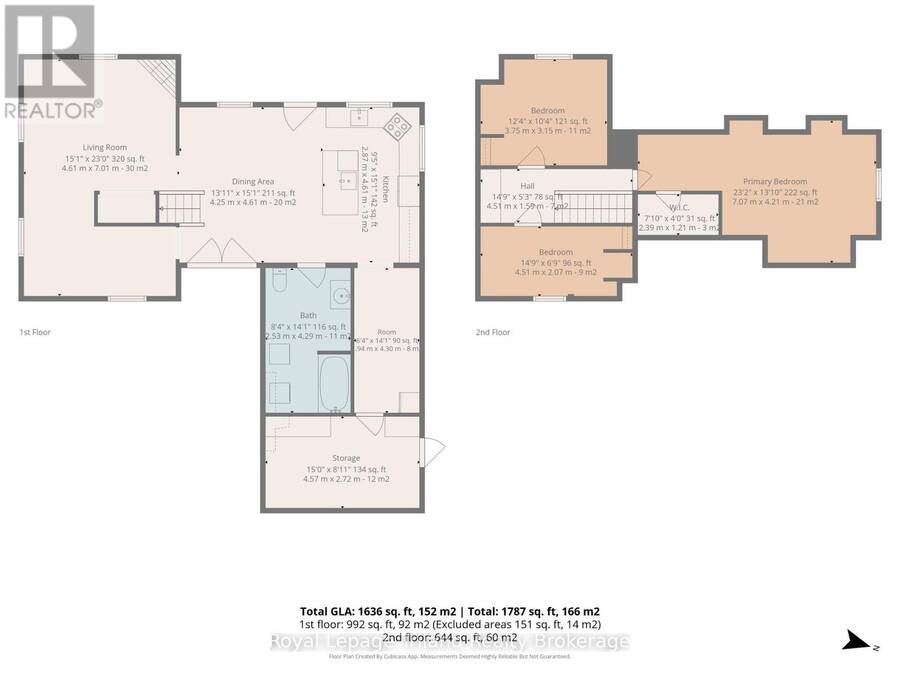
CHARACTER, COMFORT & CONTEMPORARY STYLE IN NORWICH. Welcome to this beautifully updated 1-storey detached home offering 3 bedrooms, 1 bathroom and a large, fully fenced lot. The heart of the home is the custom kitchen, featuring new cabinetry, a large pantry, quartz countertops, generous island and new appliances. The kitchen opens to the dining area, creating a bright, inviting open-concept space ideal for family living and entertaining. A very spacious mudroom offers abundant room for coats, boots, backpacks and sports equipment perfect for a busy family. Thoughtful updates include new electrical in 2025, full re-insulation, a durable slate roof and ... read more
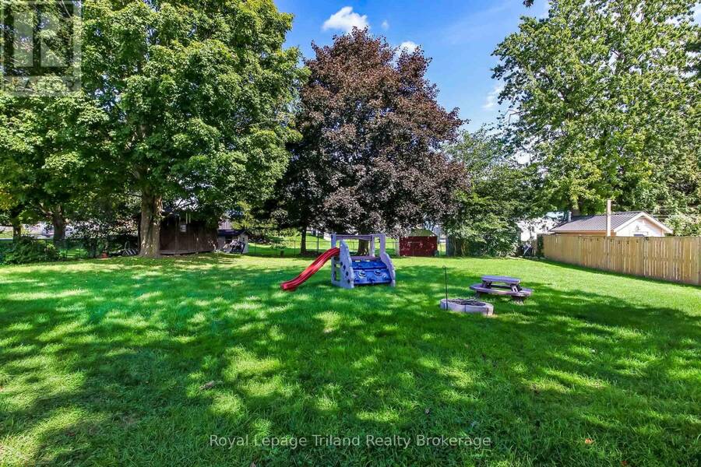
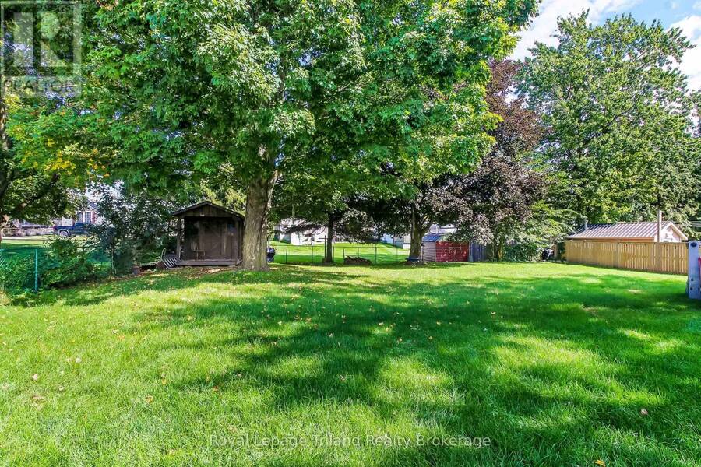
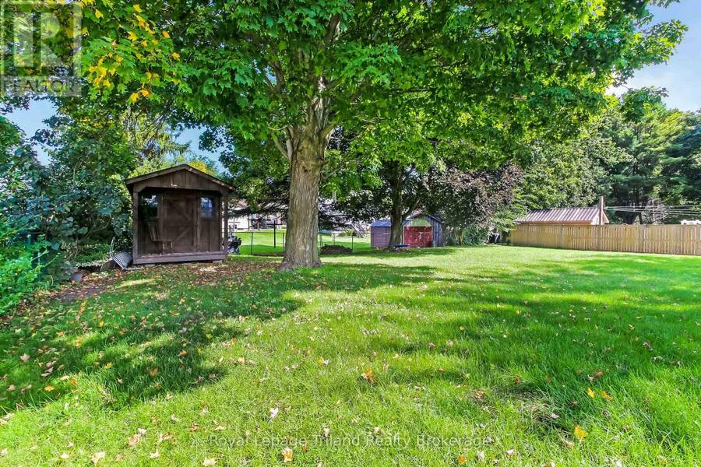
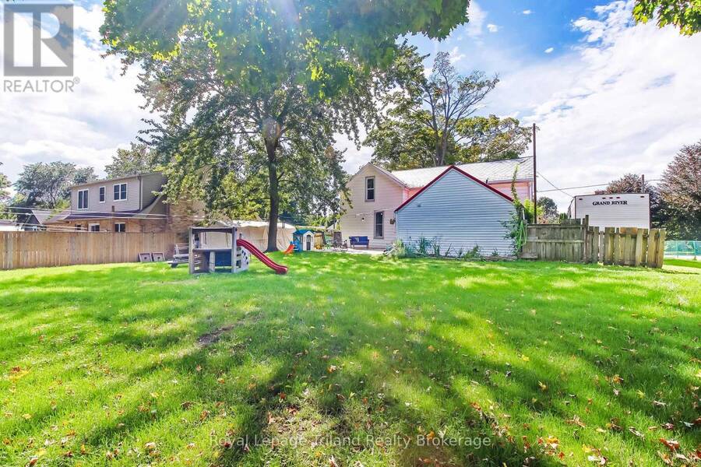
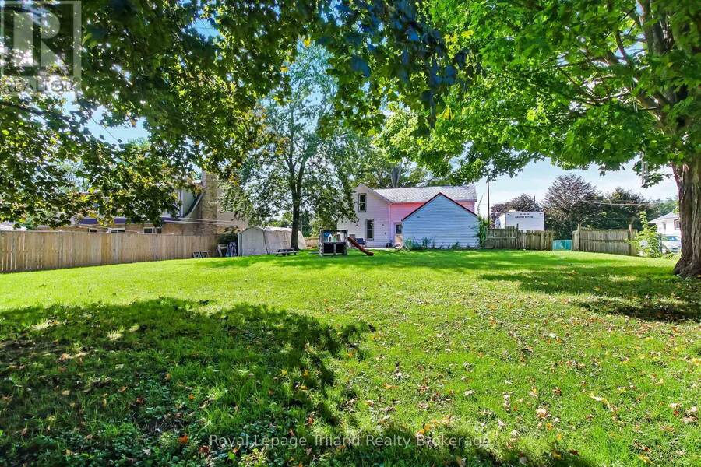
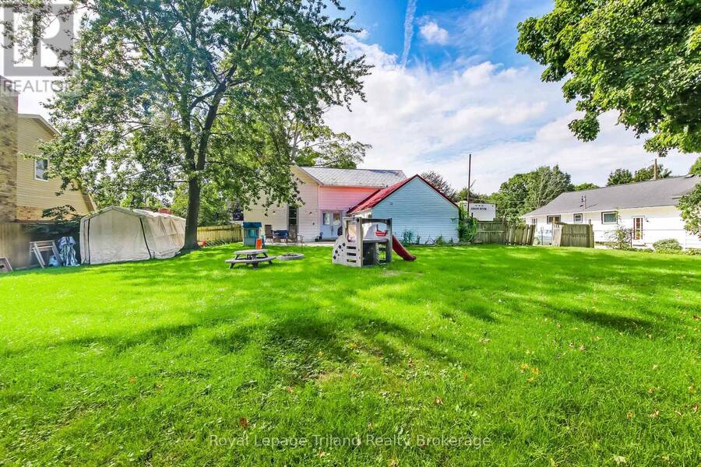
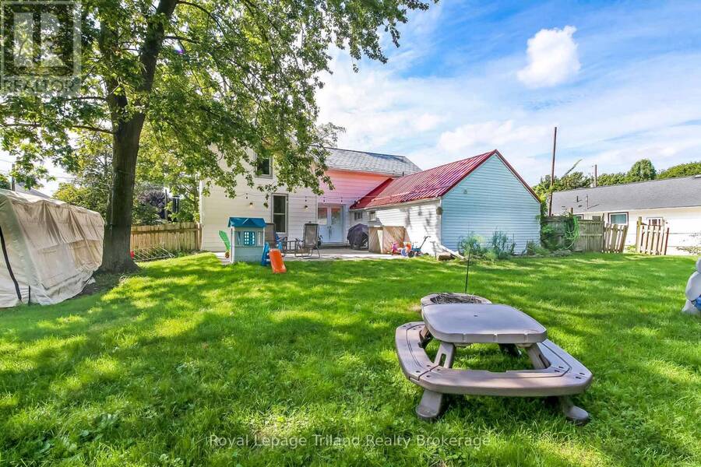
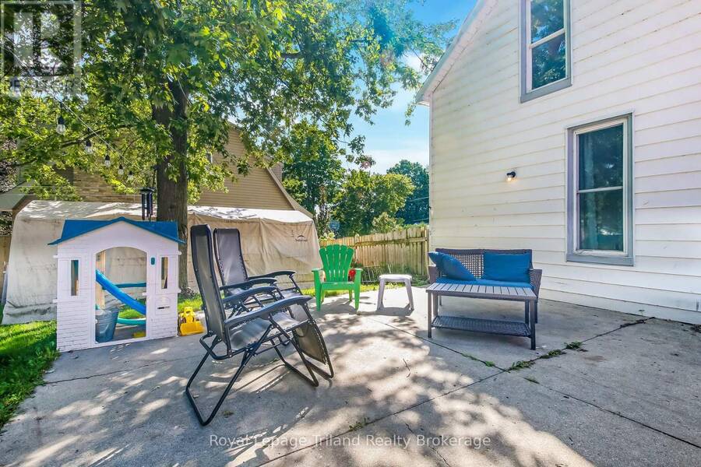
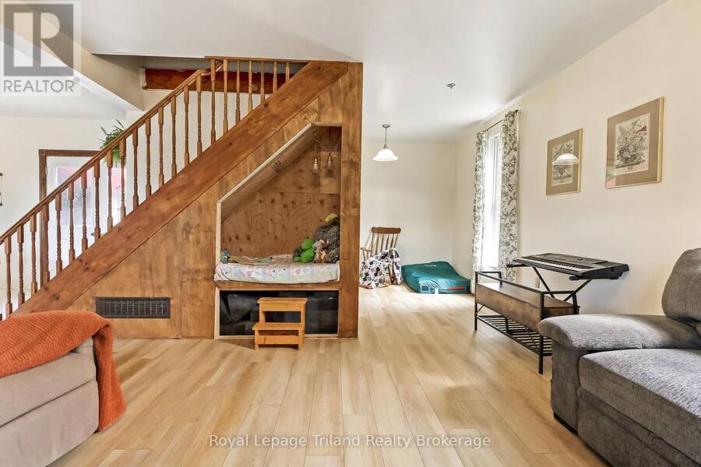
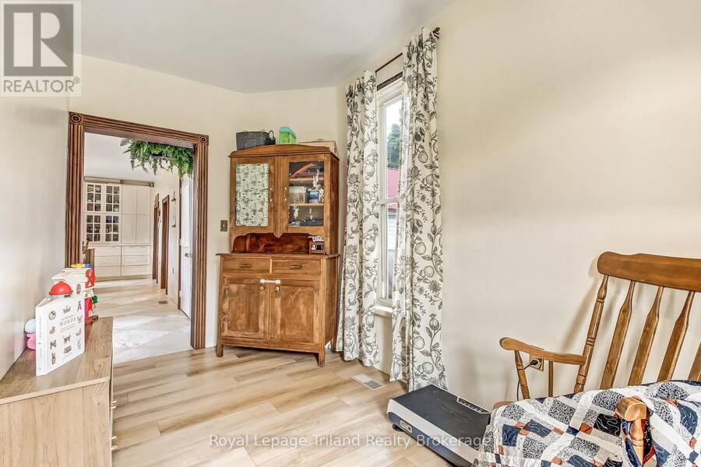
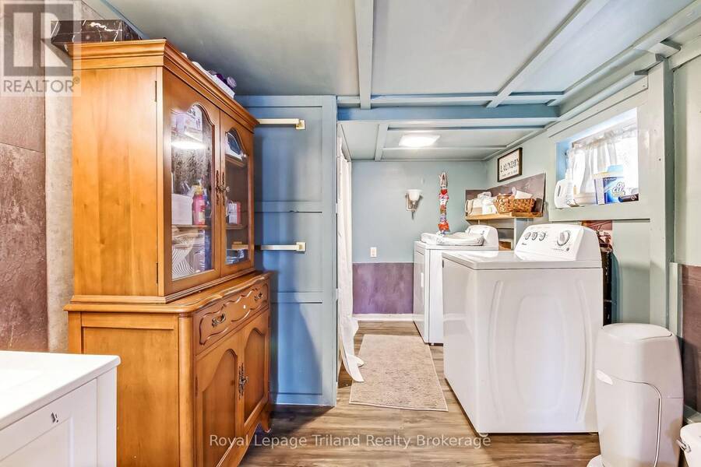
CHARACTER, COMFORT & CONTEMPORARY STYLE IN NORWICH. Welcome to this beautifully updated 1-storey detached home offering 3 bedrooms, 1 bathroom and a large, fully fenced lot. The heart of the home is the custom kitchen, featuring new cabinetry, a large pantry, quartz countertops, generous island and new appliances. The kitchen opens to the dining area, creating a bright, inviting open-concept space ideal for family living and entertaining. A very spacious mudroom offers abundant room for coats, boots, backpacks and sports equipment perfect for a busy family. Thoughtful updates include new electrical in 2025, full re-insulation, a durable slate roof and steel roofing on the rear addition, helping improve comfort, efficiency and long-term durability. Outside, the large, fenced yard provides plenty of space for children, pets, gardening and outdoor gatherings. Enjoy the welcoming community of Norwich, with restaurants, grocery shopping, parks, recreation, the Norwich Community Centre and arena, Dillon Park and playgrounds nearby. Emily Stowe Public School is conveniently located within the community. A key advantage is the location: enjoy more space, privacy and a relaxed pace of living while remaining within convenient driving distance of Woodstock and Tillsonburg. Both communities offer expanded shopping, dining, healthcare, employment, recreation, entertainment and education. Families have access to the Thames Valley District School Board, with Emily Stowe Public School nearby and secondary-school options throughout the surrounding Oxford County area, including Woodstock and Tillsonburg. A wonderful opportunity to enjoy a beautifully updated home, generous outdoor space and the convenience of having so much within reach. (id:25417)
Open House this Saturday, September 19th, from 11:00 AM to 1:00 PM.
- Listing ID: X13781396
- Property Type: Single Family
| Property | |
|---|---|
| Ownership: | Freehold |
| Lot Size: | 92 by 151.9 FT |
| Parking: | No Garage 6 Spaces |
| Building | |
|---|---|
| Type: | Single Family House |
| Appliances: | Refrigerator, Stove, Washer and Dryer |
| HVAC: | Central Air Conditioning, Fireplace and Forced Air Natural Gas |
| Exterior: | Vinyl Siding |
| Basement: | Crawl Space |
| Utilities: | Sanitary Sewer |
| Location | |
|---|---|
| Township: | Norwich |
| Province: | Ontario |
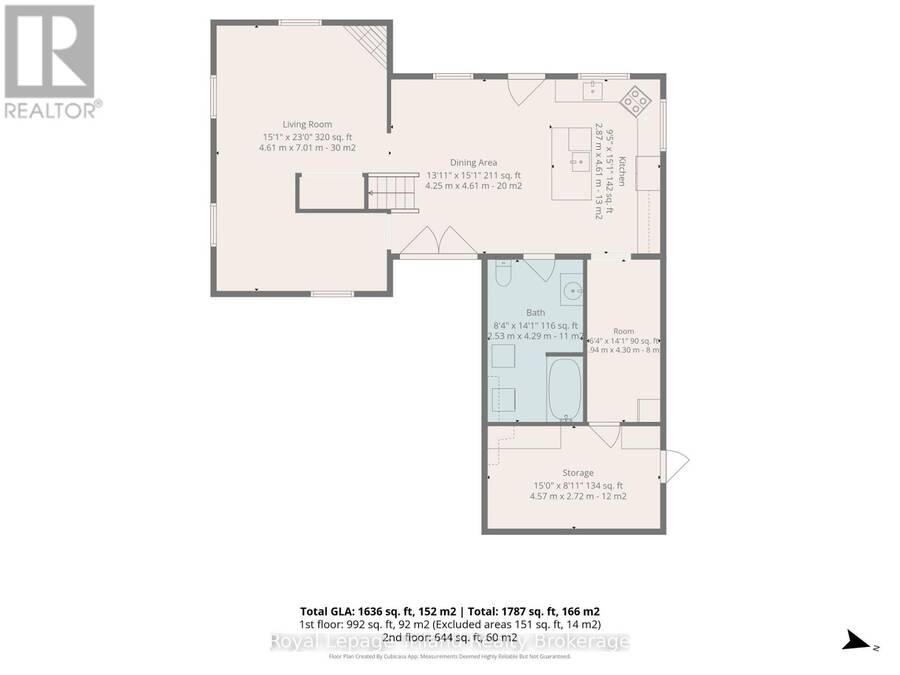
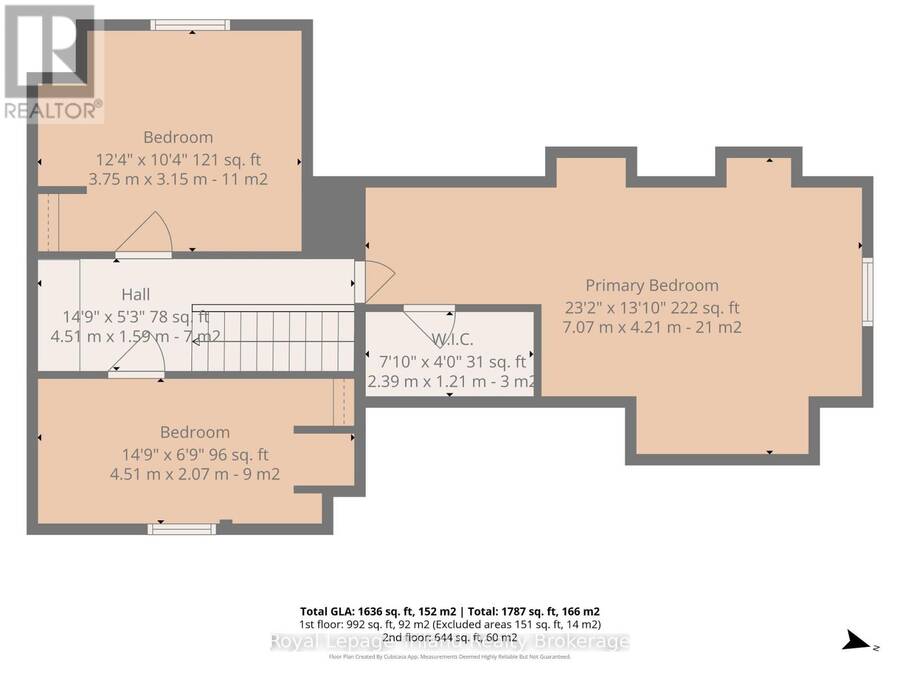
| Rooms | Level | Dimensions |
|---|---|---|
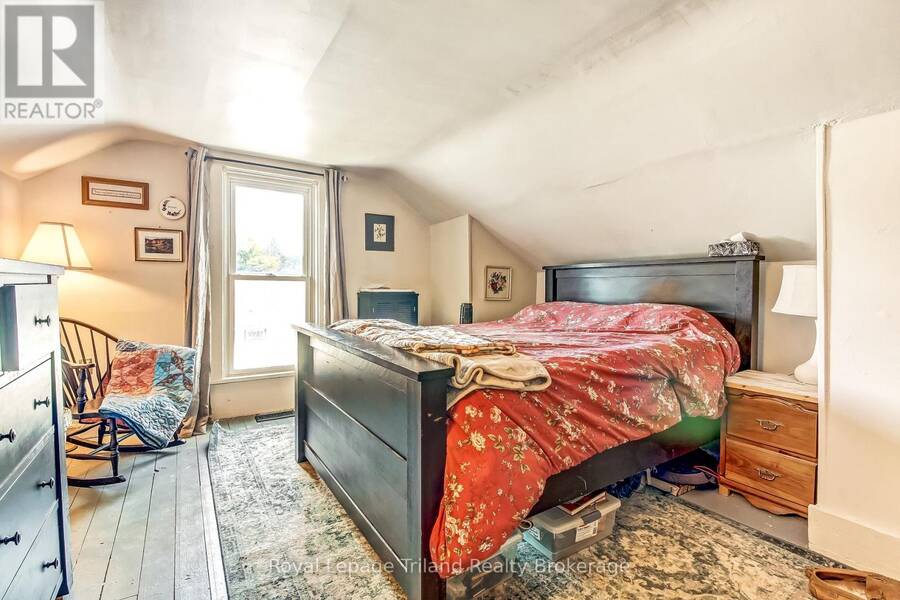
| Primary Bedroom | Second level | 4.21 m x 7.07 m |
| Bedroom | Second level | 3.75 m x 3.15 m |
| Bedroom | Second level | 4.51 m x 2.07 m |
| Kitchen | Main level | 4.61 m x 2.87 m |
| Dining room | Main level | 4.61 m x 4.25 m |
| Living room | Main level | 4.61 m x 7.01 m |
| Pantry | Main level | 4.3 m x 1.94 m |
| Bathroom | Main level | 4.29 m x 2.53 m |
| Mud room | Main level | 2.72 m x 4.57 m |
Book a showing to see this John Street Home in Norwich
This property has so much to offer. Book a private showing now, as you do not want to miss out on 36 JOHN STREET in Norwich, Ontario!
Private Showing Request
Send a request to book a private showing for
.
Please Note: Information you supply in the contact form will be kept fully confidential.
Is this home the right property for you? Start a conversation to find out.
Get Directions to this Property
Not sure where this property is? Get directions to this John Street Home in Norwich.


Provided by Royal Lepage Triland Realty Brokerage. MLS®, REALTOR®, and the associated logos are trademarks of the Canadian Real Estate Association.

This REALTOR.ca listing content is owned and licensed by REALTOR® members of the Canadian Real Estate Association.
Have questions or need more information about this home? Don't know where to begin? Then, let us connect you with the best real estate agent to guide you.

Inquiries submitted through this website will be responded to by a local sales representative from Royal LePage®.
Start a Conversation by Text
Provide your full name, phone and email to start a conversation by text message.
Please Note: Information you supply in the contact form will be kept fully confidential.
Start a Conversation by Email
Provide your full name and email to start a conversation by email.
Please Note: Information you supply in the contact form will be kept fully confidential.