
31 MARSHALL DRIVE, Norwich, Ontario N0J 1P0


$659,000.00
- 3 bedrooms
- 4 bathrooms
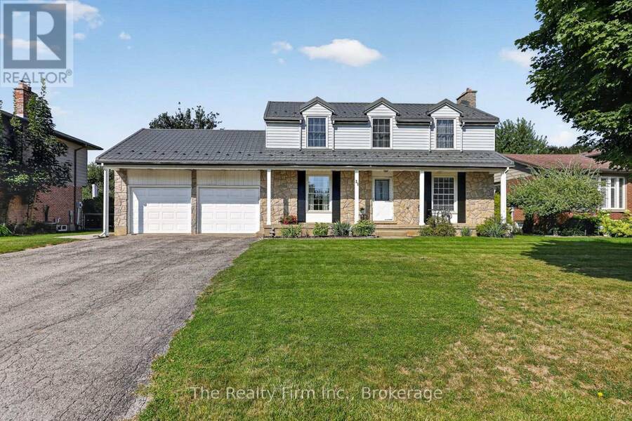
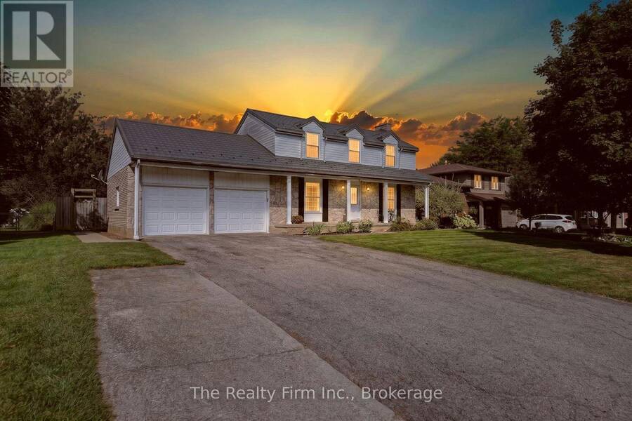
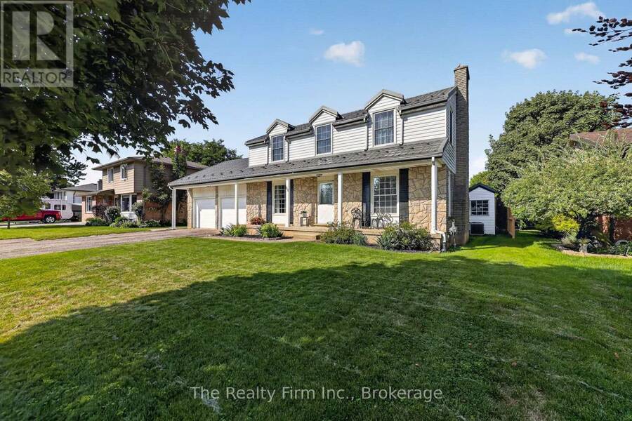
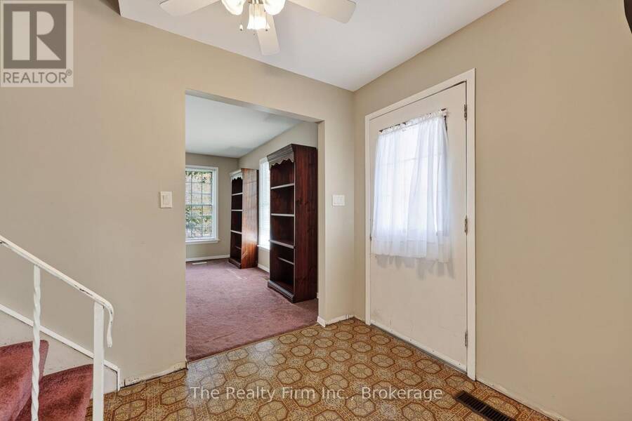
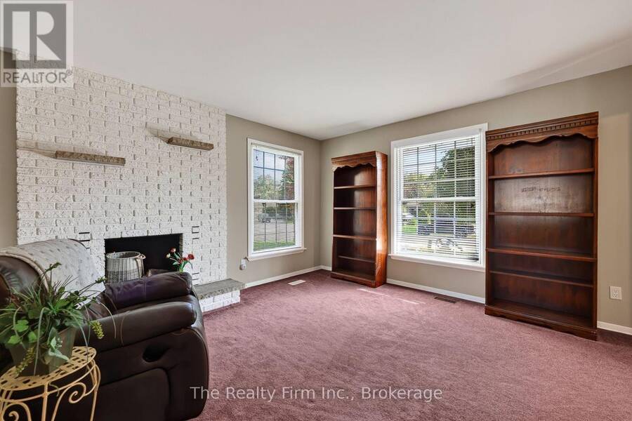
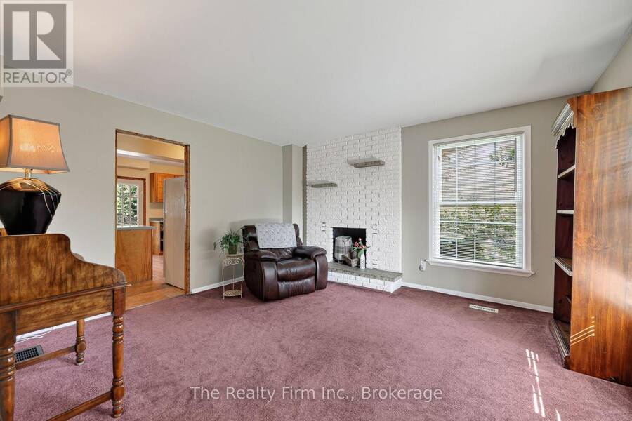
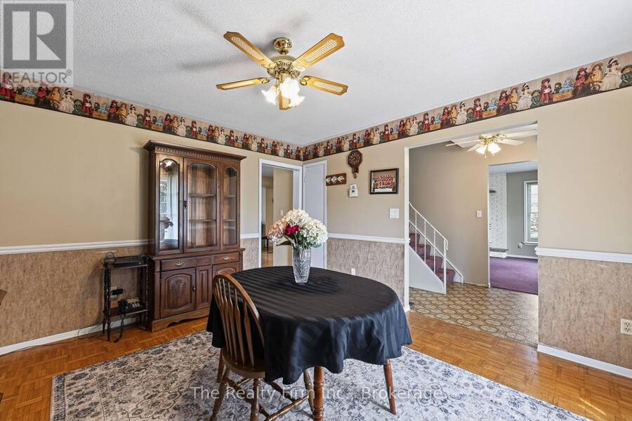
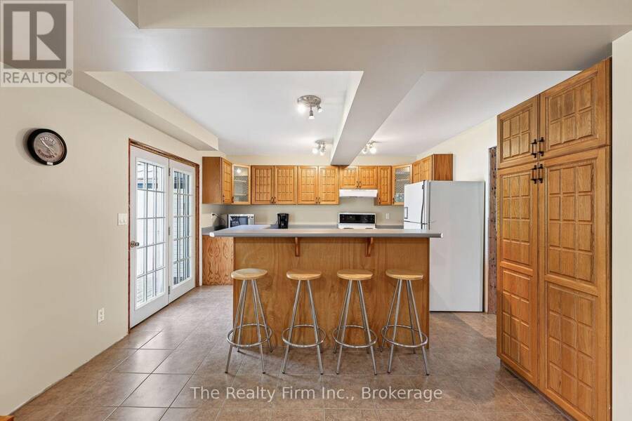
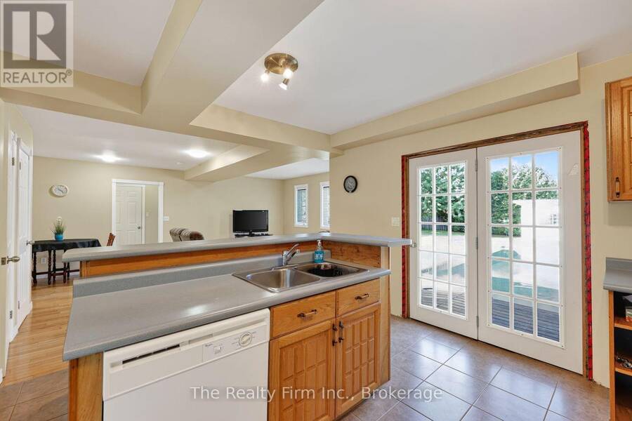
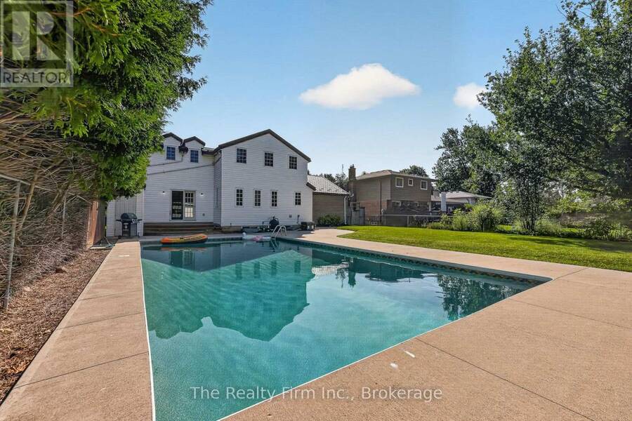
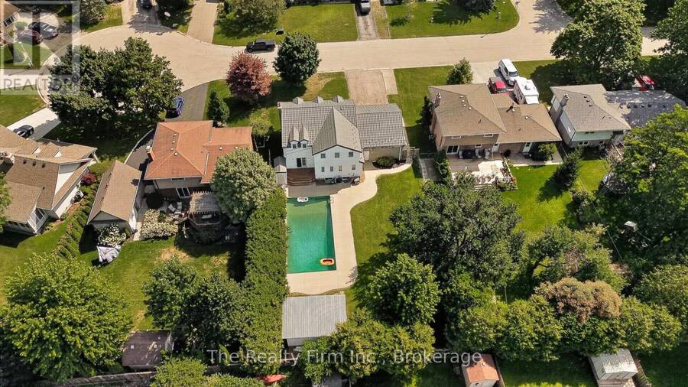
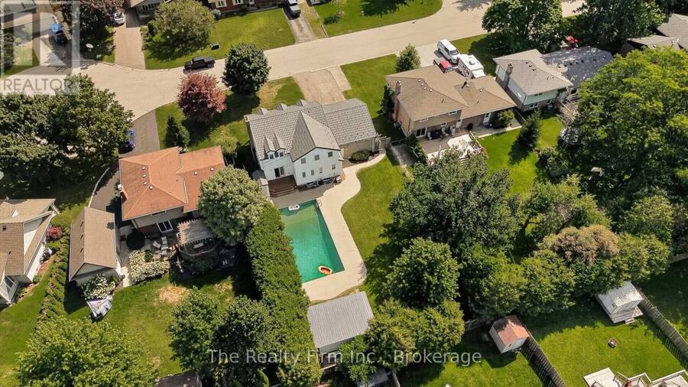
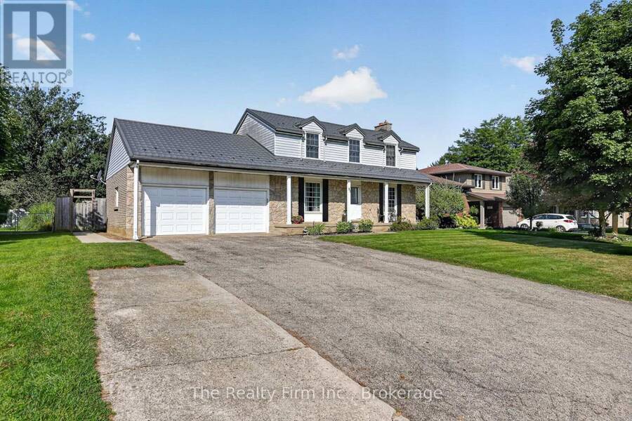
Remember Norwich when families were big, screen doors slammed, and every kid on the street knew whose yard had the good pool? Welcome home to 31 Marshall Drive. Tucked on a quiet cul-de-sac under mature trees, this 1976 two-storey has the bones and the charm ... they just don't build them like that anymore. Dedicated dining room. Cozy living room. A family room addition made for Sunday chaos. Garden doors off the kitchen walk you straight out to the deck, where mornings start with coffee and evenings end with something colder. Main floor 2pc bath & laundry room. Upstairs ... three great-sized bedrooms, a large primary with 4-piece ensuite, the second ... read more
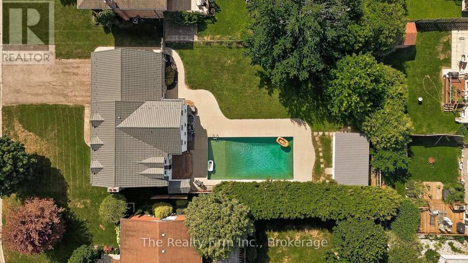
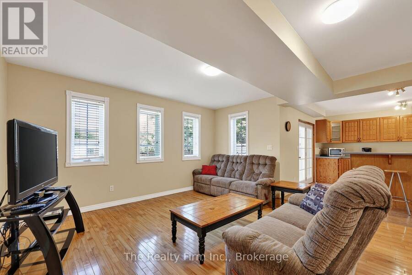
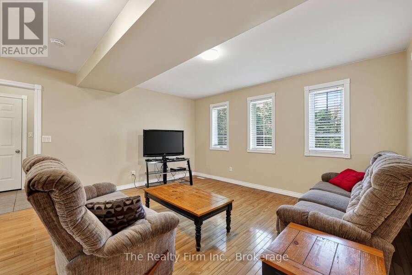
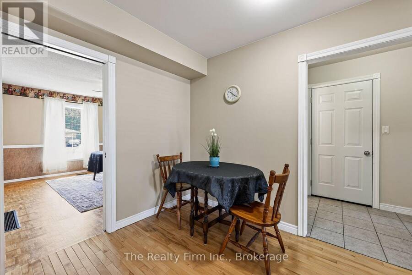
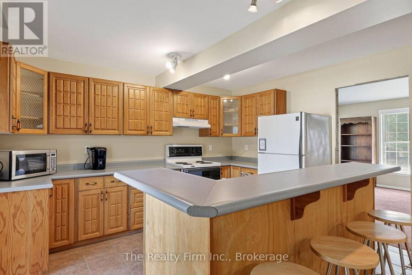
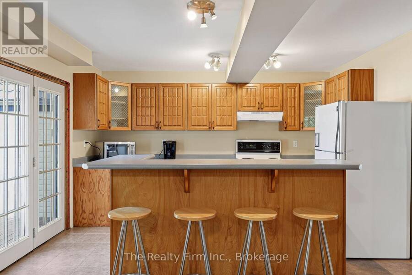
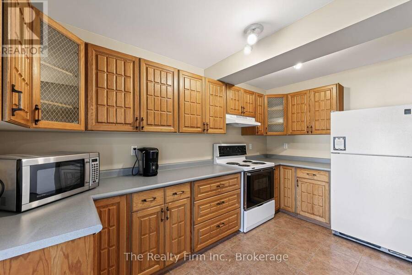
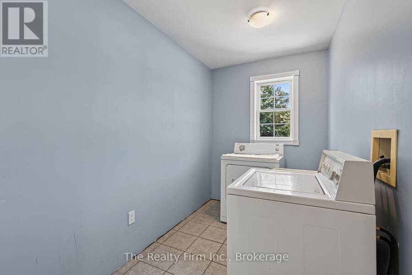
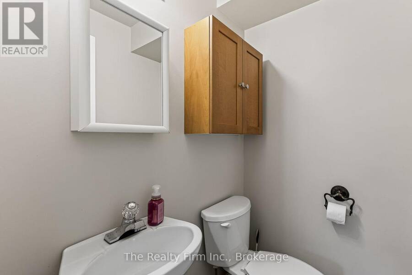
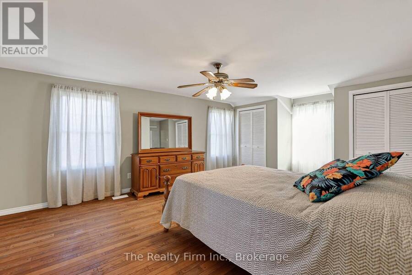
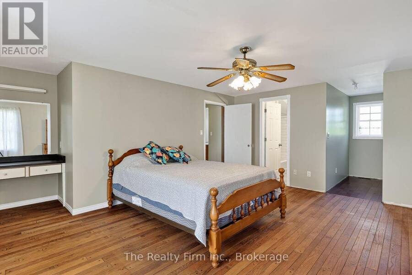
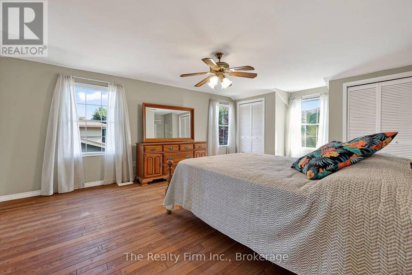
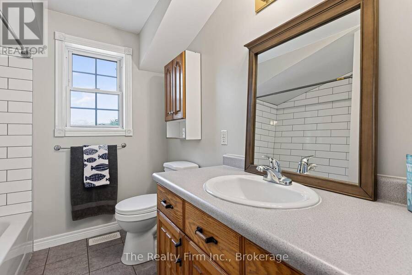
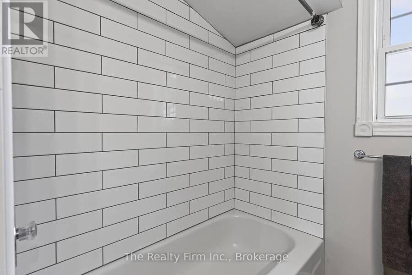
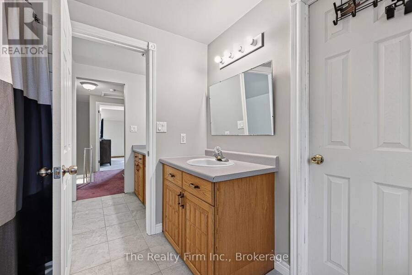
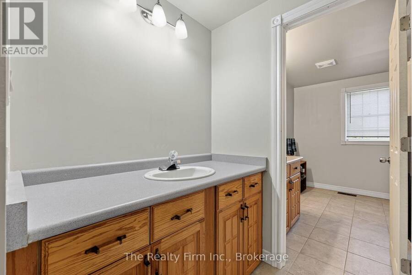
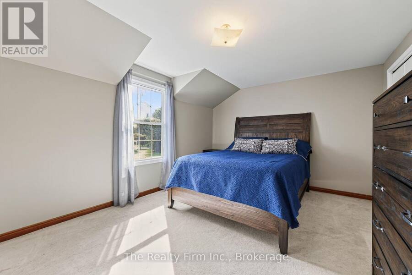
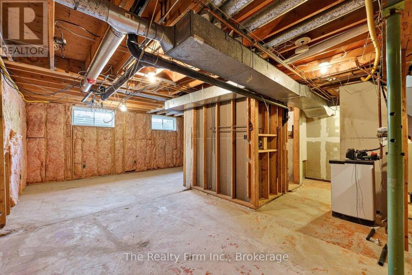
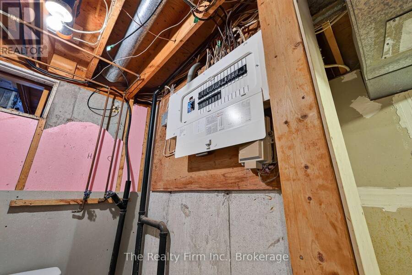
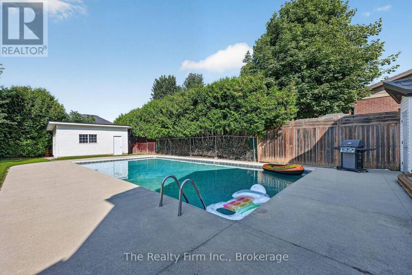
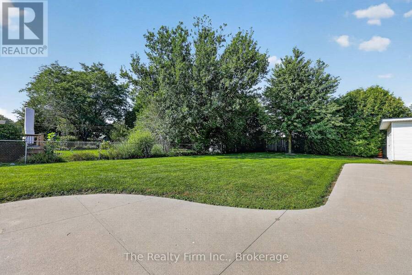
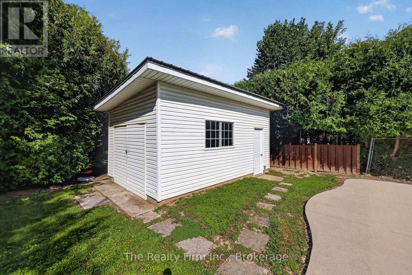
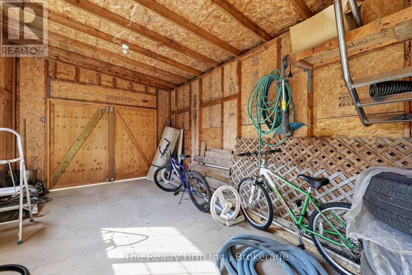
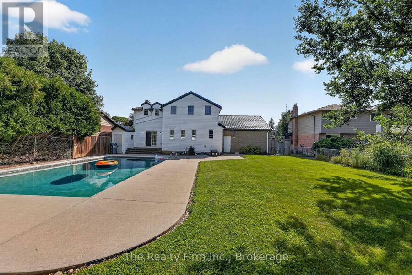
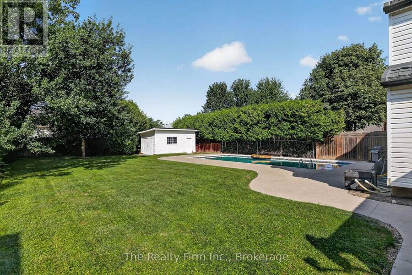
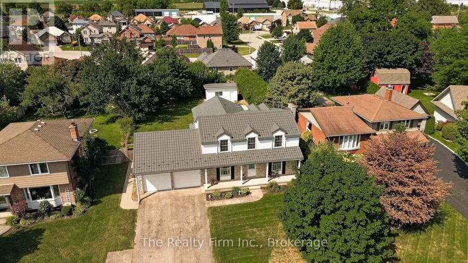
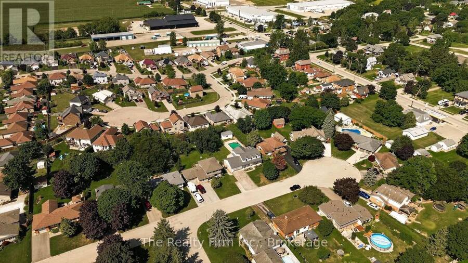
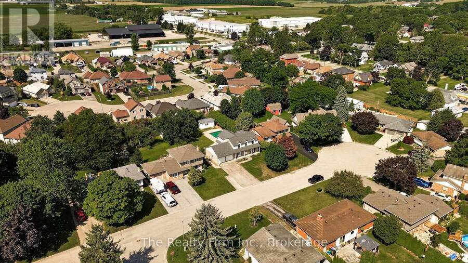
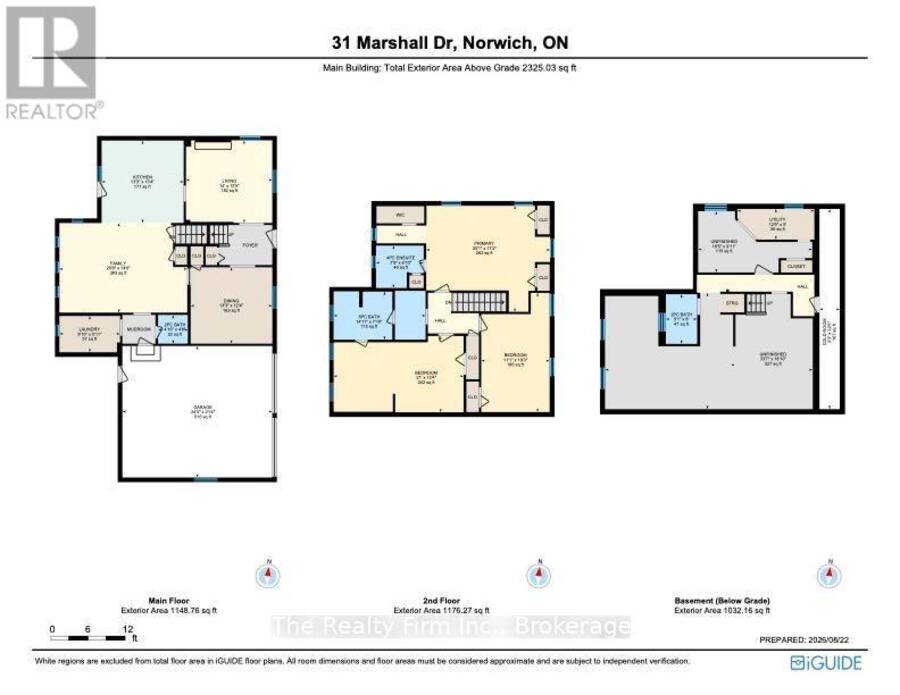
Remember Norwich when families were big, screen doors slammed, and every kid on the street knew whose yard had the good pool? Welcome home to 31 Marshall Drive. Tucked on a quiet cul-de-sac under mature trees, this 1976 two-storey has the bones and the charm ... they just don't build them like that anymore. Dedicated dining room. Cozy living room. A family room addition made for Sunday chaos. Garden doors off the kitchen walk you straight out to the deck, where mornings start with coffee and evenings end with something colder. Main floor 2pc bath & laundry room. Upstairs ... three great-sized bedrooms, a large primary with 4-piece ensuite, the second bedroom has a cheater door to the main 4pc bath. Double car garage with inside entry. Metal roof overhead - one less thing to think about. Full unfinished basement with a 3-piece bath just waiting for its glow-up. Then there's the backyard ... wow!! 70' x 156' fenced lot with a 20' x 40' in-ground heated pool (pool heater (2024), liner & cover), pool shed, and a workshop with hydro - this isn't a backyard, it's a summer destination. Green grass for days .. room for the trampoline, the dog(s), the garden, the bonfire ... all of it. This home is more than liveable today - it just needs the right family to see what it can become. Some houses check all of the boxes ... this one gives you room to make it yours. (id:25417)
Open House this Saturday, August 29th, from 11:00 AM to 1:00 PM.
- Listing ID: X13709236
- Property Type: Single Family
| Property | |
|---|---|
| Ownership: | Freehold |
| Lot Size: | 70 by 156 FT Fully Fenced and Landscaped |
| Parking: | Attached Garage 6 Spaces |
| Pool: | Inground Pool |
| Building | |
|---|---|
| Type: | Single Family House |
| Appliances: | Dishwasher, Dryer, Refrigerator, Stove, Washer, Water Softener, Window Coverings and Water Heater |
| HVAC: | Central Air Conditioning, Fireplace and Forced Air Natural Gas |
| Exterior: | Brick and Aluminum Siding |
| Basement: | Full (Unfinished) |
| Utilities: | Sanitary Sewer |
| Location | |
|---|---|
| Township: | Norwich |
| Province: | Ontario |
| Nearby Amenities: | Community Centre, Park and Schools |
| Rooms | Level | Dimensions |
|---|---|---|
| Bathroom | Second level | 4.55 m x 2.13 m |
| Primary Bedroom | Second level | 6.12 m x 5.23 m |
| Bedroom 2 | Second level | 6.4 m x 3.76 m |
| Bedroom 3 | Second level | 3.63 m x 5.87 m |
| Bathroom | Second level | 2.36 m x 2.08 m |
| Other | Basement | 10.24 m x 5.74 m |
| Other | Basement | 5.61 m x 3.02 m |
| Utility room | Basement | 3.79 m x 1.52 m |
| Bathroom | Basement | 1.55 m x 2.44 m |
| Living room | Main level | 4.09 m x 4.27 m |
| Dining room | Main level | 3.76 m x 4.04 m |
| Kitchen | Main level | 4.06 m x 4.04 m |
| Family room | Main level | 4.42 m x 6.3 m |
| Laundry room | Main level | 1.8 m x 3 m |
| Bathroom | Main level | 1.42 m x 1.47 m |
Book a showing to see this Marshall Drive Home in Norwich
This property has so much to offer. Book a private showing now, as you do not want to miss out on 31 MARSHALL DRIVE in Norwich, Ontario!
Private Showing Request
Send a request to book a private showing for
.
Please Note: Information you supply in the contact form will be kept fully confidential.
Is this home the right property for you? Start a conversation to find out.
Get Directions to this Property
Not sure where this property is? Get directions to this Marshall Drive Home in Norwich.


Provided by The Realty Firm Inc.. MLS®, REALTOR®, and the associated logos are trademarks of the Canadian Real Estate Association.

This REALTOR.ca listing content is owned and licensed by REALTOR® members of the Canadian Real Estate Association.
Have questions or need more information about this home? Don't know where to begin? Then, let us connect you with the best real estate agent to guide you.

Inquiries submitted through this website will be responded to by a local sales representative from Royal LePage®.
Start a Conversation by Text
Provide your full name, phone and email to start a conversation by text message.
Please Note: Information you supply in the contact form will be kept fully confidential.
Start a Conversation by Email
Provide your full name and email to start a conversation by email.
Please Note: Information you supply in the contact form will be kept fully confidential.