
19 QUEEN STREET E, Norwich, Ontario N0J 1R0

$734,900.00
- 4 bedrooms
- 2 bathrooms
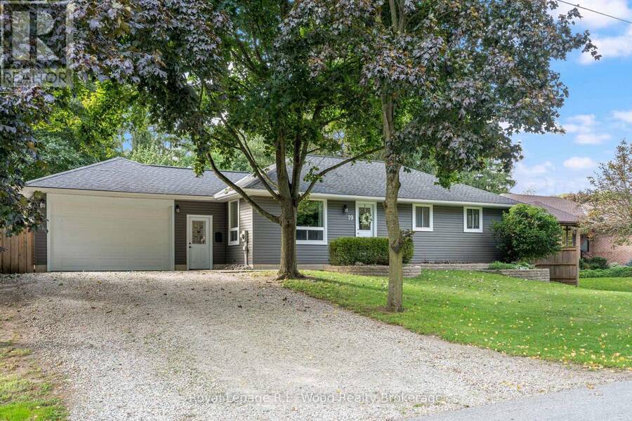
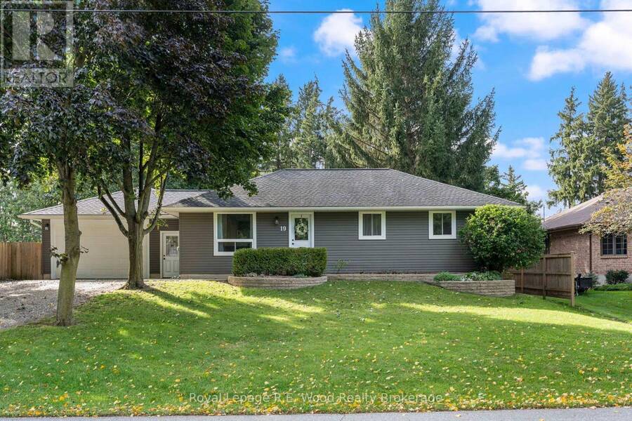
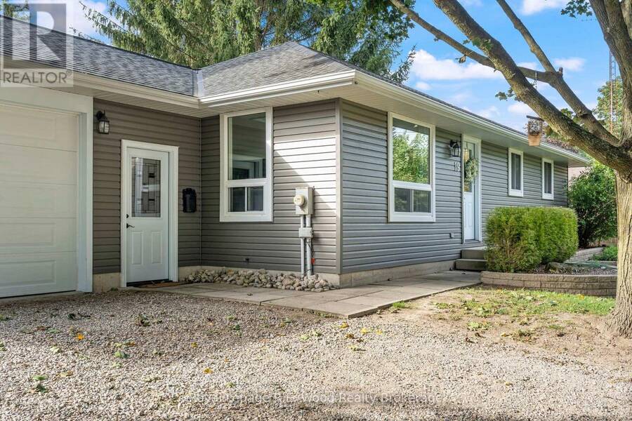
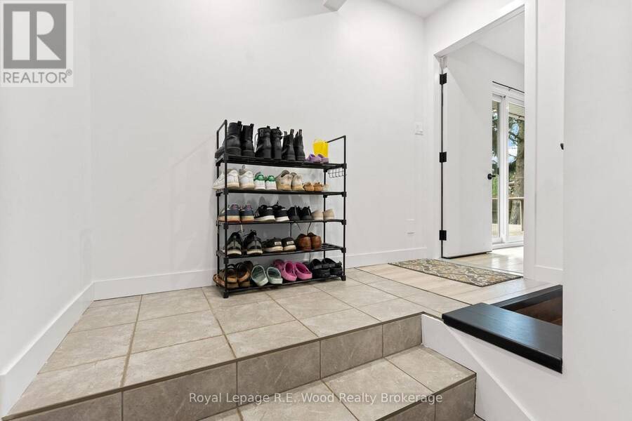
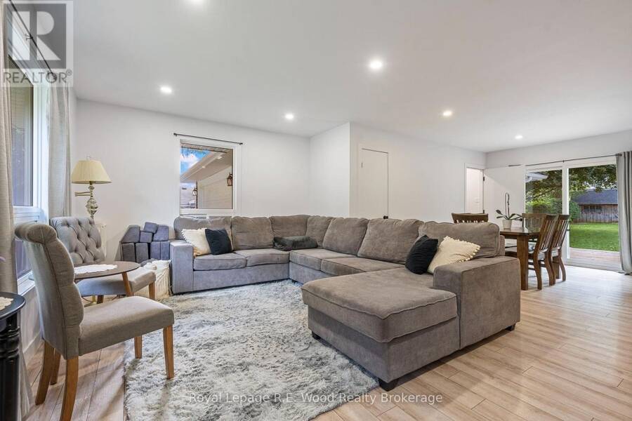
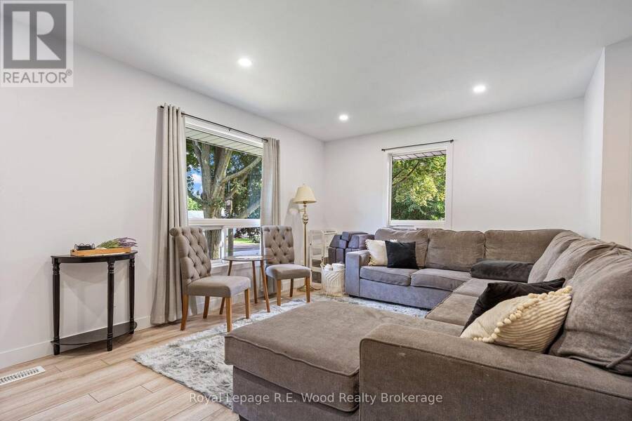
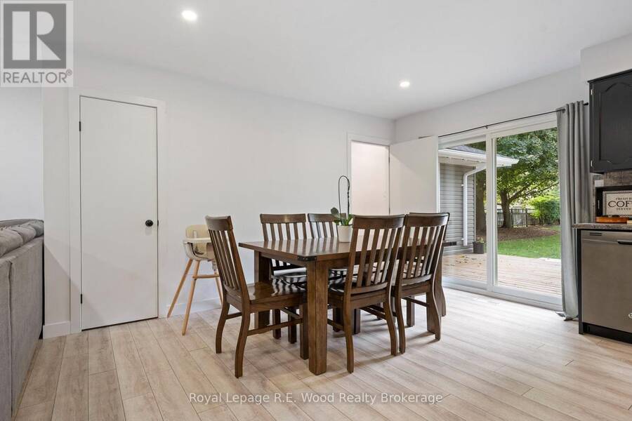
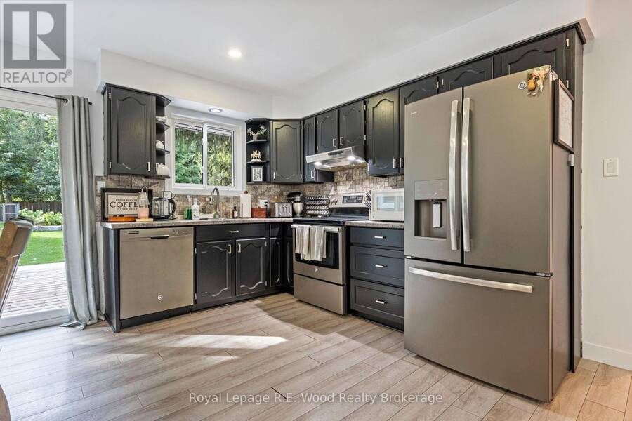
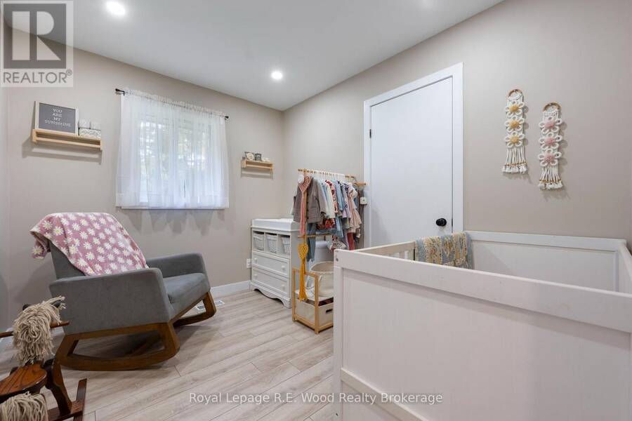
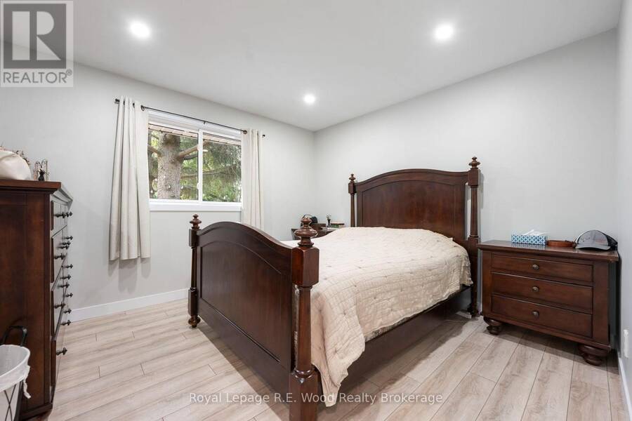
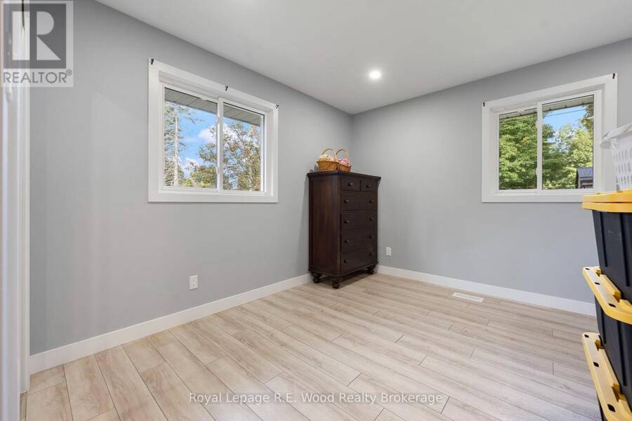
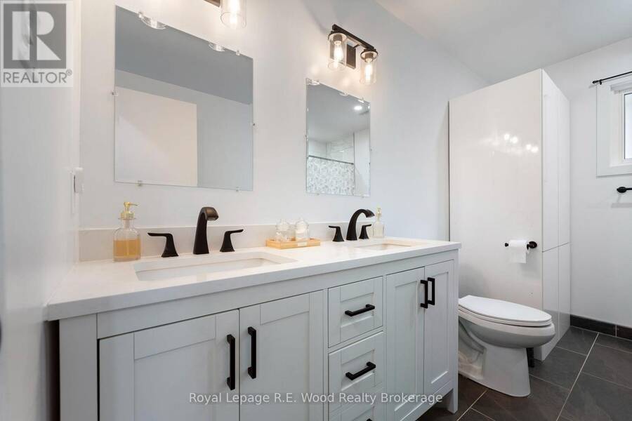
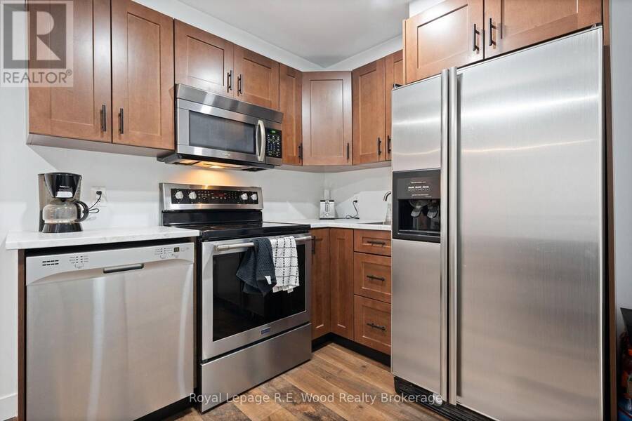
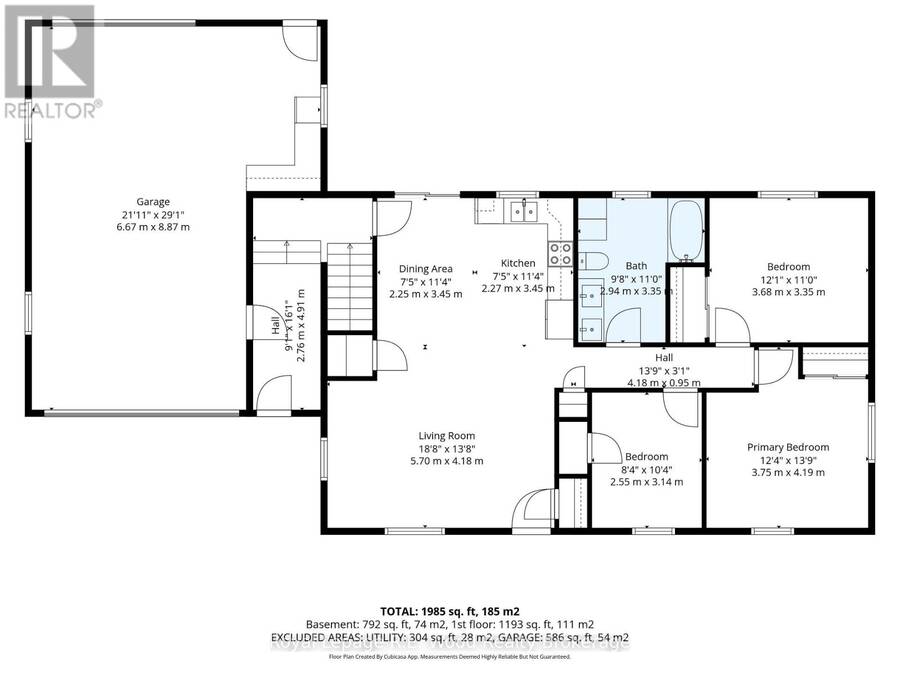
Nestled in the desired town of Otterville, this updated bungalow features its own in-law suite in the basement of the home. Upon arrival you will notice great curb appeal with ample parking space and an attached garage. Entering the front hall you will find the entrance to the granny suite, and a functional mudroom space. The heart of the home is an open concept space with a large living room overlooking your front yard, and a functional kitchen space overlooking the backyard. The kitchen features stainless steel appliances, and the dining room also has a walkout to your back deck. The main floor features 3 spacious bedrooms and a full 5 pc bathroom. ... read more
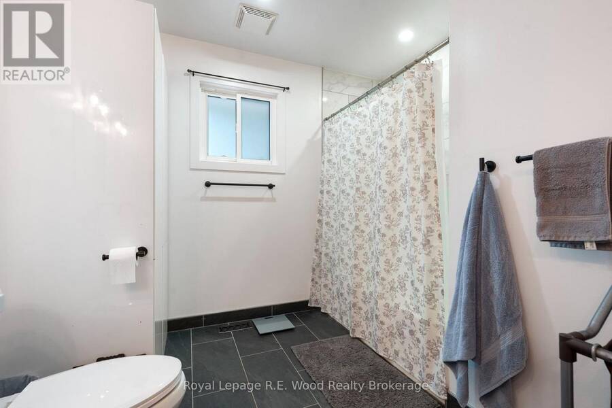
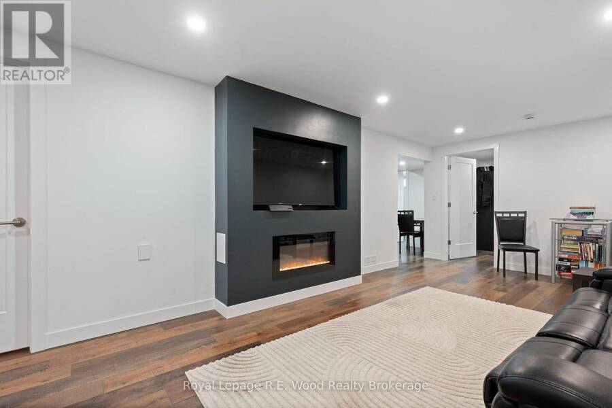
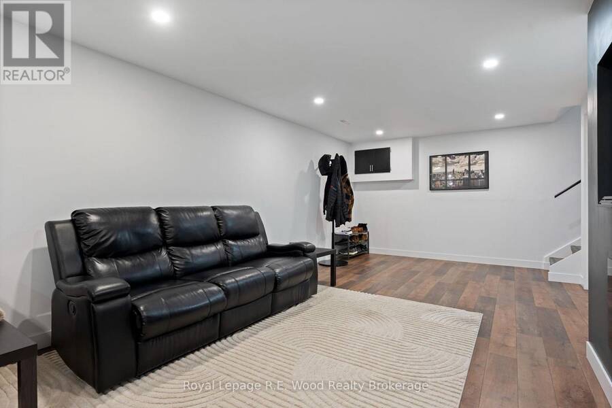
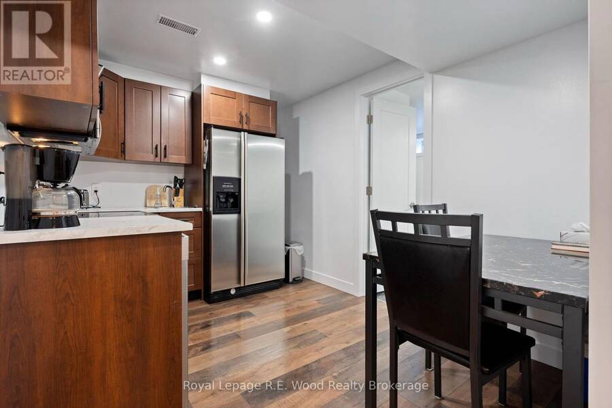
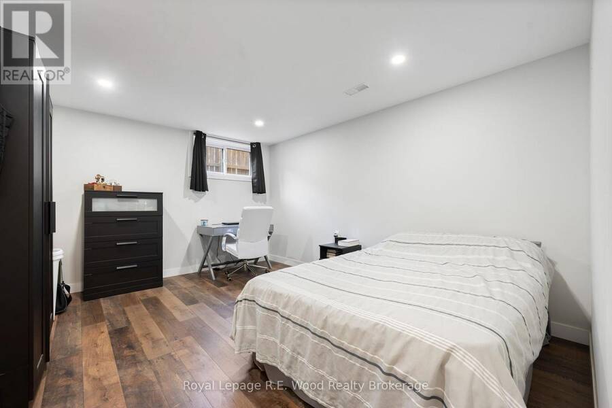
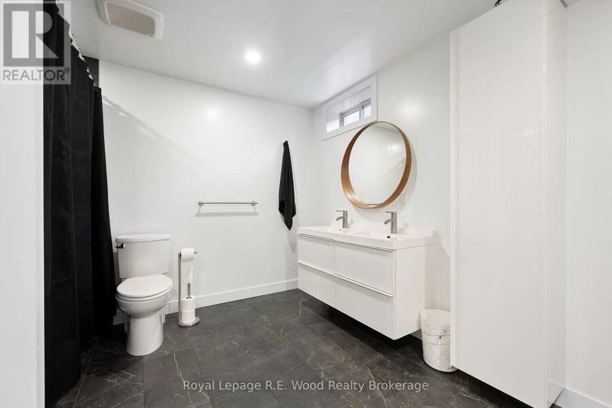
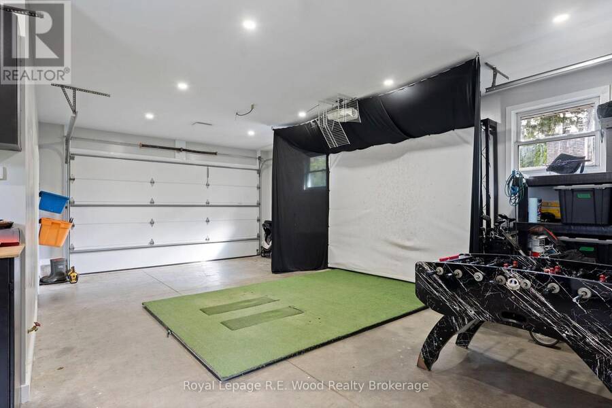
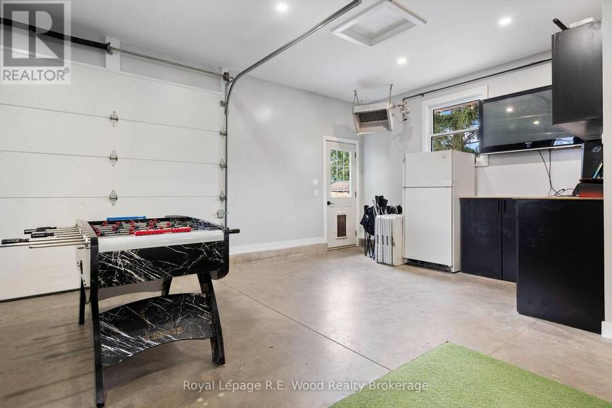
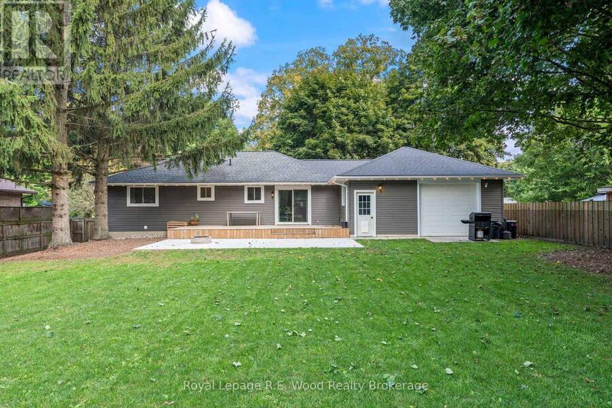
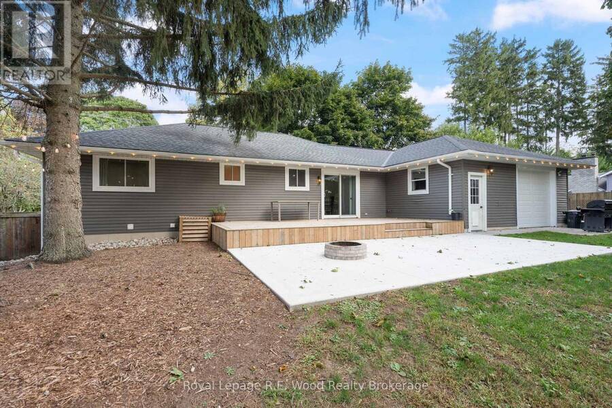
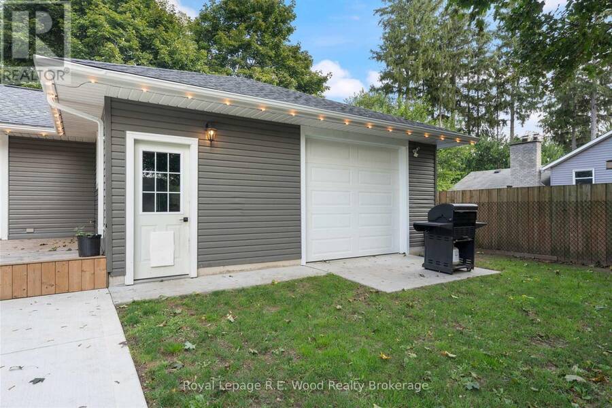
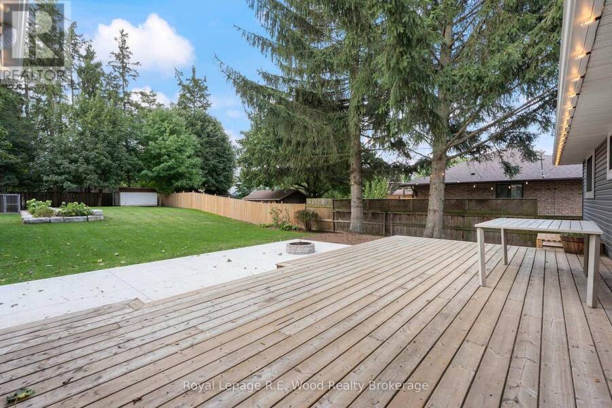
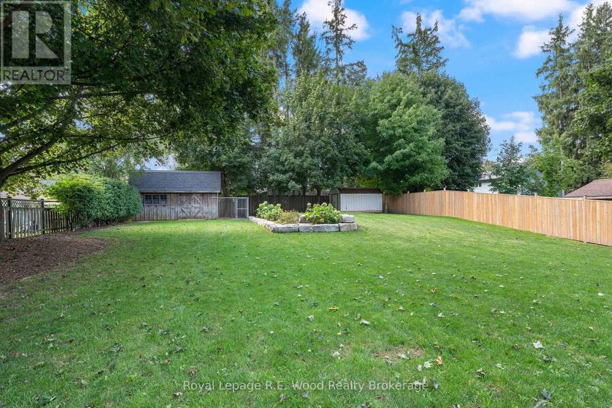
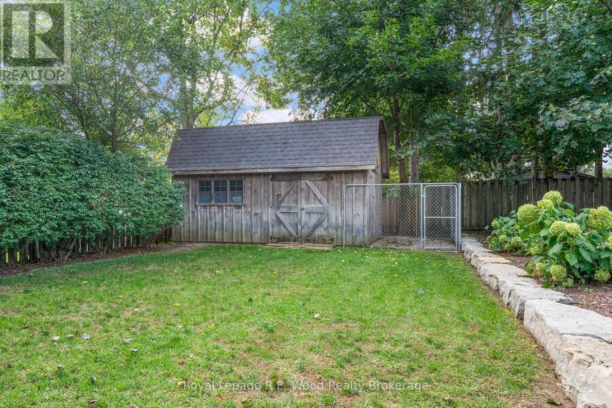
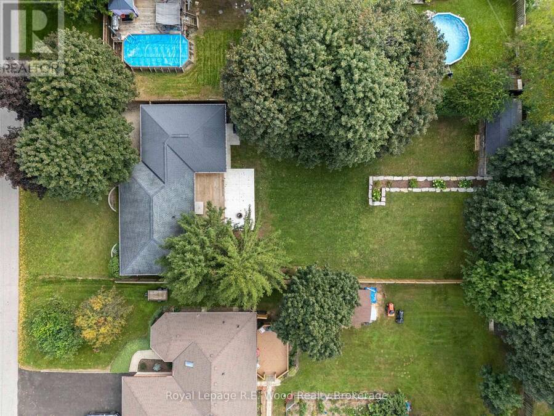
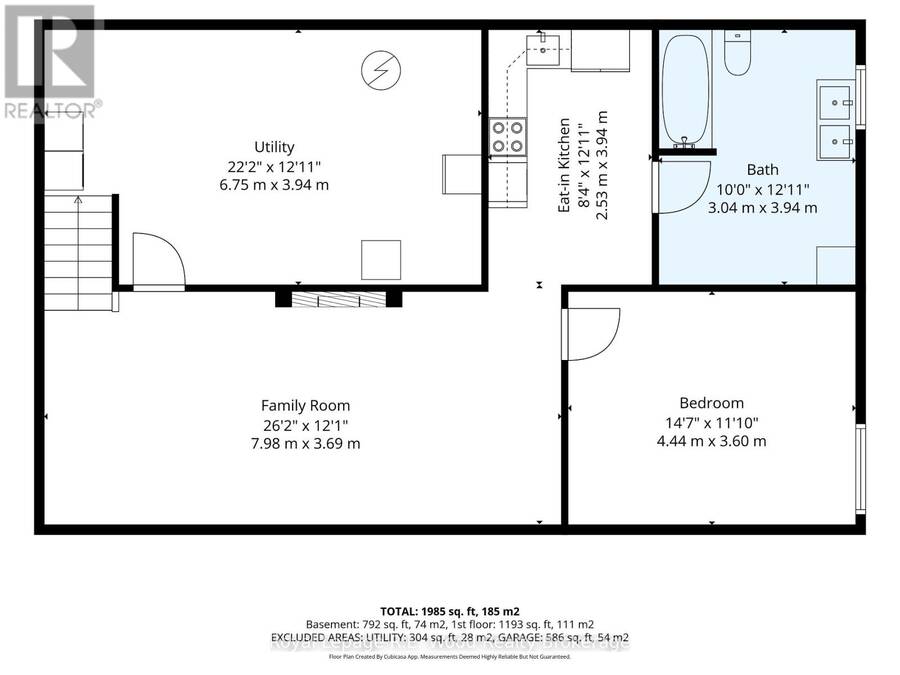
Nestled in the desired town of Otterville, this updated bungalow features its own in-law suite in the basement of the home. Upon arrival you will notice great curb appeal with ample parking space and an attached garage. Entering the front hall you will find the entrance to the granny suite, and a functional mudroom space. The heart of the home is an open concept space with a large living room overlooking your front yard, and a functional kitchen space overlooking the backyard. The kitchen features stainless steel appliances, and the dining room also has a walkout to your back deck. The main floor features 3 spacious bedrooms and a full 5 pc bathroom. The self-contained inlaw suite features a functional family room, another 5-pc bathroom, an eat-in kitchen, and spacious bedroom. The basement also includes laundry with an additional rough-in for washing machine in the main floor bathroom. The attached garage is recently finished and serves as a functional entertainment space, parking, or storage. A second garage door to the backyard makes for easy access to your backyard, and perfect for entertaining. Outback is a fully fenced yard, with a new poured concrete patio (2025), a firepit (2026), a large back deck, and lots of green space for kids or pets to enjoy! (id:25417)
Open House this Saturday, October 3rd, from 2:00 PM to 4:00 PM.
- Listing ID: X13819676
- Property Type: Single Family
| Property | |
|---|---|
| Style: | Bungalow |
| Ownership: | Freehold |
| Lot Size: | 75 by 198.5 FT |
| Parking: | Attached Garage 7 Spaces |
| Building | |
|---|---|
| Type: | Single Family House |
| Appliances: | Dishwasher, Refrigerator, Stove, Water Heater and Central Vacuum |
| HVAC: | Central Air Conditioning, Fireplace and Forced Air Natural Gas |
| Exterior: | Vinyl Siding |
| Basement: | Partial (Partially Finished) |
| Utilities: | Septic System |
| Location | |
|---|---|
| Township: | Norwich |
| Province: | Ontario |
Book a showing to see this Queen Street East Home in Norwich
This property has so much to offer. Book a private showing now, as you do not want to miss out on 19 QUEEN STREET E in Norwich, Ontario!
Private Showing Request
Send a request to book a private showing for
.
Please Note: Information you supply in the contact form will be kept fully confidential.
Is this home the right property for you? Start a conversation to find out.
Get Directions to this Property
Not sure where this property is? Get directions to this Queen Street East Home in Norwich.


Provided by Royal Lepage R.E. Wood Realty Brokerage. MLS®, REALTOR®, and the associated logos are trademarks of the Canadian Real Estate Association.

This REALTOR.ca listing content is owned and licensed by REALTOR® members of the Canadian Real Estate Association.
Have questions or need more information about this home? Don't know where to begin? Then, let us connect you with the best real estate agent to guide you.

Inquiries submitted through this website will be responded to by a local sales representative from Royal LePage®.
Start a Conversation by Text
Provide your full name, phone and email to start a conversation by text message.
Please Note: Information you supply in the contact form will be kept fully confidential.
Start a Conversation by Email
Provide your full name and email to start a conversation by email.
Please Note: Information you supply in the contact form will be kept fully confidential.