
16 CORNWELL CRESCENT, Norwich, Ontario N0J 1P0

$1,087,700.00
- 3 bedrooms
- 2 bathrooms
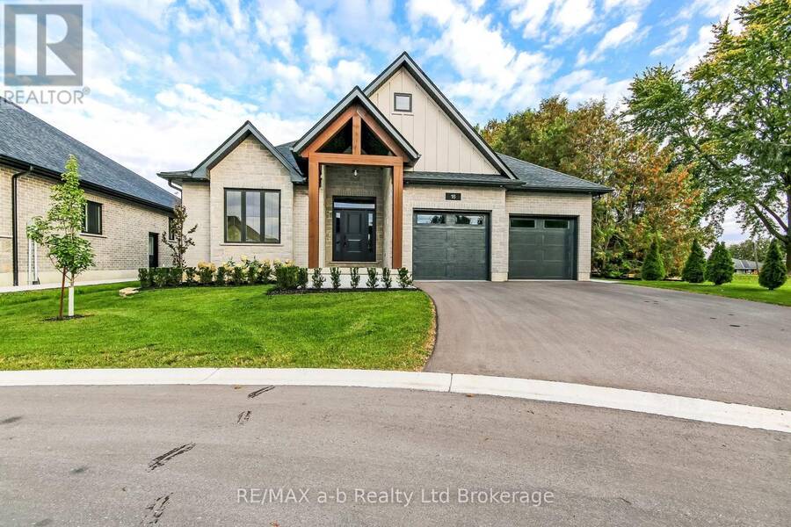
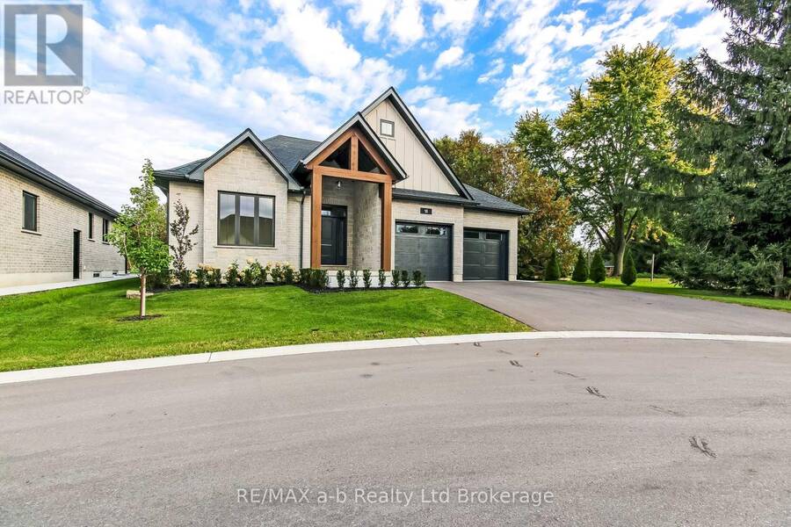
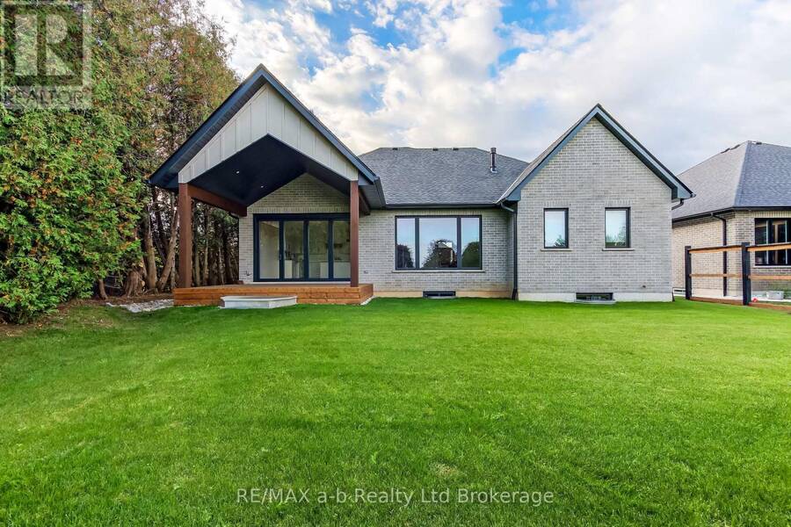
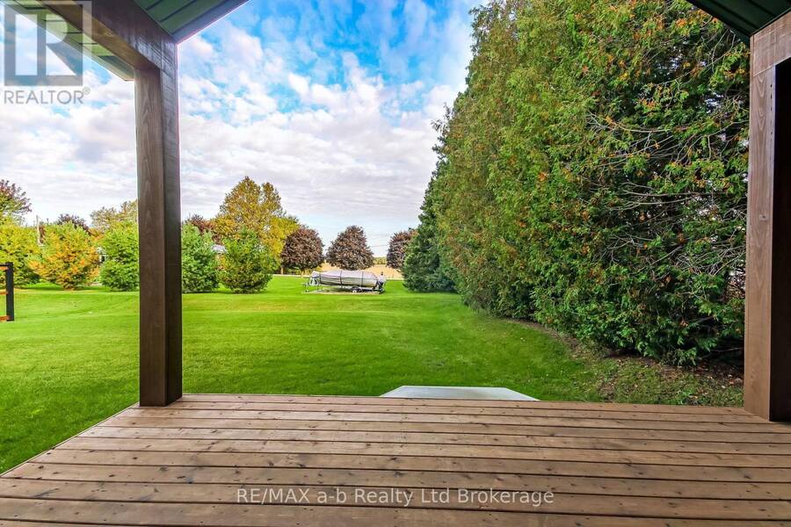
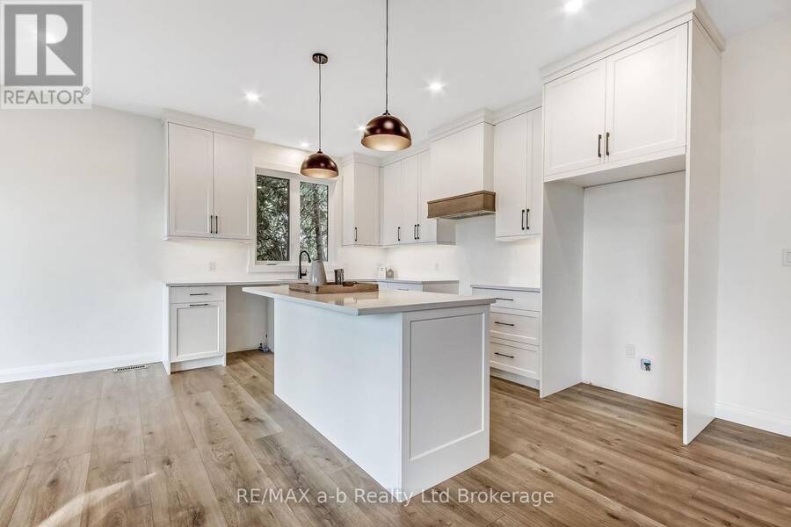
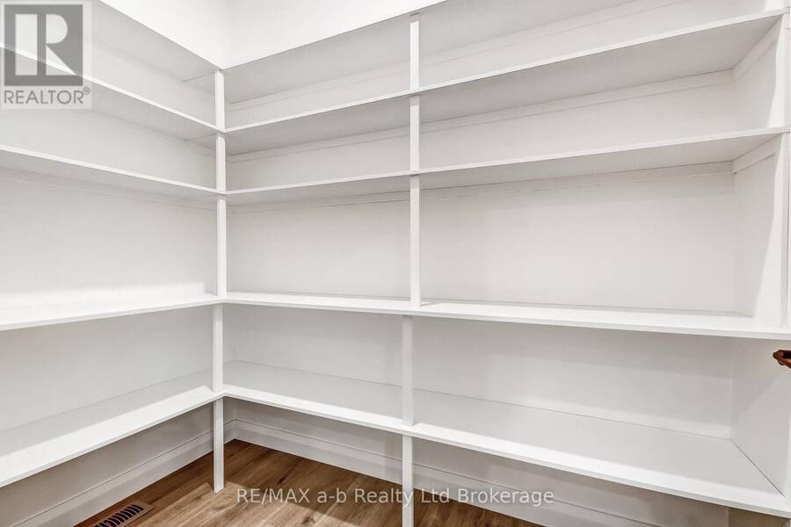
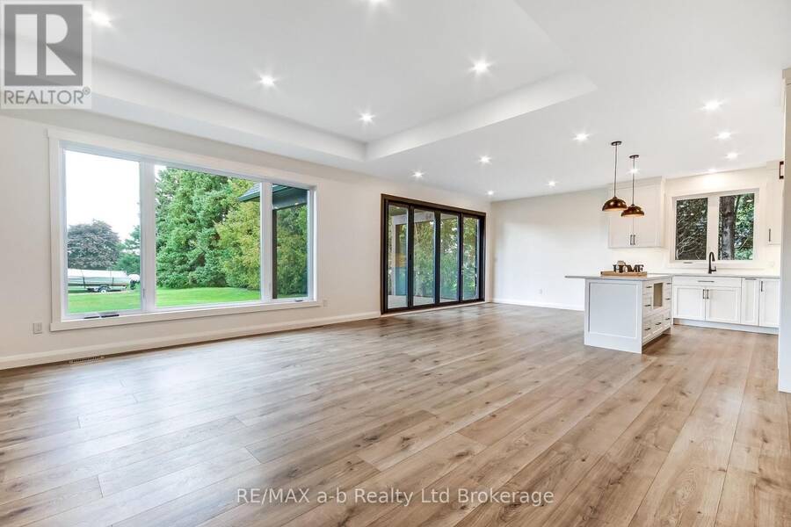
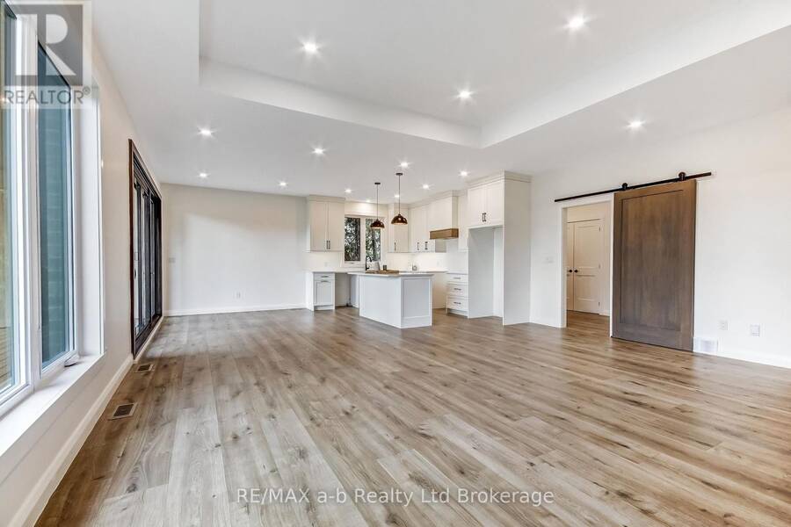
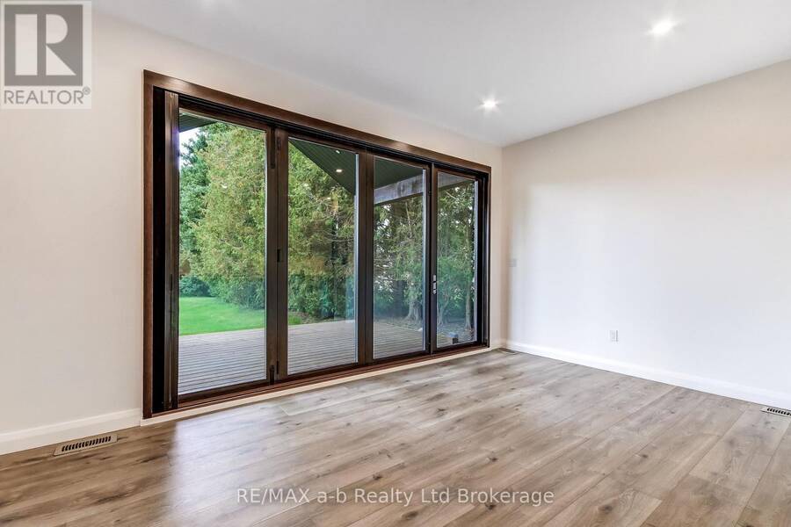
Backing onto open countryside with no rear neighbors, this custom-built bungalow in Whisper Creek Estates offers an exceptional blend of executive living and small-town tranquility. Situated on an oversized lot in one of Norwich's most desirable neighborhoods, this home is thoughtfully designed for comfortable main-floor living and effortless entertaining. The timber-accented exterior, oversized garage, and covered rear patio create an inviting first impression. An accordion-style patio door extends the living space outdoors, opening to sweeping views of the surrounding fields. Inside, the open-concept layout features a custom kitchen with walk-in ... read more
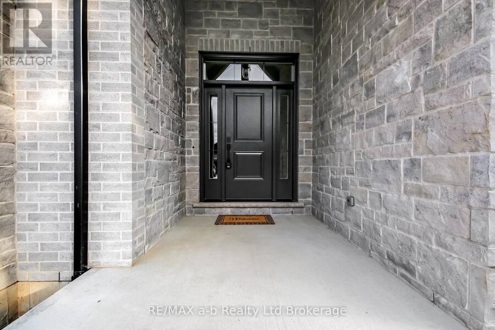
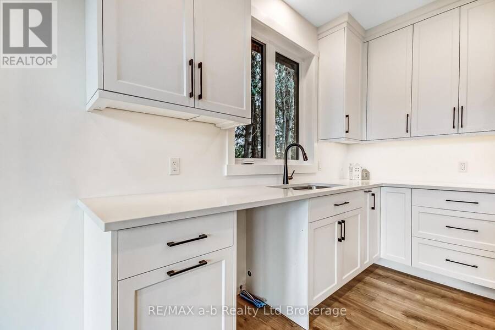
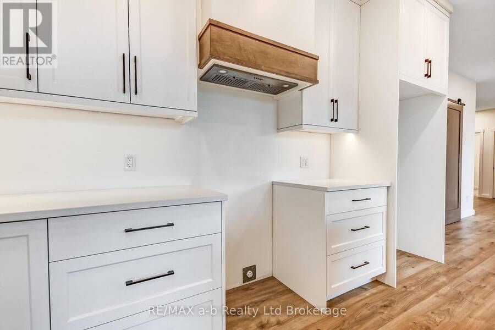
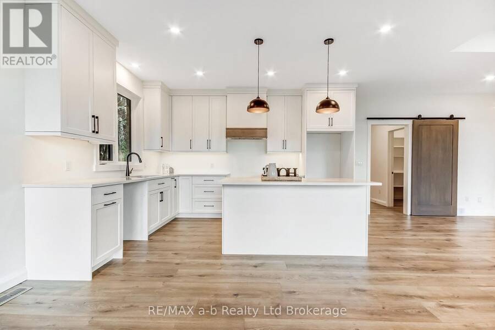
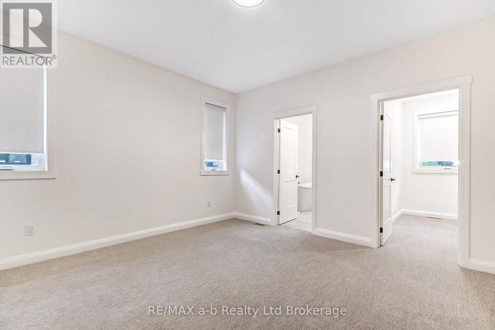
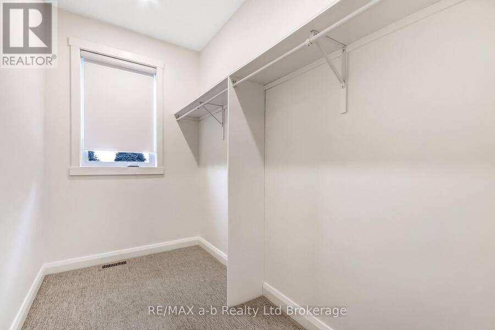
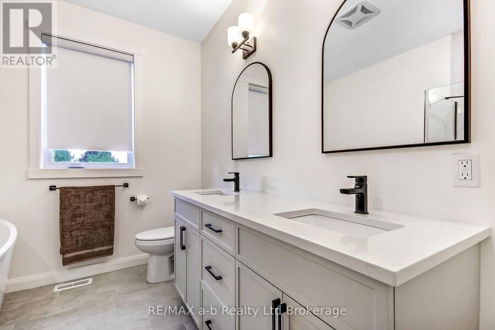
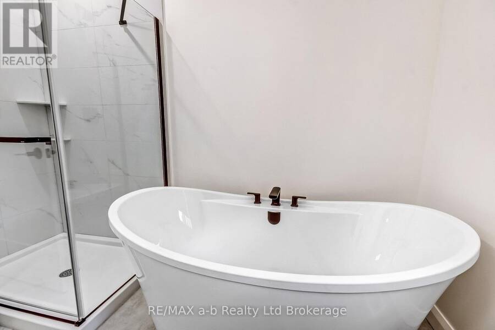
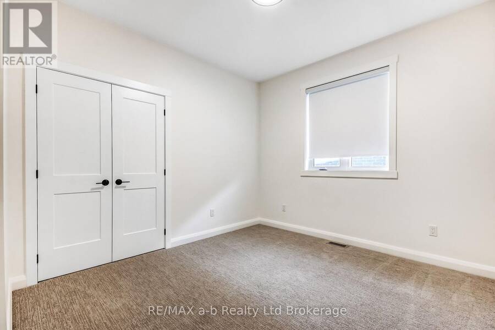
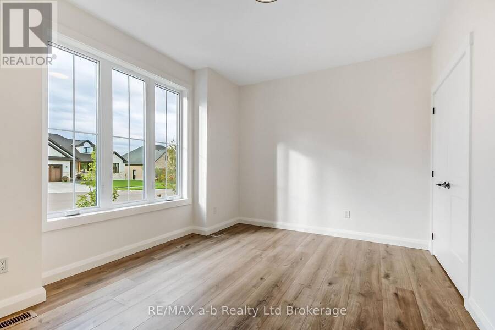
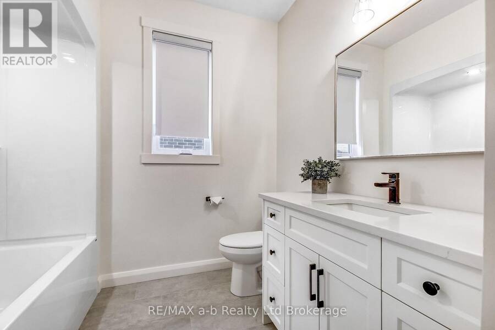
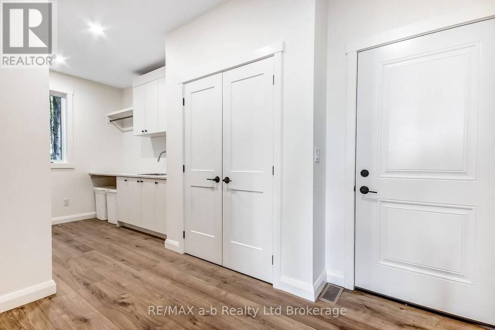
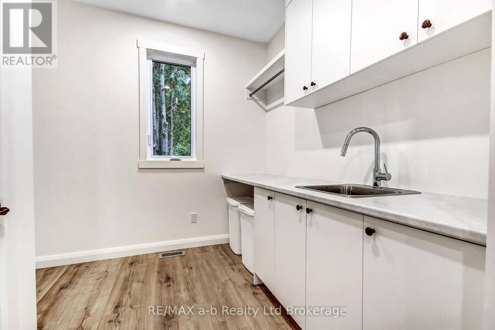
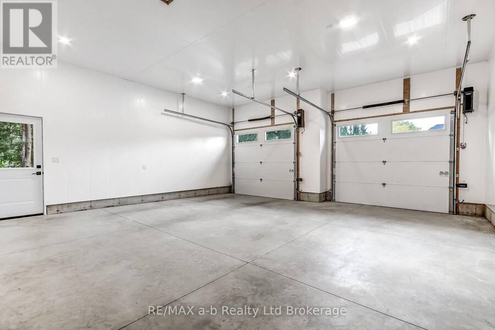
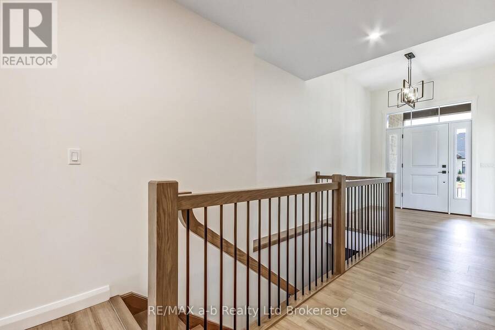
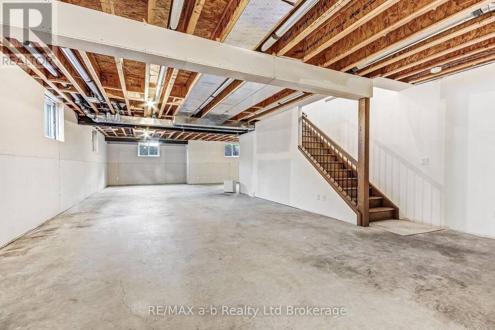
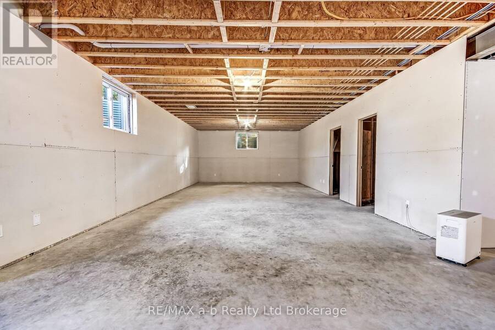
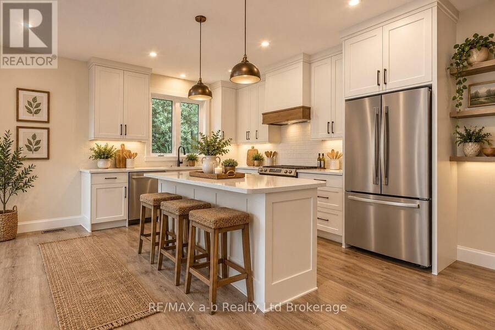
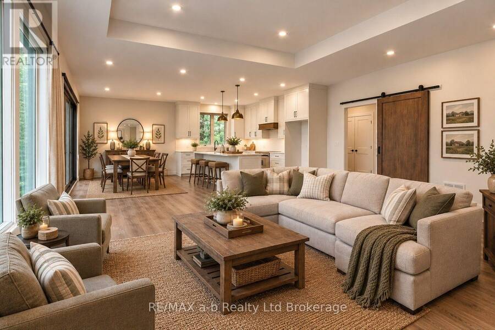
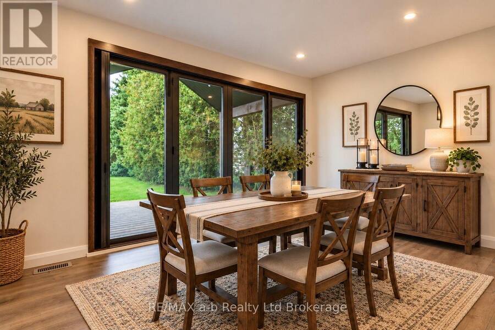
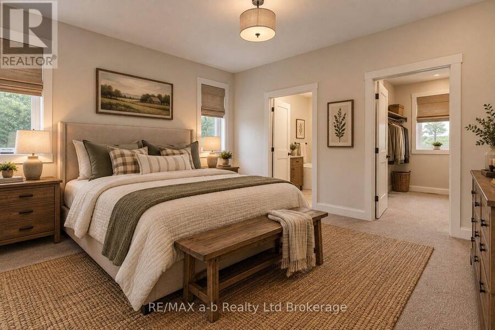
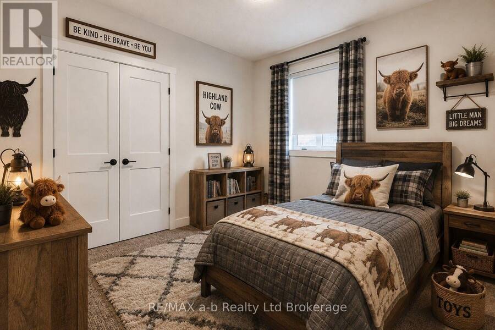
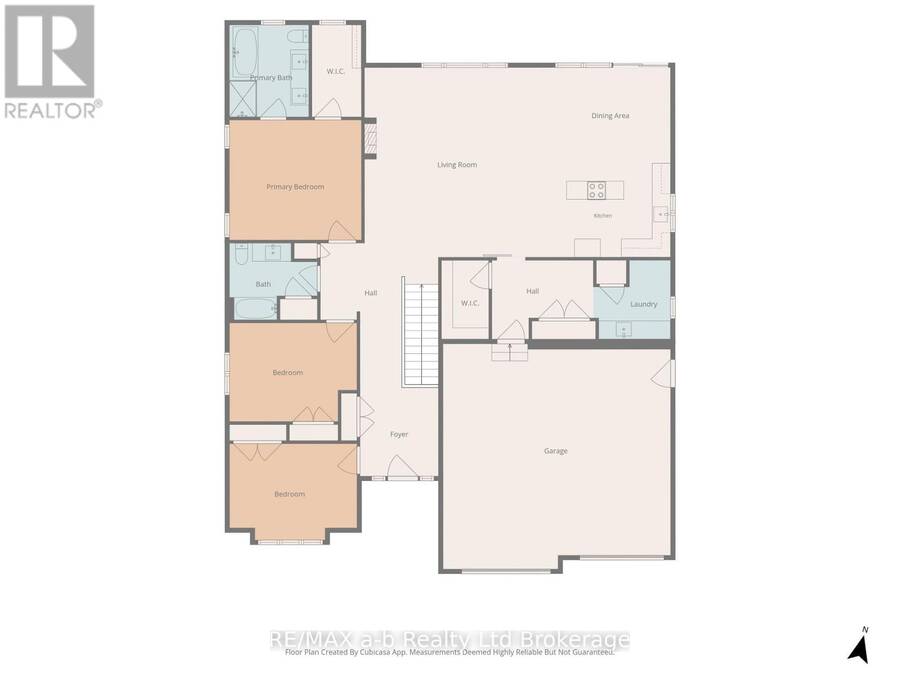
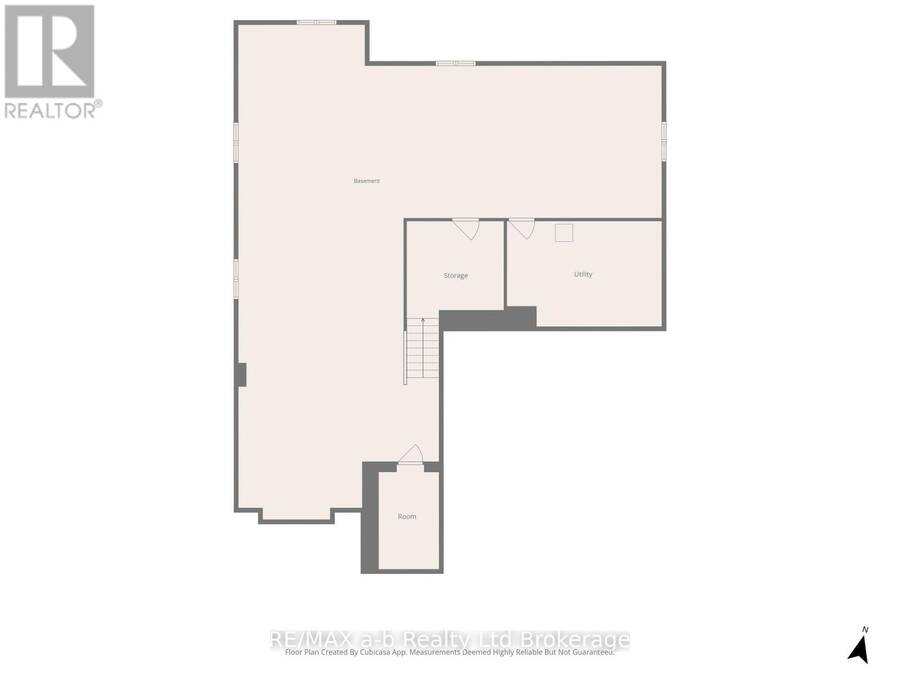
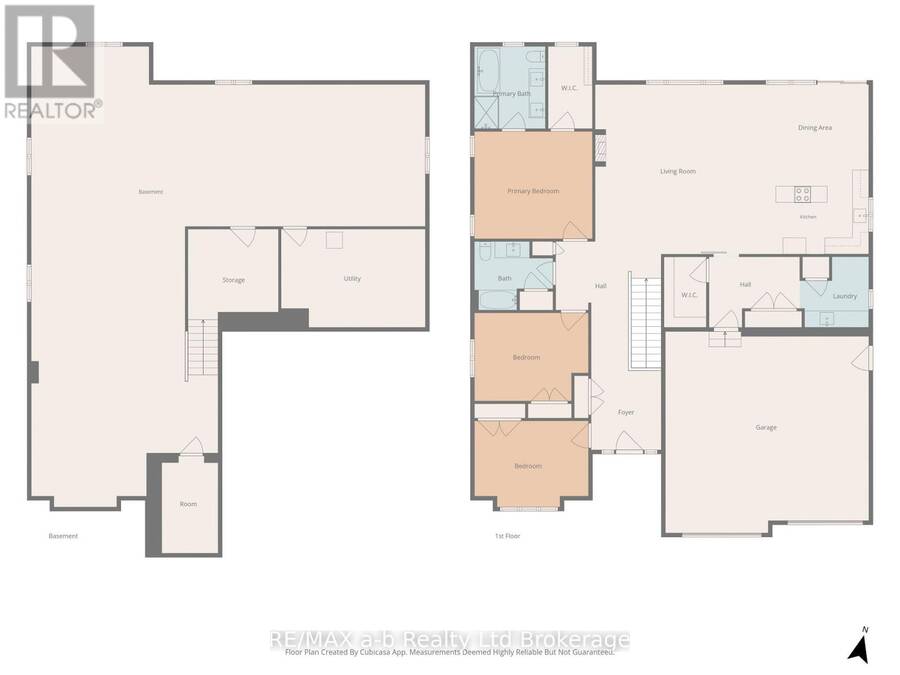
Backing onto open countryside with no rear neighbors, this custom-built bungalow in Whisper Creek Estates offers an exceptional blend of executive living and small-town tranquility. Situated on an oversized lot in one of Norwich's most desirable neighborhoods, this home is thoughtfully designed for comfortable main-floor living and effortless entertaining. The timber-accented exterior, oversized garage, and covered rear patio create an inviting first impression. An accordion-style patio door extends the living space outdoors, opening to sweeping views of the surrounding fields. Inside, the open-concept layout features a custom kitchen with walk-in pantry, a spacious living room anchored by a stone gas fireplace, and a bright dining area ideal for gathering with family and friends. The primary suite offers a private retreat complete with an ensuite and walk-in closet, while two additional bedrooms provide flexibility for family, guests, or a home office. The lower level features 9-foot ceilings, large windows, and framing and drywall already in place for substantial additional living space, offering an excellent opportunity to finish the basement to suit your needs. A rare opportunity to enjoy the comfort and quality of a newer executive bungalow, with exceptional countryside views, thoughtful design, and room to grow-all in the welcoming community of Norwich. (id:25417)
- Listing ID: X14030848
- Property Type: Single Family
| Property | |
|---|---|
| Style: | Bungalow |
| Ownership: | Freehold |
| Lot Size: | 60.7 by 150.7 M|under 1/2 Acre Landscaped |
| Parking: | Attached Garage 6 Spaces |
| Building | |
|---|---|
| Type: | Single Family House |
| Appliances: | Water Heater, Water Heater - Tankless, Water Meter, Water Softener and Central Vacuum |
| HVAC: | Central Air Conditioning, Fireplace and Forced Air Natural Gas |
| Exterior: | Brick |
| Basement: | Full (Partially Finished) |
| Utilities: | Sanitary Sewer |
| Location | |
|---|---|
| Township: | Norwich |
| Province: | Ontario |
| Nearby Amenities: | Place Of Worship and Schools |
| Community Features: | Community Centre and School Bus |
| Rooms | Level | Dimensions |
|---|---|---|
| Kitchen | Main level | 4.32 m x 2.74 m |
| Bedroom 2 | Main level | 2.9 m x 2.44 m |
| Bedroom 3 | Main level | 4.06 m x 3.35 m |
| Bathroom | Main level | 2.89 m x 2.53 m |
| Dining room | Main level | 4.32 m x 3.35 m |
| Living room | Main level | 5.33 m x 5.99 m |
| Mud room | Main level | 3.1 m x 2.03 m |
| Laundry room | Main level | 2.64 m x 2.74 m |
| Pantry | Main level | 1.52 m x 2.39 m |
| Foyer | Main level | 2.59 m x 3.07 m |
| Primary Bedroom | Main level | 4.37 m x 3.96 m |
| Other | Main level | 1.68 m x 3.05 m |
| Bathroom | Main level | 2.59 m x 3.05 m |
Book a showing to see this Cornwell Crescent Home in Norwich
This property has so much to offer. Book a private showing now, as you do not want to miss out on 16 CORNWELL CRESCENT in Norwich, Ontario!
Private Showing Request
Send a request to book a private showing for
.
Please Note: Information you supply in the contact form will be kept fully confidential.
Is this home the right property for you? Start a conversation to find out.
Get Directions to this Property
Not sure where this property is? Get directions to this Cornwell Crescent Home in Norwich.


Provided by RE/MAX a-b Realty Ltd Brokerage. MLS®, REALTOR®, and the associated logos are trademarks of the Canadian Real Estate Association.

This REALTOR.ca listing content is owned and licensed by REALTOR® members of the Canadian Real Estate Association.
Have questions or need more information about this home? Don't know where to begin? Then, let us connect you with the best real estate agent to guide you.

Inquiries submitted through this website will be responded to by a local sales representative from Royal LePage®.
Start a Conversation by Text
Provide your full name, phone and email to start a conversation by text message.
Please Note: Information you supply in the contact form will be kept fully confidential.
Start a Conversation by Email
Provide your full name and email to start a conversation by email.
Please Note: Information you supply in the contact form will be kept fully confidential.