
15 OTTERVIEW DRIVE, Norwich, Ontario N0J 1R0

$1,198,000.00
- 4 bedrooms
- 4 bathrooms
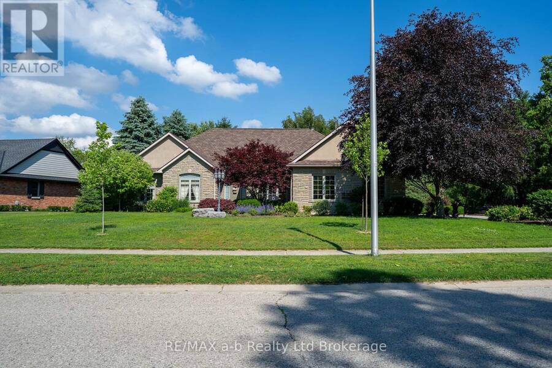
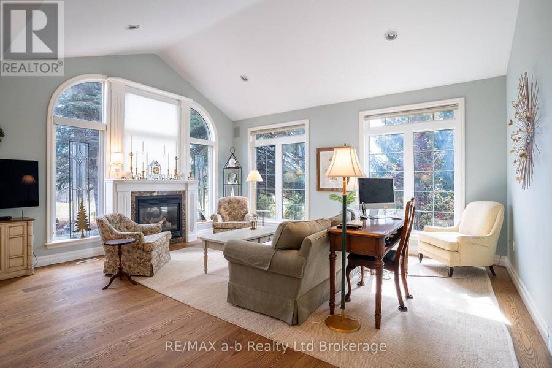
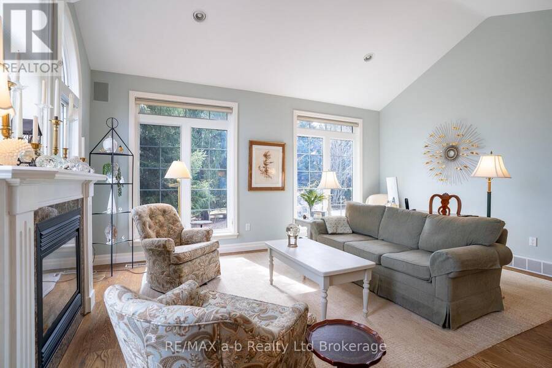
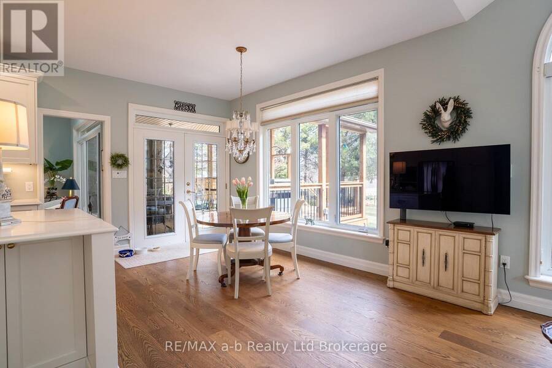
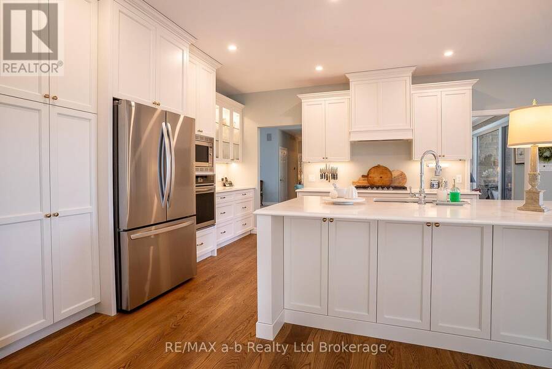
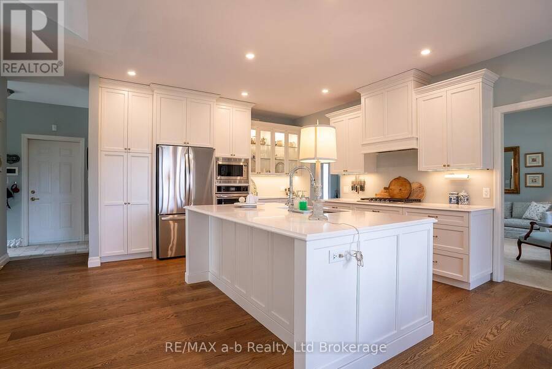
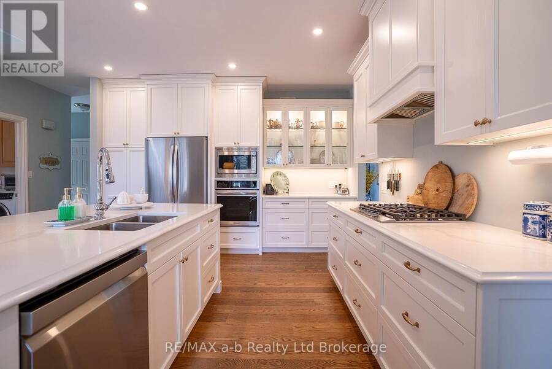
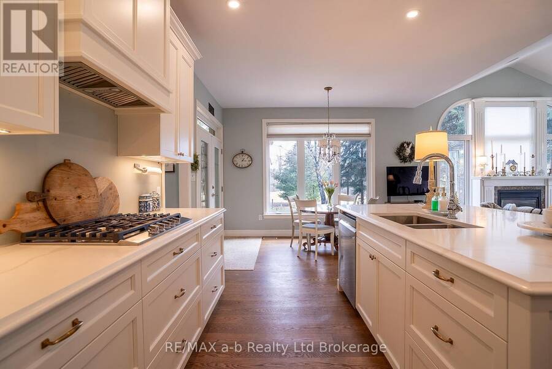
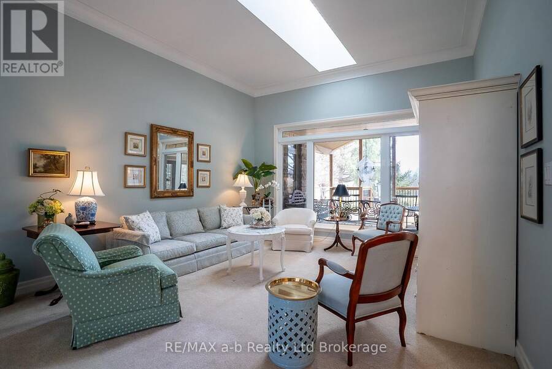
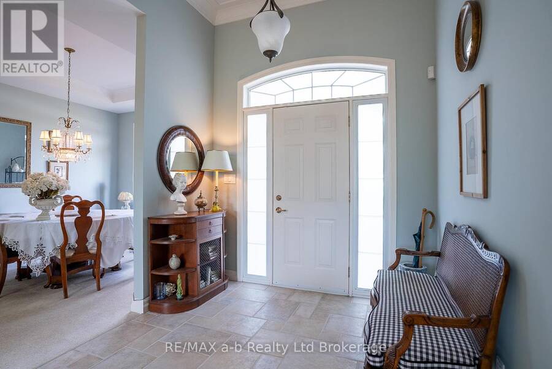
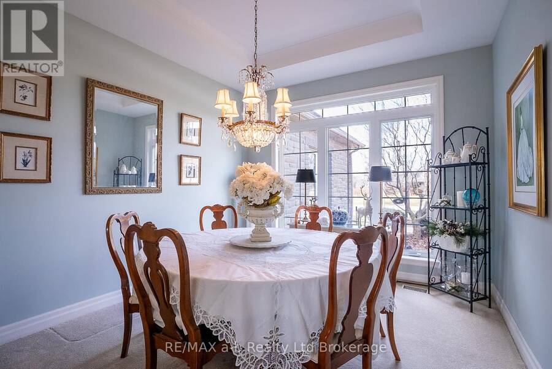
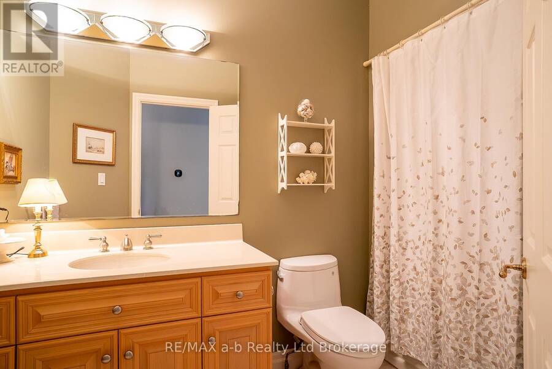
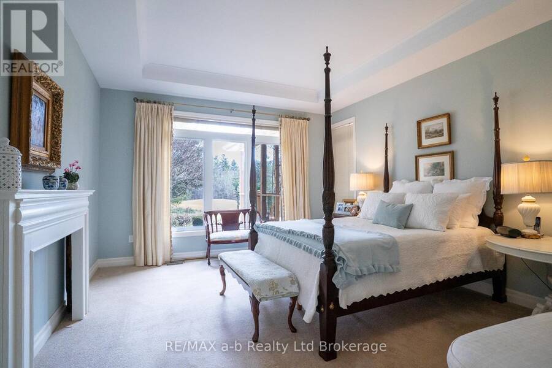
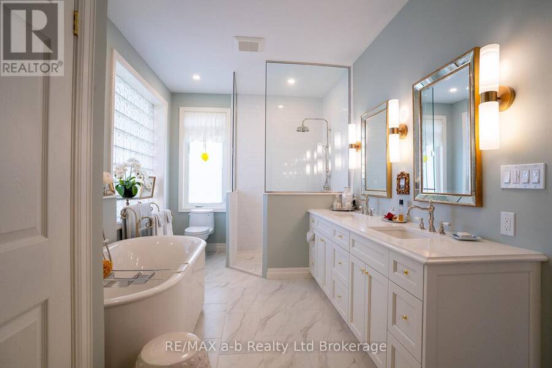
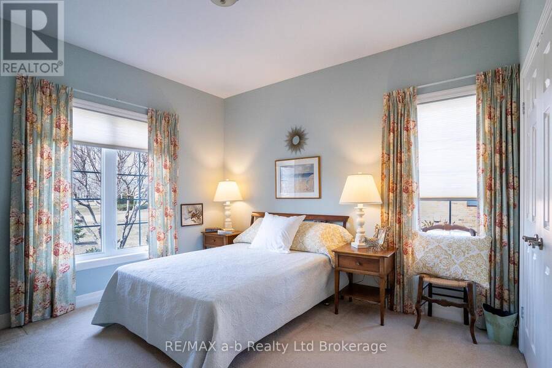
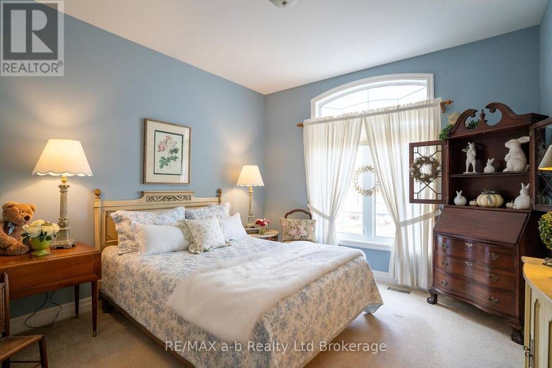
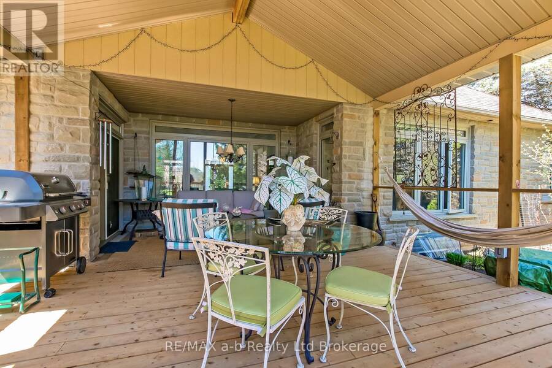
Absolutely gorgeous stone & stucco custom-built ranch backing onto the sixth hole of Otter Creek Golf Club. Offering 3+1 total beds, 3.5 baths, an open concept layout with complete main floor living, a brand new covered back patio with covered BBQ area, backyard gardens, hardscaping & inground sprinklers. Tremendous renovations in the past year including a stunning new kitchen, hard wood flooring, and bathrooms. The master bedroom features a completely redone and private ensuite bath with a large walk-in-closet., two more spacious main floor bedrooms, a laundry room/powder room, a formal dining room & family room, full bathroom, & inviting front ... read more
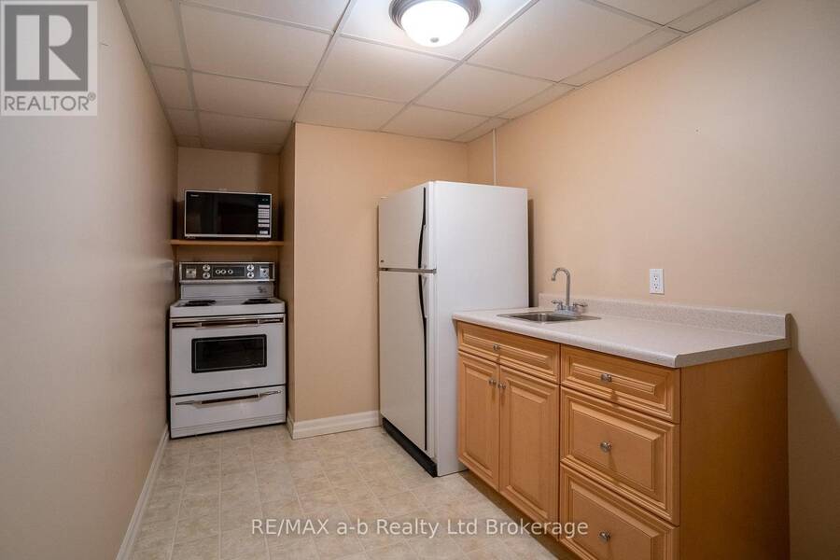
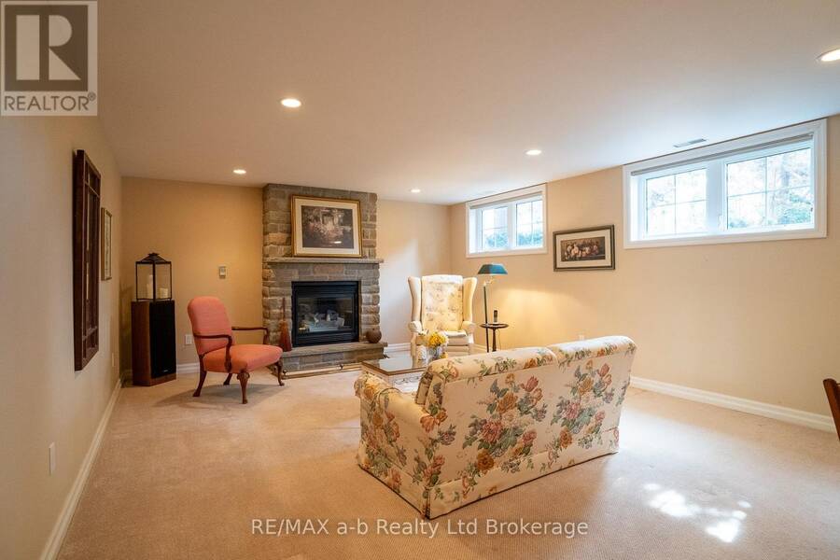
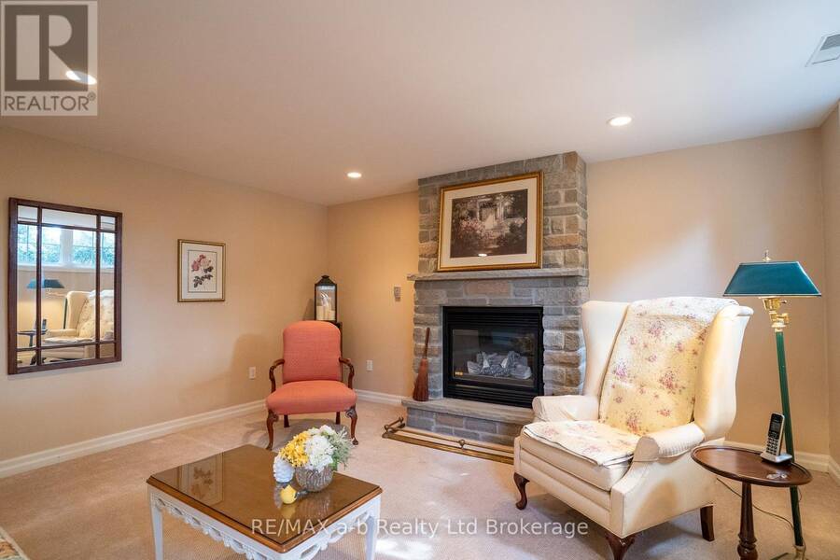
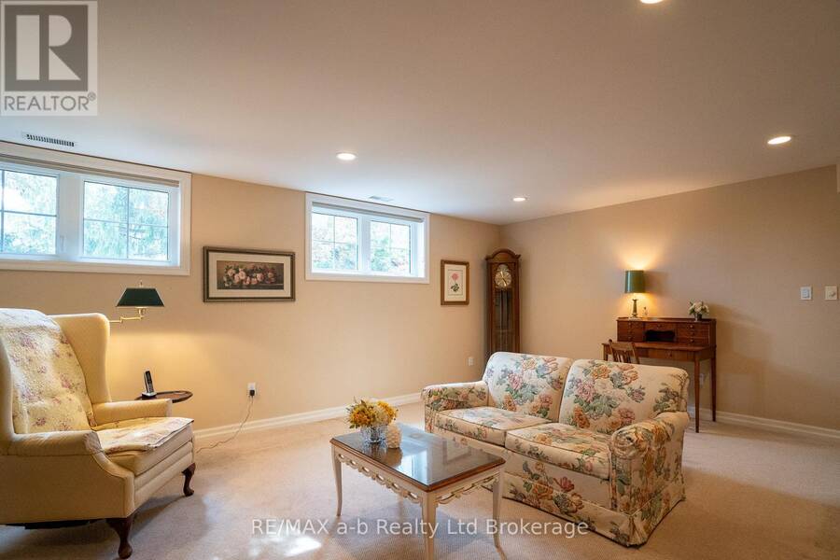
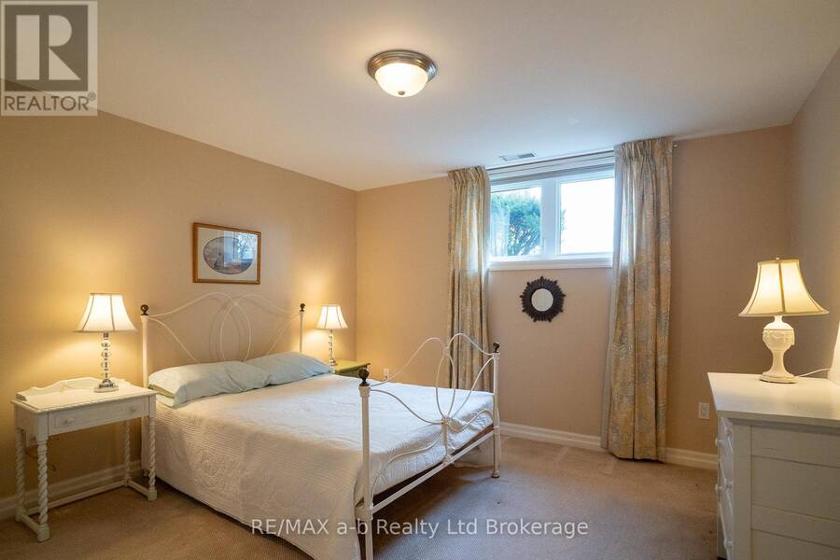
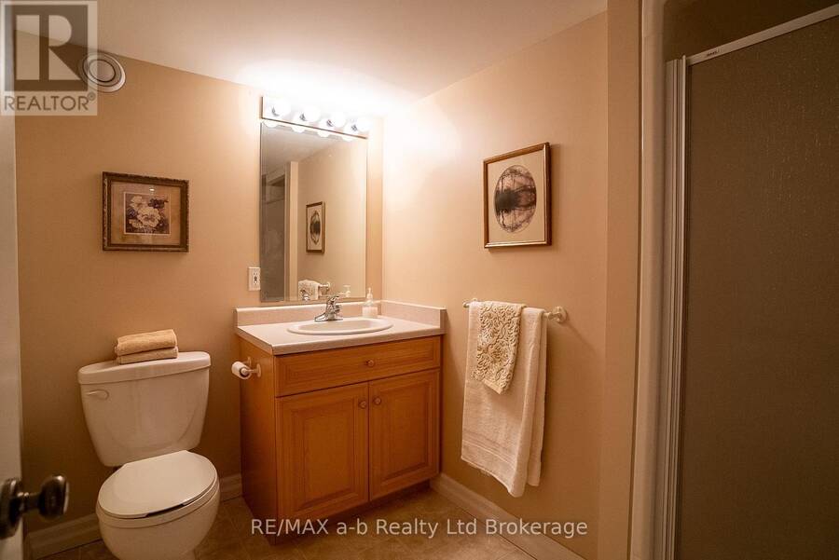
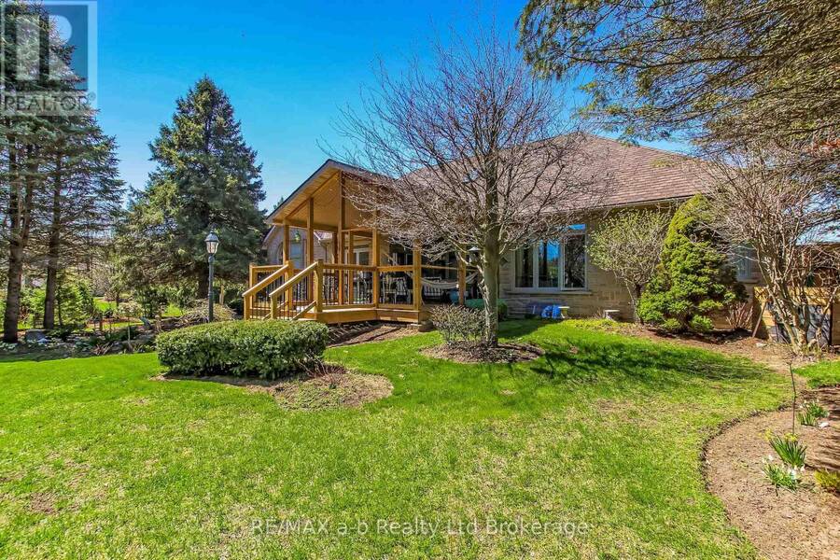
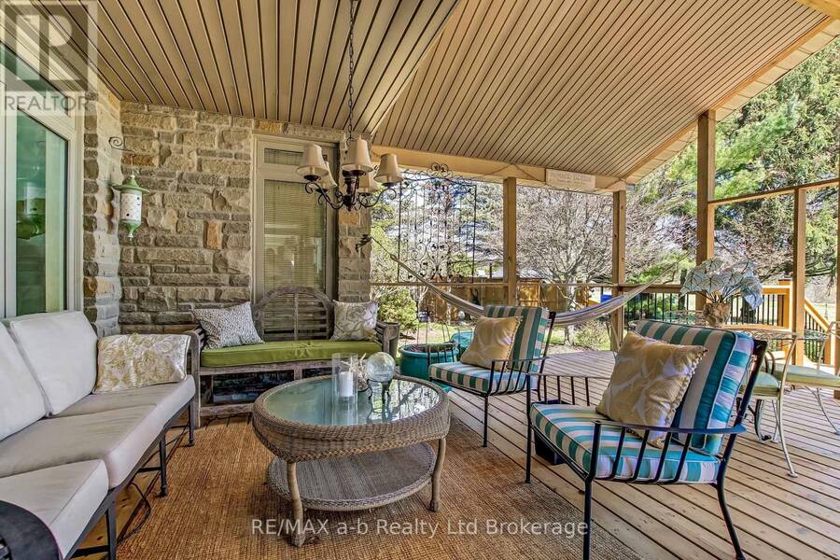
Absolutely gorgeous stone & stucco custom-built ranch backing onto the sixth hole of Otter Creek Golf Club. Offering 3+1 total beds, 3.5 baths, an open concept layout with complete main floor living, a brand new covered back patio with covered BBQ area, backyard gardens, hardscaping & inground sprinklers. Tremendous renovations in the past year including a stunning new kitchen, hard wood flooring, and bathrooms. The master bedroom features a completely redone and private ensuite bath with a large walk-in-closet., two more spacious main floor bedrooms, a laundry room/powder room, a formal dining room & family room, full bathroom, & inviting front foyer with views to the ready yard. Boasting approx. 3,300 sq. ft. of beautiful living space plus a partial finished basement including a living room with fireplace, kitchenette, bathroom & bedroom. Updates also include new AC, Furnace, Water Softener, and garage door openers. This home will impress! (id:25417)
- Listing ID: X12870016
- Property Type: Single Family
| Property | |
|---|---|
| Style: | Bungalow |
| Ownership: | Freehold |
| Lot Size: | 148.8 by 161.5 FT |
| Parking: | Attached Garage 6 Spaces |
| Building | |
|---|---|
| Type: | Single Family House |
| Appliances: | Central Vacuum, Cooktop, Dishwasher, Dryer, Garage Door Opener, Microwave, Oven, Refrigerator, Washer, Water Heater, Water Meter and Water Softener |
| HVAC: | Central Air Conditioning, Fireplace and Forced Air Natural Gas |
| Exterior: | Brick |
| Basement: | Full (Finished) |
| Utilities: | Septic System |
| Location | |
|---|---|
| Township: | Norwich |
| Province: | Ontario |
| Rooms | Level | Dimensions |
|---|---|---|
| Kitchen | Basement | 2.2 m x 3.85 m |
| Recreational, Games room | Basement | 4.72 m x 6.17 m |
| Bathroom | Basement | 2.51 m x 2.51 m |
| Bedroom 4 | Basement | 3.58 m x 3.4 m |
| Office | Basement | 2.82 m x 3.12 m |
| Other | Basement | 3.84 m x 11.28 m |
| Laundry room | Main level | 1.7 m x 3.07 m |
| Bedroom 3 | Main level | 3.4 m x 3.43 m |
| Living room | Main level | 4.19 m x 4.42 m |
| Kitchen | Main level | 7.19 m x 4.14 m |
| Family room | Main level | 5.03 m x 4.16 m |
| Dining room | Main level | 4.17 m x 3.45 m |
| Foyer | Main level | 2.49 m x 2.34 m |
| Bathroom | Main level | 1.6 m x 2.92 m |
| Bedroom 2 | Main level | 3.53 m x 3.43 m |
| Primary Bedroom | Main level | 4.11 m x 5.13 m |
| Bathroom | Main level | 2.64 m x 4.67 m |
Book a showing to see this Otterview Drive Home in Norwich
This property has so much to offer. Book a private showing now, as you do not want to miss out on 15 OTTERVIEW DRIVE in Norwich, Ontario!
Private Showing Request
Send a request to book a private showing for
.
Please Note: Information you supply in the contact form will be kept fully confidential.
Is this home the right property for you? Start a conversation to find out.
Get Directions to this Property
Not sure where this property is? Get directions to this Otterview Drive Home in Norwich.


Provided by RE/MAX a-b Realty Ltd Brokerage. MLS®, REALTOR®, and the associated logos are trademarks of the Canadian Real Estate Association.

This REALTOR.ca listing content is owned and licensed by REALTOR® members of the Canadian Real Estate Association.
Have questions or need more information about this home? Don't know where to begin? Then, let us connect you with the best real estate agent to guide you.

Inquiries submitted through this website will be responded to by a local sales representative from Royal LePage®.
Start a Conversation by Text
Provide your full name, phone and email to start a conversation by text message.
Please Note: Information you supply in the contact form will be kept fully confidential.
Start a Conversation by Email
Provide your full name and email to start a conversation by email.
Please Note: Information you supply in the contact form will be kept fully confidential.