
14 WINDYWOOD LANE, Norwich, Ontario N0J 1P0

$949,900.00
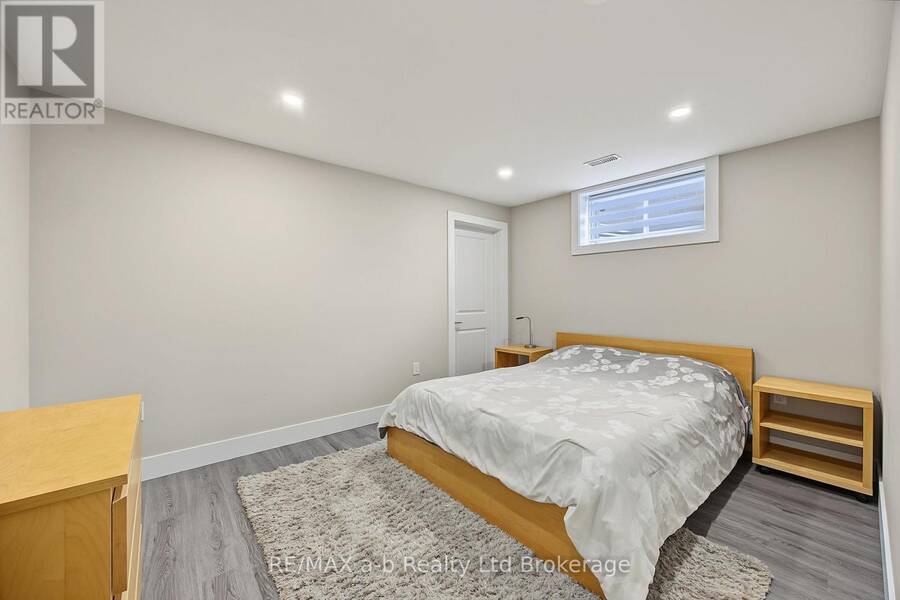
- 4 bedrooms
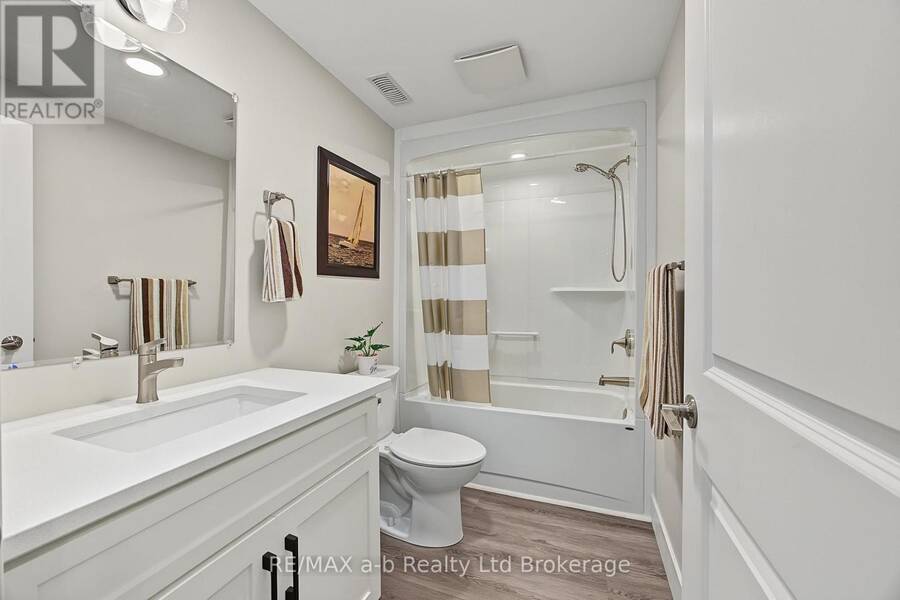
- 3 bathrooms
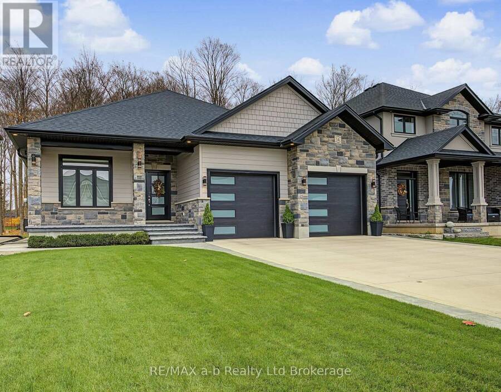
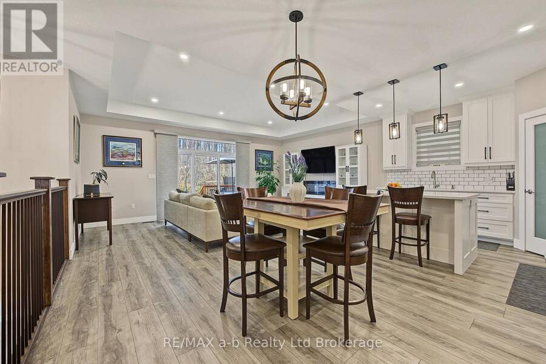
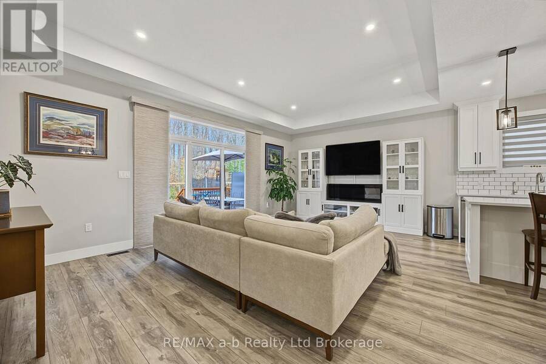
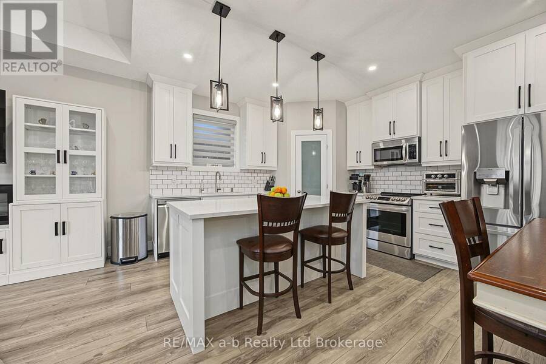
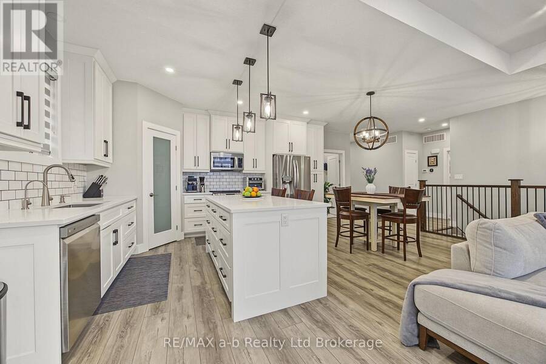
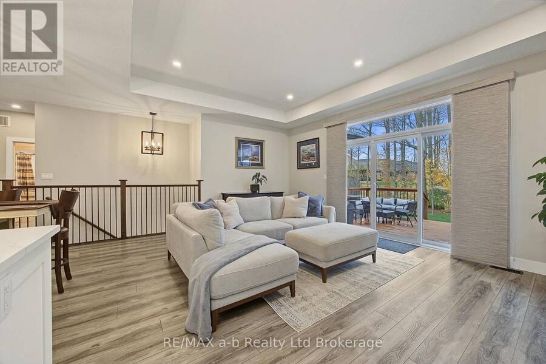
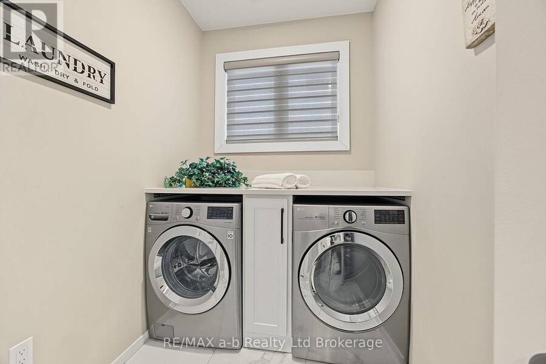
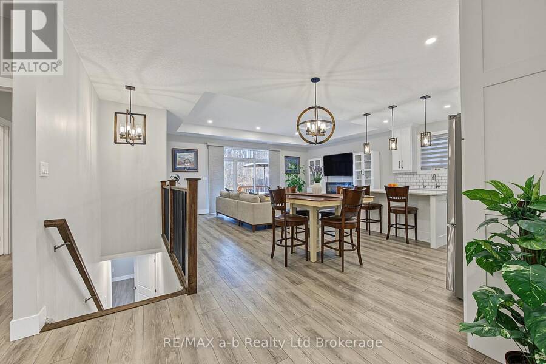
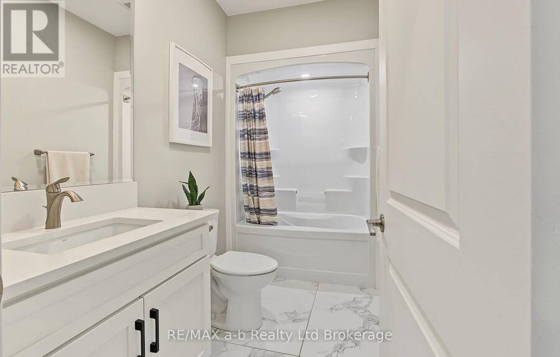
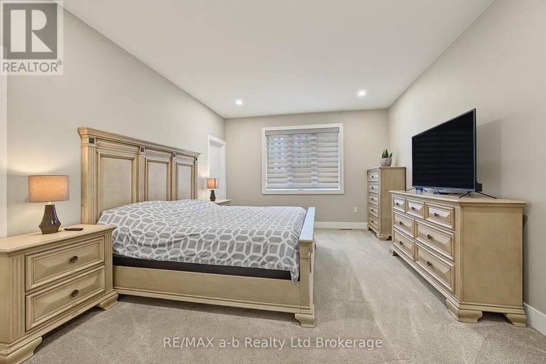
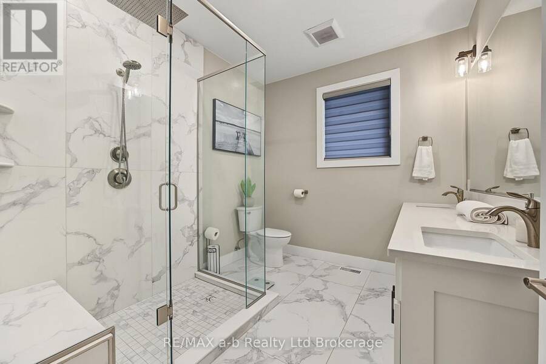
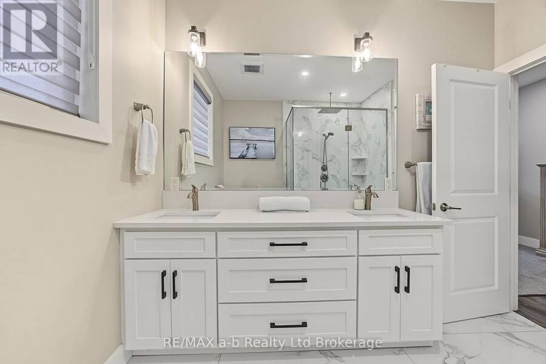
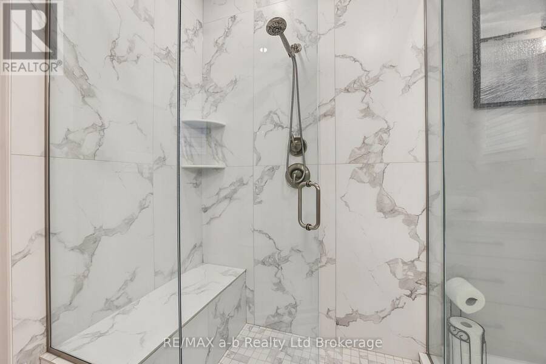
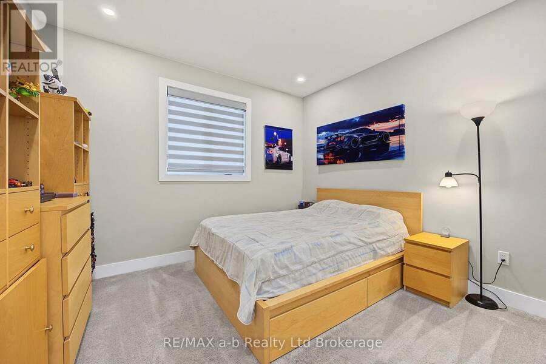
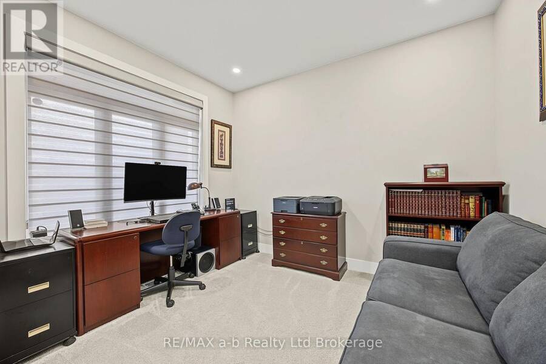
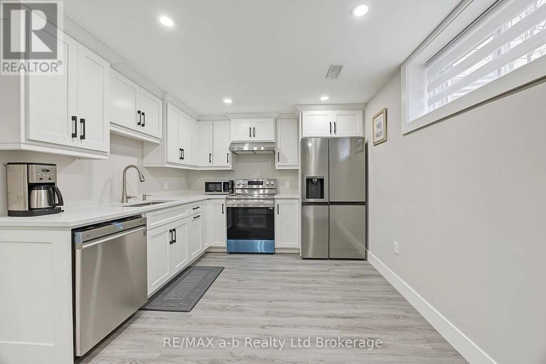
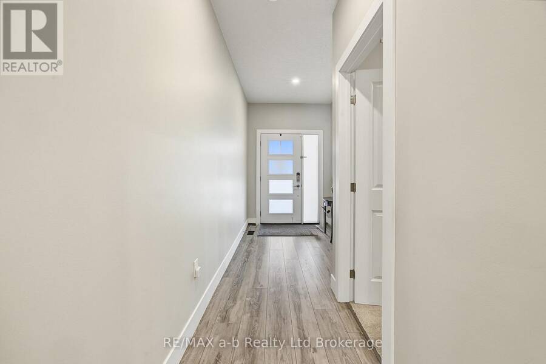
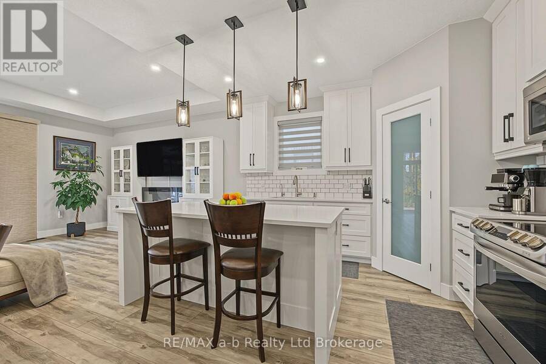
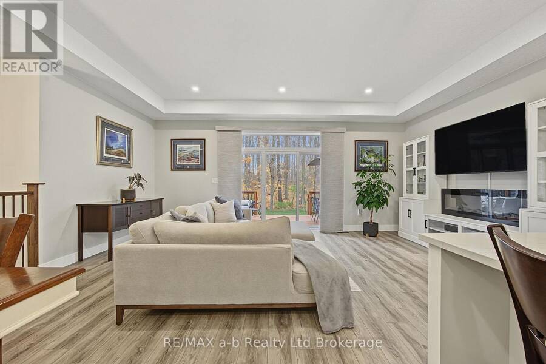
MAIN FLOOR-The main floor offers 3 bedrooms, 2 bathrooms and an open-concept layout. The great room is large and comfortable, with plenty of natural light. The custom kitchen has quartz countertops, a large island and tiled backsplash, with plenty of room for cooking and entertaining. The primary suite offers a large bedroom, a full walk-in closet and a custom tiled shower with double vanity. Two additional bedrooms on the main floor provide flexibility for families, guests or a home office. A laundry room is located just off the garage. LOWER LEVEL- The finished basement offers an entire second level of living space, complete with a full custom ... read more
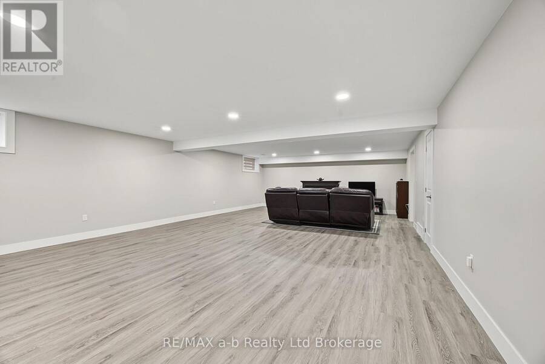
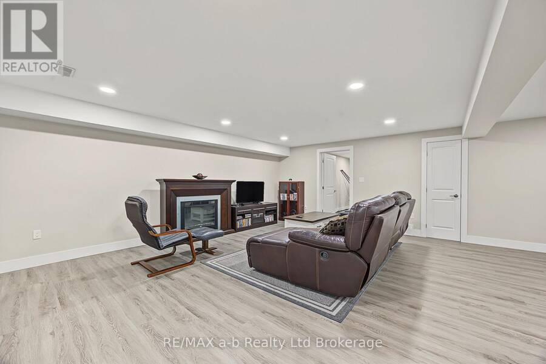
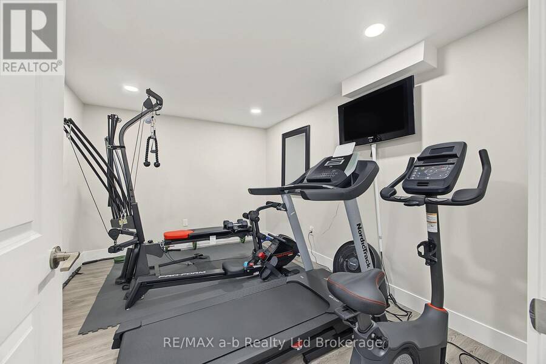
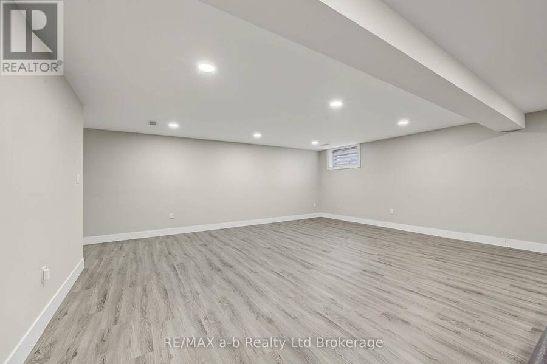
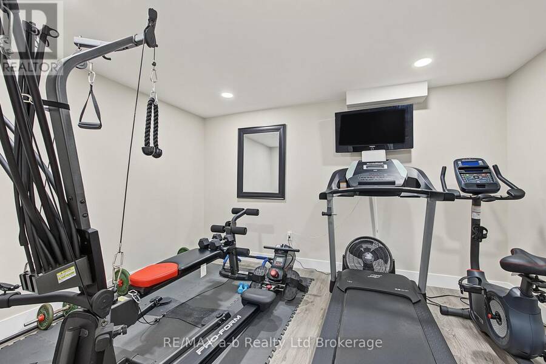
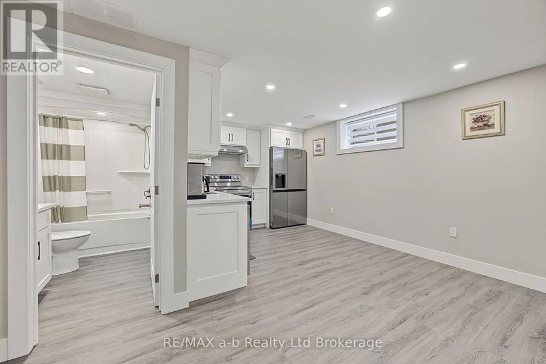
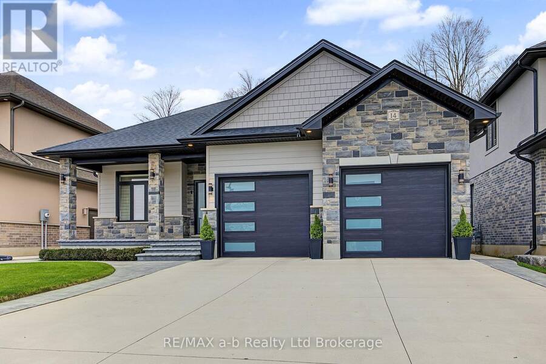
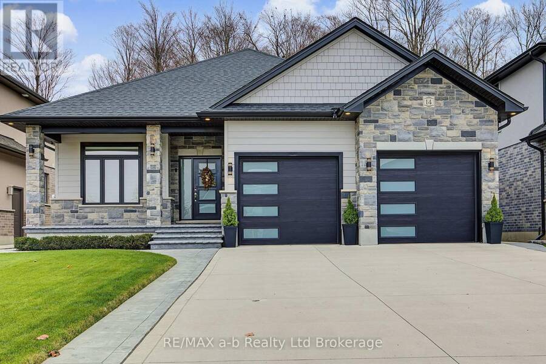
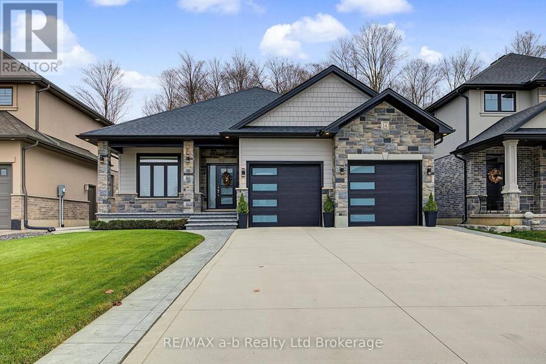
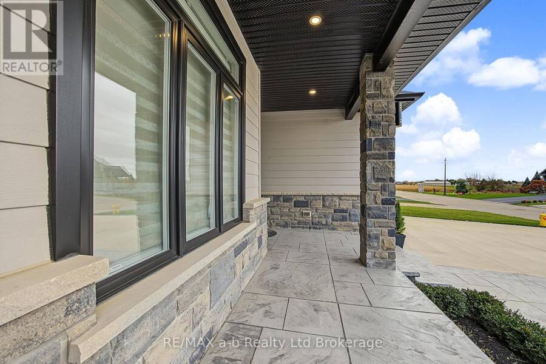
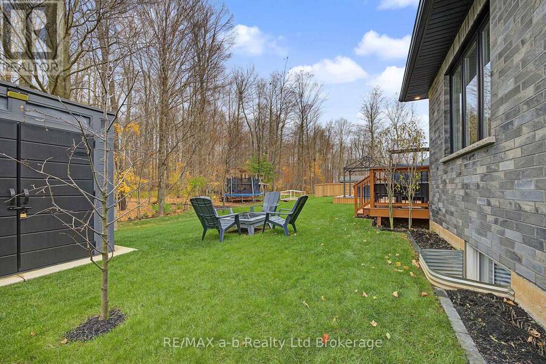
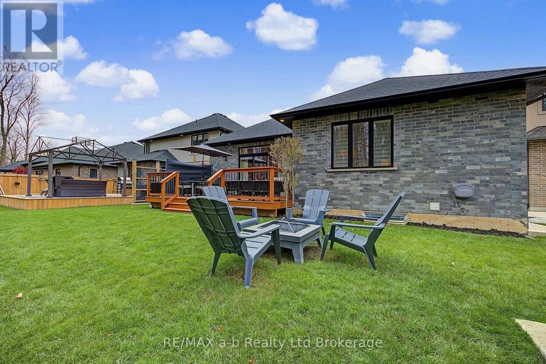
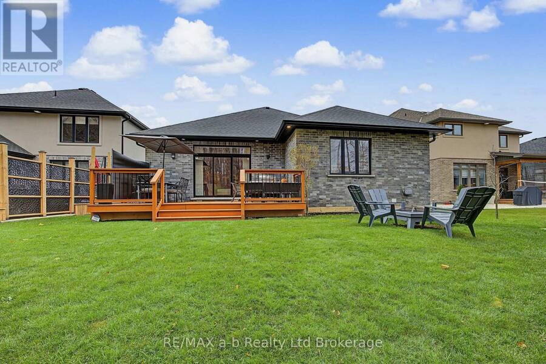
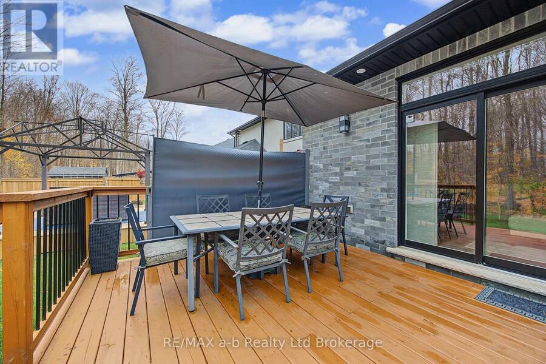
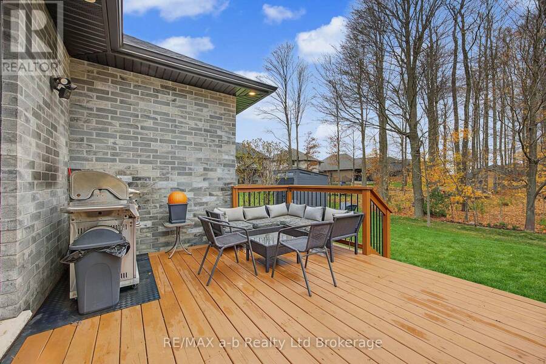
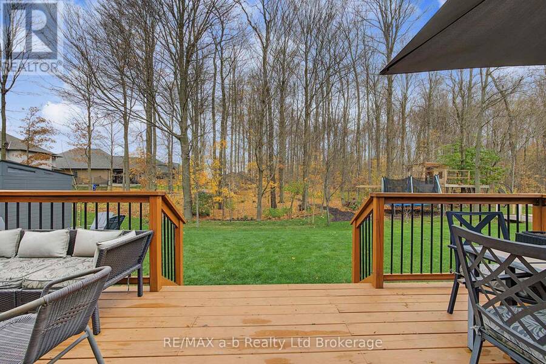
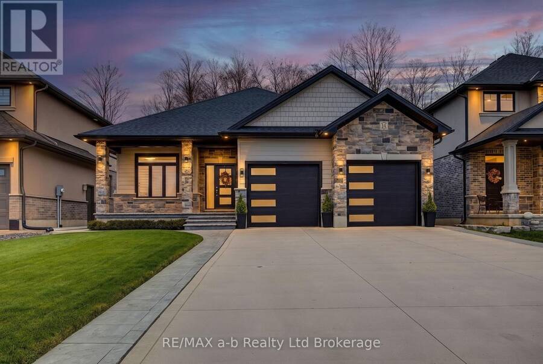
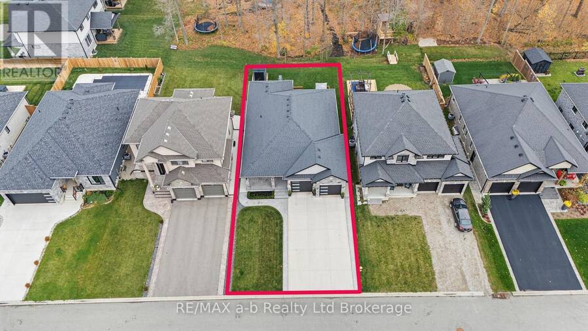
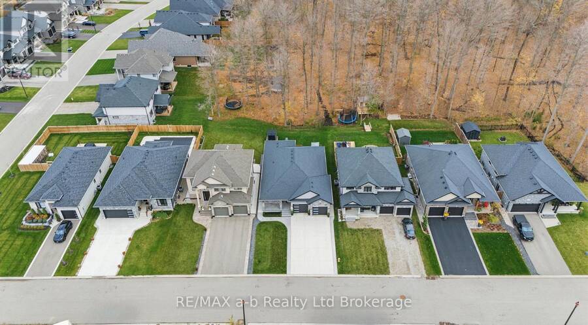
MAIN FLOOR-The main floor offers 3 bedrooms, 2 bathrooms and an open-concept layout. The great room is large and comfortable, with plenty of natural light. The custom kitchen has quartz countertops, a large island and tiled backsplash, with plenty of room for cooking and entertaining. The primary suite offers a large bedroom, a full walk-in closet and a custom tiled shower with double vanity. Two additional bedrooms on the main floor provide flexibility for families, guests or a home office. A laundry room is located just off the garage. LOWER LEVEL- The finished basement offers an entire second level of living space, complete with a full custom kitchen with quartz countertops, a large recreation area and an additional bedroom. There is also plenty of room to add more finished spaces to suit your needs. EXTERIOR -The exterior is finished with plenty of attention to detail, including a wide concrete driveway, concrete walkway extending to the backyard, rear deck and a convenient Generlink connection. The home also features exterior accent lighting in the soffits, front porch and rear deck, adding to its curb appeal. SUMMARY-A solid brick bungalow located on a quiet dead-end street in one of Norwich's desirable neighbourhoods. This is a great place to call home. (id:25417)
- Listing ID: X14168646
- Property Type: Single Family
| Property | |
|---|---|
| Style: | Bungalow |
| Ownership: | Freehold |
| Lot Size: | 50.2 by 122.4 FT|under 1/2 Acre |
| Parking: | Attached Garage 6 Spaces |
| Building | |
|---|---|
| Type: | Single Family House |
| Appliances: | Dishwasher, Dryer, Refrigerator, Stove, Washer, Water Heater, Water Meter and Water Softener |
| HVAC: | Central Air Conditioning, Fireplace and Forced Air Natural Gas |
| Exterior: | Brick and Vinyl Siding |
| Basement: | N/A (Finished) |
| Utilities: | Sanitary Sewer |
| Location | |
|---|---|
| Township: | Norwich |
| Province: | Ontario |
| Nearby Amenities: | Park, Place Of Worship and Schools |
| Community Features: | Community Centre |
| Rooms | Level | Dimensions |
|---|---|---|
| Utility room | Basement | 5.18 m x 4.97 m |
| Kitchen | Basement | 5.28 m x 5.15 m |
| Bedroom | Basement | 4.08 m x 2.84 m |
| Recreational, Games room | Basement | 6.24 m x 9.34 m |
| Exercise room | Basement | 3.81 m x 3.2 m |
| Foyer | Main level | 1.93 m x 2.71 m |
| Bedroom | Main level | 3.78 m x 225 m |
| Bedroom | Main level | 3.93 m x 3.58 m |
| Bedroom | Main level | 3.15 m x 3.4 m |
| Kitchen | Main level | 8.5 m x 3.7 m |
| Dining room | Main level | 6.24 m x 4.29 m |
Book a showing to see this Windywood Lane Home in Norwich
This property has so much to offer. Book a private showing now, as you do not want to miss out on 14 WINDYWOOD LANE in Norwich, Ontario!
Private Showing Request
Send a request to book a private showing for
.
Please Note: Information you supply in the contact form will be kept fully confidential.
Is this home the right property for you? Start a conversation to find out.
Get Directions to this Property
Not sure where this property is? Get directions to this Windywood Lane Home in Norwich.


Provided by RE/MAX a-b Realty Ltd Brokerage. MLS®, REALTOR®, and the associated logos are trademarks of the Canadian Real Estate Association.

This REALTOR.ca listing content is owned and licensed by REALTOR® members of the Canadian Real Estate Association.
Have questions or need more information about this home? Don't know where to begin? Then, let us connect you with the best real estate agent to guide you.

Inquiries submitted through this website will be responded to by a local sales representative from Royal LePage®.
Start a Conversation by Text
Provide your full name, phone and email to start a conversation by text message.
Please Note: Information you supply in the contact form will be kept fully confidential.
Start a Conversation by Email
Provide your full name and email to start a conversation by email.
Please Note: Information you supply in the contact form will be kept fully confidential.