
114 DELONG Drive, Norwich, Ontario N0J 1P0

$674,900.00
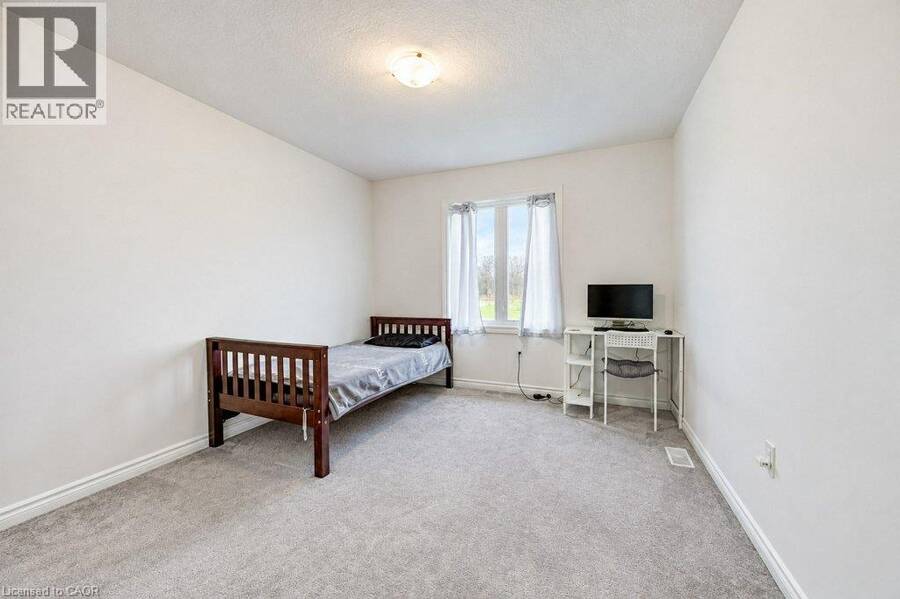
- 6 bedrooms
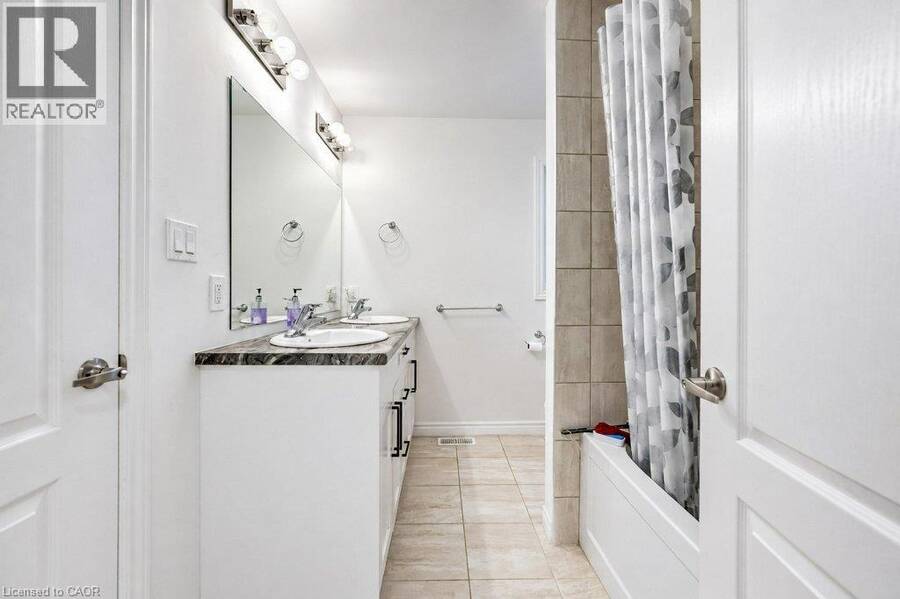
- 2 bathrooms
- 2,281 Square Feet
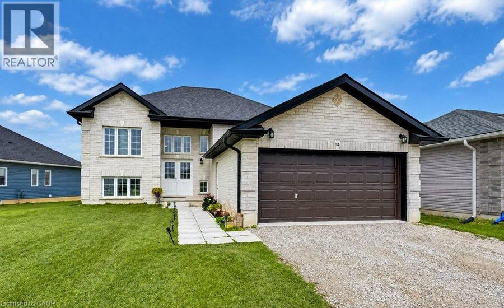
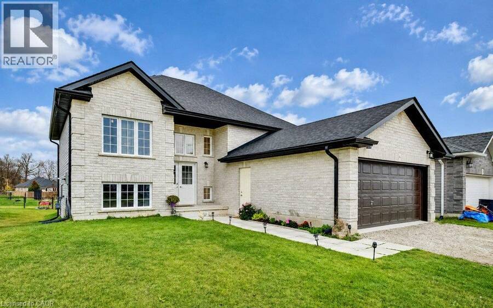
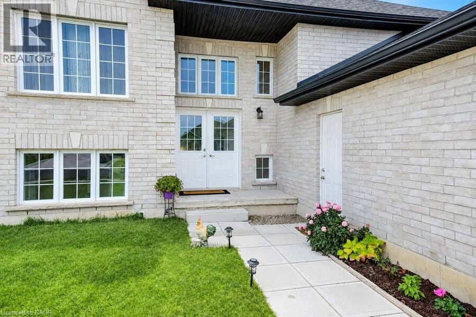
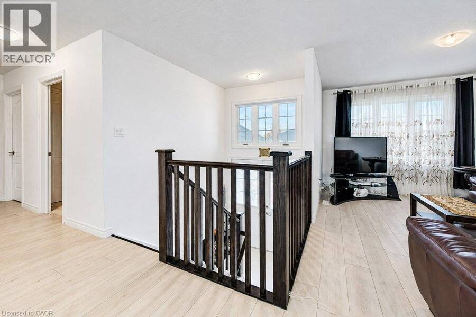
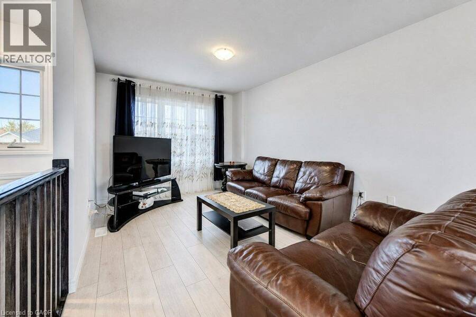
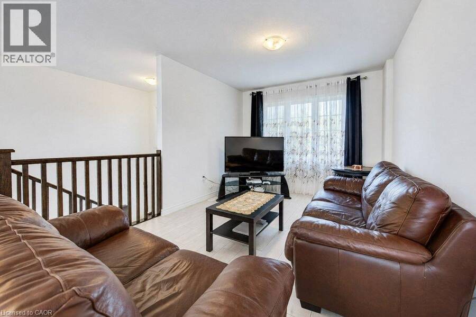
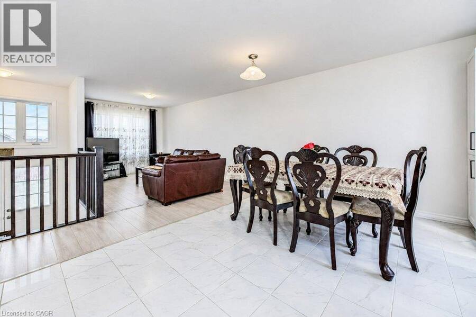
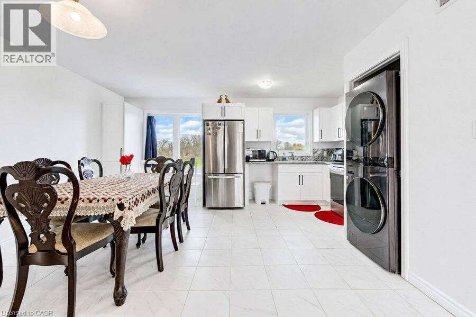
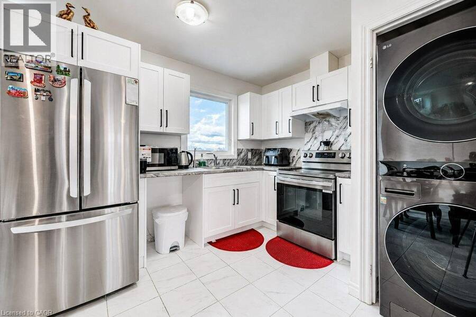
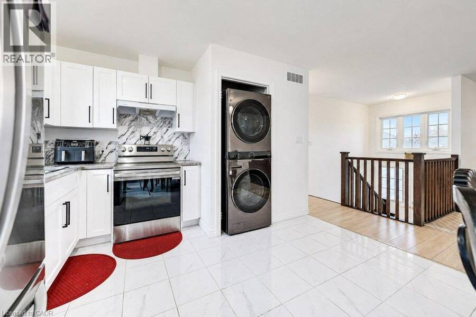
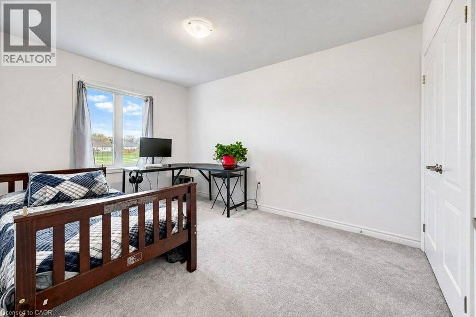
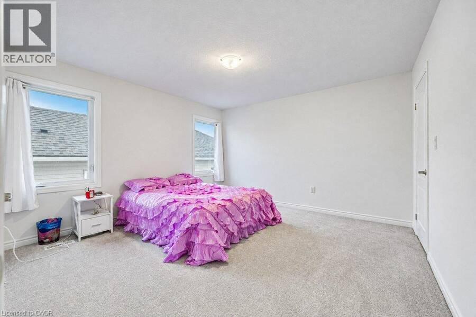
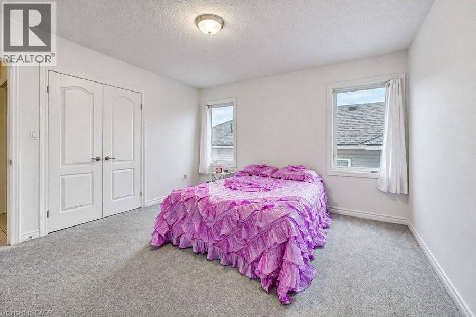
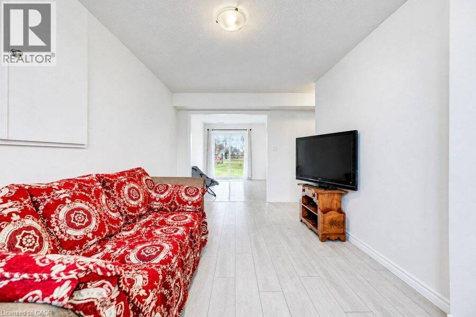
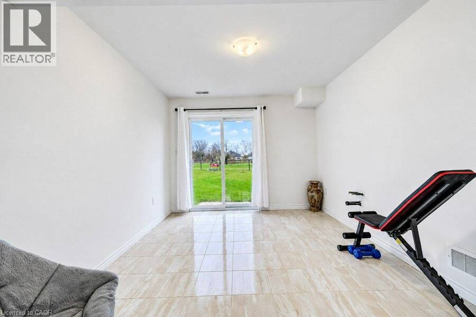
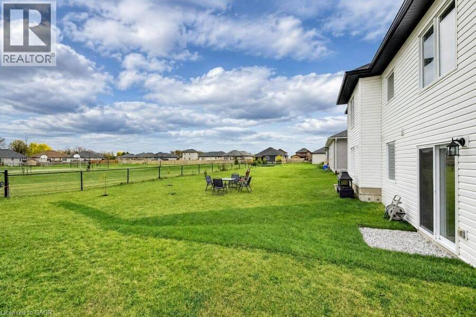
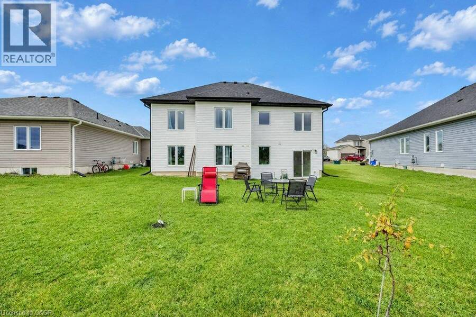
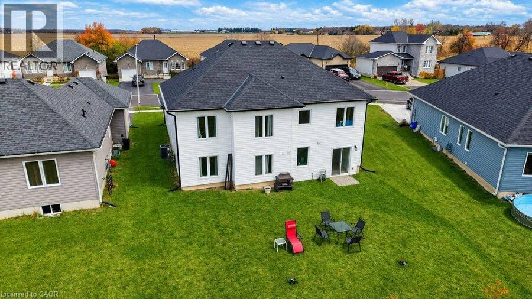
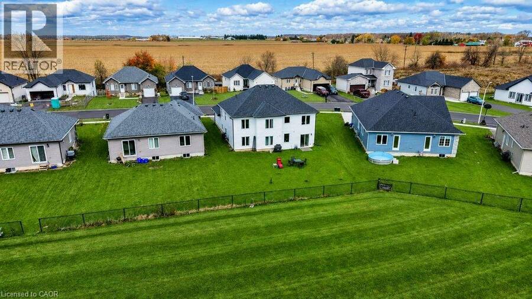
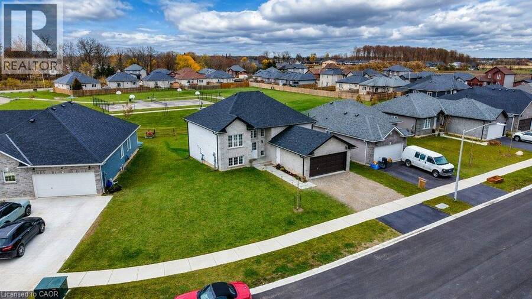
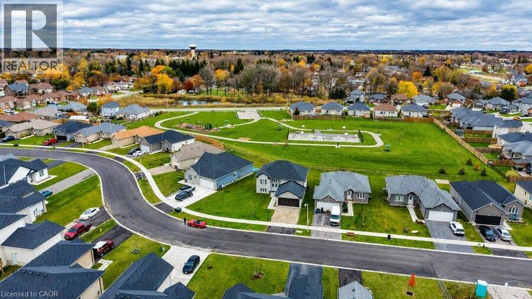
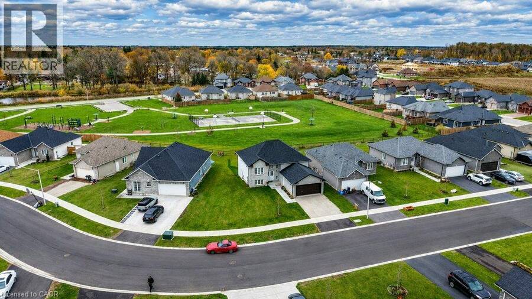
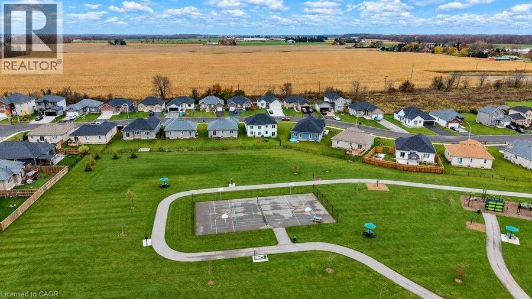
Welcome to the Windsor Castle - This 6bd, 2bth premium home is one of BGS Homes newest addition to Norwich. Here's 4 reasons why this home IS THE ONE. 1.) PREMIUM NEIGBOURHOOD- Residing in a quiet, well established area with access to amenities like downtown Norwich, Emily Stowe P.S, and tons of green space just MINUTES away! 2.) EXPANSIVE LOT- Being the ONLY home on this side with a walk-out directly to your pie shaped lot offering substantially more space and NO NEIGBOURS behind! Backing directly onto Meadows park, rest assured your tranquility is there to stay. 3.) PERFECT FOR FAMILIES- With over 2,200sq/ft of livable space, the 6beds & 2baths ... read more
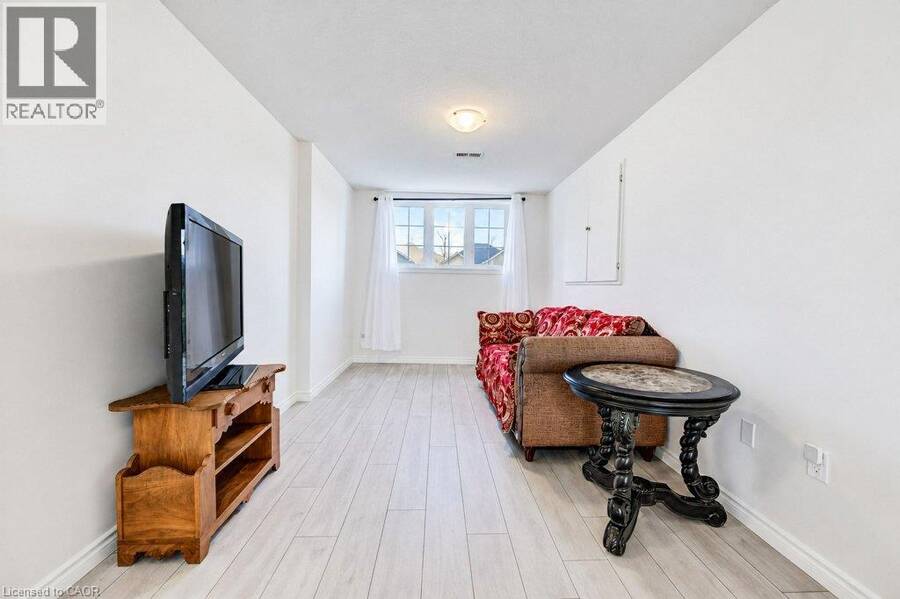
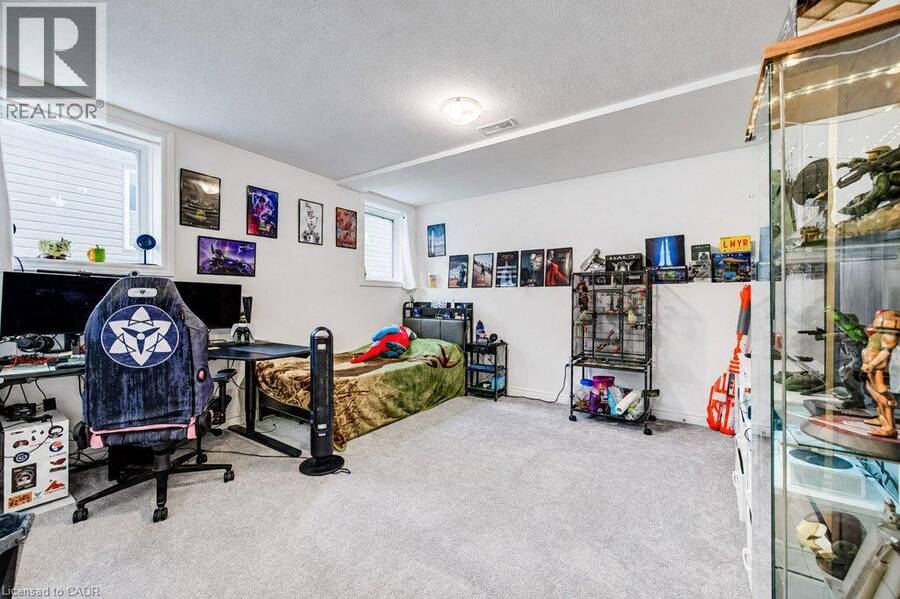
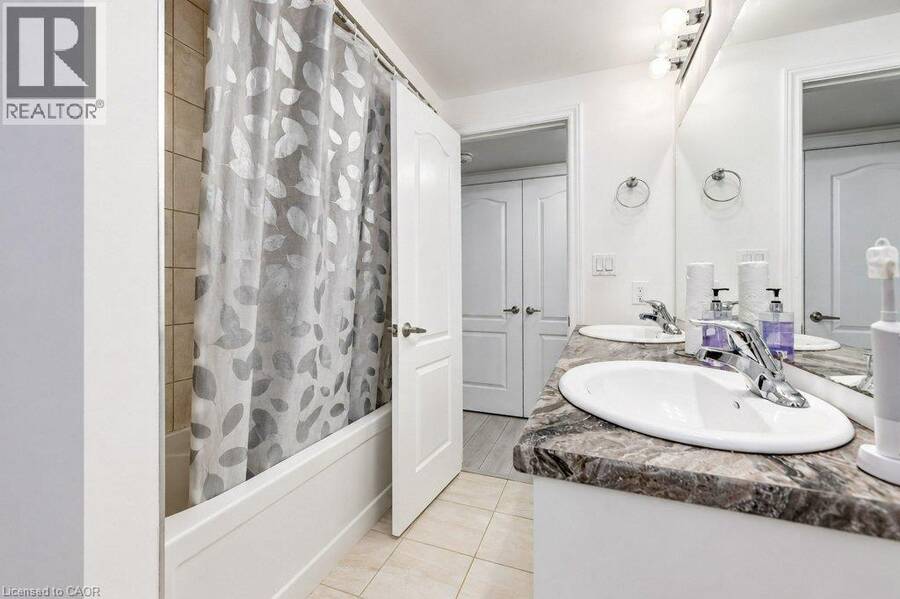
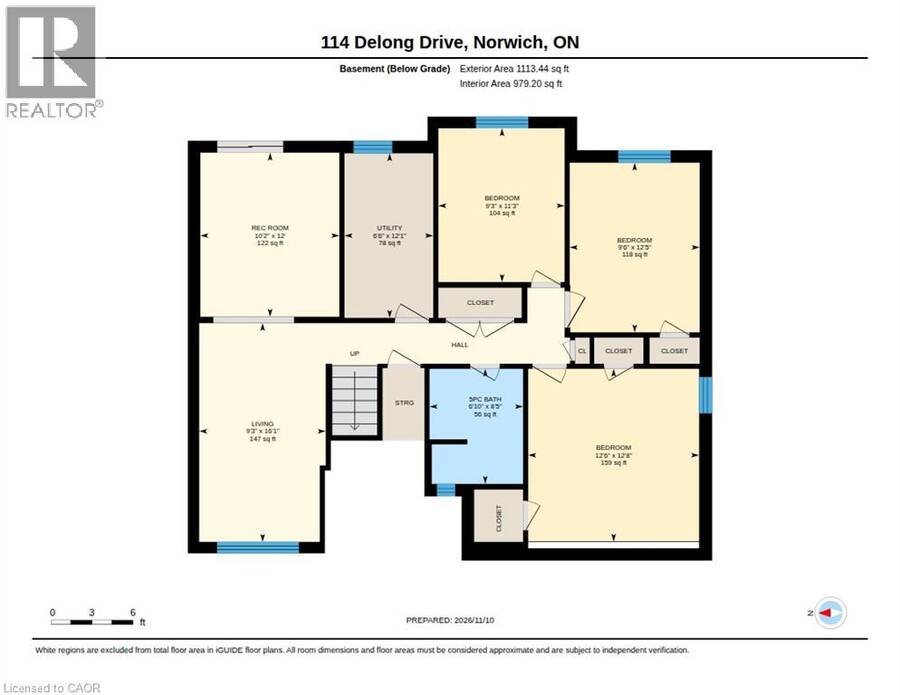
Welcome to the Windsor Castle - This 6bd, 2bth premium home is one of BGS Homes newest addition to Norwich. Here's 4 reasons why this home IS THE ONE. 1.) PREMIUM NEIGBOURHOOD- Residing in a quiet, well established area with access to amenities like downtown Norwich, Emily Stowe P.S, and tons of green space just MINUTES away! 2.) EXPANSIVE LOT- Being the ONLY home on this side with a walk-out directly to your pie shaped lot offering substantially more space and NO NEIGBOURS behind! Backing directly onto Meadows park, rest assured your tranquility is there to stay. 3.) PERFECT FOR FAMILIES- With over 2,200sq/ft of livable space, the 6beds & 2baths offers plenty of space for growing families or even someone looking to utilize the lower floor... 4.) BASEMENT POTENTIAL- The walk-out basement offers 3 bedrooms, full 5pc bathroom, 2nd living space, and with a rough-in for a 2nd kitchen, and an upgraded 200Amp Panel- There is so much potential- whether its an additional unit for rental income, or simply to host family visits, the possibilities are endless. 5.) NEWER HOME- Being only 2 YEARS OLD, rest assured this home is a long ways before any upgrades are needed, giving you peace of mind when moving in. So don't wait, book your showing right away! (id:25417)
Open House this Sunday, November 22nd, from 2:00 PM to 4:00 PM.
- Listing ID: 40876027
- Property Type: Single Family
- Year Built: 2024
| Property | |
|---|---|
| Style: | Raised Bungalow |
| Ownership: | Freehold |
| Lot Size: | Under 1/2 Acre |
| Parking: | Attached Garage 6 Spaces |
| Building | |
|---|---|
| Type: | Single Family House |
| Appliances: | Garage Door Opener, Hood Fan, Stove and Refrigerator |
| HVAC: | Central Air Conditioning, Fireplace and Forced Air Natural Gas |
| Exterior: | Brick |
| Basement: | Full (Finished) |
| Utilities: | Municipal Sewage System |
| Location | |
|---|---|
| Township: | Norwich |
| Province: | Ontario |
| Nearby Amenities: | Park, Place Of Worship, Playground and Schools |
| Community Features: | Quiet Area |
| Rooms | Level | Dimensions |
|---|---|---|
| Recreation room | Basement | 10'2'' x 12'0'' |
| Living room | Basement | 9'3'' x 16'1'' |
| Bedroom | Basement | 9'3'' x 11'3'' |
| Bedroom | Basement | 9'6'' x 12'5'' |
| Bedroom | Basement | 12'6'' x 12'8'' |
| 5pc Bathroom | Basement | 6'10'' x 8'5'' |
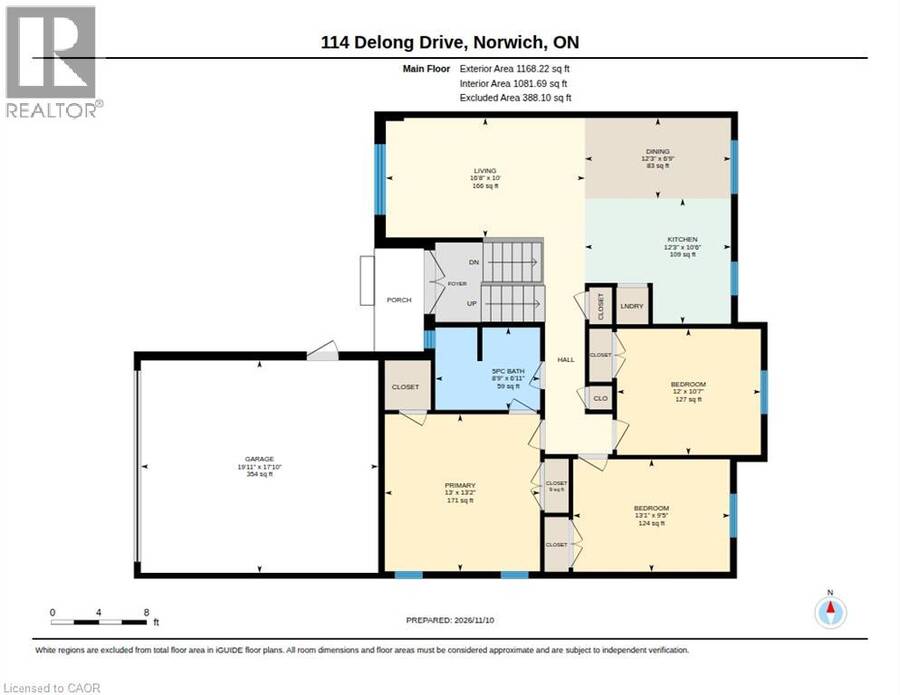
| Primary Bedroom | Main level | 13'2'' x 13'0'' |
| Living room | Main level | 10'0'' x 16'8'' |
| Kitchen | Main level | 10'6'' x 12'3'' |
| Dining room | Main level | 6'9'' x 12'3'' |
| Bedroom | Main level | 10'7'' x 12'0'' |
| Bedroom | Main level | 9'5'' x 13'1'' |
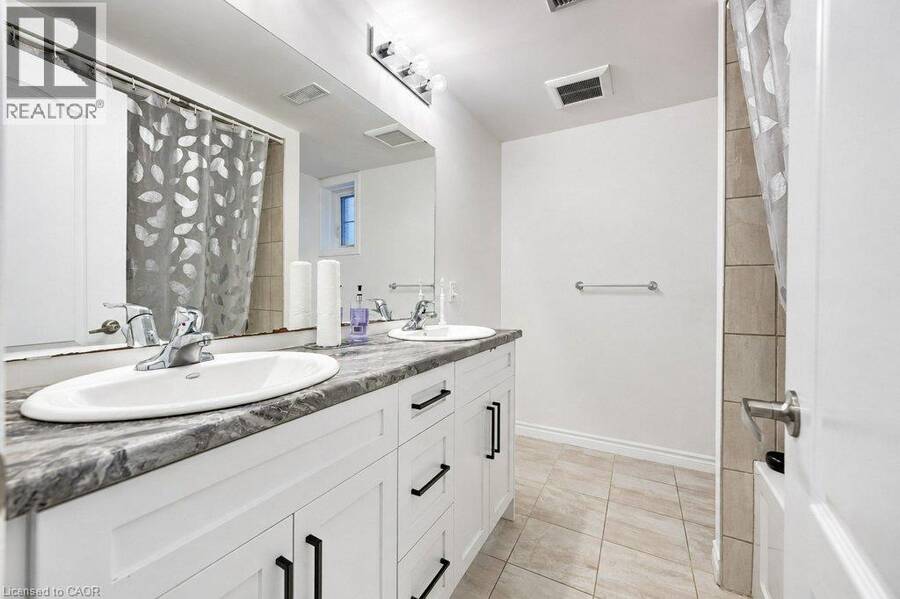
| 5pc Bathroom | Main level | 6'11'' x 8'9'' |
Book a showing to see this DELONG Drive Home in Norwich
This property has so much to offer. Book a private showing now, as you do not want to miss out on 114 DELONG Drive in Norwich, Ontario!
Private Showing Request
Send a request to book a private showing for
.
Please Note: Information you supply in the contact form will be kept fully confidential.
Is this home the right property for you? Start a conversation to find out.
Get Directions to this Property
Not sure where this property is? Get directions to this DELONG Drive Home in Norwich.


Provided by Shaw Realty Group Inc.. MLS®, REALTOR®, and the associated logos are trademarks of the Canadian Real Estate Association.

This REALTOR.ca listing content is owned and licensed by REALTOR® members of the Canadian Real Estate Association.
Have questions or need more information about this home? Don't know where to begin? Then, let us connect you with the best real estate agent to guide you.

Inquiries submitted through this website will be responded to by a local sales representative from Royal LePage®.
Start a Conversation by Text
Provide your full name, phone and email to start a conversation by text message.
Please Note: Information you supply in the contact form will be kept fully confidential.
Start a Conversation by Email
Provide your full name and email to start a conversation by email.
Please Note: Information you supply in the contact form will be kept fully confidential.