
38 NICOLE STREET, North Stormont, Ontario K0A 1R0




$526,239.00
- 3 bedrooms
- 3 bathrooms
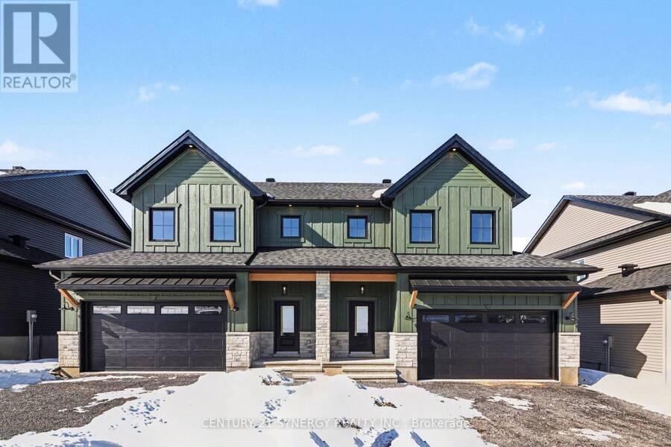
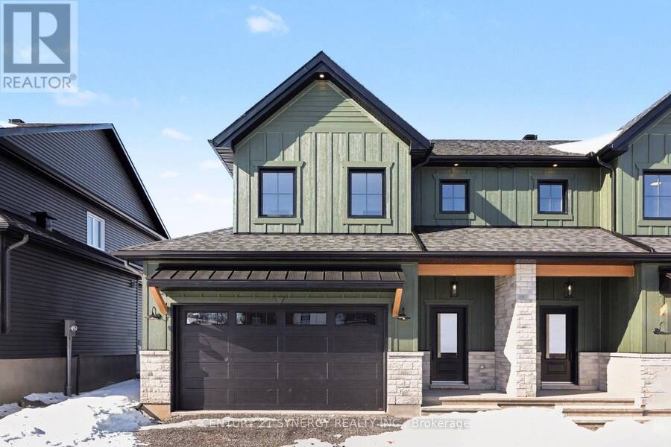
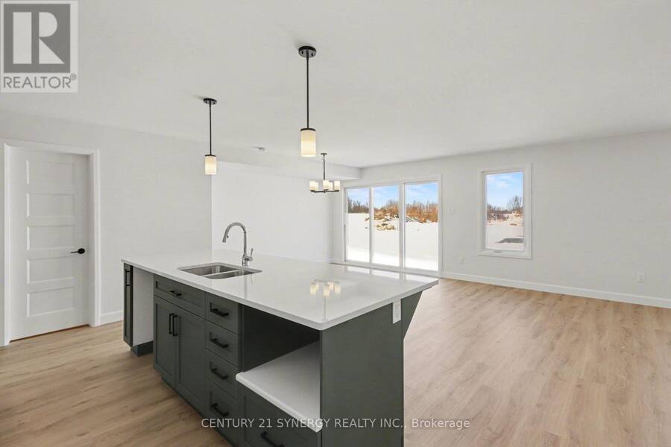
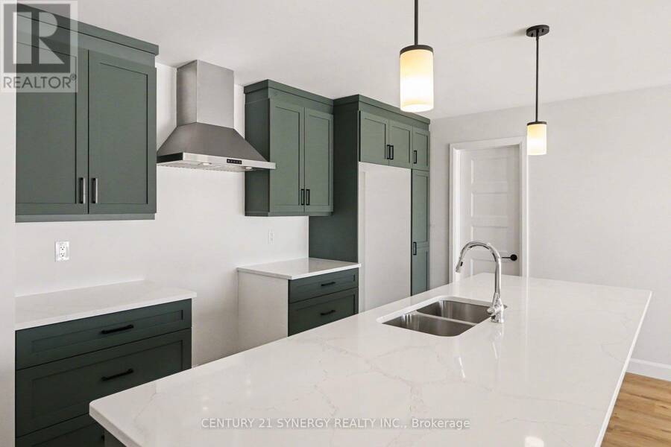
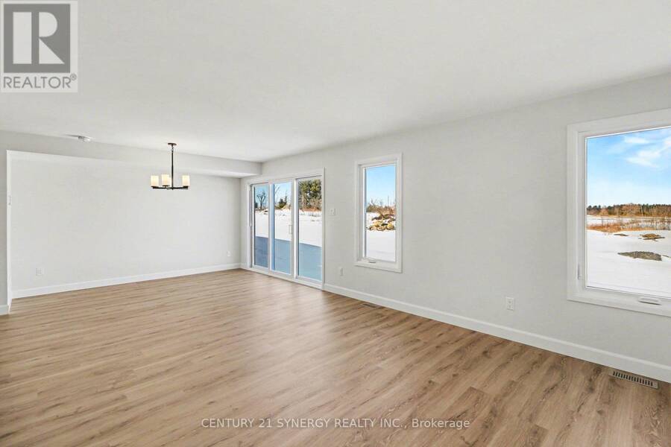
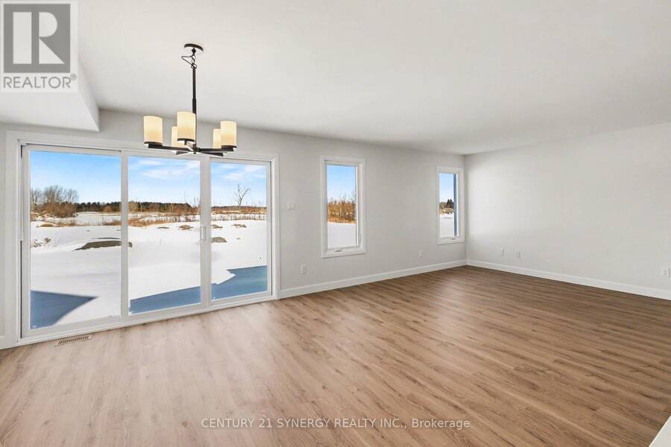
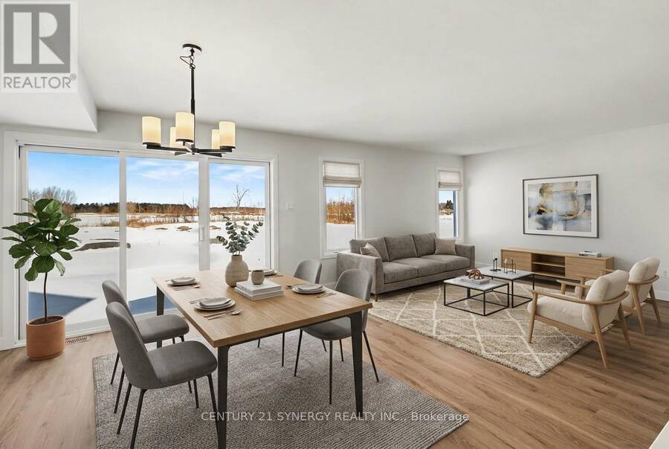
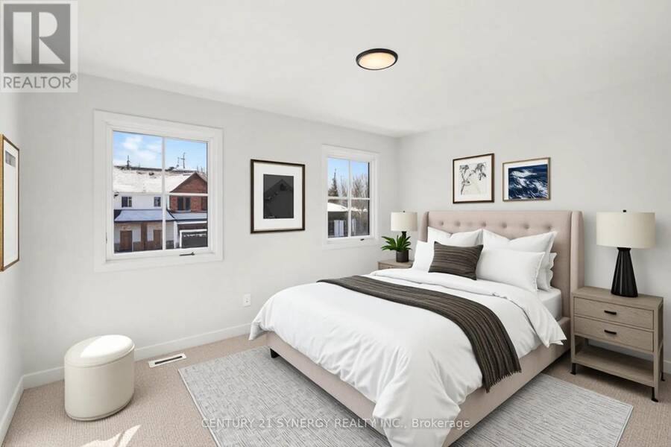
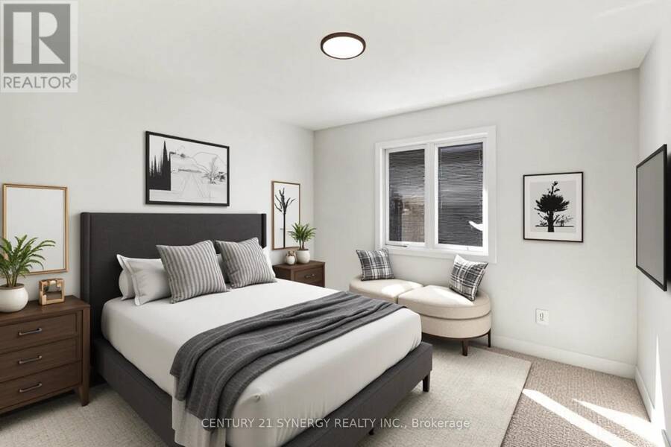
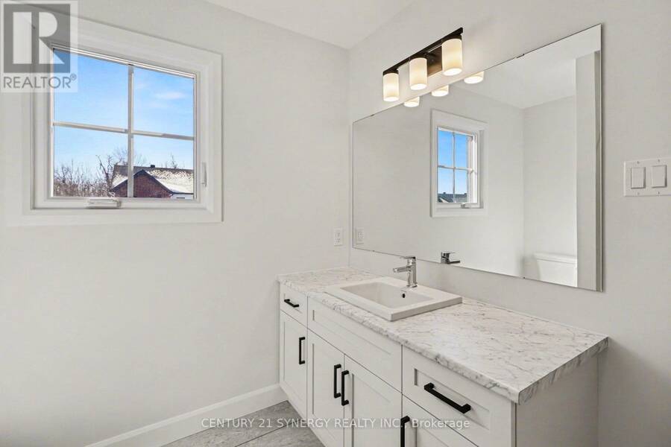
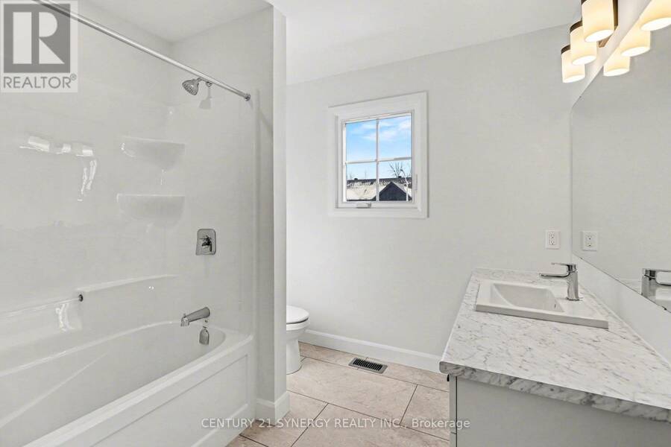

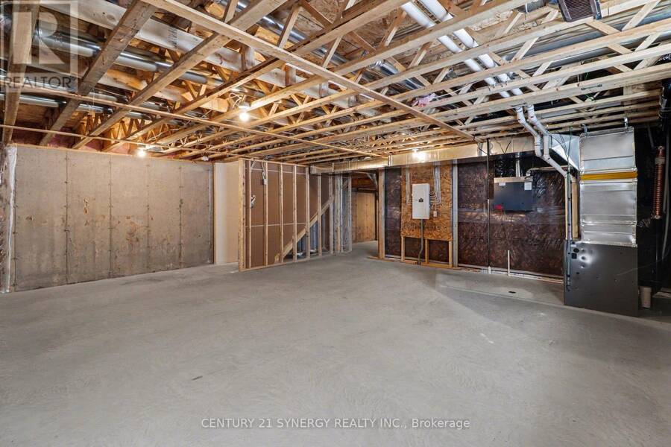
*FULL HST REBATE INCLUDED IN LISTING PRICE*Agent must be present on initial visit*Pictures are of similar model*Farmhouse charm meets modern luxury in this beautifully crafted semi-detached 2-storey home built by a trusted local builder. Offering approximately 1,761 sq/ft of thoughtfully designed living space, this stunning property features 3 bedrooms, 3 bathrooms, and an oversized double-car garage with plenty of room for vehicles, tools, and all your country lifestyle toys. The bright and inviting main floor showcases an open-concept layout designed for both everyday living and entertaining. The spacious kitchen is the heart of the home, featuring ... read more
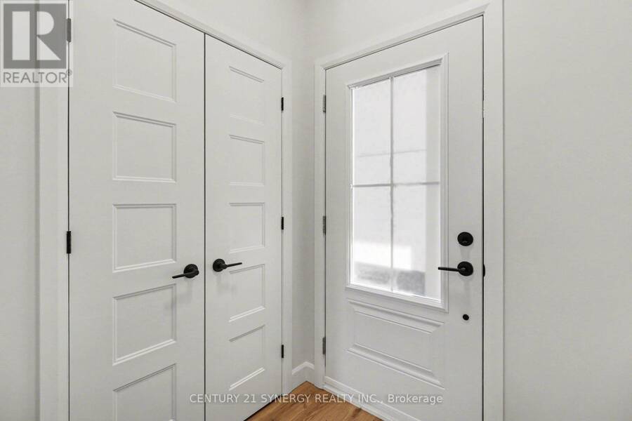
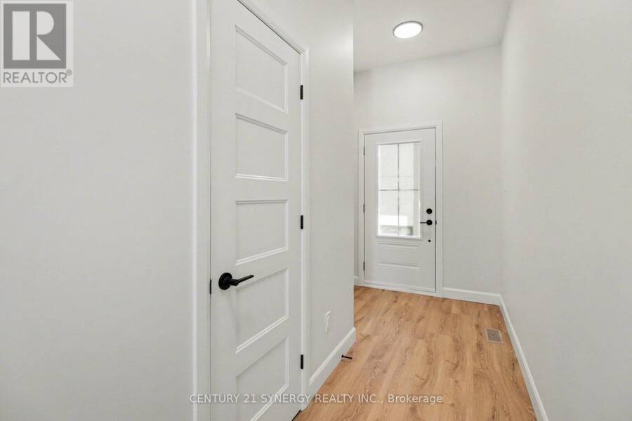
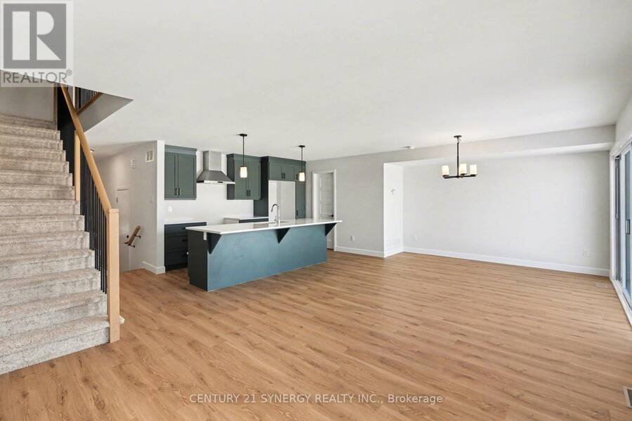
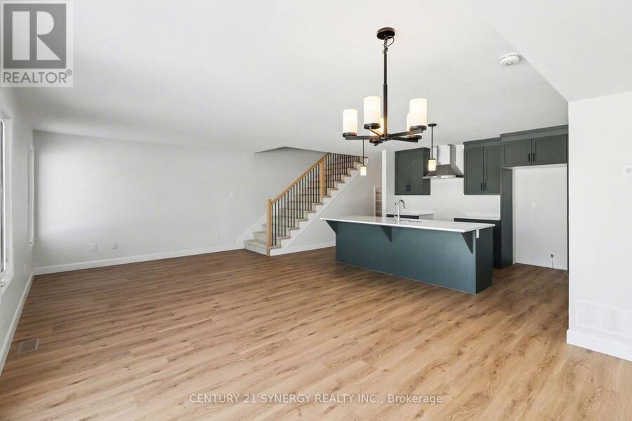
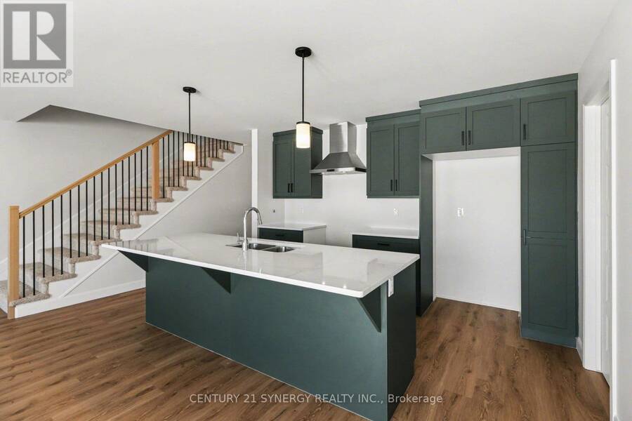
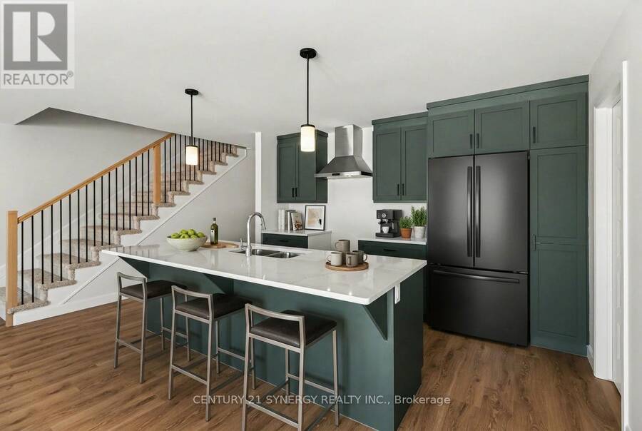
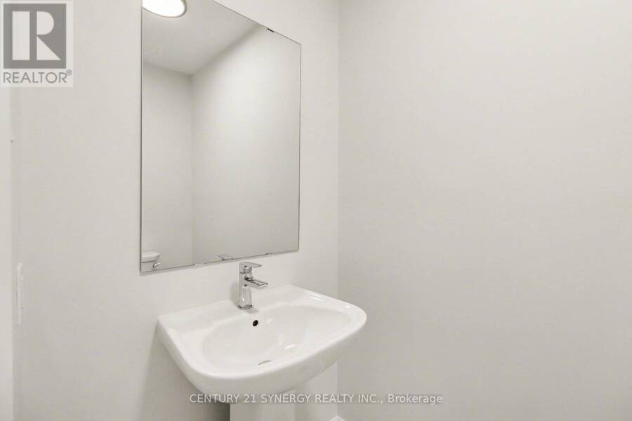
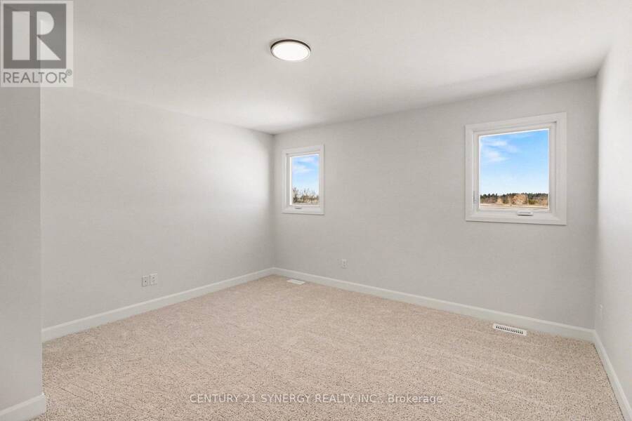
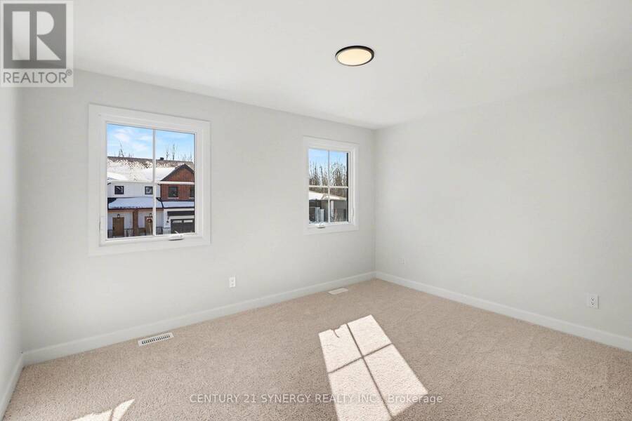
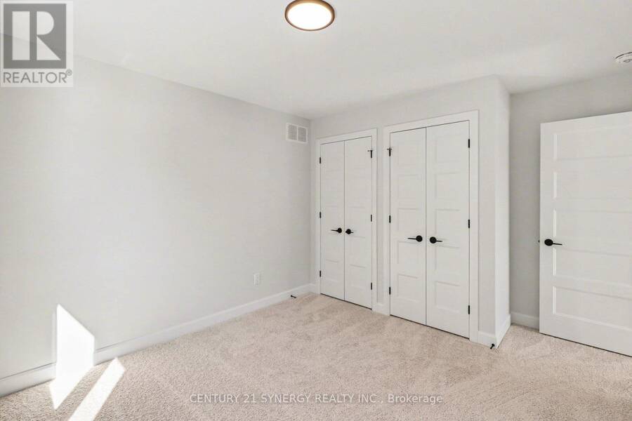
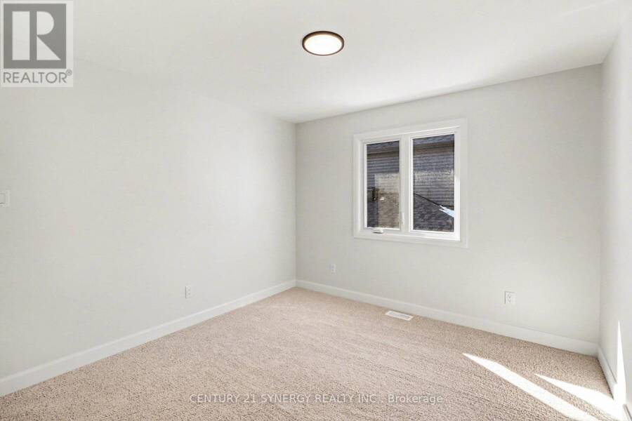
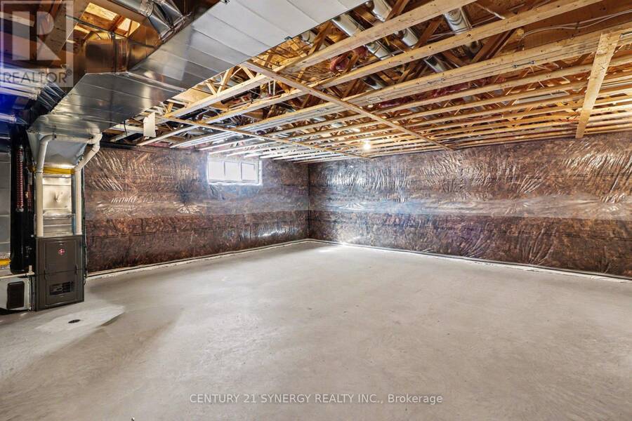
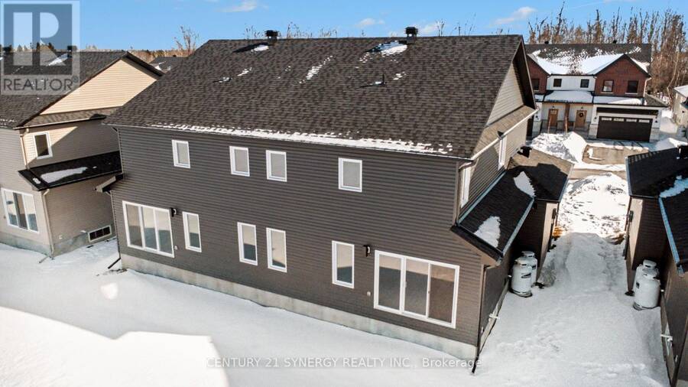
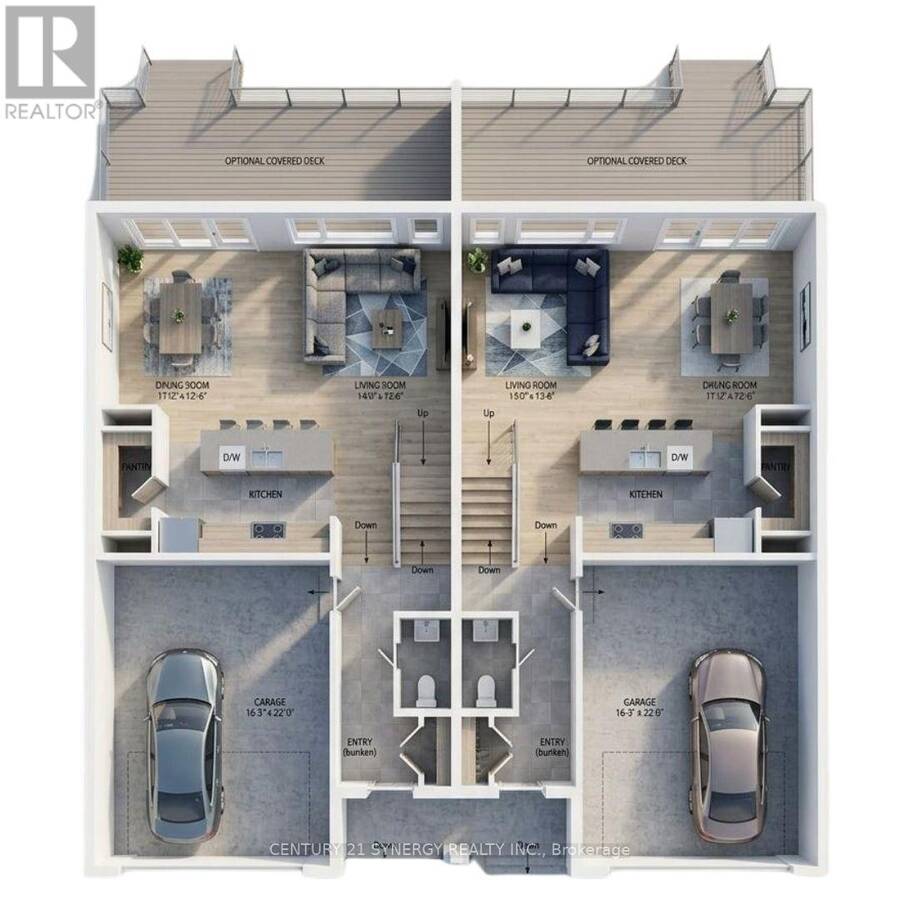
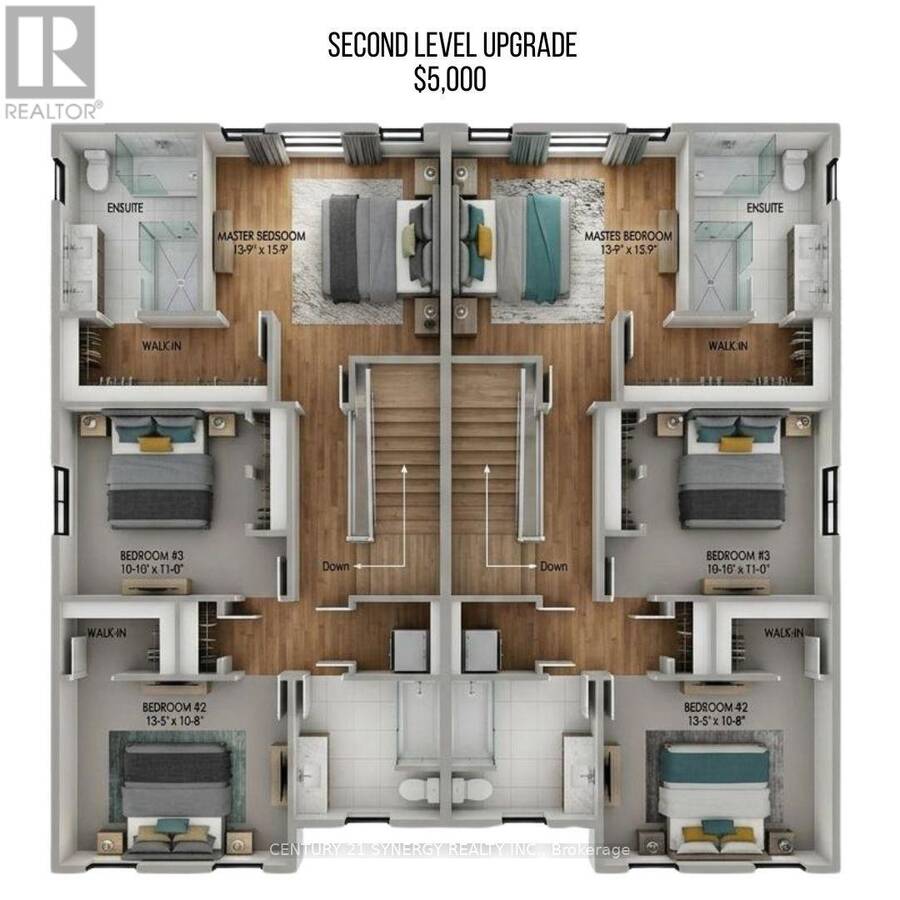
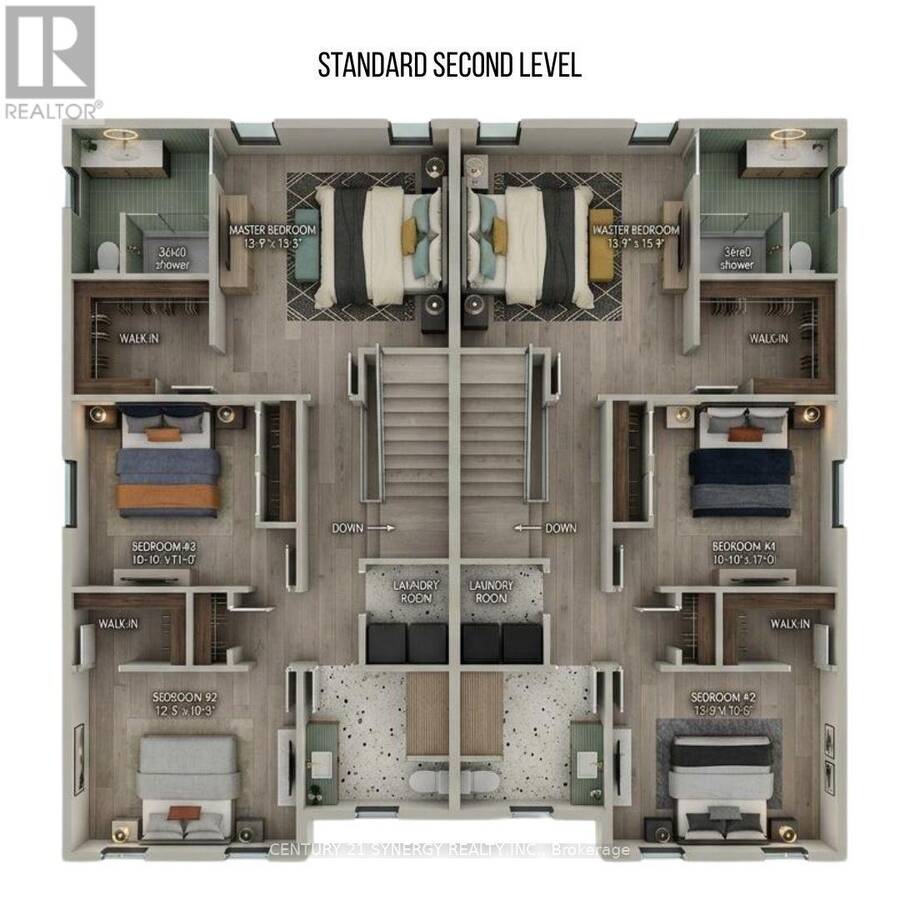
*FULL HST REBATE INCLUDED IN LISTING PRICE*Agent must be present on initial visit*Pictures are of similar model*Farmhouse charm meets modern luxury in this beautifully crafted semi-detached 2-storey home built by a trusted local builder. Offering approximately 1,761 sq/ft of thoughtfully designed living space, this stunning property features 3 bedrooms, 3 bathrooms, and an oversized double-car garage with plenty of room for vehicles, tools, and all your country lifestyle toys. The bright and inviting main floor showcases an open-concept layout designed for both everyday living and entertaining. The spacious kitchen is the heart of the home, featuring quartz countertops, a massive 9-foot island with breakfast bar seating, ample cabinetry, and a large walk-in pantry. Luxury vinyl flooring flows seamlessly throughout the entryway, living room, dining area, kitchen, hallway, and powder room, combining style with durability. Upstairs, plush carpeting leads to the generously sized bedrooms. The primary retreat offers a spacious walk-in closet and a private 3-piece ensuite bathroom. The secondary bedrooms are equally well-sized, each with ample closet space. Buyers also have the option to upgrade to an alternate second-floor layout for an additional $6,000, which includes a luxurious 4-piece ensuite and a walkthrough closet connecting to the primary ensuite. Convenience continues with a full bathroom and second-floor laundry room. The unfinished basement provides endless potential for future customization and additional living space. Eavestroughs are included. Appliances and air conditioning are not included. Site plan, floor plans, features, specifications, and upgrade details are attached. Flooring: Luxury Vinyl & Wall-to-Wall Carpet. (id:25417)
- Listing ID: X13208710
- Property Type: Single Family
| Property | |
|---|---|
| Ownership: | Freehold |
| Lot Size: | 34.5 by 109.9 FT |
| Parking: | Attached Garage 6 Spaces |
| Building | |
|---|---|
| Type: | Single Family House |
| Appliances: | Hood Fan |
| HVAC: | Air Exchanger, Fireplace, Forced Air and None Natural Gas |
| Exterior: | Brick |
| Basement: | Full (Unfinished) |
| Utilities: | Municipal Water and Sanitary Sewer |
| Location | |
|---|---|
| Township: | North Stormont |
| Province: | Ontario |
| Rooms | Level | Dimensions |
|---|---|---|
| Bathroom | Second level | 2.56 m x 2.46 m |
| Laundry room | Second level | 1.52 m x 1.82 m |
| Primary Bedroom | Second level | 4.11 m x 4.8 m |
| Other | Second level | 2.48 m x 2.08 m |
| Bathroom | Second level | 2.48 m x 2.61 m |
| Bedroom | Second level | 3.3 m x 3.35 m |
| Bedroom | Second level | 4.08 m x 3.25 m |
| Dining room | Main level | 3.35 m x 3.66 m |
| Kitchen | Main level | 2.89 m x 2.64 m |
| Pantry | Main level | 1.11 m x 2.26 m |
| Living room | Main level | 4.27 m x 3.96 m |
| Bathroom | Main level | 1.16 m x 1.98 m |
Book a showing to see this Nicole Street Home in North Stormont
This property has so much to offer. Book a private showing now, as you do not want to miss out on 38 NICOLE STREET in North Stormont, Ontario!
Private Showing Request
Send a request to book a private showing for
.
Please Note: Information you supply in the contact form will be kept fully confidential.
Is this home the right property for you? Start a conversation to find out.
Get Directions to this Property
Not sure where this property is? Get directions to this Nicole Street Home in North Stormont.


Provided by CENTURY 21 SYNERGY REALTY INC.. MLS®, REALTOR®, and the associated logos are trademarks of the Canadian Real Estate Association.

This REALTOR.ca listing content is owned and licensed by REALTOR® members of the Canadian Real Estate Association.
Have questions or need more information about this home? Don't know where to begin? Then, let us connect you with the best real estate agent to guide you.

Inquiries submitted through this website will be responded to by a local sales representative from Royal LePage®.
Start a Conversation by Text
Provide your full name, phone and email to start a conversation by text message.
Please Note: Information you supply in the contact form will be kept fully confidential.
Start a Conversation by Email
Provide your full name and email to start a conversation by email.
Please Note: Information you supply in the contact form will be kept fully confidential.