
25 CRYSLER STATION ROAD, North Stormont, Ontario K0A 1R0

$639,999.00
- 3 bedrooms
- 2 bathrooms
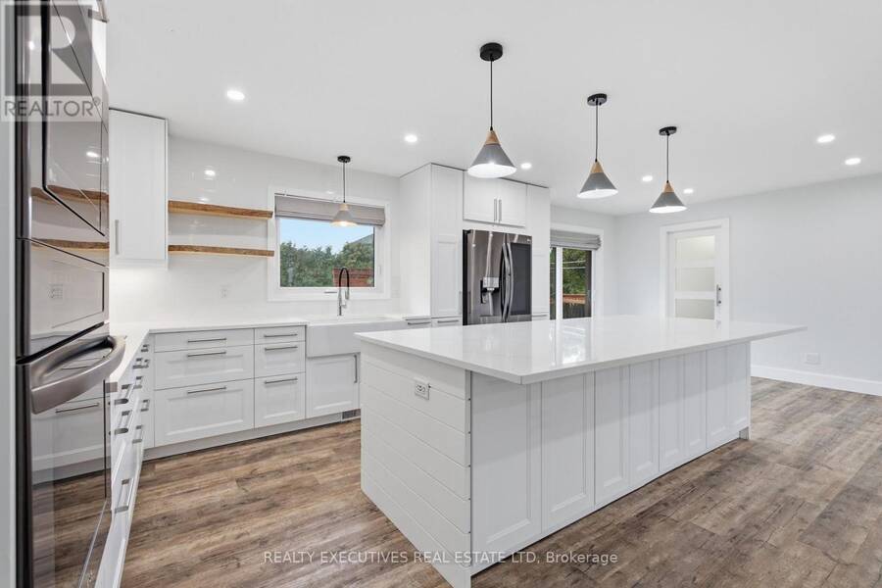
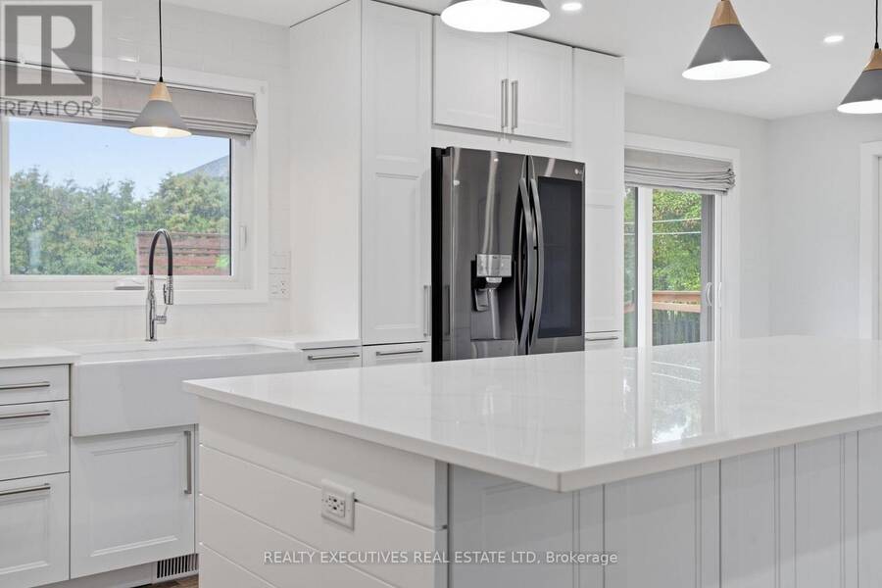
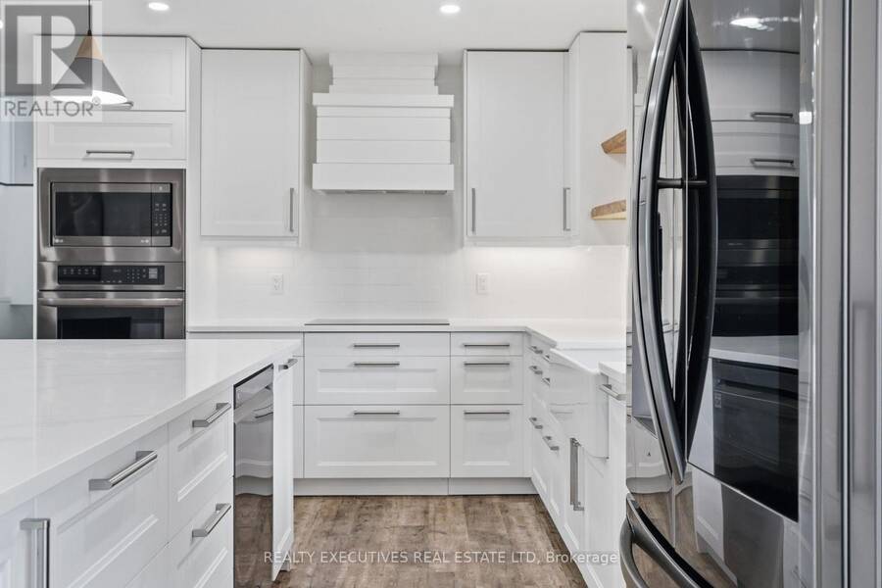
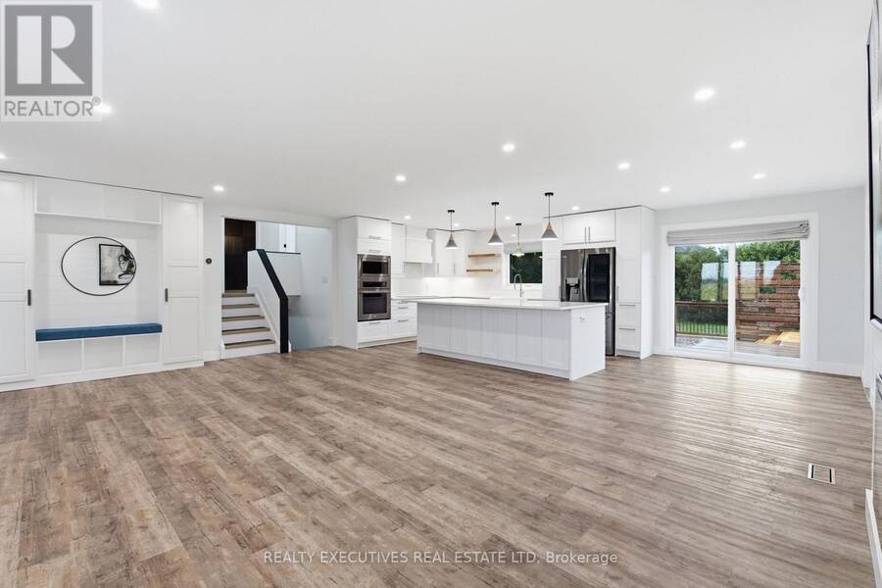
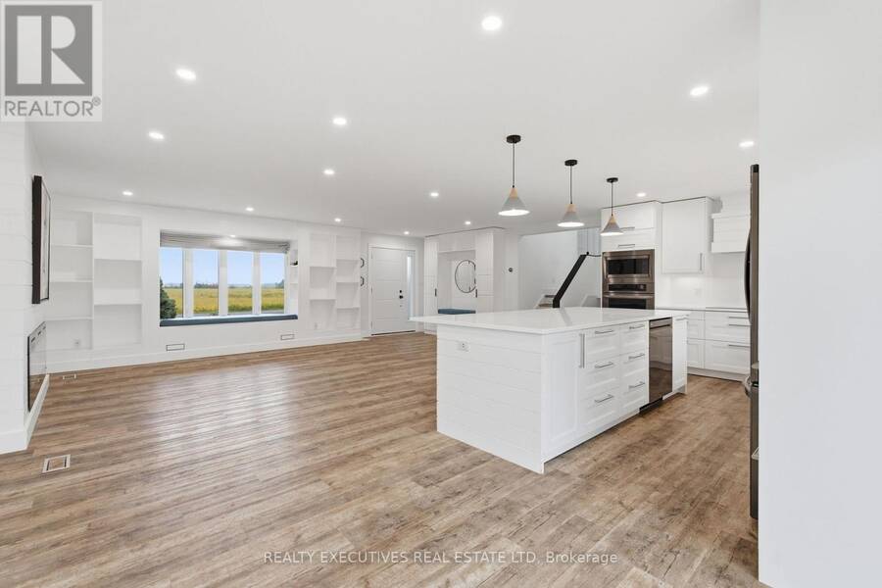
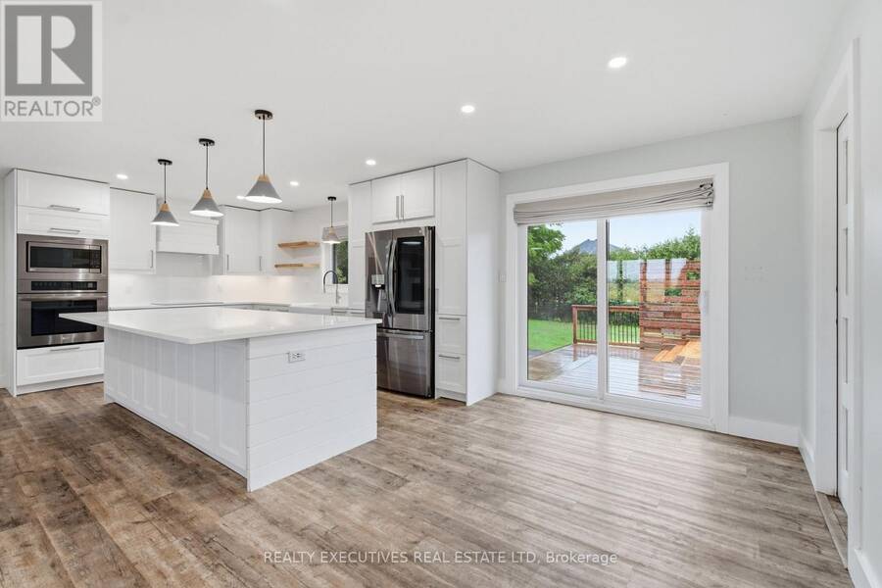
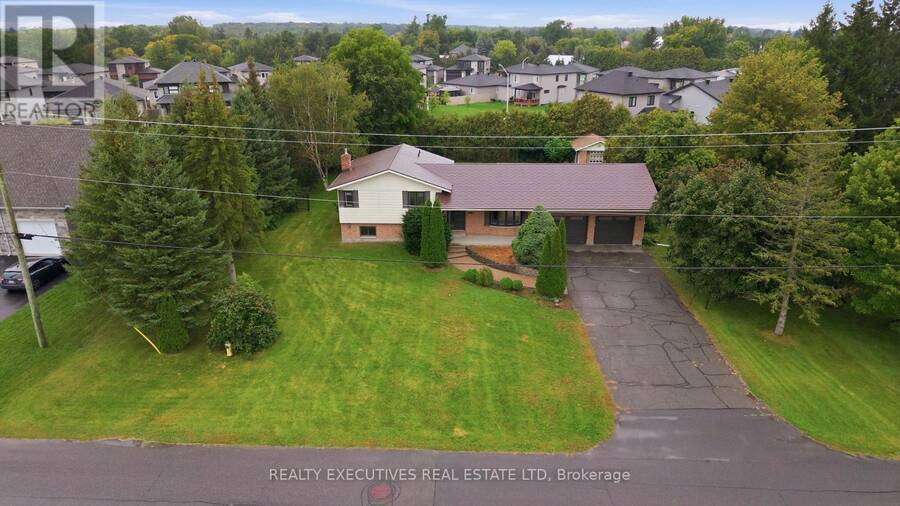
Over 3,000 sq. ft. of beautifully updated living space awaits in this impressive 4-level split! Thoughtfully renovated and packed with features, this home offers the perfect blend of modern style, functionality, and space for the whole family. The heart of the home is the stunning 2022 main-floor renovation, creating a bright, spacious open-concept kitchen and living area. The custom kitchen features an abundance of modern cabinetry, clever hidden drawers, extensive storage, quartz countertops, an extra-large island with additional storage, a ceramic double sink, and smart technology. The upper level (plus the lower level bathroom) was renovated in ... read more
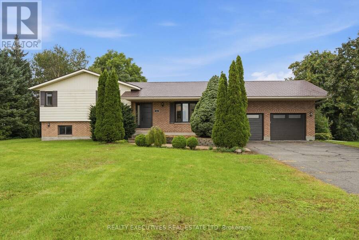
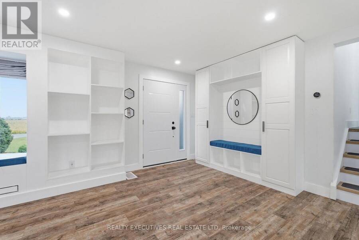
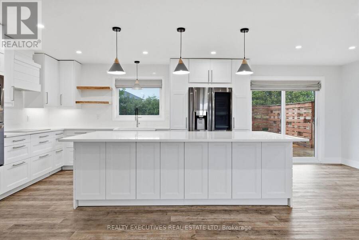
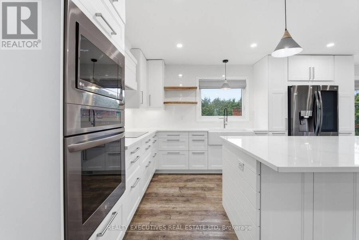
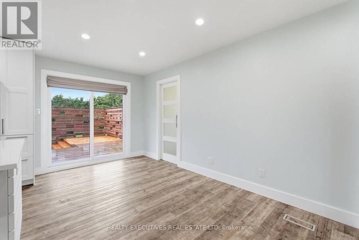
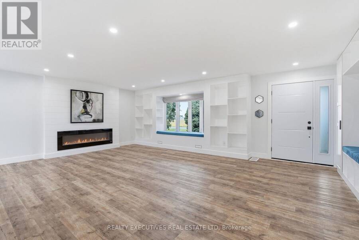
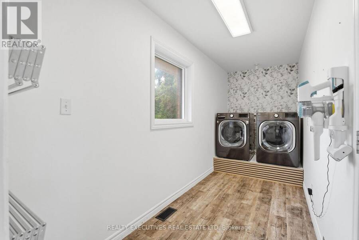
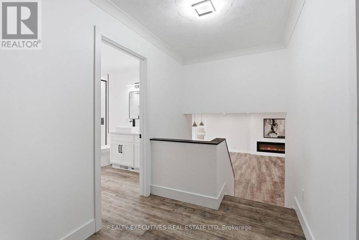
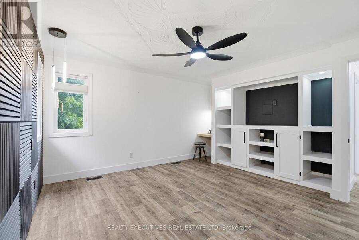
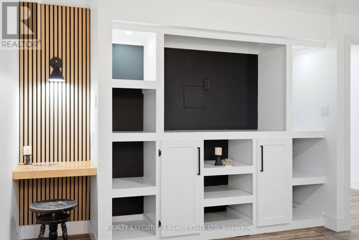
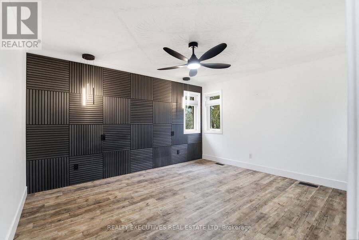
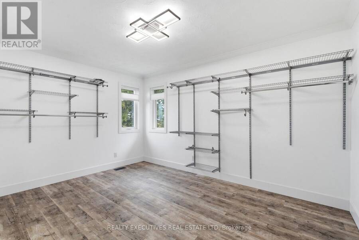
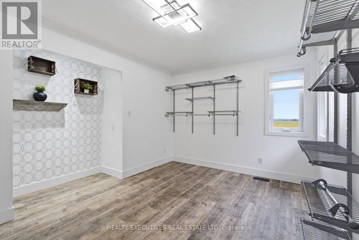
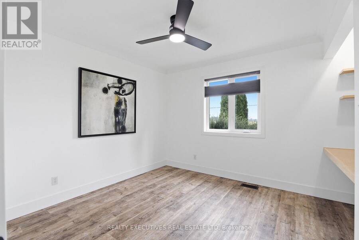
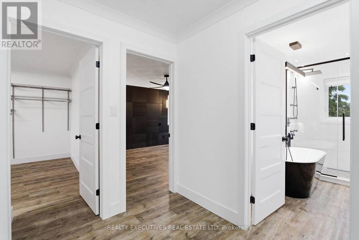
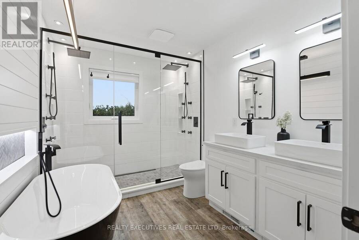
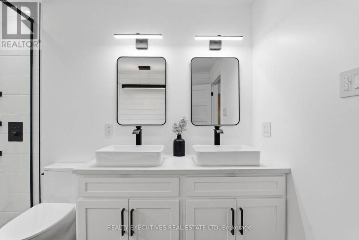
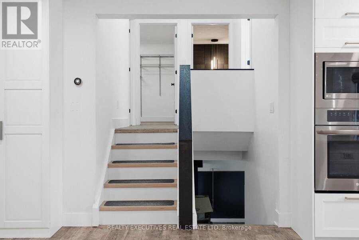
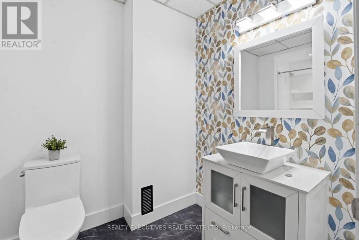
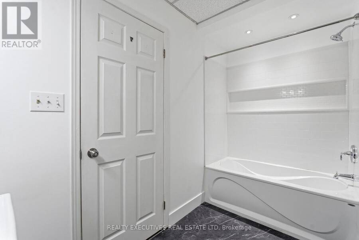
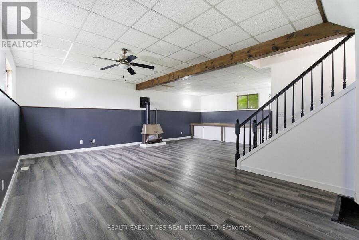
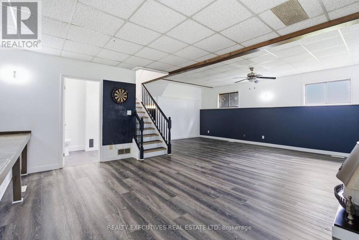
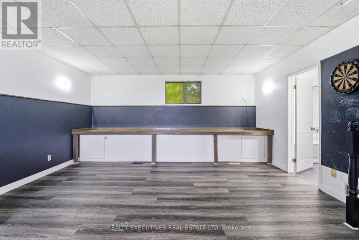
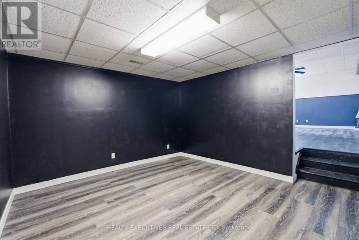
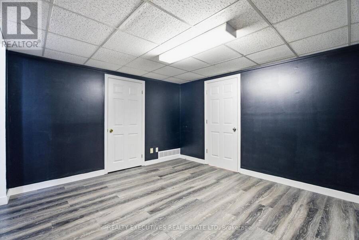
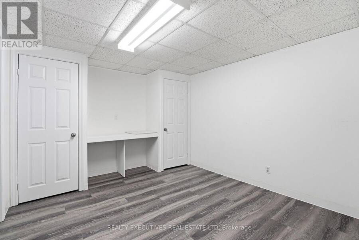
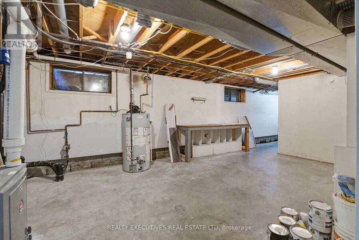
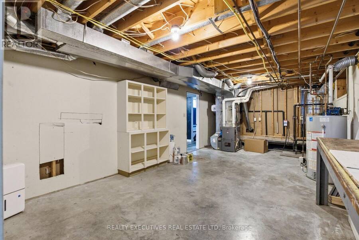
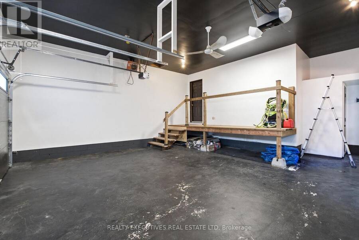
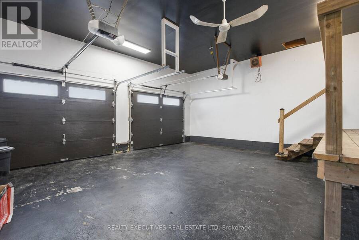
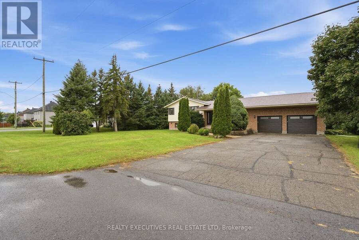
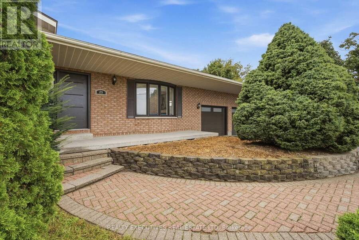
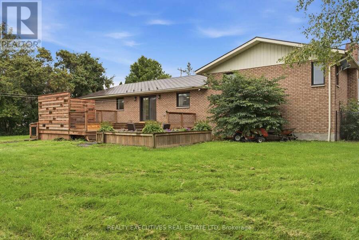
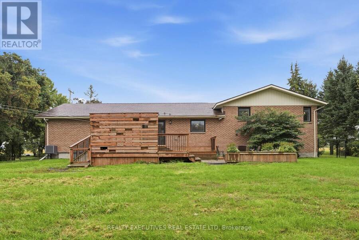
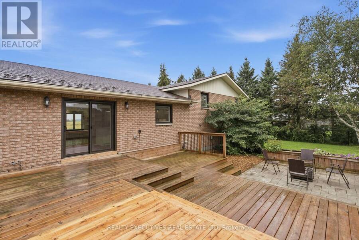
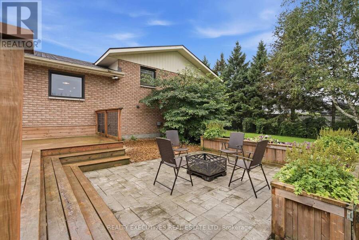
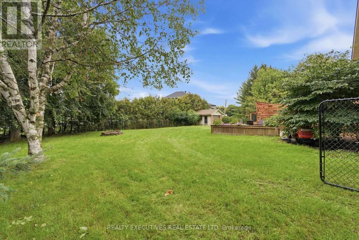
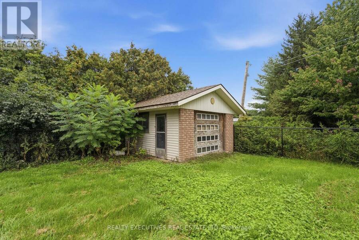
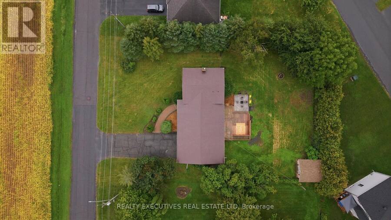
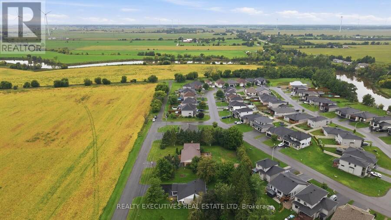
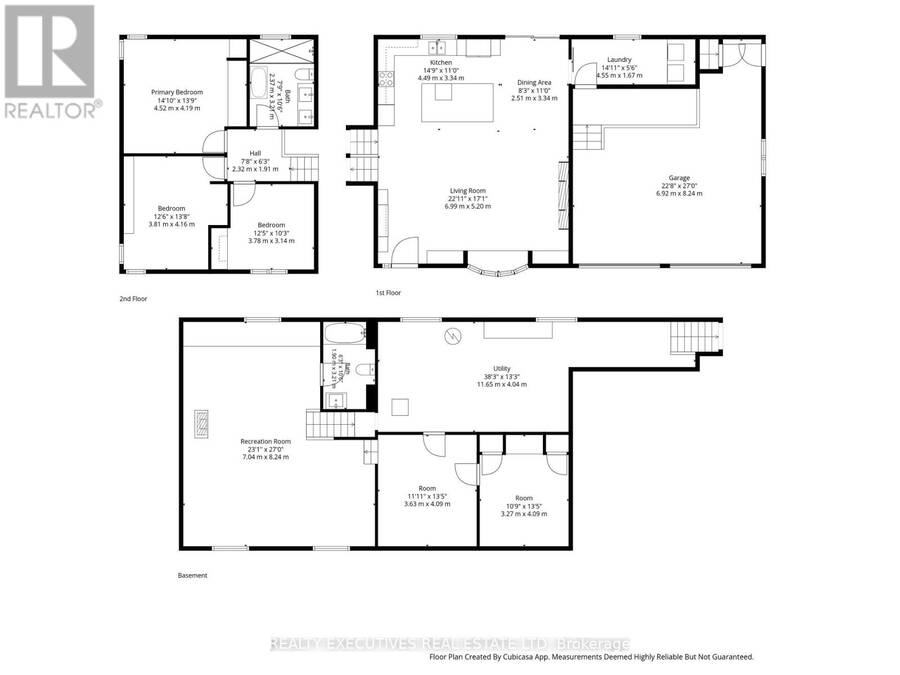
Over 3,000 sq. ft. of beautifully updated living space awaits in this impressive 4-level split! Thoughtfully renovated and packed with features, this home offers the perfect blend of modern style, functionality, and space for the whole family. The heart of the home is the stunning 2022 main-floor renovation, creating a bright, spacious open-concept kitchen and living area. The custom kitchen features an abundance of modern cabinetry, clever hidden drawers, extensive storage, quartz countertops, an extra-large island with additional storage, a ceramic double sink, and smart technology. The upper level (plus the lower level bathroom) was renovated in 2025. The second bedroom has been transformed into an impressive walk-in closet but could easily be converted back to a bedroom if desired. Main and upper-level windows were replaced in 2018, along with the front metal doors and patio doors. The lower level is designed for comfortable family living and entertaining, featuring a spacious family room with a wall-to-wall built-in desk with storage, gas fireplace, built-in TV cabinet, 3-piece bathroom, game room, and plenty of additional storage. Enjoy the outdoors on the back deck (2022), complete with a convenient ramp, overlooking the fully fenced backyard with double gates completed in 2025. The attached 2-car garage offers direct access to the basement and includes a mezzanine for even more storage. A detached, insulated 13ft x 15ft shed/workshop with 100-amp service provides an ideal space for hobbies, projects, or additional storage. The metal roof, installed in 2008, includes a transferable 50-year warranty. With generous living space, extensive updates, exceptional storage, and room for your vehicles, toys, hobbies, and family to grow, this is a home that truly has it all! (id:25417)
Open House this Saturday, September 12th, from 1:00 PM to 3:00 PM.
- Listing ID: X13770516
- Property Type: Single Family
| Property | |
|---|---|
| Ownership: | Freehold |
| Lot Size: | 130 by 165.8 FT|under 1/2 Acre Fenced Yard and Landscaped |
| Parking: | Attached Garage 6 Spaces |
| Building | |
|---|---|
| Type: | Single Family House |
| Appliances: | Dryer, Microwave, Oven, Oven - Built-In, Refrigerator, Stove, Washer, Window Coverings and Garage Door Opener Remote(s) |
| HVAC: | Central Air Conditioning, Fireplace and Forced Air Natural Gas |
| Exterior: | Brick |
| Basement: | N/A (Finished), Full, N/A |
| Utilities: | Sanitary Sewer |
| Location | |
|---|---|
| Township: | North Stormont |
| Province: | Ontario |
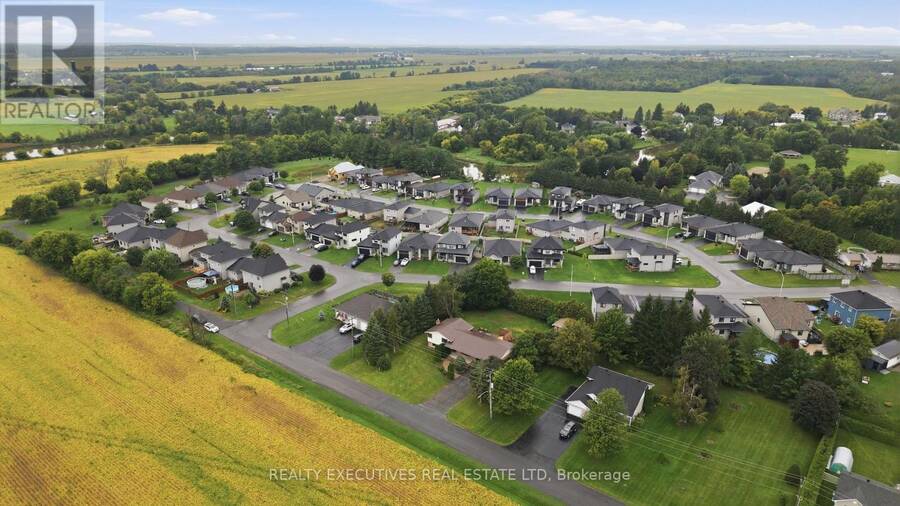
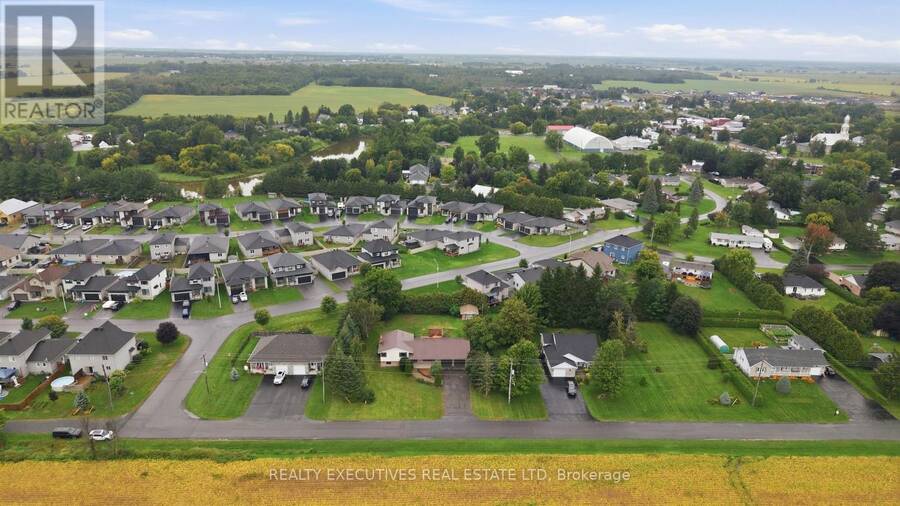
| Nearby Amenities: | Park and Schools |
| Community Features: | School Bus |
Book a showing to see this Crysler Station Road Home in North Stormont
This property has so much to offer. Book a private showing now, as you do not want to miss out on 25 CRYSLER STATION ROAD in North Stormont, Ontario!
Private Showing Request
Send a request to book a private showing for
.
Please Note: Information you supply in the contact form will be kept fully confidential.
Is this home the right property for you? Start a conversation to find out.
Get Directions to this Property
Not sure where this property is? Get directions to this Crysler Station Road Home in North Stormont.


Provided by REALTY EXECUTIVES REAL ESTATE LTD. MLS®, REALTOR®, and the associated logos are trademarks of the Canadian Real Estate Association.

This REALTOR.ca listing content is owned and licensed by REALTOR® members of the Canadian Real Estate Association.
Have questions or need more information about this home? Don't know where to begin? Then, let us connect you with the best real estate agent to guide you.

Inquiries submitted through this website will be responded to by a local sales representative from Royal LePage®.
Start a Conversation by Text
Provide your full name, phone and email to start a conversation by text message.
Please Note: Information you supply in the contact form will be kept fully confidential.
Start a Conversation by Email
Provide your full name and email to start a conversation by email.
Please Note: Information you supply in the contact form will be kept fully confidential.