
27 POSTMA CRESCENT, North Middlesex, Ontario N0M 1A0

$734,900.00
- 3 bedrooms
- 3 bathrooms
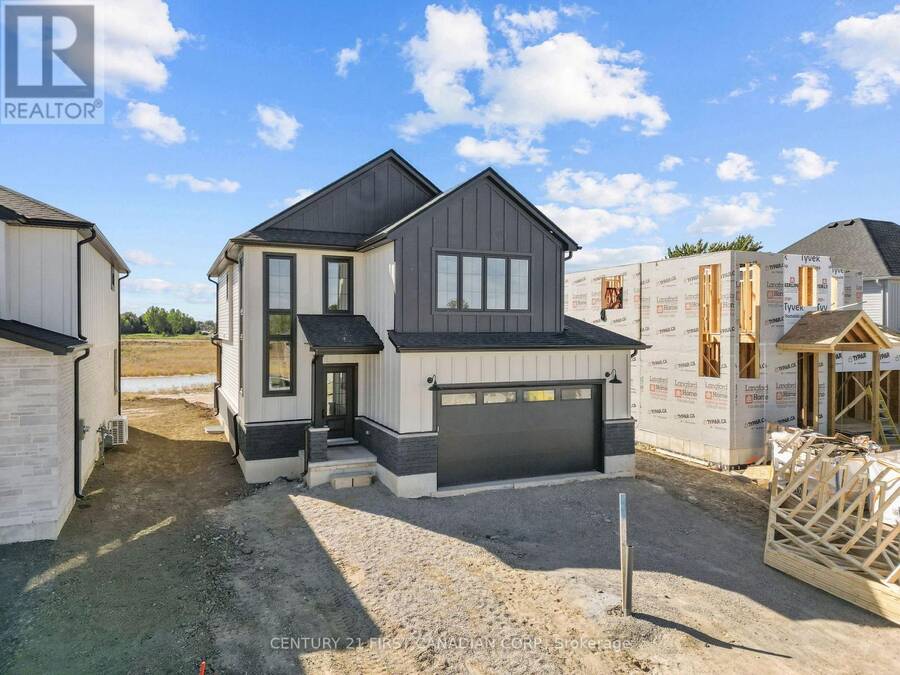
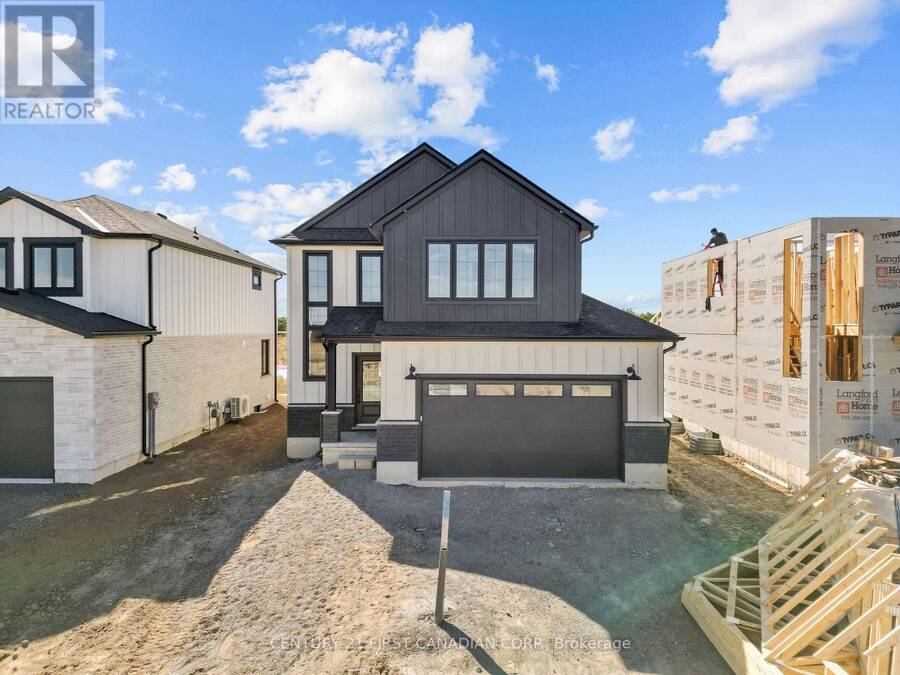
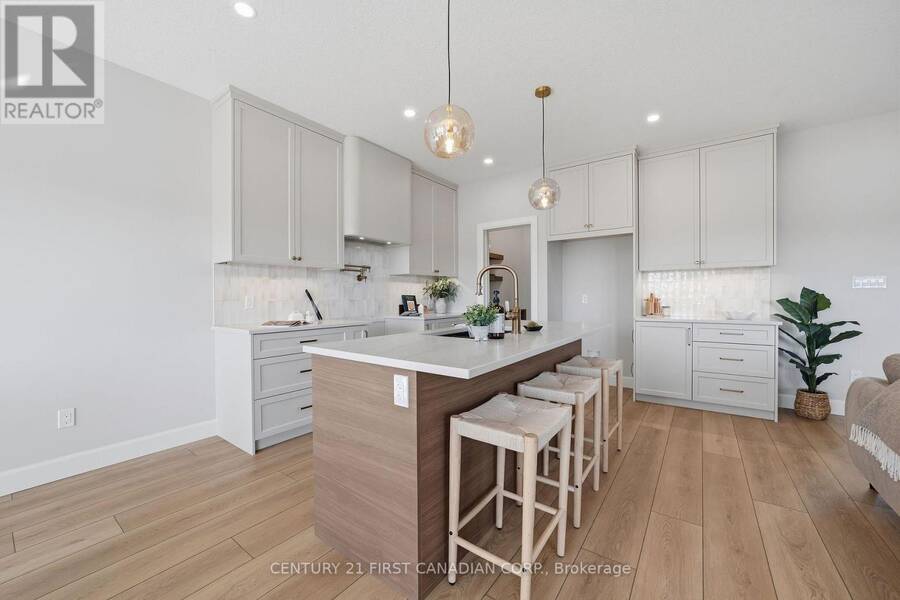
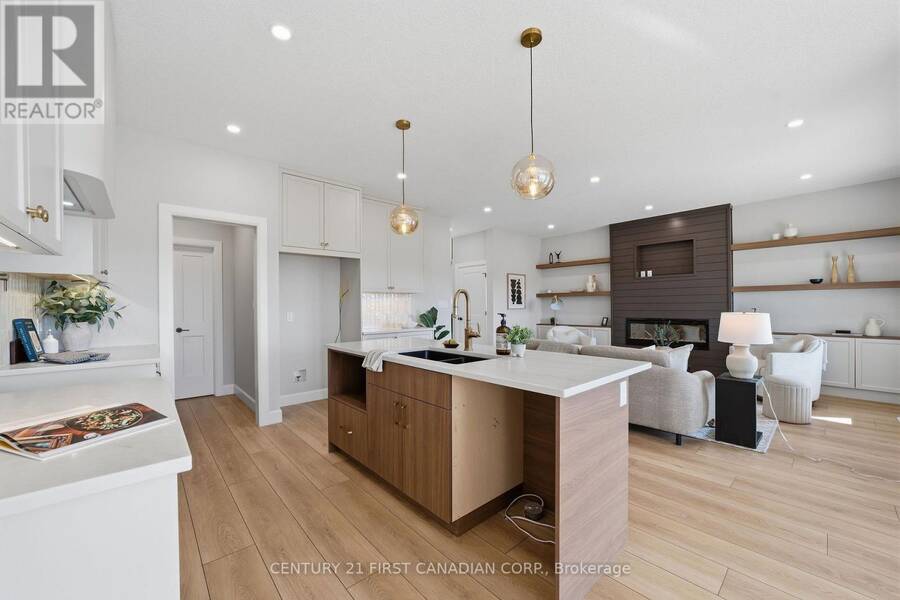
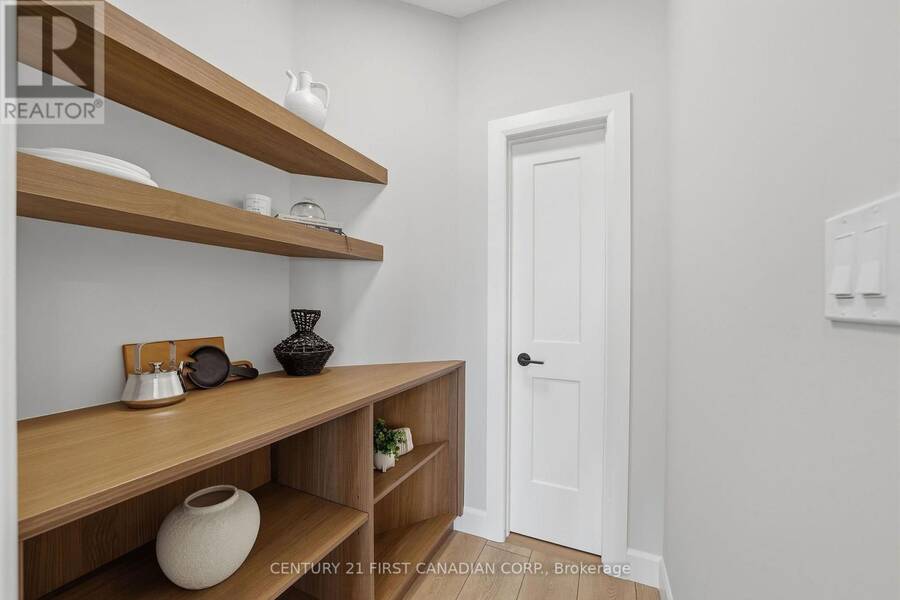
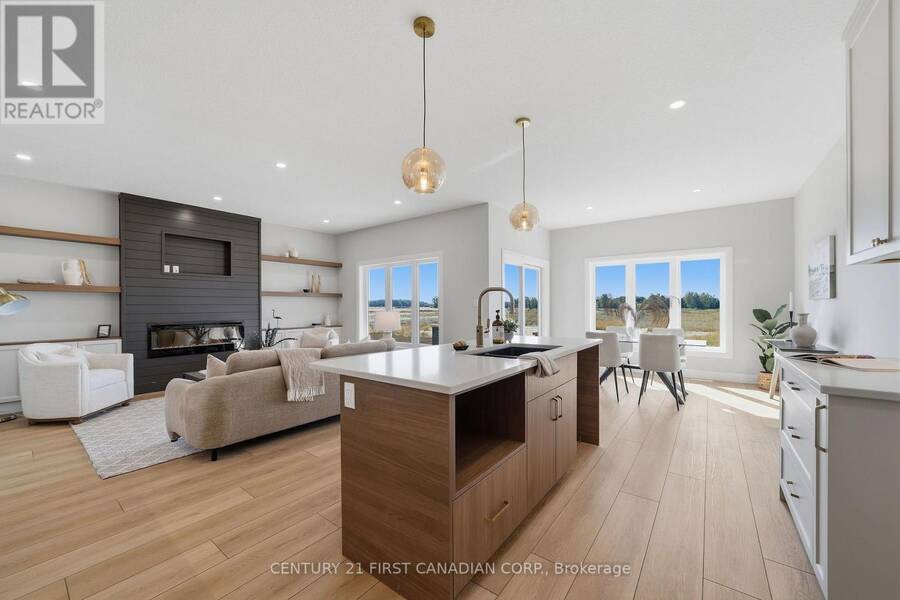
TO BE BUILT - Introducing the Heath Model by Morrison Homes, perfectly situated in the desirable Ausable Bluffs community of Ailsa Craig, on a corner lot, boasting 1,993 sq. ft. of well-designed living space, this home delivers a seamless blend of modern style and practical everyday living. Step inside and you're welcomed by a spacious mudroom, ideal for keeping busy households organized. A unique and highly functional "grocery door" provides direct access to the pantry-making unloading groceries effortless. At the centre of the home, the kitchen is sure to impress, featuring upgraded quartz countertops, custom cabinetry extending to the ceiling, and ... read more
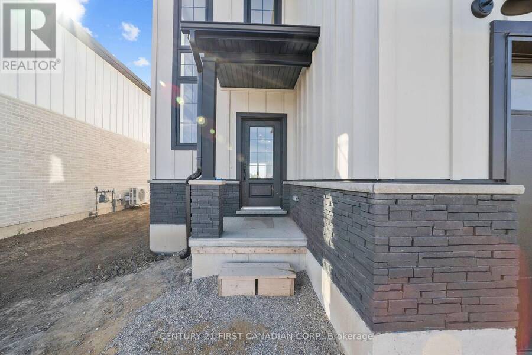
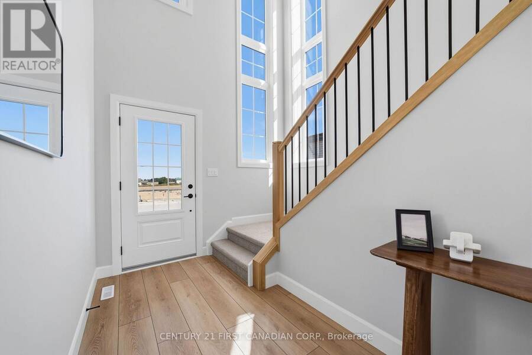
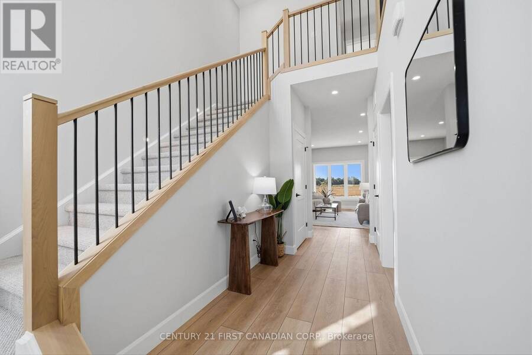
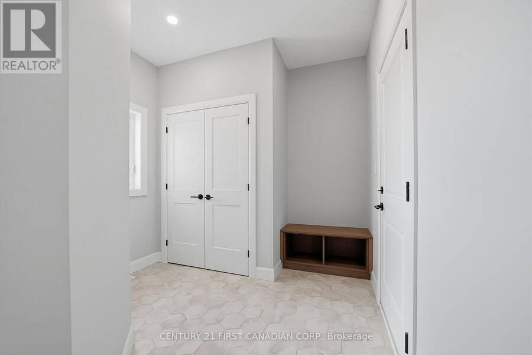
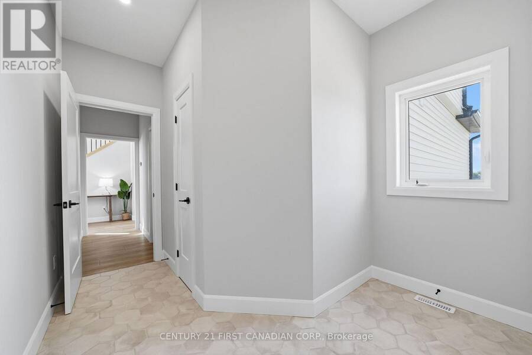
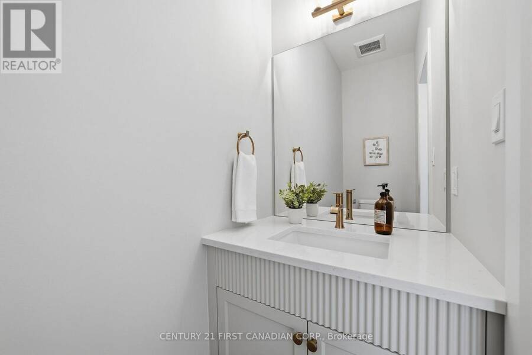
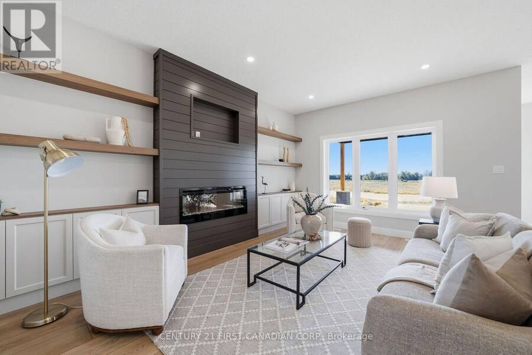
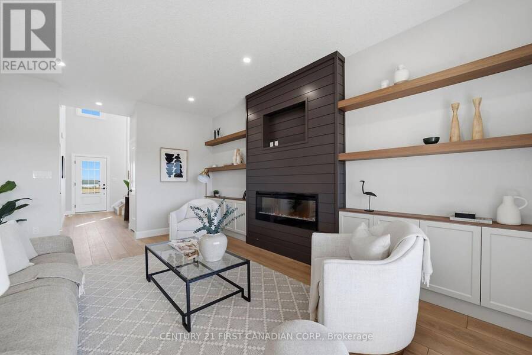
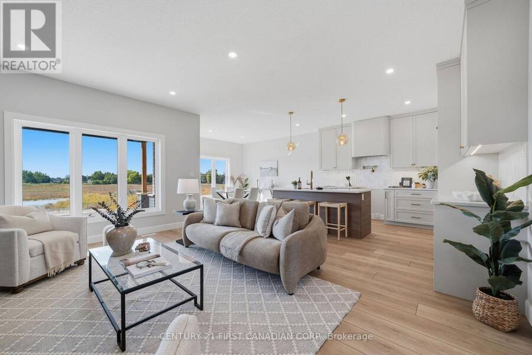
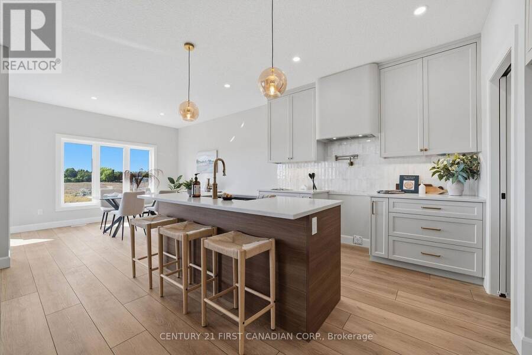
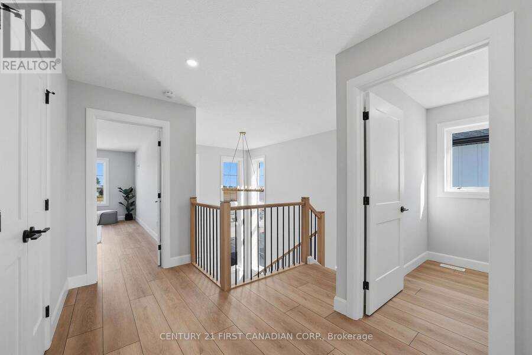
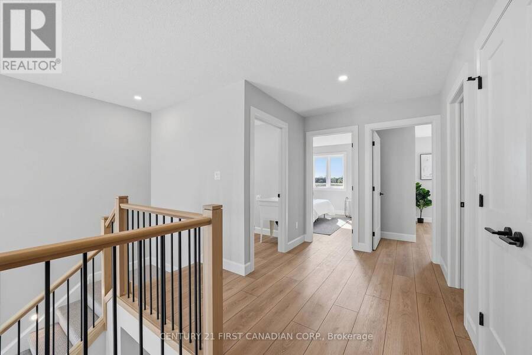
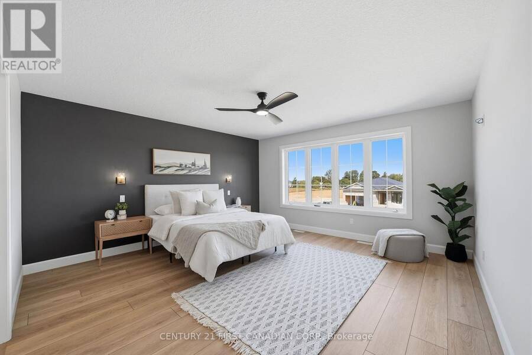
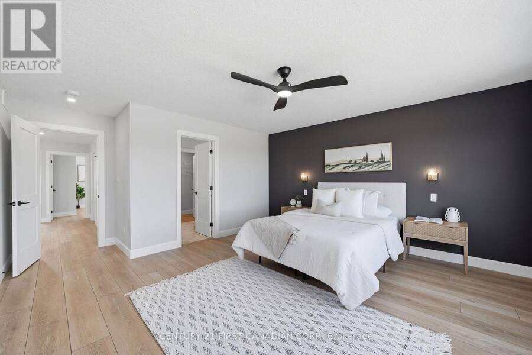
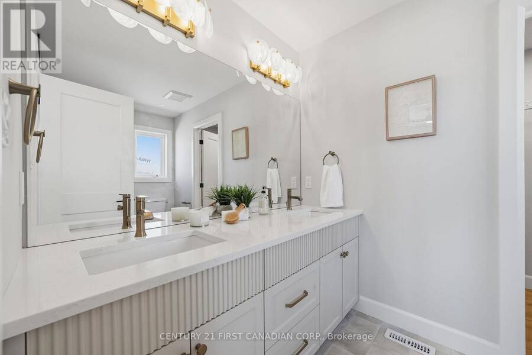
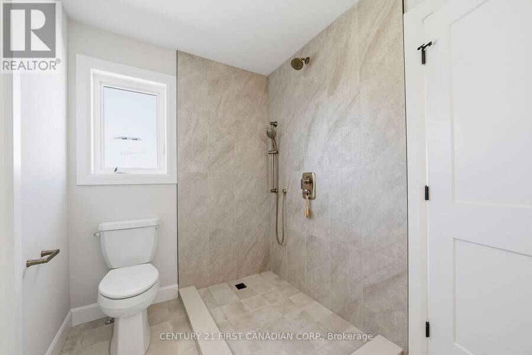
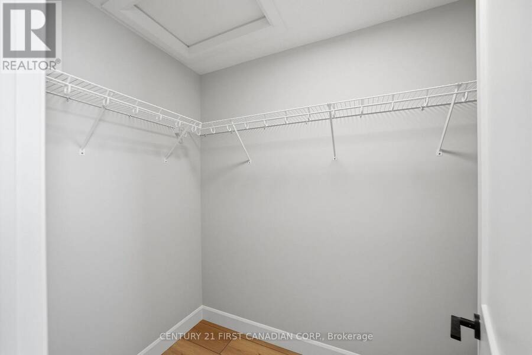
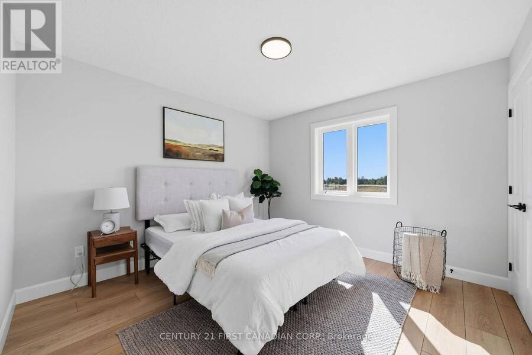
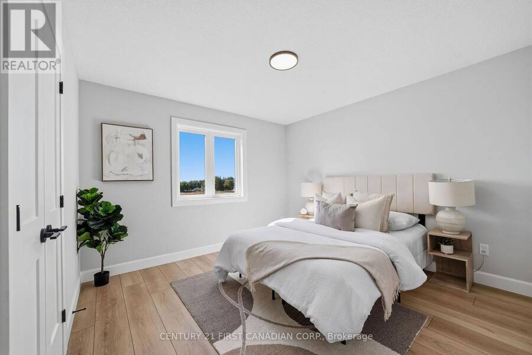
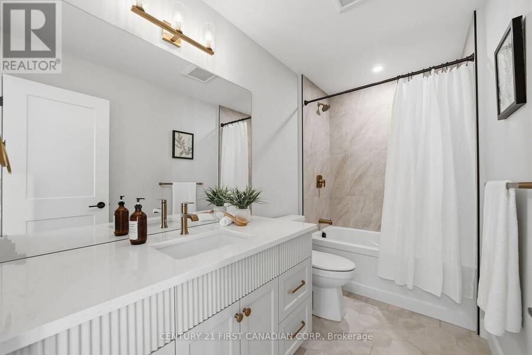
TO BE BUILT - Introducing the Heath Model by Morrison Homes, perfectly situated in the desirable Ausable Bluffs community of Ailsa Craig, on a corner lot, boasting 1,993 sq. ft. of well-designed living space, this home delivers a seamless blend of modern style and practical everyday living. Step inside and you're welcomed by a spacious mudroom, ideal for keeping busy households organized. A unique and highly functional "grocery door" provides direct access to the pantry-making unloading groceries effortless. At the centre of the home, the kitchen is sure to impress, featuring upgraded quartz countertops, custom cabinetry extending to the ceiling, and generous workspace-perfect for both entertaining and day-to-day living. The open-concept main floor offers a bright, connected layout that brings together the kitchen, dining, and living areas into one inviting space. Upstairs, you'll find three generously sized bedrooms along with a full bathroom. The primary suite serves as a relaxing retreat, complete with a walk-in closet and a private ensuite showcasing a double vanity and a beautifully tiled shower. The second level provides flexibility for families, guests, or even a dedicated home office. Additional features include a double-car garage, contemporary finishes throughout, and the exceptional craftsmanship Morrison Homes is known for. Set within the growing Ausable Bluffs neighbourhood, this home offers a refined balance of comfort, functionality, and modern design-ready to be personalized to your lifestyle. Taxes and assessed value to be determined. List price reflects the Government HST rebate. Purchase price is subject to buyer qualification for applicable rebates. *Photos are from a previously built model and may depict finishes and/or upgrades not included in the standard specifications *** Model available to be viewed at 119 Addison Ave, Lucan. (id:25417)
- Listing ID: X14168624
- Property Type: Single Family
| Property | |
|---|---|
| Ownership: | Freehold |
| Lot Size: | 47.7 by 110.2 FT |
| Parking: | Attached Garage 4 Spaces |
| Building | |
|---|---|
| Type: | Single Family House |
| Appliances: | Garage Door Opener Remote(s) |
| HVAC: | Central Air Conditioning, Fireplace and Forced Air Natural Gas |
| Exterior: | Stone |
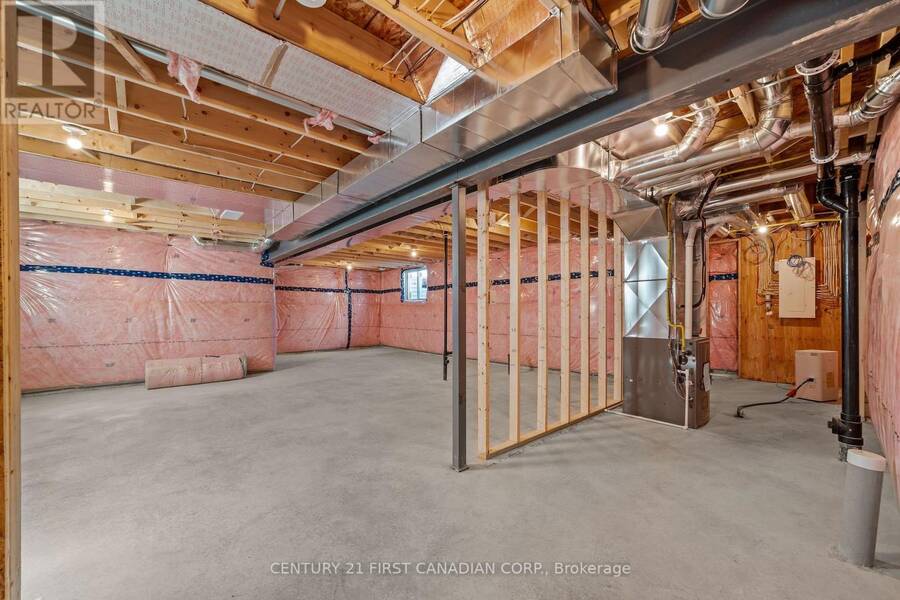
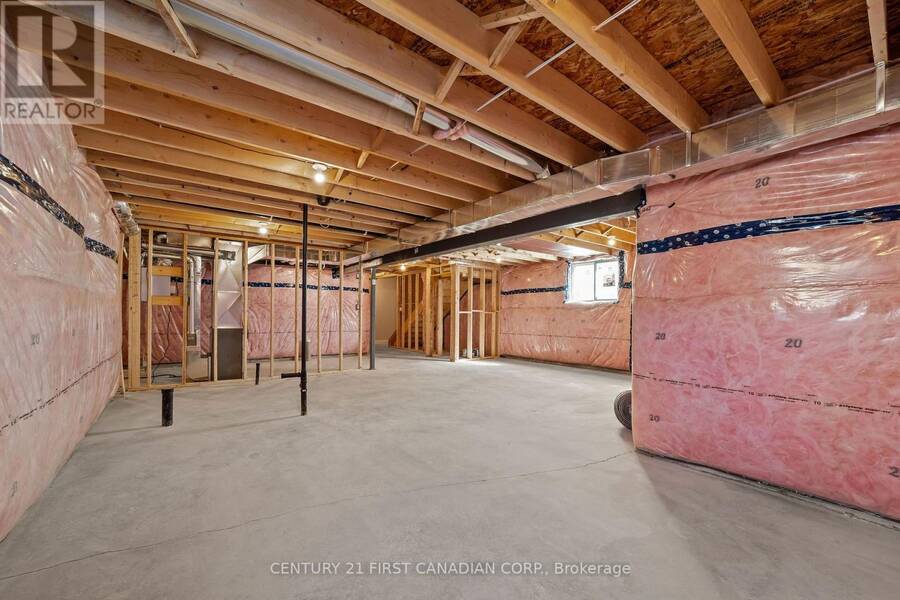
| Basement: | N/A (Unfinished) |
| Utilities: | Sanitary Sewer |
| Location | |
|---|---|
| Municipality: | North Middlesex |
| Province: | Ontario |
| Community Features: | Community Centre and School Bus |
| Rooms | Level | Dimensions |
|---|---|---|
| Primary Bedroom | Second level | 4.52 m x 4.57 m |
| Bedroom | Second level | 3.51 m x 3.51 m |
| Bedroom | Second level | 3.38 m x 3.51 m |
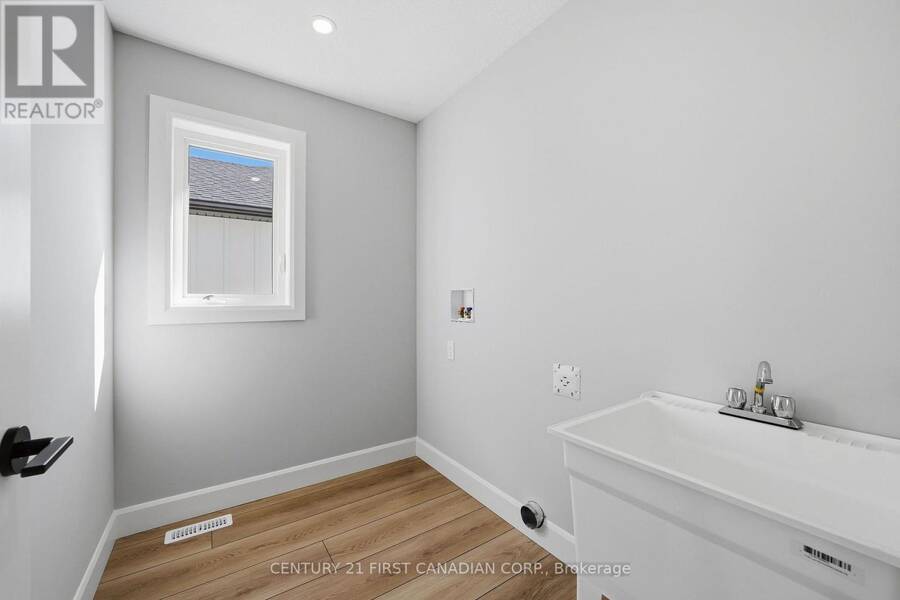
| Laundry room | Second level | 2.29 m x 1.68 m |
| Bathroom | Second level | 3.1 m x 1.58 m |
| Great room | Main level | 3.81 m x 5.18 m |
| Kitchen | Main level | 3.81 m x 3.66 m |
| Dining room | Main level | 3.66 m x 3.96 m |
| Mud room | Main level | 2.59 m x 2.79 m |
| Bathroom | Main level | 2.13 m x 0.94 m |
Book a showing to see this POSTMA Crescent Home in North Middlesex
This property has so much to offer. Book a private showing now, as you do not want to miss out on 27 POSTMA CRESCENT in North Middlesex, Ontario!
Private Showing Request
Send a request to book a private showing for
.
Please Note: Information you supply in the contact form will be kept fully confidential.
Is this home the right property for you? Start a conversation to find out.
Get Directions to this Property
Not sure where this property is? Get directions to this POSTMA Crescent Home in North Middlesex.


Provided by CENTURY 21 FIRST CANADIAN CORP.. MLS®, REALTOR®, and the associated logos are trademarks of the Canadian Real Estate Association.

This REALTOR.ca listing content is owned and licensed by REALTOR® members of the Canadian Real Estate Association.
Have questions or need more information about this home? Don't know where to begin? Then, let us connect you with the best real estate agent to guide you.

Inquiries submitted through this website will be responded to by a local sales representative from Royal LePage®.
Start a Conversation by Text
Provide your full name, phone and email to start a conversation by text message.
Please Note: Information you supply in the contact form will be kept fully confidential.
Start a Conversation by Email
Provide your full name and email to start a conversation by email.
Please Note: Information you supply in the contact form will be kept fully confidential.