
194 HIGH STREET, North Middlesex, Ontario N0M 1A0

$799,900.00
- 4 bedrooms
- 3 bathrooms
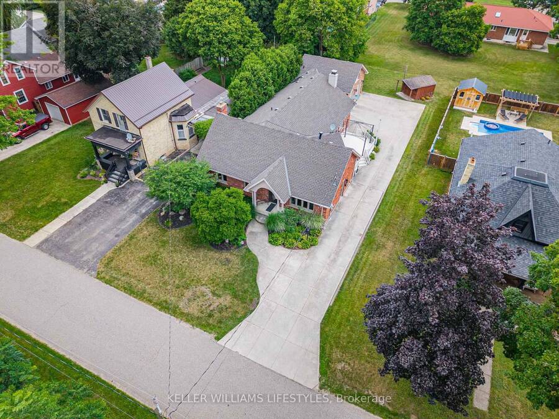
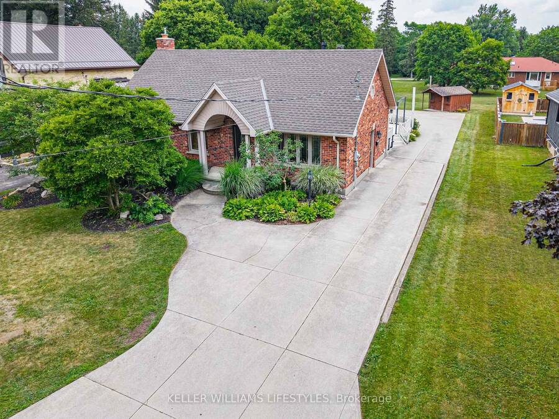
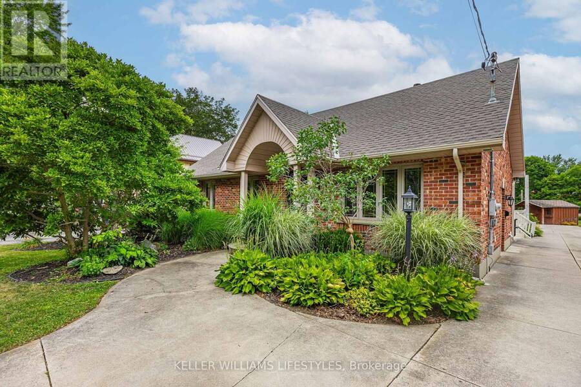
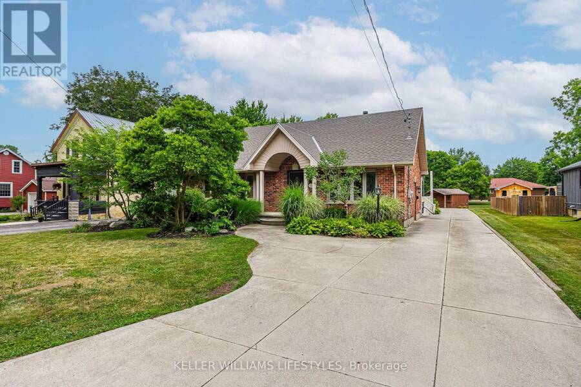
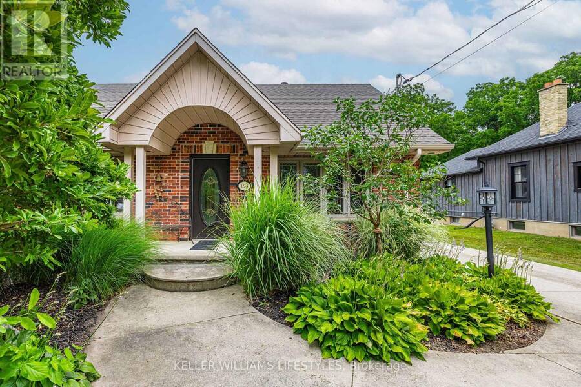
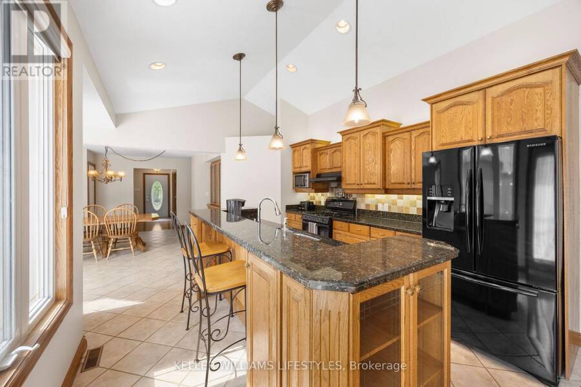
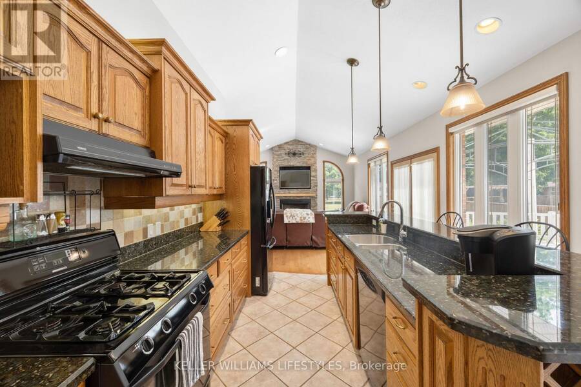
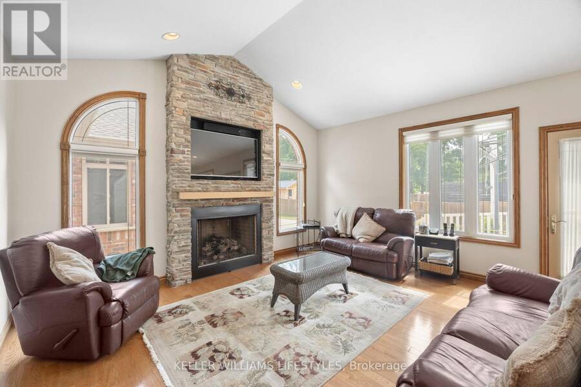
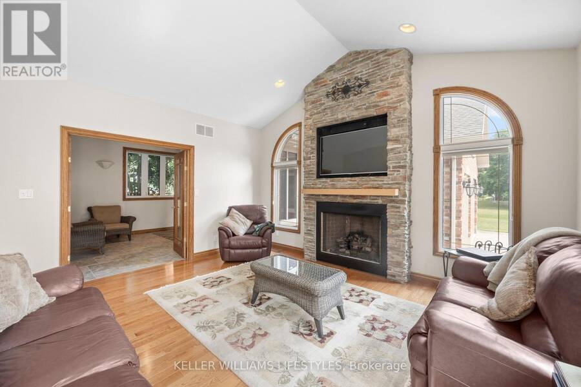
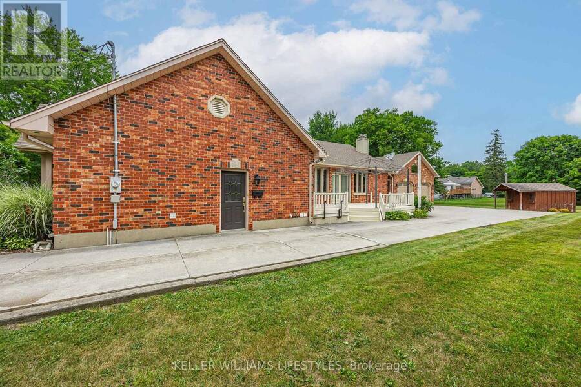
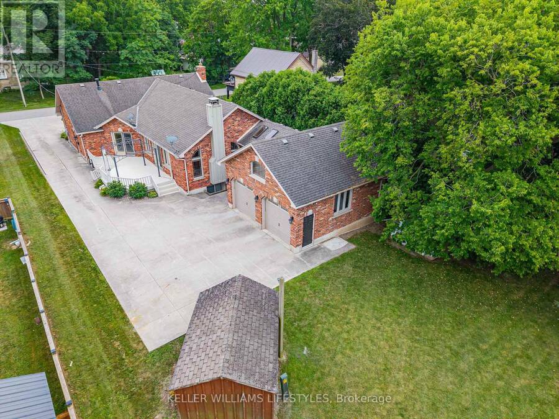
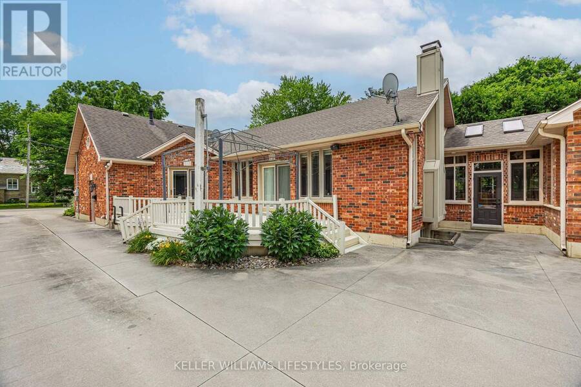
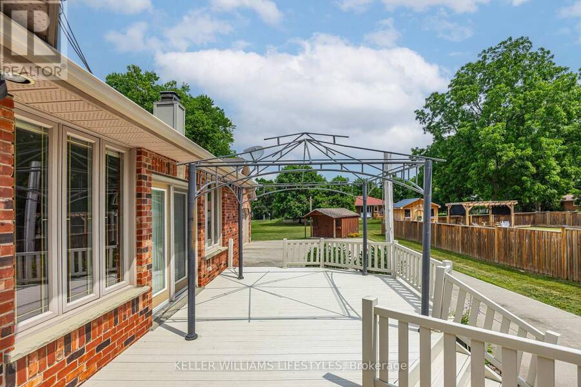
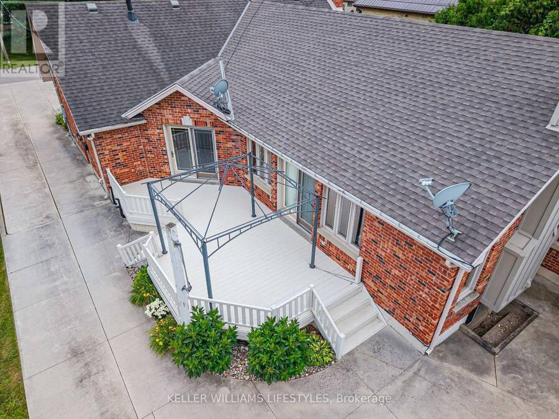
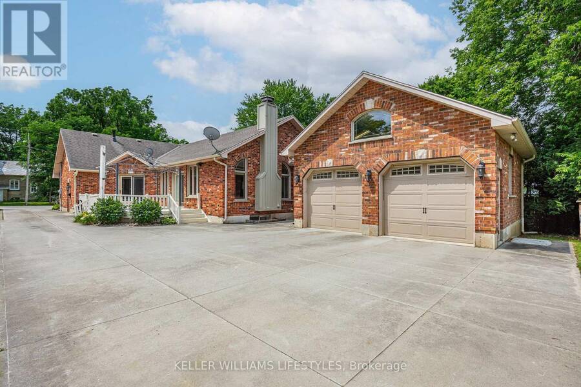
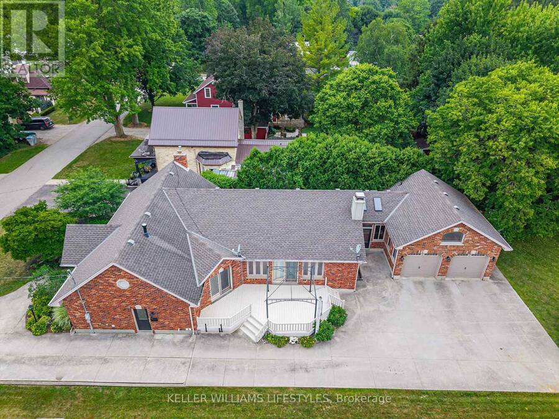
Welcome home to 194 High Street in Ailsa Craig! An incredible opportunity to own a beautiful brick ranch that offers far more space than meets the eye! From the street, it's a beautiful brick ranch with fantastic curb appeal, but step inside and you'll discover over 4000 sq ft of thoughtfully designed living space that's perfect for a growing family or anyone who loves to entertain. The inviting covered front porch and striking peaked roofline create a wonderful first impression. Inside, the heart of the home is the stunning open-concept kitchen, dining, and family room, where soaring vaulted ceilings and a floor-to-ceiling stone gas fireplace make ... read more
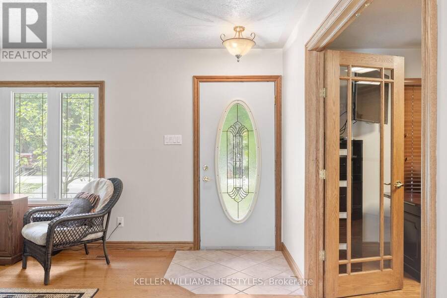
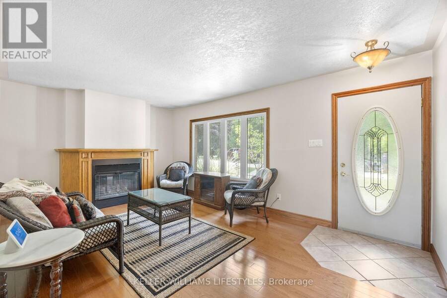
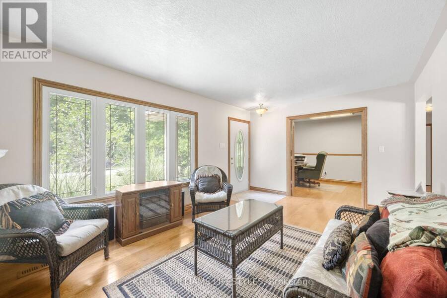
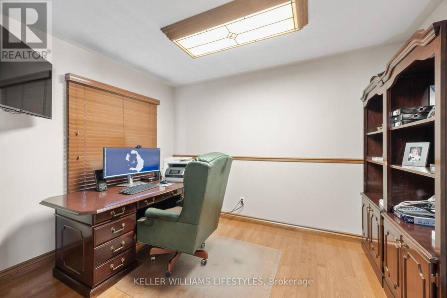
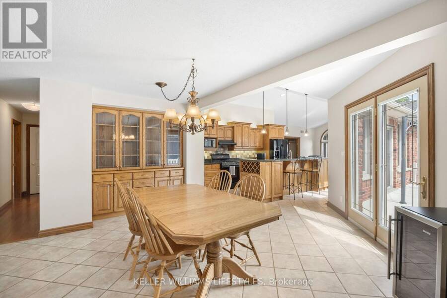
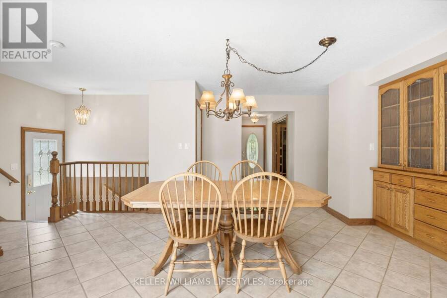
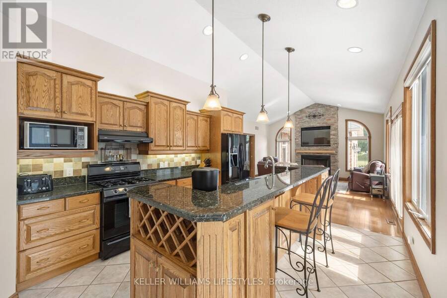
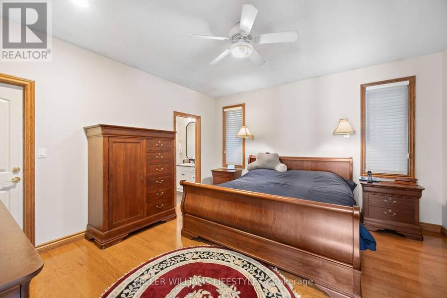
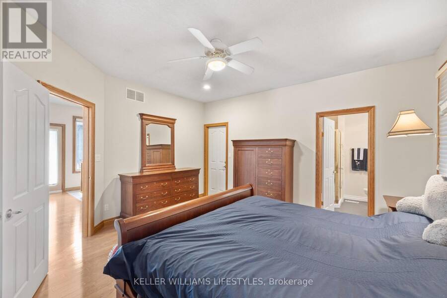
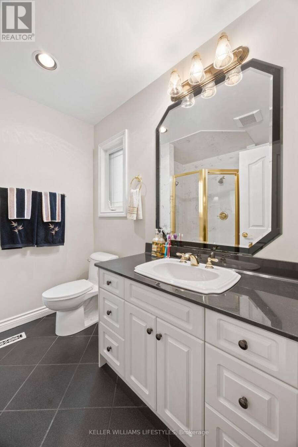
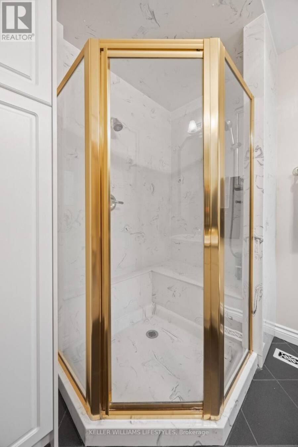
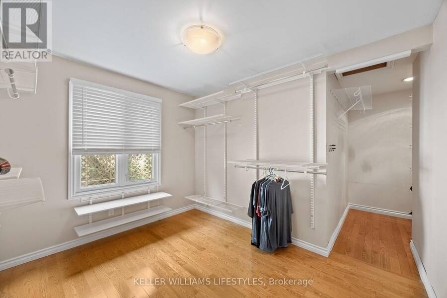
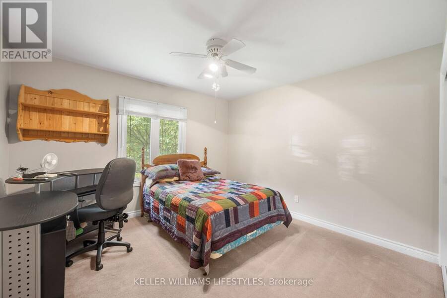
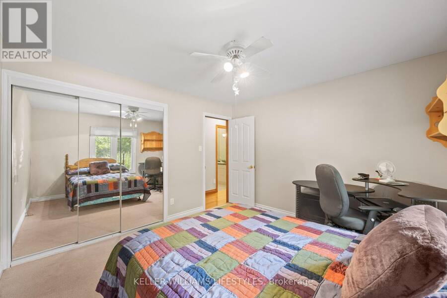
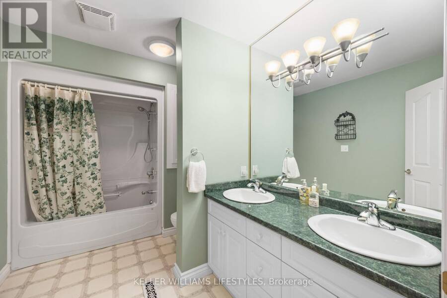
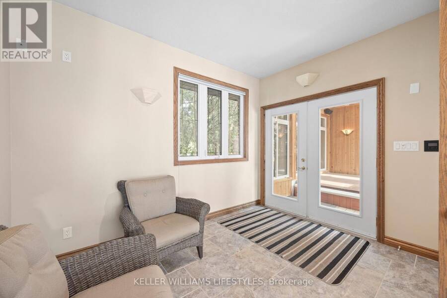
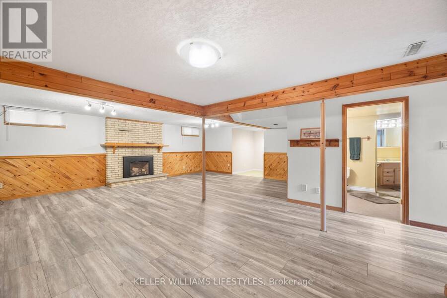
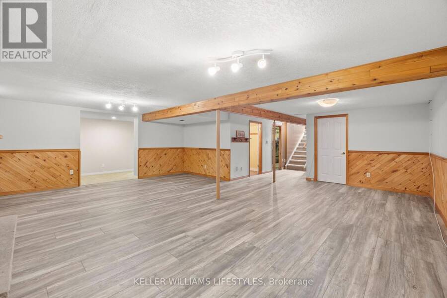
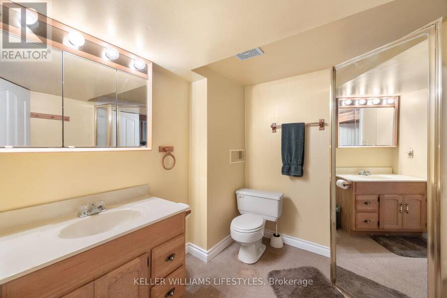
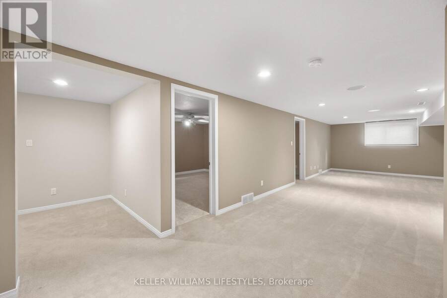
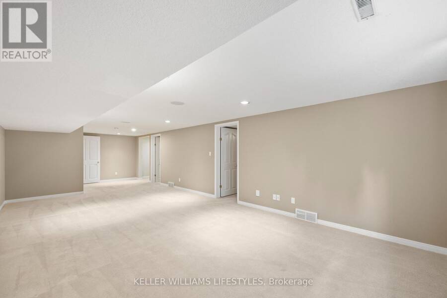
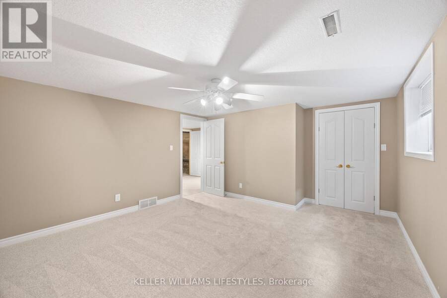
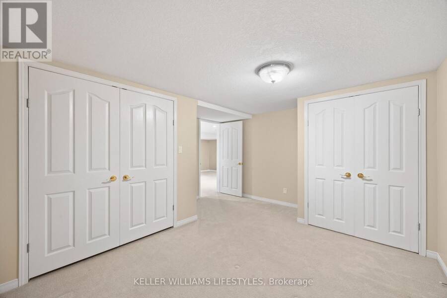
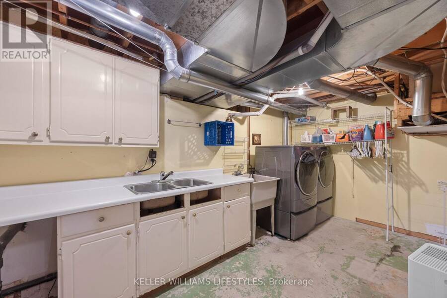
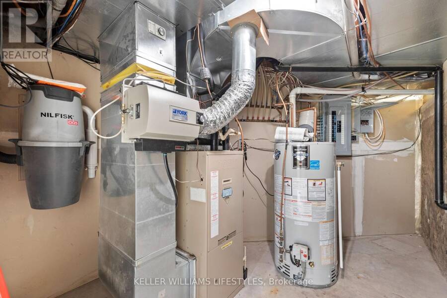
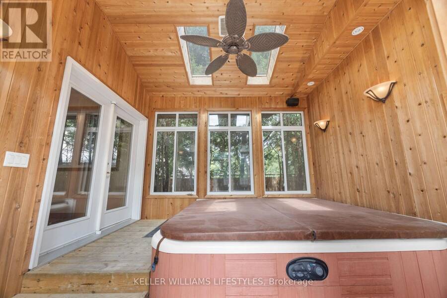
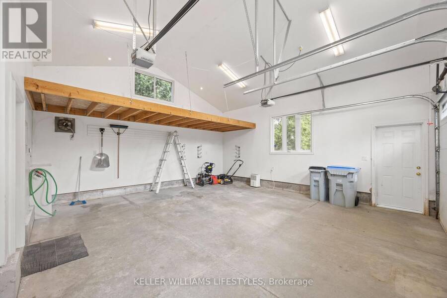
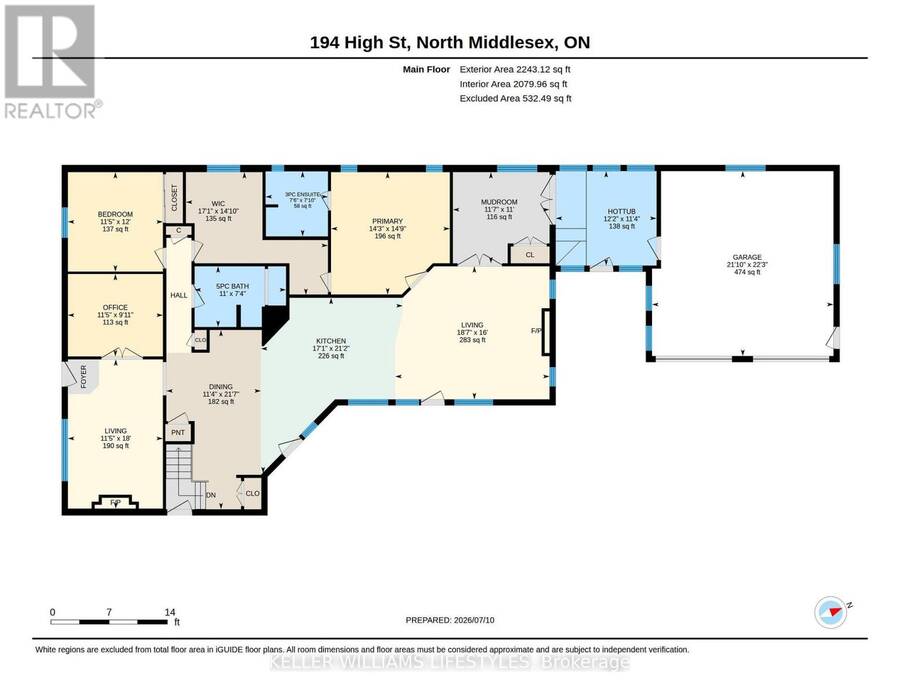
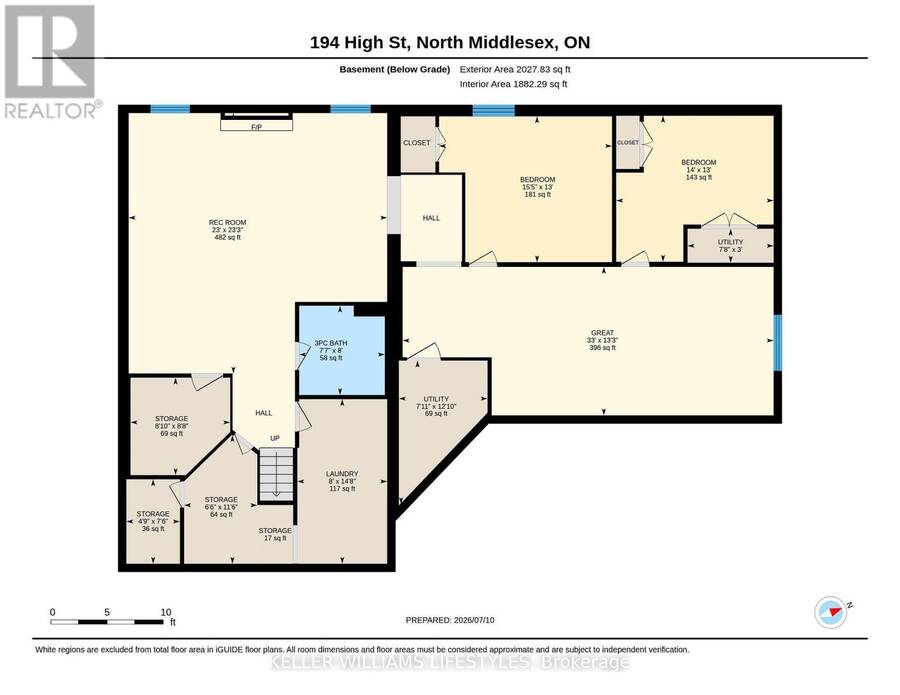
Welcome home to 194 High Street in Ailsa Craig! An incredible opportunity to own a beautiful brick ranch that offers far more space than meets the eye! From the street, it's a beautiful brick ranch with fantastic curb appeal, but step inside and you'll discover over 4000 sq ft of thoughtfully designed living space that's perfect for a growing family or anyone who loves to entertain. The inviting covered front porch and striking peaked roofline create a wonderful first impression. Inside, the heart of the home is the stunning open-concept kitchen, dining, and family room, where soaring vaulted ceilings and a floor-to-ceiling stone gas fireplace make the space feel both grand and welcoming. The kitchen is designed for gathering, featuring a large centre island with double sink, granite countertops, wine rack, and plenty of cabinetry. Patio doors lead directly to the deck, making indoor-outdoor entertaining effortless. The spacious primary suite features a large walk-in closet and a convenient 3pc ensuite. The main floor also includes a generous 5pc bathroom and offers exciting flexibility. With simple minimal redesign, there's potential for up to 4 bedrooms on the main level. Add the existing lower-level bedroom, and this home could easily become a 5-bedroom home to suit your family's changing needs. You'll also love the practical touches, including central vac and a bright hot tub room with skylights that's the perfect place to unwind at the end of the day. Downstairs, there's room for everyone with an expansive great room, a rec room featuring a cozy gas fireplace, and an abundance of storage space. The oversized attached garage is equally impressive with in-floor heating, extra ceiling height, and an upper storage shelf. Homes with this much space and quality don't come along often. If you've been searching for a home that truly has room to grow while offering comfort, character, and thoughtful features throughout, 194 High St is one you won't want to miss. (id:25417)
- Listing ID: X13560460
- Property Type: Single Family
| Property | |
|---|---|
| Style: | Bungalow |
| Ownership: | Freehold |
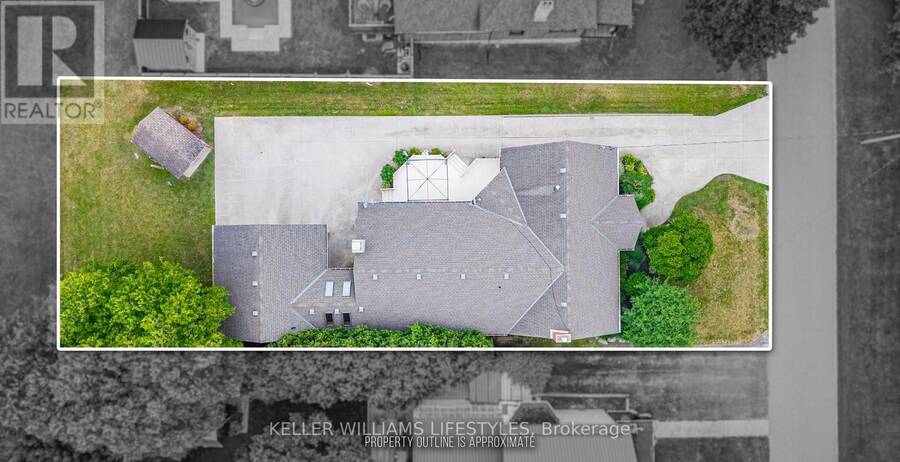
| Lot Size: | 60 by 140 FT |
| Parking: | Attached Garage 7 Spaces |
| Building | |
|---|---|
| Type: | Single Family House |
| Appliances: | Central Vacuum, Dishwasher, Dryer, Garage Door Opener Remote(s), Gas Stove(s), Hood Fan, Microwave, Refrigerator, Washer, Water Heater, Window Coverings and Hot Tub |
| HVAC: | Central Air Conditioning, Fireplace and Forced Air Natural Gas |
| Exterior: | Brick |
| Basement: | Full (Finished) |
| Utilities: | Sanitary Sewer |
| Location | |
|---|---|
| Municipality: | North Middlesex |
| Province: | Ontario |
| Community Features: | Community Centre and School Bus |
| Rooms | Level | Dimensions |
|---|---|---|
| Bathroom | Lower level | 2.43 m x 2.32 m |
| Den | Lower level | 3.96 m x 4.27 m |
| Bedroom | Lower level | 3.96 m x 4.69 m |
| Great room | Lower level | 4.03 m x 10.07 m |
| Laundry room | Lower level | 4.47 m x 2.44 m |
| Recreational, Games room | Lower level | 7.07 m x 7.02 m |
| Other | Lower level | 3.49 m x 1.99 m |
| Other | Lower level | 2.65 m x 2.71 m |
| Other | Lower level | 2.29 m x 1.45 m |
| Utility room | Lower level | 3.9 m x 2.41 m |
| Utility room | Lower level | 0.92 m x 2.34 m |
| Bathroom | Main level | 2.38 m x 2.29 m |
| Other | Main level | 3.47 m x 3.7 m |
| Other | Main level | 4.51 m x 5.21 m |
| Bathroom | Main level | 2.22 m x 3.35 m |
| Bedroom | Main level | 3.65 m x 3.49 m |
| Dining room | Main level | 6.58 m x 3.47 m |
| Kitchen | Main level | 6.44 m x 5.2 m |
| Family room | Main level | 5.47 m x 3.49 m |
| Living room | Main level | 4.88 m x 5.66 m |
| Mud room | Main level | 3.35 m x 3.54 m |
| Bedroom | Main level | 3.02 m x 3.49 m |
| Primary Bedroom | Main level | 4.49 m x 4.36 m |
Book a showing to see this High Street Home in North Middlesex
This property has so much to offer. Book a private showing now, as you do not want to miss out on 194 HIGH STREET in North Middlesex, Ontario!
Private Showing Request
Send a request to book a private showing for
.
Please Note: Information you supply in the contact form will be kept fully confidential.
Is this home the right property for you? Start a conversation to find out.
Get Directions to this Property
Not sure where this property is? Get directions to this High Street Home in North Middlesex.


Provided by KELLER WILLIAMS LIFESTYLES. MLS®, REALTOR®, and the associated logos are trademarks of the Canadian Real Estate Association.

This REALTOR.ca listing content is owned and licensed by REALTOR® members of the Canadian Real Estate Association.
Have questions or need more information about this home? Don't know where to begin? Then, let us connect you with the best real estate agent to guide you.

Inquiries submitted through this website will be responded to by a local sales representative from Royal LePage®.
Start a Conversation by Text
Provide your full name, phone and email to start a conversation by text message.
Please Note: Information you supply in the contact form will be kept fully confidential.
Start a Conversation by Email
Provide your full name and email to start a conversation by email.
Please Note: Information you supply in the contact form will be kept fully confidential.