
12 - 32 POSTMA CRESCENT, North Middlesex, Ontario N0M 1A0

$599,900.00
- 3 bedrooms
- 3 bathrooms
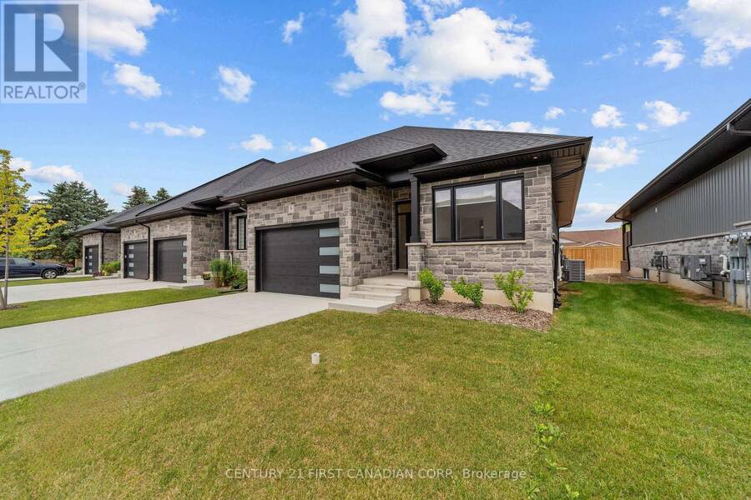
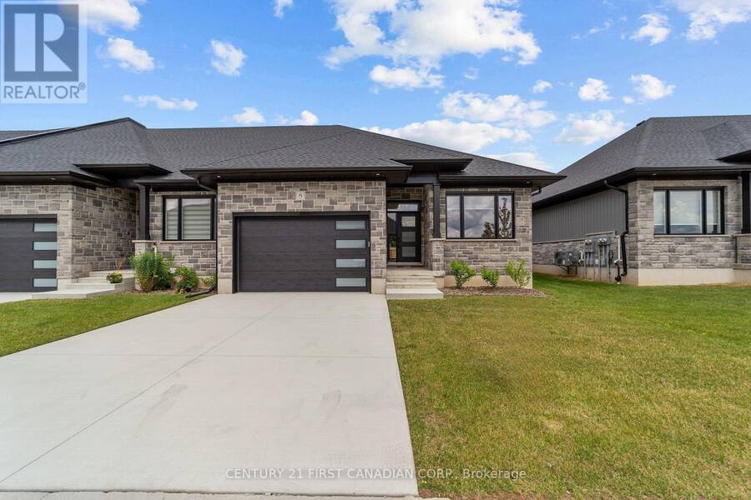
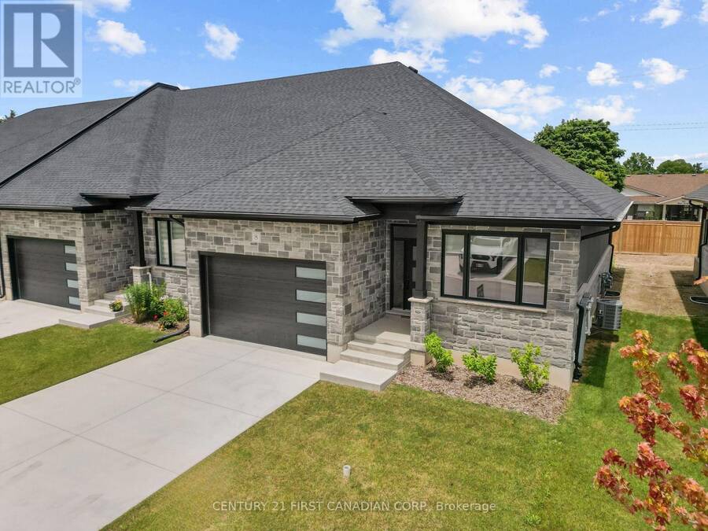
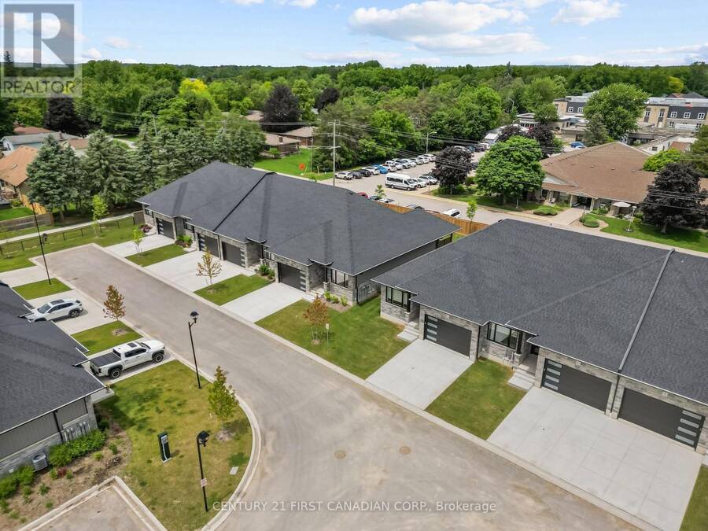
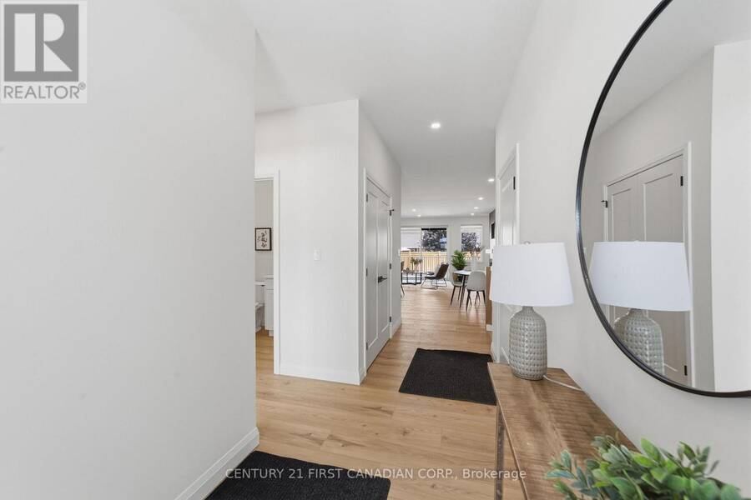
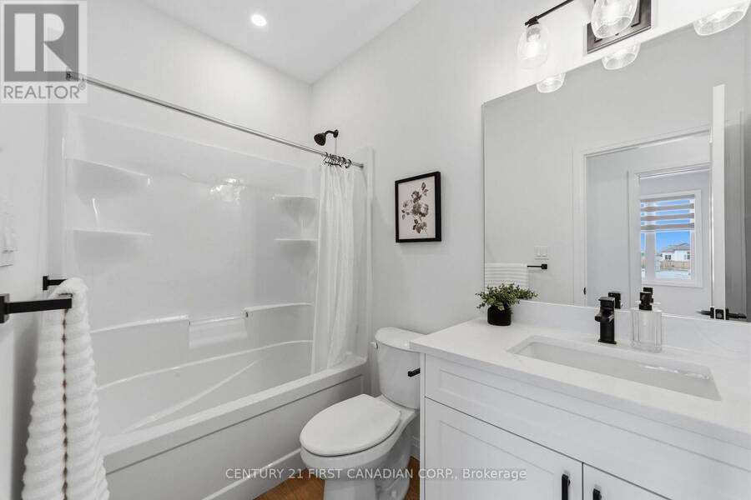
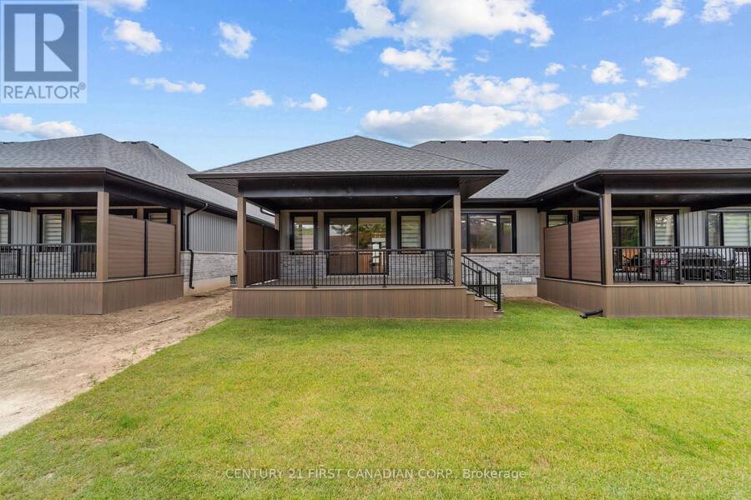
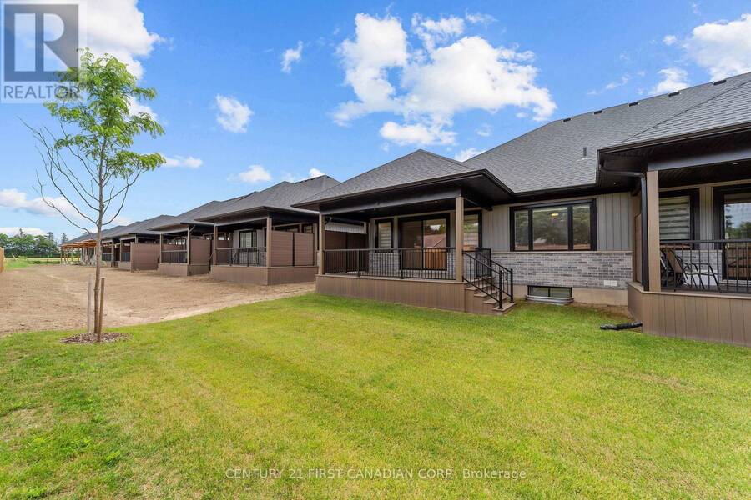
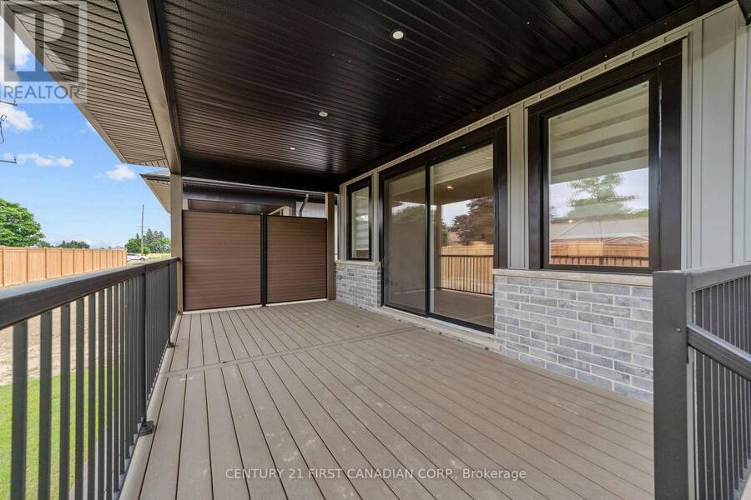
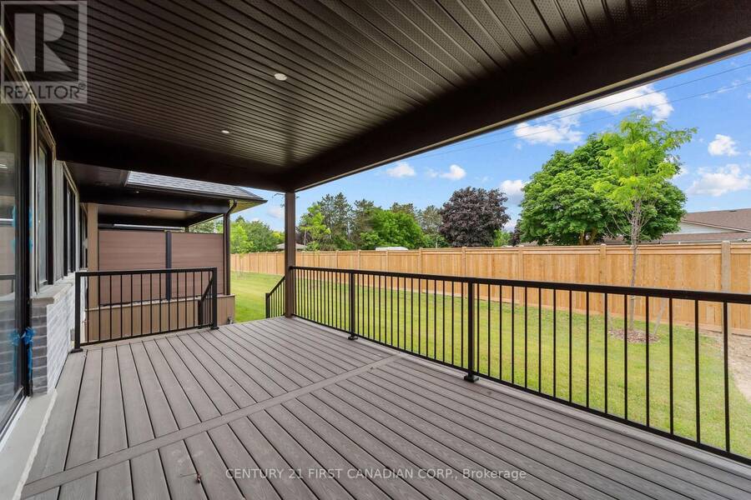
OPEN HOUSE EVERY SAT. & SUN 1-4PM --PRICE REFLECTS HST REBATE - MOVE-IN READY! Welcome to the Ausable Bluffs of Ailsa Craig, where quality craftsmanship meets modern design in this beautifully built single-floor freehold condo by Morrison Homes. Offering exceptional modern charm and desirable amenities, this home features an open-concept main floor with 2 spacious bedrooms and 2 full bathrooms. The kitchen is thoughtfully designed with sleek quartz countertops, stylish wood cabinetry, and contemporary finishes, while luxury vinyl flooring flows throughout the home, providing both durability and timeless appeal for families of all sizes. The finished ... read more
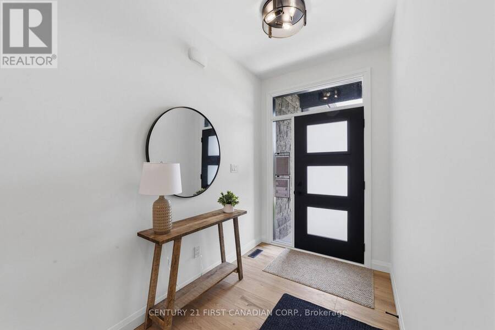
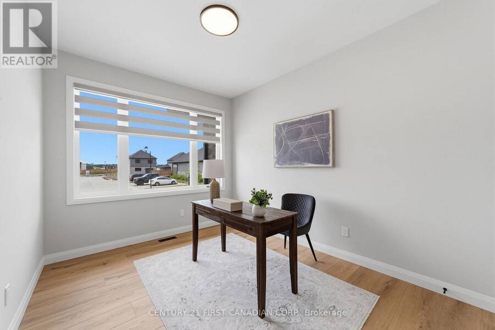
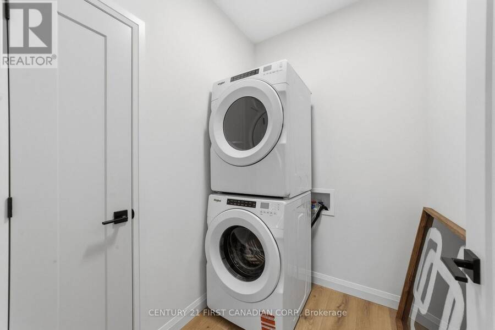
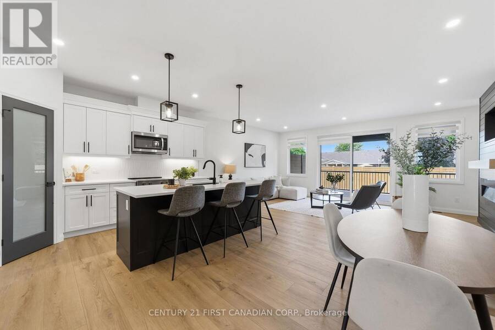
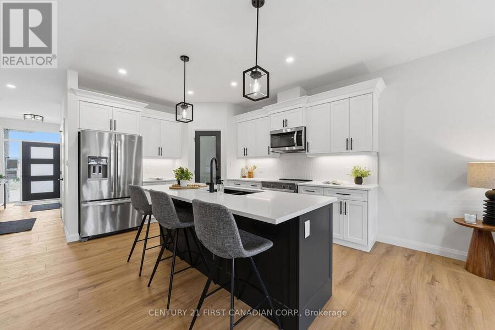
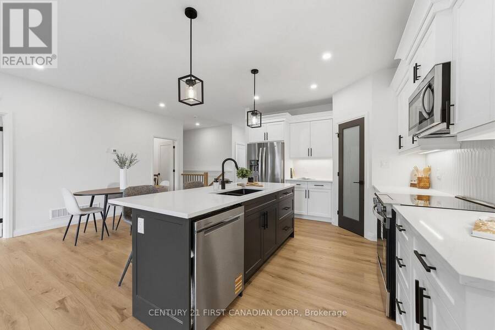
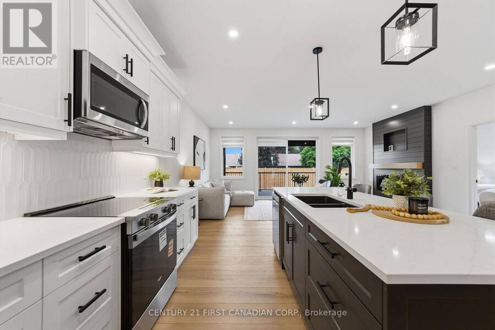
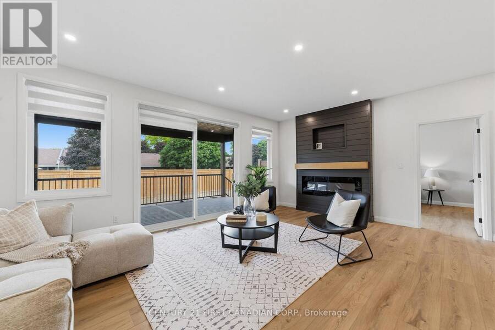
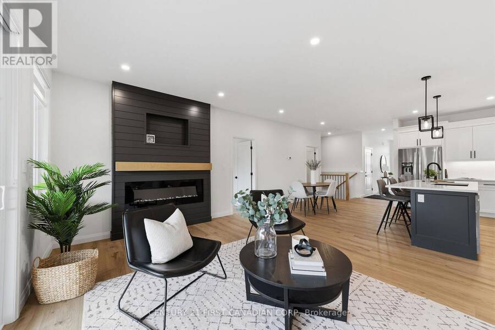
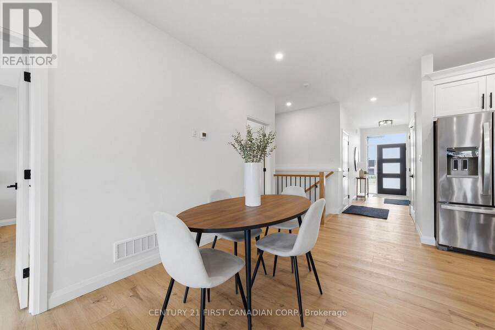
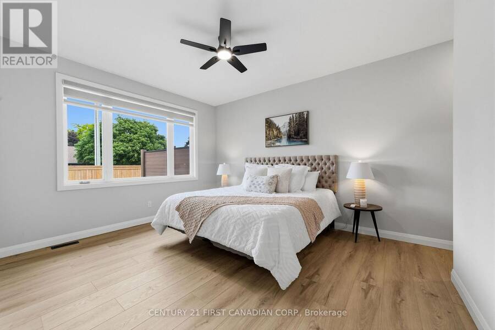
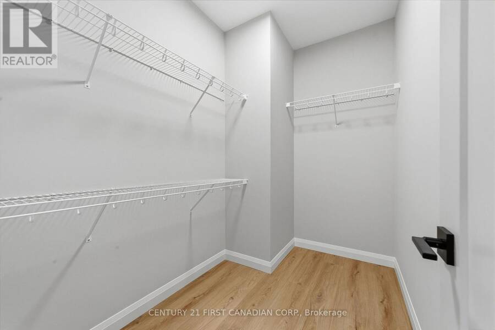
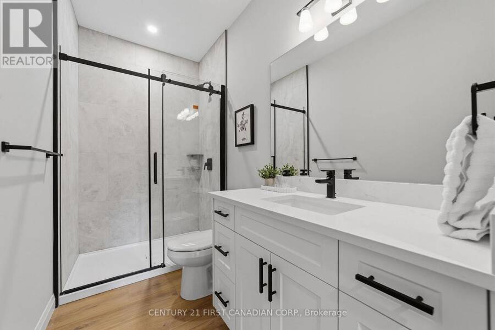
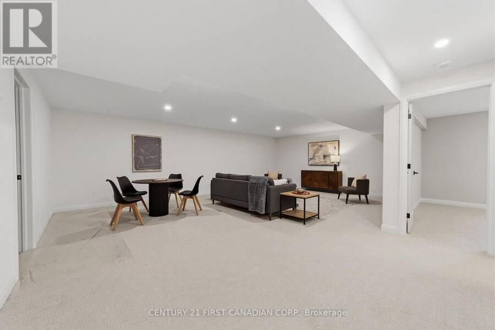
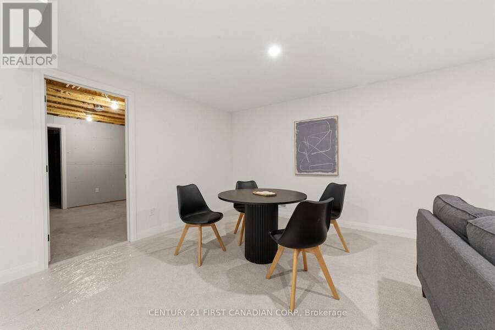
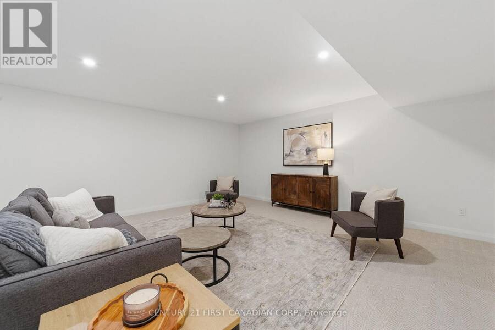
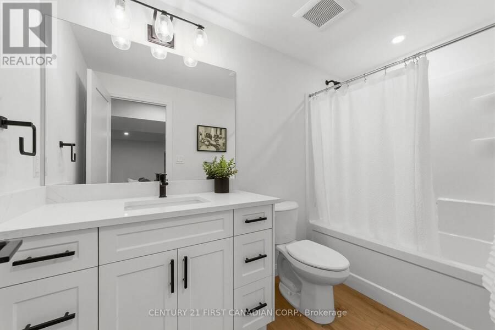
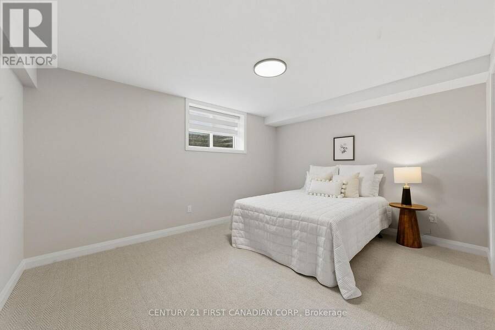
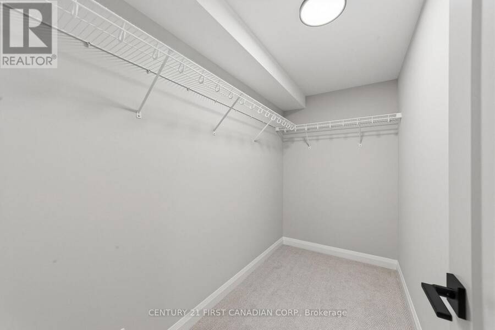
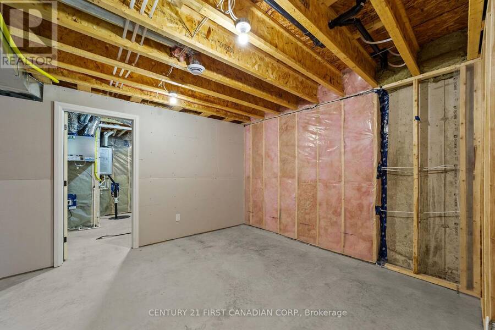
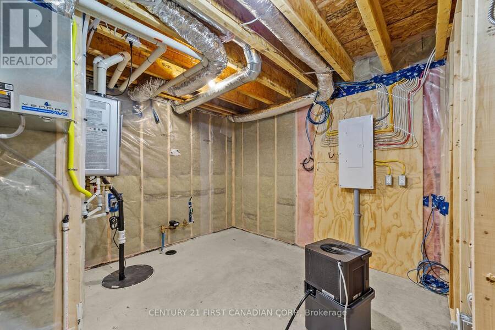
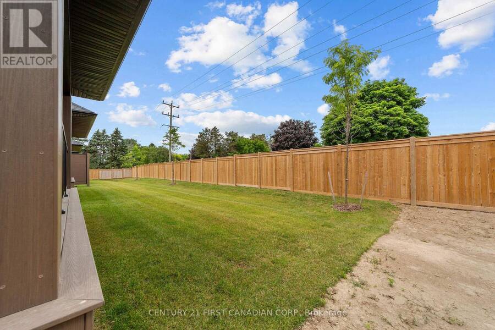
OPEN HOUSE EVERY SAT. & SUN 1-4PM --PRICE REFLECTS HST REBATE - MOVE-IN READY! Welcome to the Ausable Bluffs of Ailsa Craig, where quality craftsmanship meets modern design in this beautifully built single-floor freehold condo by Morrison Homes. Offering exceptional modern charm and desirable amenities, this home features an open-concept main floor with 2 spacious bedrooms and 2 full bathrooms. The kitchen is thoughtfully designed with sleek quartz countertops, stylish wood cabinetry, and contemporary finishes, while luxury vinyl flooring flows throughout the home, providing both durability and timeless appeal for families of all sizes. The finished basement expands your living space with a comfortable recreation room, a third bedroom, and a 4-piece bathroom-perfect for guests, family living, or a private retreat. Blending practicality with sophistication, this Morrison Homes built residence presents an outstanding opportunity to enjoy modern, low-maintenance living in the heart of Ailsa Craig. The common element fee includes full lawn care, full snow removal, common area expenses, and management fees.**Property tax and assessment not yet set. *Note: Interior photos and video are from similar model; some upgrades or finishes may not be included.** (id:25417)
Open House this Saturday, October 31st, from 1:00 PM to 4:00 PM.
- Listing ID: X13496200
- Property Type: Single Family
| Property | |
|---|---|
| Style: | Bungalow |
| Ownership: | Freehold $187.73 / Monthly |
| Lot Size: | 39.3 by 117.7 FT |
| Parking: | Attached Garage 3 Spaces |
| Building | |
|---|---|
| Type: | Single Family Row / Townhouse |
| Appliances: | Water Heater - Tankless |
| HVAC: | Central Air Conditioning, Fireplace and Forced Air Natural Gas |
| Exterior: | Brick and Vinyl Siding |
| Basement: | N/A (Partially Finished) |
| Utilities: | Sanitary Sewer |
| Location | |
|---|---|
| Municipality: | North Middlesex |
| Province: | Ontario |
| Community Features: | Community Centre |
| Rooms | Level | Dimensions |
|---|---|---|
| Recreational, Games room | Basement | 5.24 m x 7.65 m |
| Bedroom 3 | Basement | 4.33 m x 3.35 m |
| Great room | Main level | 5.97 m x 4.27 m |
| Dining room | Main level | 3.35 m x 3.6 m |
| Kitchen | Main level | 2.62 m x 4.22 m |
| Primary Bedroom | Main level | 3.78 m x 4.27 m |
| Bedroom 2 | Main level | 2.93 m x 3.54 m |
Book a showing to see this Postma Crescent Home in North Middlesex
This property has so much to offer. Book a private showing now, as you do not want to miss out on 12 - 32 POSTMA CRESCENT in North Middlesex, Ontario!
Private Showing Request
Send a request to book a private showing for
.
Please Note: Information you supply in the contact form will be kept fully confidential.
Is this home the right property for you? Start a conversation to find out.
Get Directions to this Property
Not sure where this property is? Get directions to this Postma Crescent Home in North Middlesex.


Provided by CENTURY 21 FIRST CANADIAN CORP.. MLS®, REALTOR®, and the associated logos are trademarks of the Canadian Real Estate Association.

This REALTOR.ca listing content is owned and licensed by REALTOR® members of the Canadian Real Estate Association.
Have questions or need more information about this home? Don't know where to begin? Then, let us connect you with the best real estate agent to guide you.

Inquiries submitted through this website will be responded to by a local sales representative from Royal LePage®.
Start a Conversation by Text
Provide your full name, phone and email to start a conversation by text message.
Please Note: Information you supply in the contact form will be kept fully confidential.
Start a Conversation by Email
Provide your full name and email to start a conversation by email.
Please Note: Information you supply in the contact form will be kept fully confidential.