
82 FIRE ROUTE 291, North Kawartha, Ontario K0L 1J0

$849,999.00
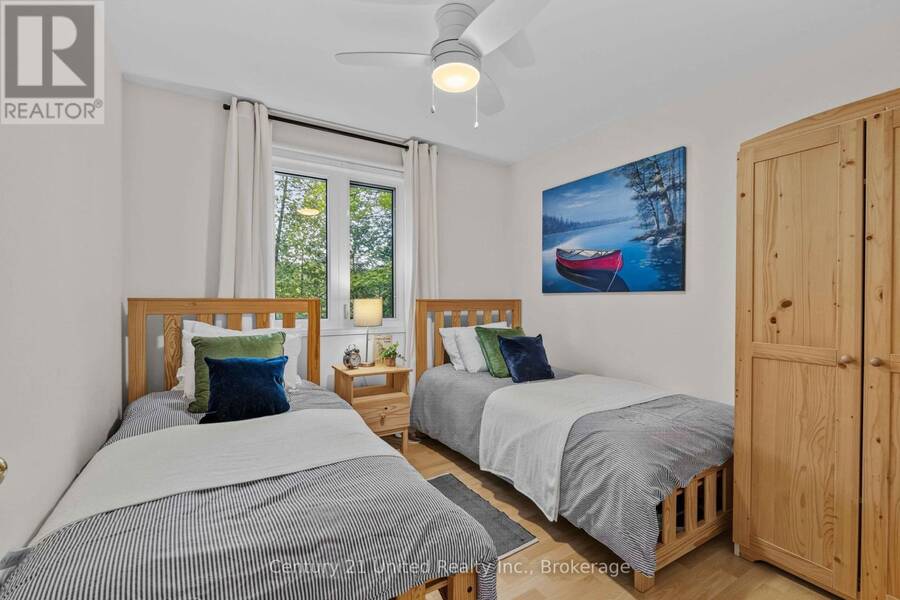
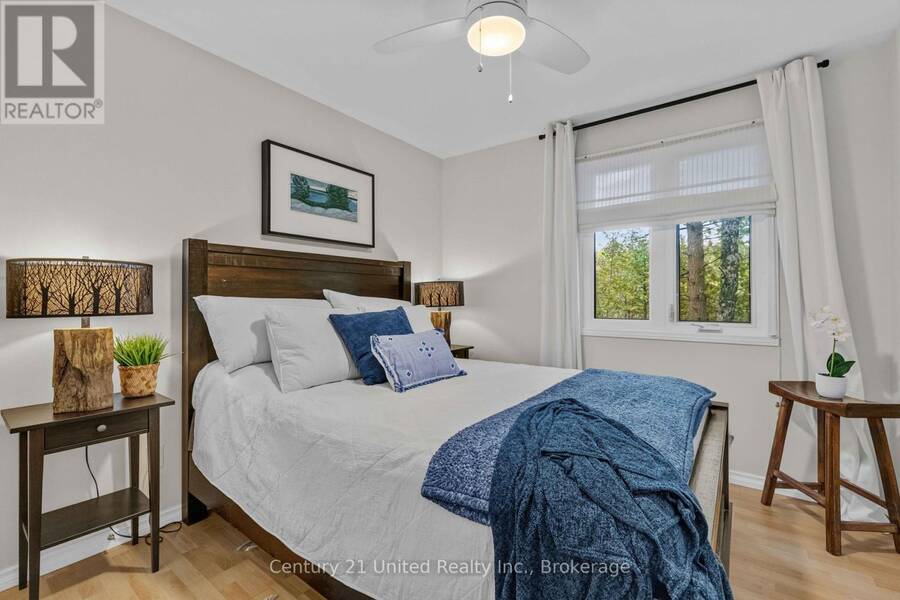
- 3 bedrooms
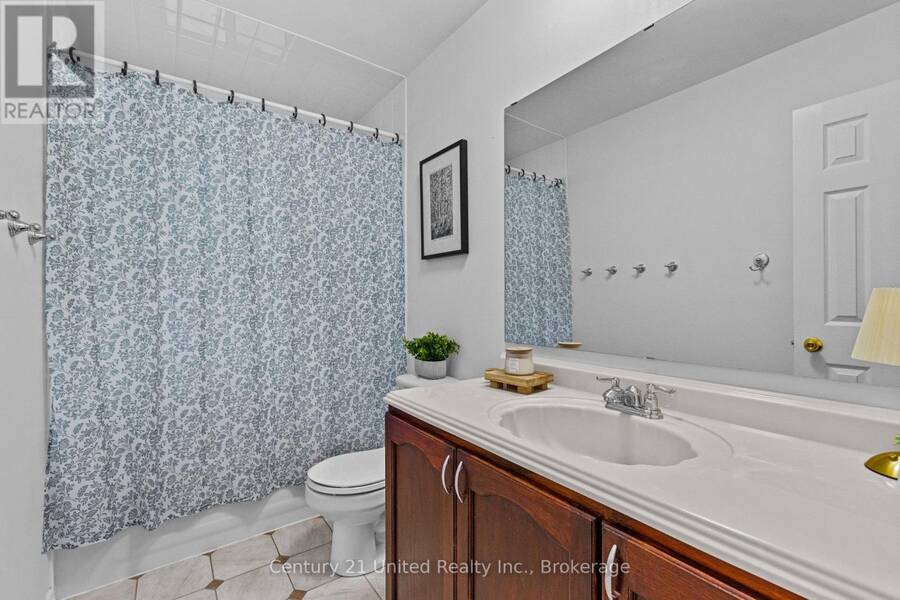
- 2 bathrooms
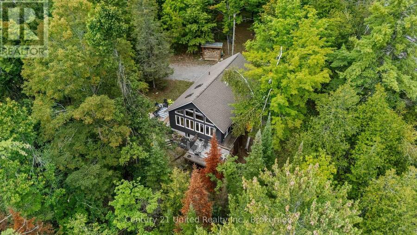
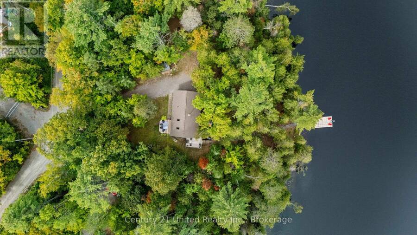
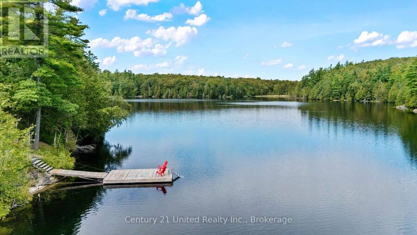
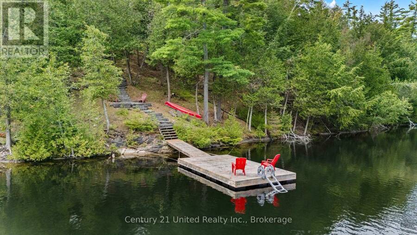
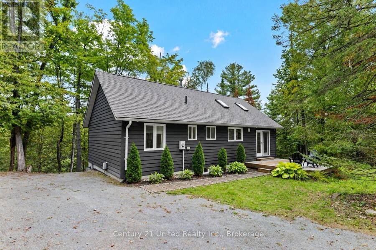
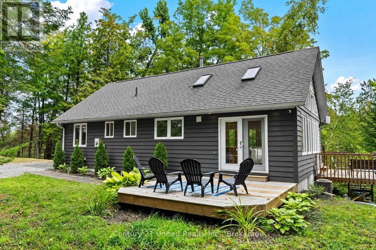
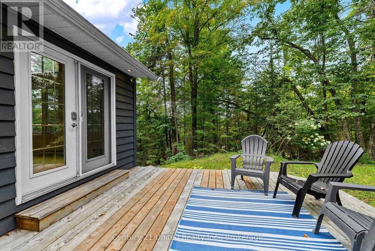
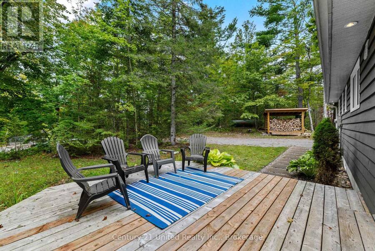
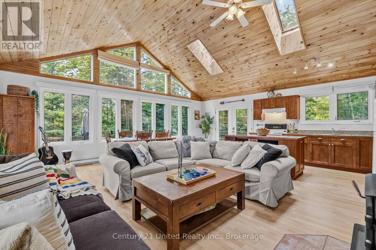
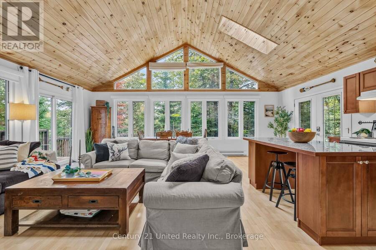
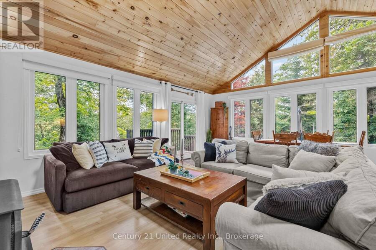
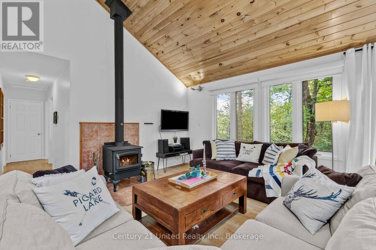
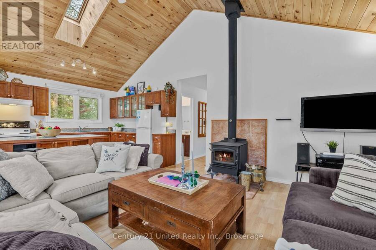
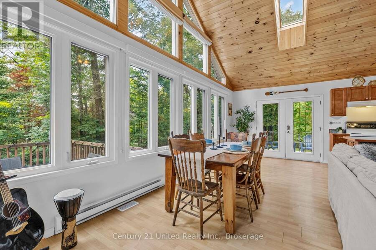
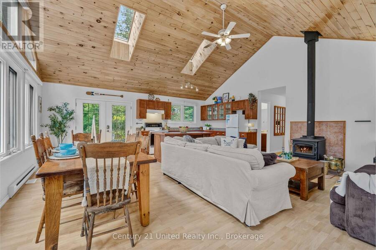
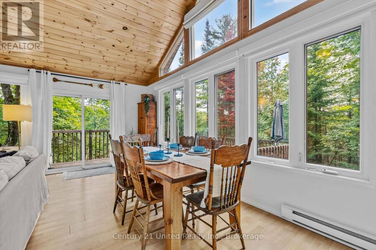
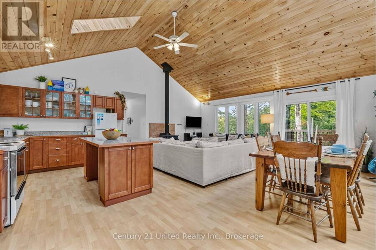
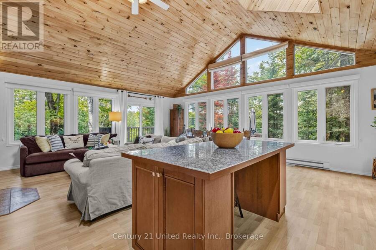
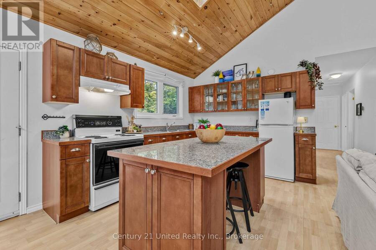
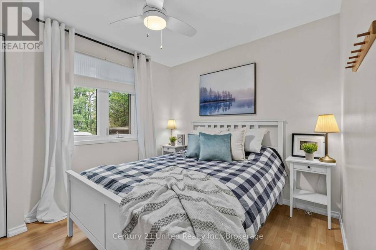
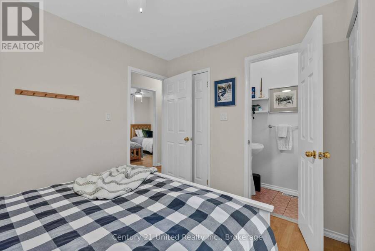
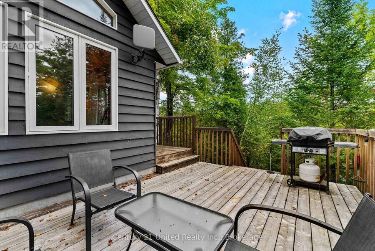
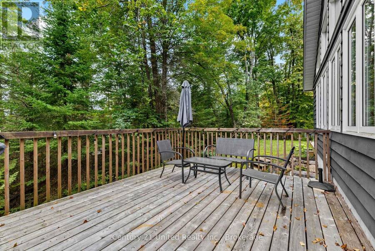
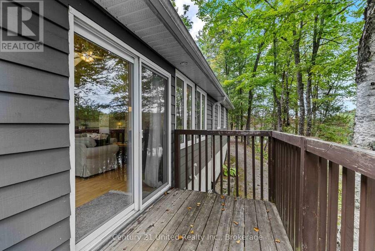
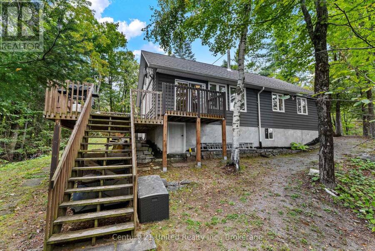
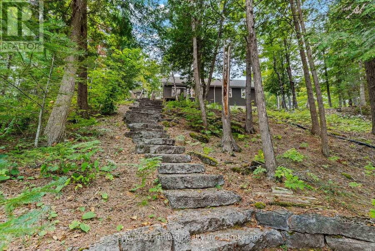
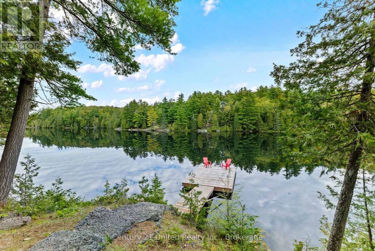
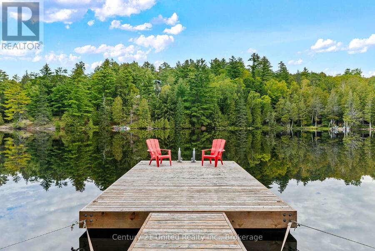
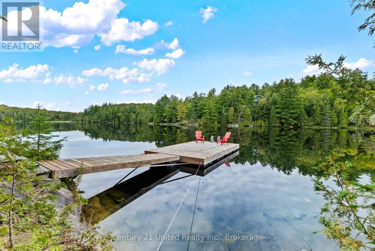
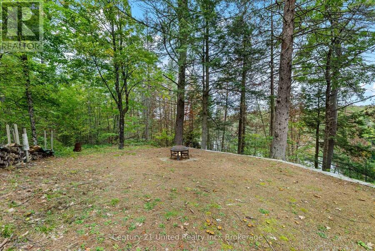
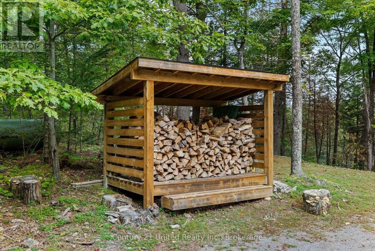
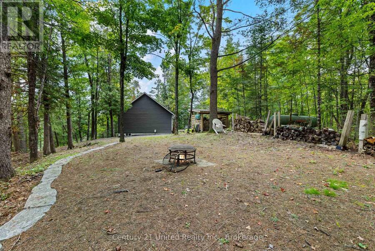
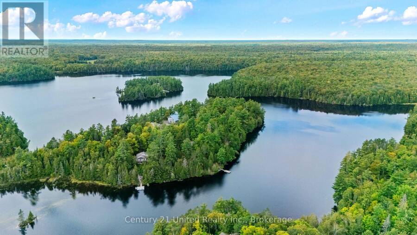
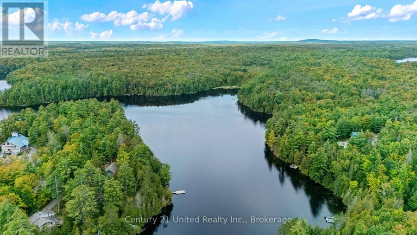
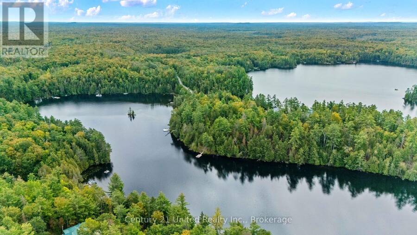
EXCLUSIVE OPPORTUNITY ON PICARD LAKE! Opportunities to own a residence on Picard Lake are rare, making this four-season cottage a special find in an exclusive lakeside setting. Featuring three bedrooms, one and a half bathrooms, and a warm, inviting feel, this property is ready to be enjoyed year-round. A number of thoughtful updates offer added peace of mind, including the roof and furnace in 2017, dock in 2018, air conditioning and wood shed in 2020, plus more! Enjoy the stunning lake views and the rural scenery and privacy that this community provides. Close by you'll find a local community centre, library and playground where you can connect and ... read more
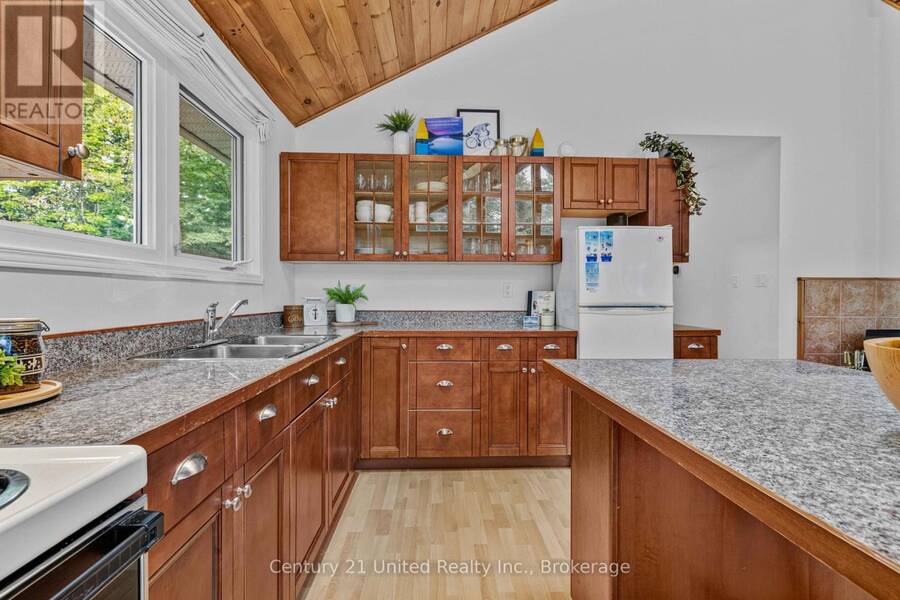
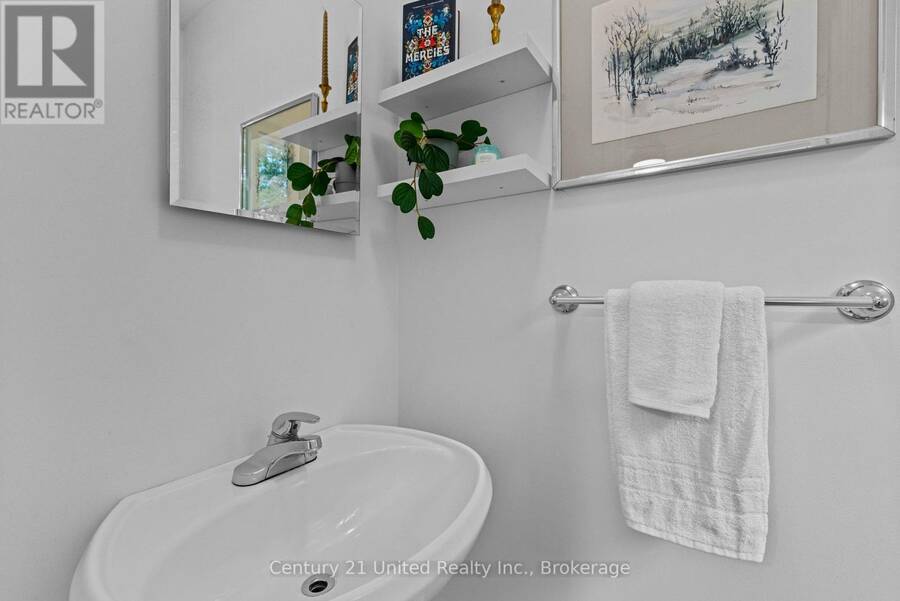
EXCLUSIVE OPPORTUNITY ON PICARD LAKE! Opportunities to own a residence on Picard Lake are rare, making this four-season cottage a special find in an exclusive lakeside setting. Featuring three bedrooms, one and a half bathrooms, and a warm, inviting feel, this property is ready to be enjoyed year-round. A number of thoughtful updates offer added peace of mind, including the roof and furnace in 2017, dock in 2018, air conditioning and wood shed in 2020, plus more! Enjoy the stunning lake views and the rural scenery and privacy that this community provides. Close by you'll find a local community centre, library and playground where you can connect and explore the Trent Lakes community. Whether you're looking for a weekend escape, summer days on the water, or a four-season retreat, this is your chance to settle into lake life on beautiful Picard Lake. (id:25417)
- Listing ID: X13814124
- Property Type: Single Family
| Property | |
|---|---|
| Style: | Bungalow |
| Ownership: | Freehold |
| Lot Size: | 204.1 by 239.3 FT|1/2 - 1.99 Acres |
| Parking: | No Garage 5 Spaces |
| Waterfront: | Yes |
| Building | |
|---|---|
| Type: | Single Family House |
| Appliances: | Refrigerator, Stove, Window Coverings and Water Heater |
| HVAC: | Central Air Conditioning, Fireplace, Forced Air and Other Propane, Wood |
| Exterior: | Wood |
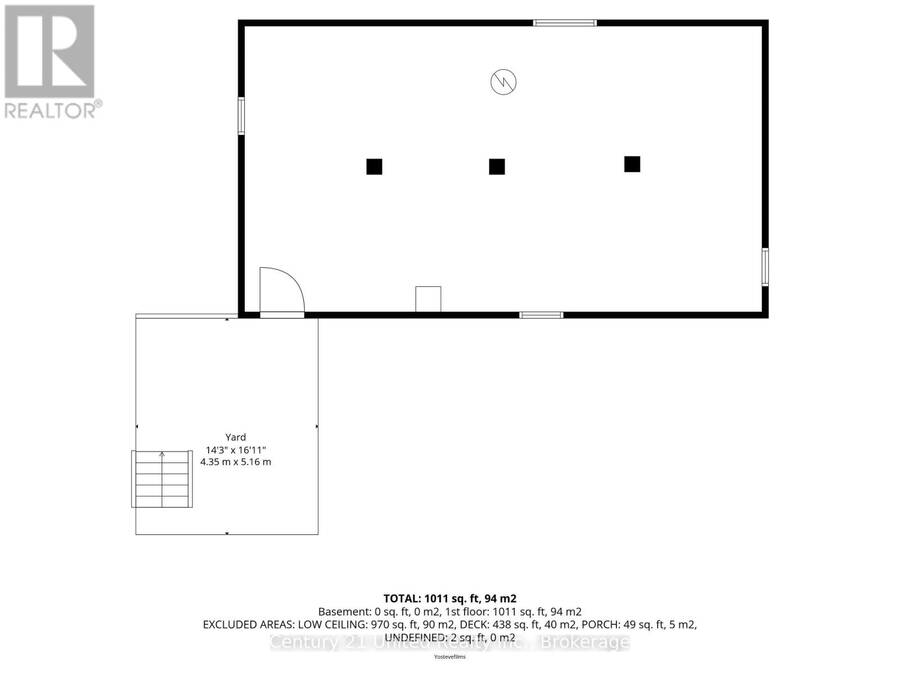
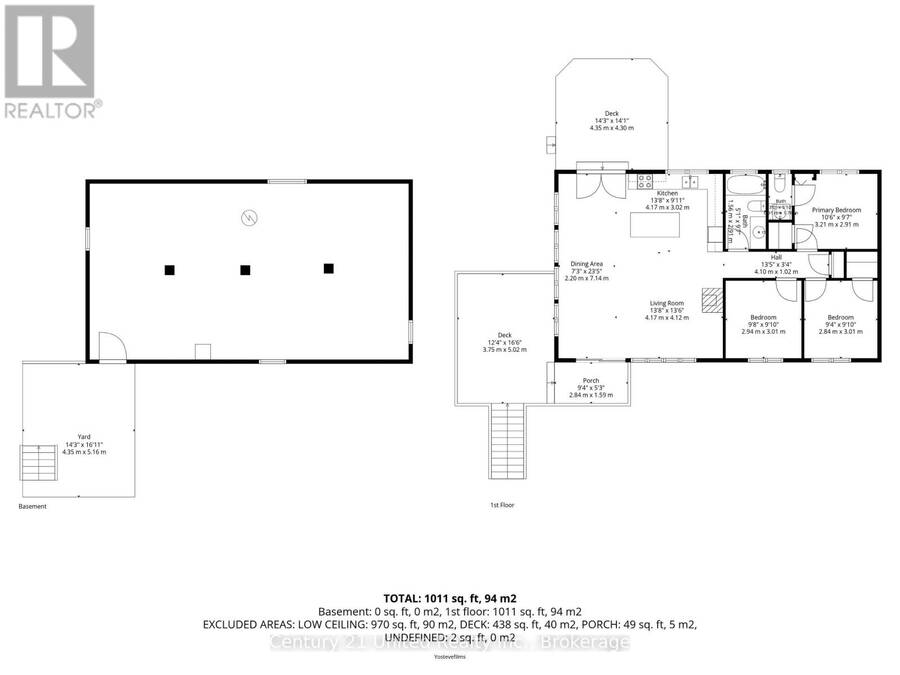
| Basement: | Crawl Space |
| Utilities: | Septic System |
| Location | |
|---|---|
| Township: | North Kawartha |
| Province: | Ontario |
| Community Features: | Community Centre and Fishing |
| Rooms | Level | Dimensions |
|---|---|---|
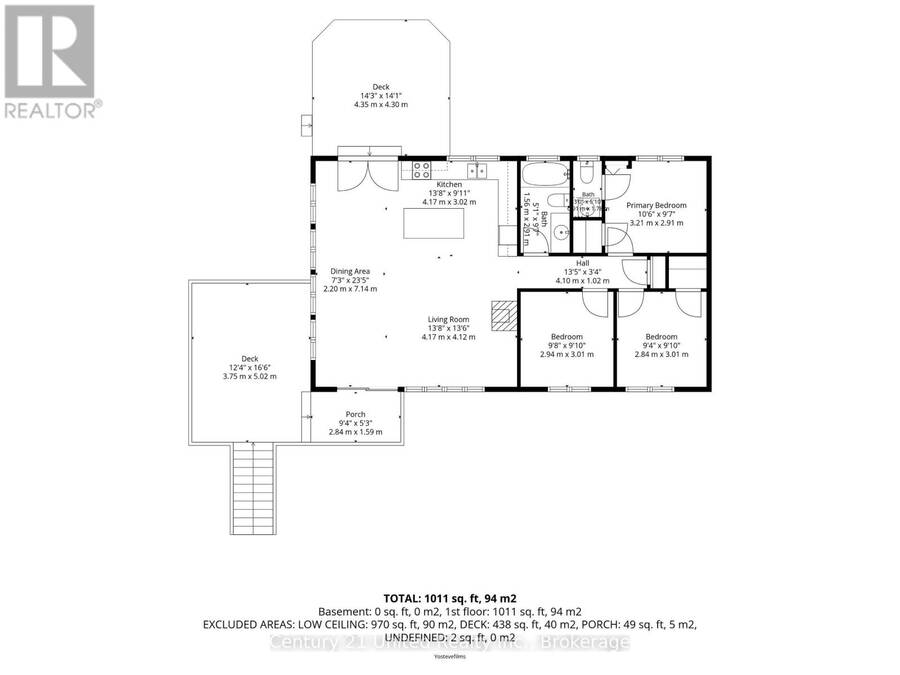
| Living room | Main level | 4.17 m x 4.12 m |
| Dining room | Main level | 2.2 m x 7.15 m |
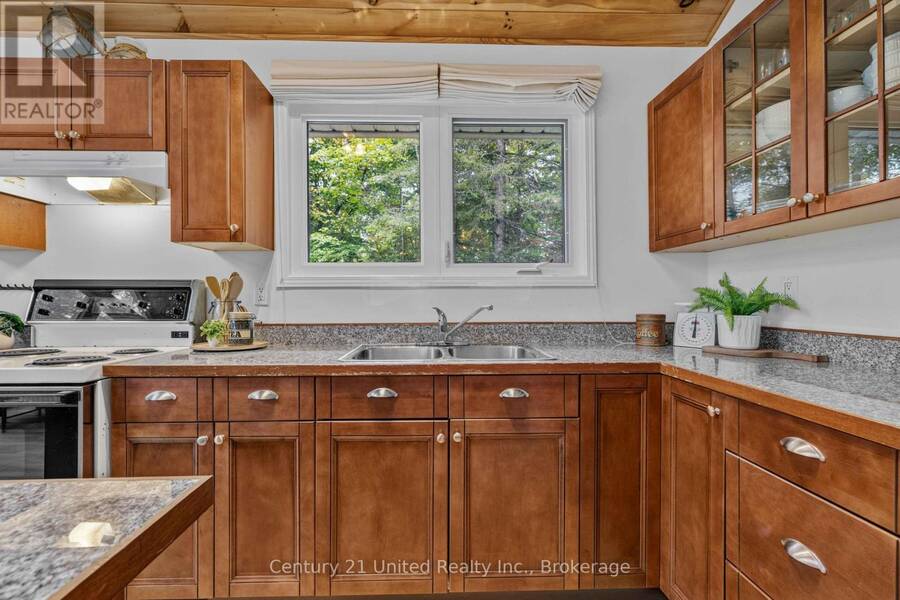
| Kitchen | Main level | 2.2 m x 7.15 m |
| Bedroom | Main level | 2.94 m x 3.01 m |
| Bedroom | Main level | 2.84 m x 3.01 m |
| Bathroom | Main level | 1.56 m x 2.91 m |
| Primary Bedroom | Main level | 3.21 m x 2.91 m |
| Bathroom | Main level | 0.91 m x 1.78 m |
Book a showing to see this Fire Route 291 Home in North Kawartha
This property has so much to offer. Book a private showing now, as you do not want to miss out on 82 FIRE ROUTE 291 in North Kawartha, Ontario!
Private Showing Request
Send a request to book a private showing for
.
Please Note: Information you supply in the contact form will be kept fully confidential.
Is this waterfront home the right property for you? Start a conversation to find out.
Get Directions to this Property
Not sure where this property is? Get directions to this Fire Route 291 Home in North Kawartha.


Provided by Century 21 United Realty Inc.. MLS®, REALTOR®, and the associated logos are trademarks of the Canadian Real Estate Association.

This REALTOR.ca listing content is owned and licensed by REALTOR® members of the Canadian Real Estate Association.
Have questions or need more information about this home? Don't know where to begin? Then, let us connect you with the best real estate agent to guide you.

Inquiries submitted through this website will be responded to by a local sales representative from Royal LePage®.
Start a Conversation by Text
Provide your full name, phone and email to start a conversation by text message.
Please Note: Information you supply in the contact form will be kept fully confidential.
Start a Conversation by Email
Provide your full name and email to start a conversation by email.
Please Note: Information you supply in the contact form will be kept fully confidential.