
4006 COUNTY RD 36, North Kawartha, Ontario K0L 1J0

$1,149,999.00
- 5 bedrooms
- 4 bathrooms
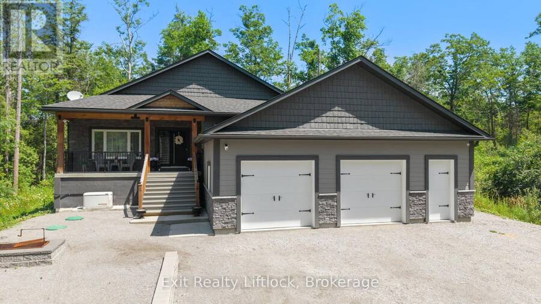
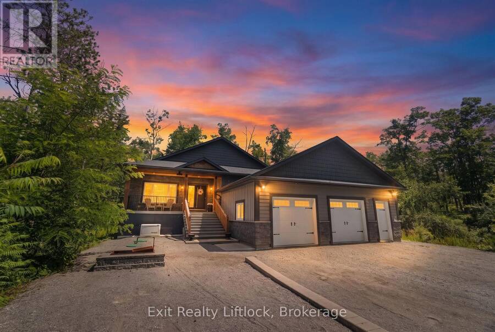
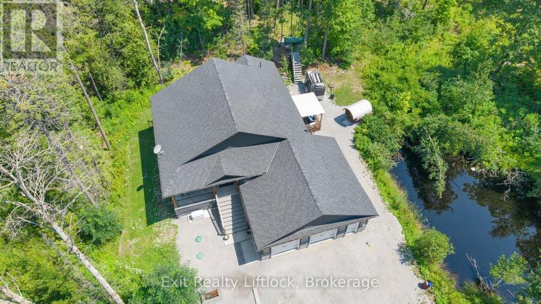
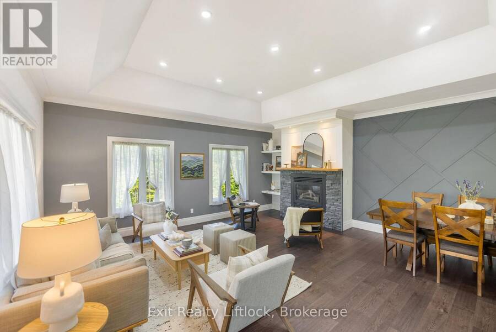
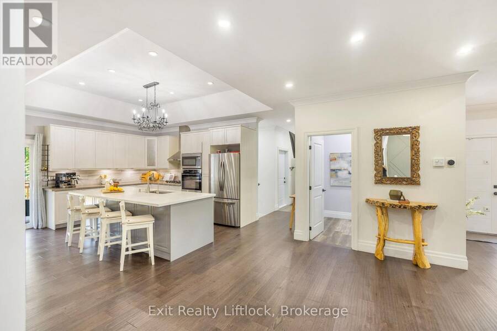
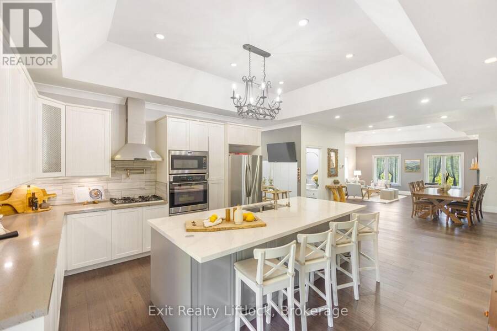
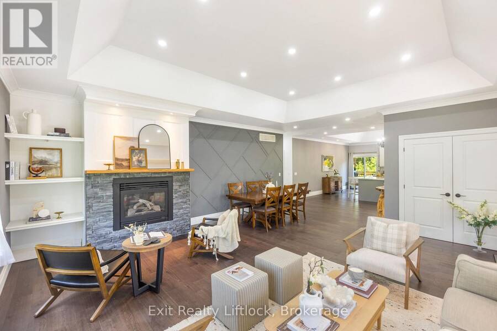
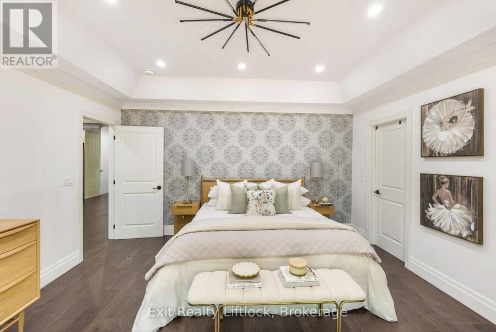
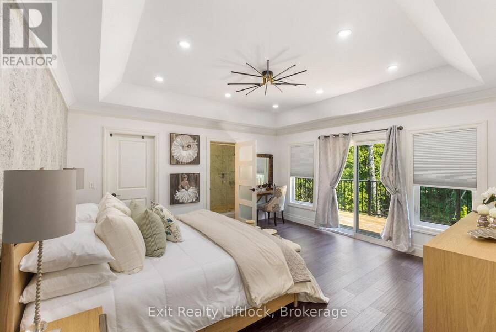
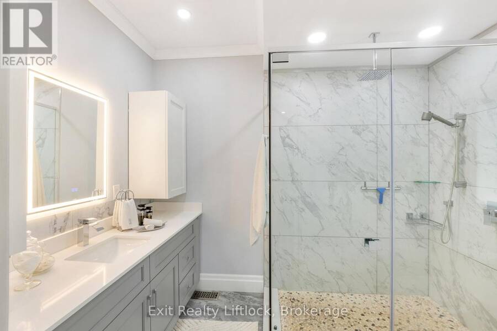
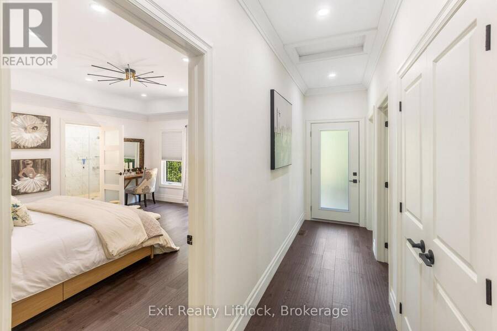
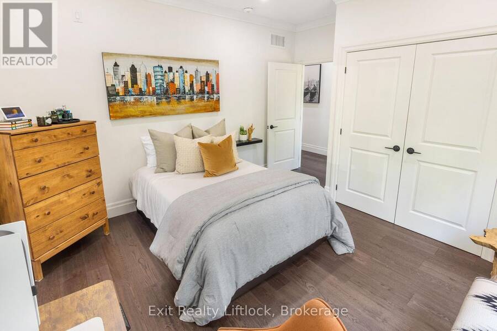
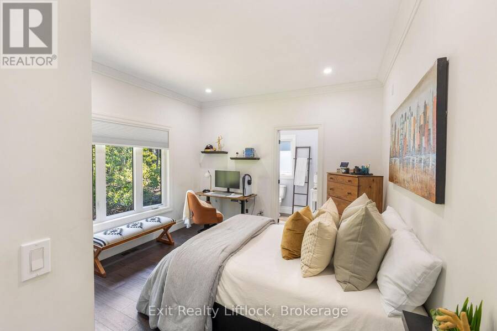
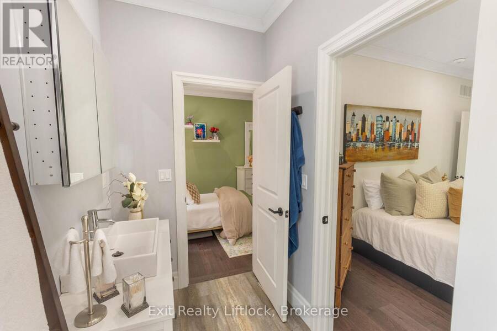
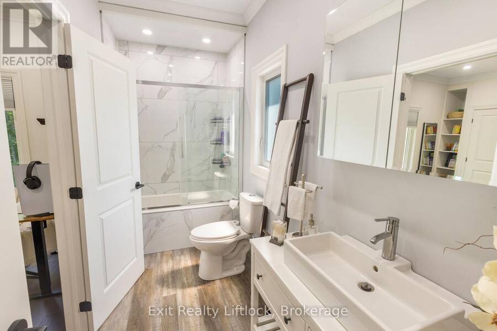
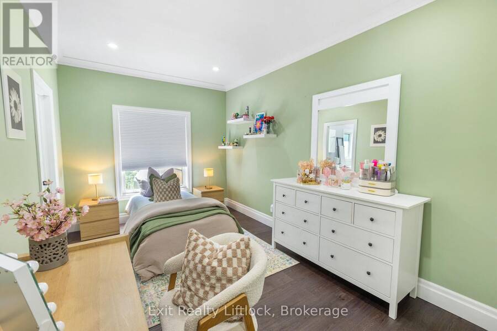
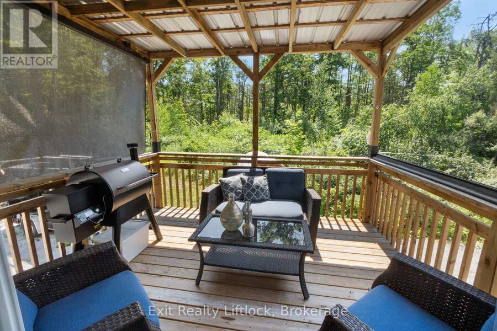
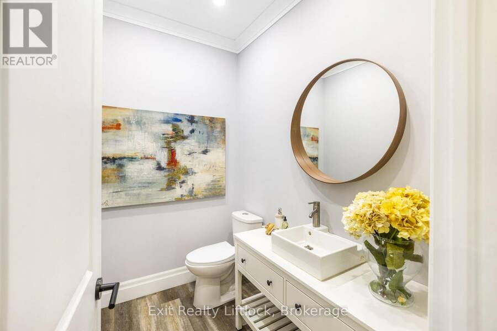
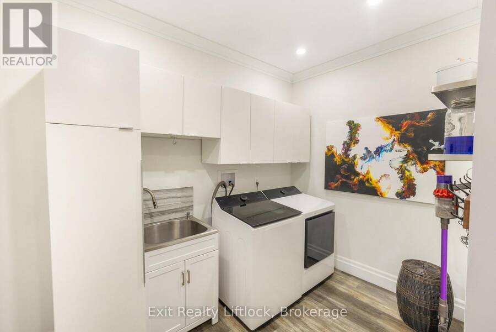
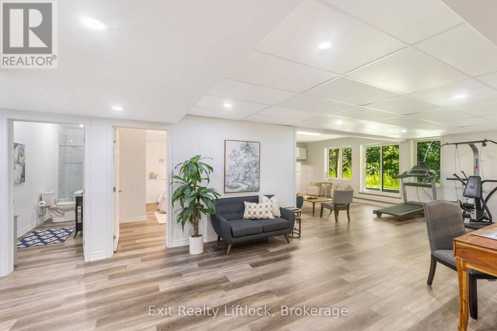
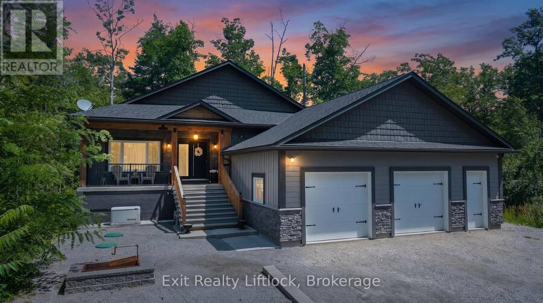
Built just six years ago, this exceptional custom home offers over 3,600 sq. ft. of finished living space, quality construction, and an impressive multigenerational layout, all set on a private country property with its own pond and trails.The open-concept main level showcases coffered ceilings, crown moulding, hand-scraped engineered hardwood, and a kitchen with built-in appliances and reverse osmosis system. Living and dining areas open to a covered deck overlooking the pond, while three spacious bedrooms, three bathrooms, and main-floor laundry complete the level.The fully finished walk-out lower level adds 1,900+ sq. ft. of separate living space ... read more
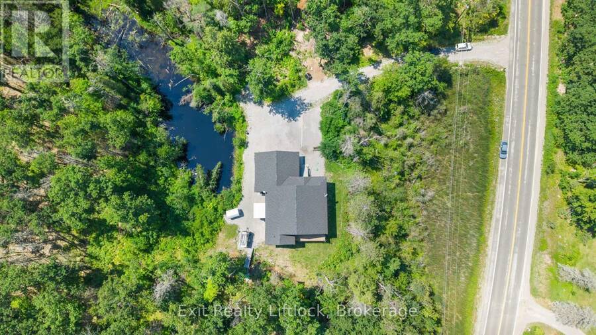
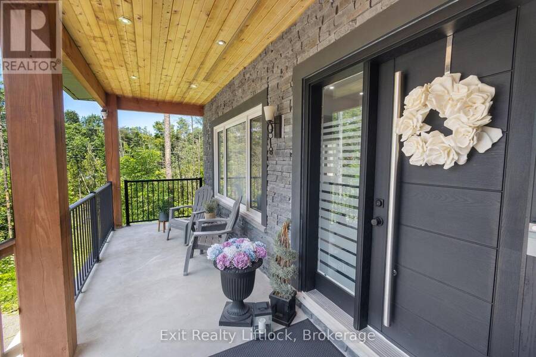
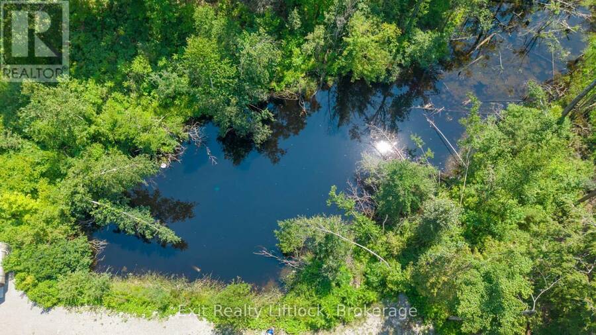
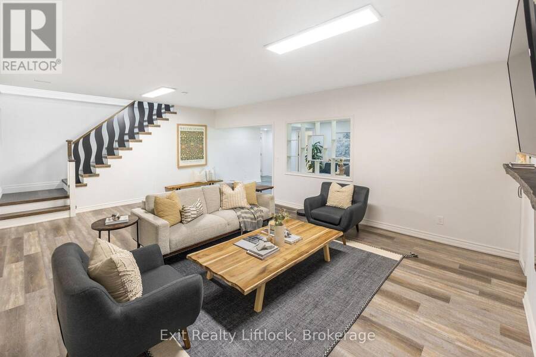
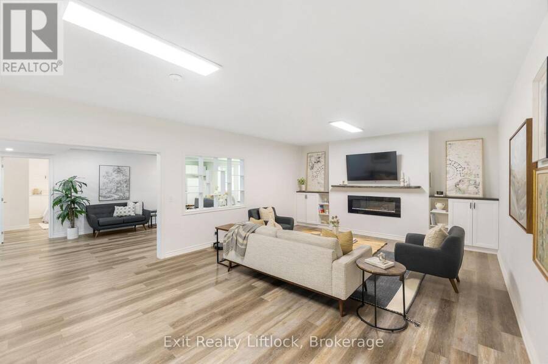
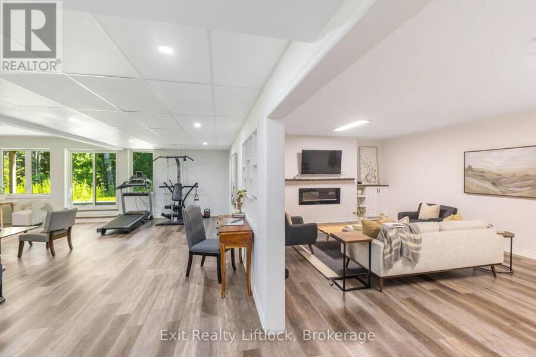
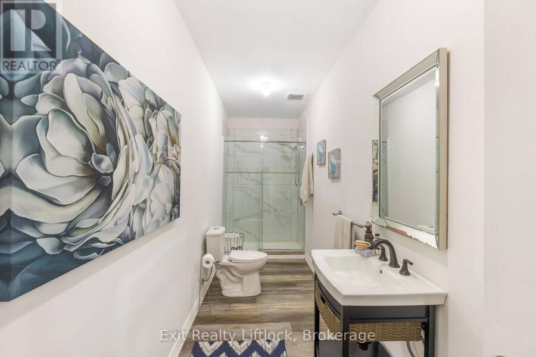
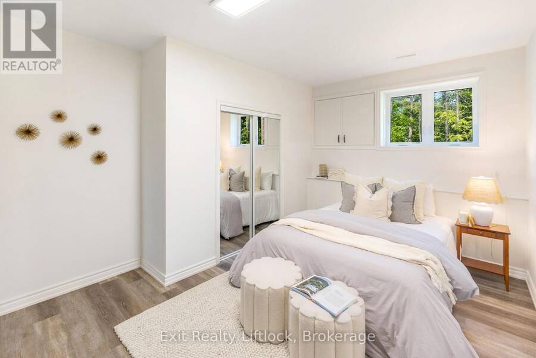
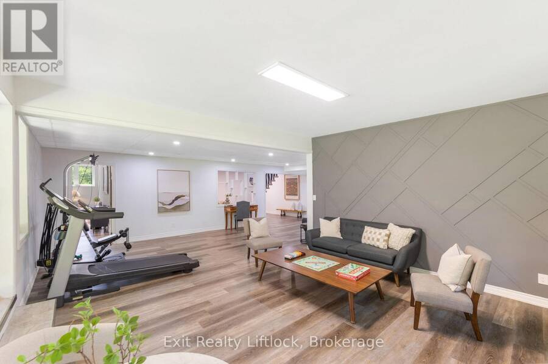
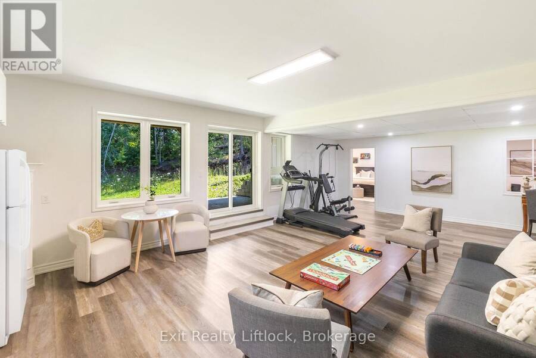
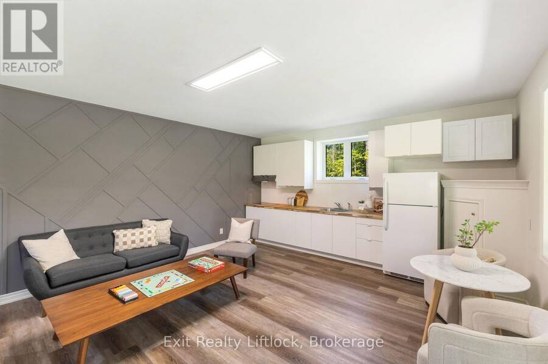
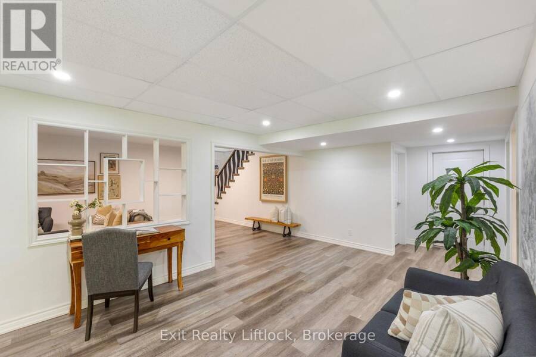
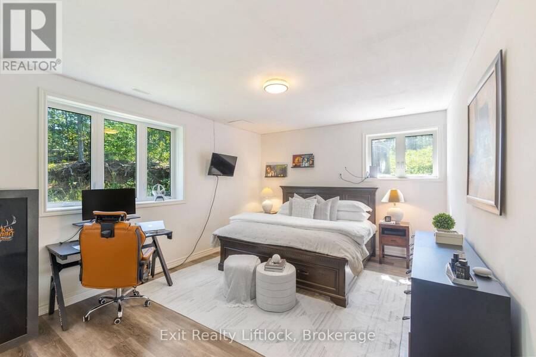
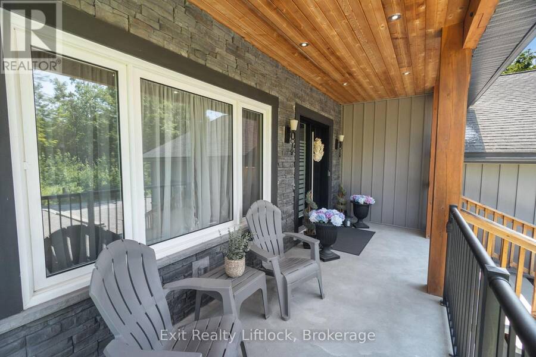
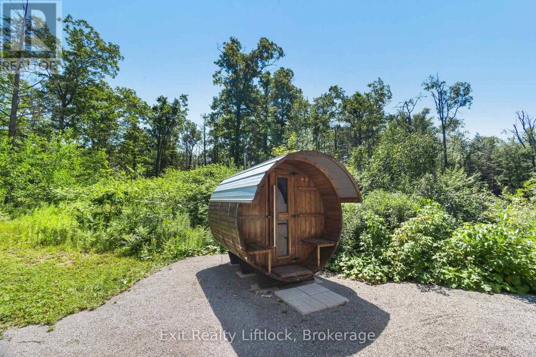
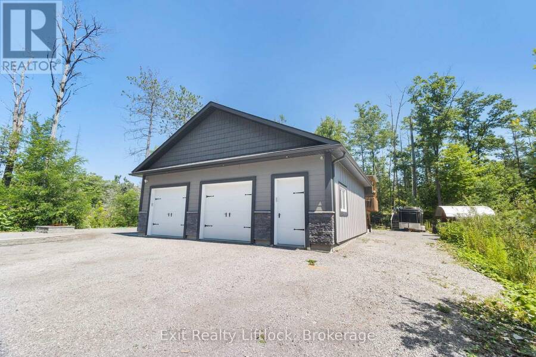
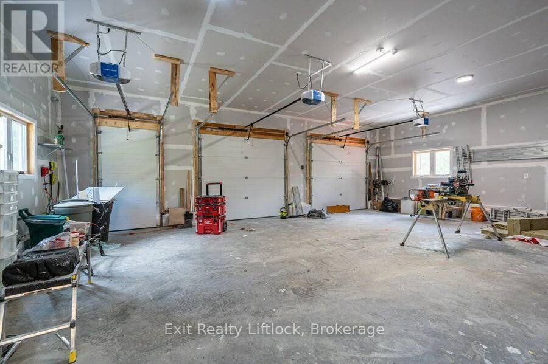
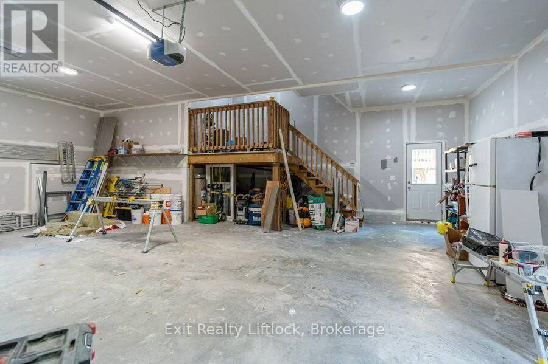
Built just six years ago, this exceptional custom home offers over 3,600 sq. ft. of finished living space, quality construction, and an impressive multigenerational layout, all set on a private country property with its own pond and trails.The open-concept main level showcases coffered ceilings, crown moulding, hand-scraped engineered hardwood, and a kitchen with built-in appliances and reverse osmosis system. Living and dining areas open to a covered deck overlooking the pond, while three spacious bedrooms, three bathrooms, and main-floor laundry complete the level.The fully finished walk-out lower level adds 1,900+ sq. ft. of separate living space with 9-ft ceilings, luxury vinyl plank flooring, a living room, two bedrooms, 3-piece bathroom, and brand-new kitchen. It's an ideal setup for multigenerational living, extended family, or guests. Built for efficiency, comfort, and longevity, the home features an ICF foundation, spray foam insulation throughout, hot water on demand, a water softener, an iron filtration system, and a Generac generator. Outside, enjoy private trails, the pond, and a custom wood-burning sauna, with plenty of space for a future pool, sport court, additional garage or shop, playground, or expanded entertaining area. A 2.5-car attached garage offers ample space for vehicles, tools, and recreational equipment. A thoughtfully built home with the space, versatility, and quality to serve its owners for years to come. (id:25417)
- Listing ID: X13780842
- Property Type: Single Family
| Property | |
|---|---|
| Style: | Raised Bungalow |
| Ownership: | Freehold |
| Land Size: | 318.3 by 314.7 FT|2 - 4.99 Acres |
| Parking: | Attached Garage 10 Spaces |
| Building | |
|---|---|
| Type: | Single Family House |
| Appliances: | Dishwasher, Dryer, Hood Fan, Microwave, Oven, Oven - Built-In, Range, Refrigerator, Sauna, Stove, Washer, Water Heater, Water Heater - Tankless, Water Treatment, Water Purifier, Water Softener, Window Coverings and Garage Door Opener Remote(s) |
| HVAC: | Air Exchanger, Central Air Conditioning, Fireplace and Forced Air Propane |
| Exterior: | Stone and Vinyl Siding |
| Basement: | N/A (Finished) |
| Utilities: | Cable and Septic System |
| Location | |
|---|---|
| Township: | North Kawartha |
| Province: | Ontario |
| Nearby Amenities: | Beach, Marina and Schools |
| Rooms | Level | Dimensions |
|---|---|---|
| Family room | Basement | 5.03 m x 7.59 m |
| Bedroom 4 | Basement | 5.03 m x 3.69 m |
| Bedroom 5 | Basement | 5 m x 3.39 m |
| Kitchen | Basement | 5 m x 5.45 m |
| Bathroom | Basement | 5 m x 1.25 m |
| Recreational, Games room | Basement | 2.83 m x 10.09 m |
| Utility room | Basement | 5.06 m x 2.74 m |
| Living room | Main level | 4.08 m x 5.79 m |
| Dining room | Main level | 4.02 m x 3.53 m |
| Kitchen | Main level | 5.82 m x 4.6 m |
| Primary Bedroom | Main level | 4.29 m x 4.72 m |
| Bathroom | Main level | 2.1 m x 3.05 m |
| Bedroom 2 | Main level | 4.36 m x 3.39 m |
| Bedroom 3 | Main level | 6 m x 2.9 m |
| Bathroom | Main level | 1.25 m x 3.39 m |
| Laundry room | Main level | 3.63 m x 3.13 m |
| Bathroom | Main level | 1.61 m x 2.16 m |
Book a showing to see this County Rd 36 Home in North Kawartha
This property has so much to offer. Book a private showing now, as you do not want to miss out on 4006 COUNTY RD 36 in North Kawartha, Ontario!
Private Showing Request
Send a request to book a private showing for
.
Please Note: Information you supply in the contact form will be kept fully confidential.
Is this home the right property for you? Start a conversation to find out.
Get Directions to this Property
Not sure where this property is? Get directions to this County Rd 36 Home in North Kawartha.


Provided by Exit Realty Liftlock. MLS®, REALTOR®, and the associated logos are trademarks of the Canadian Real Estate Association.

This REALTOR.ca listing content is owned and licensed by REALTOR® members of the Canadian Real Estate Association.
Have questions or need more information about this home? Don't know where to begin? Then, let us connect you with the best real estate agent to guide you.

Inquiries submitted through this website will be responded to by a local sales representative from Royal LePage®.
Start a Conversation by Text
Provide your full name, phone and email to start a conversation by text message.
Please Note: Information you supply in the contact form will be kept fully confidential.
Start a Conversation by Email
Provide your full name and email to start a conversation by email.
Please Note: Information you supply in the contact form will be kept fully confidential.