
3719 COUNTY RD 507 ROAD, North Kawartha, Ontario K0L 1J0

$920,000.00
- 3 bedrooms
- 2 bathrooms
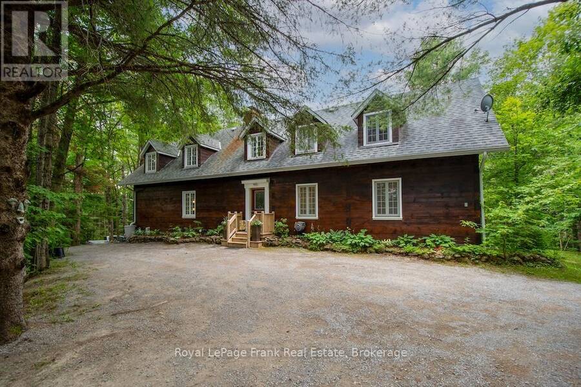
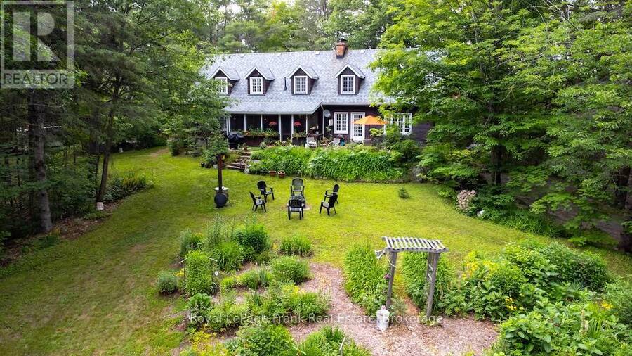
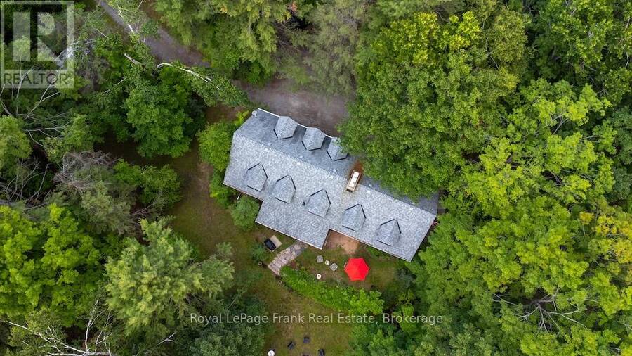
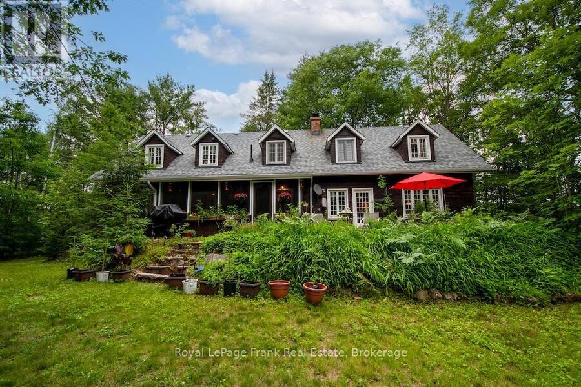
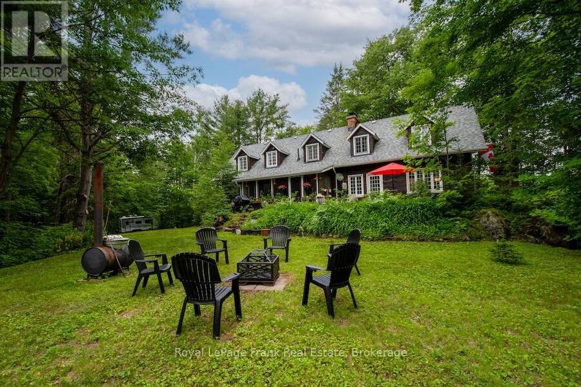
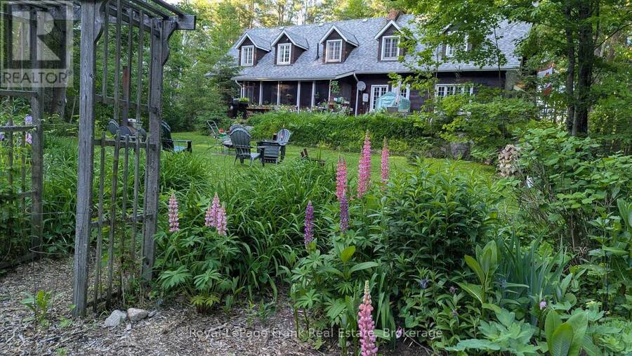
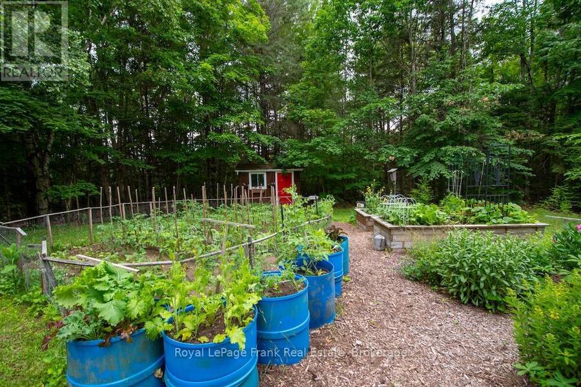
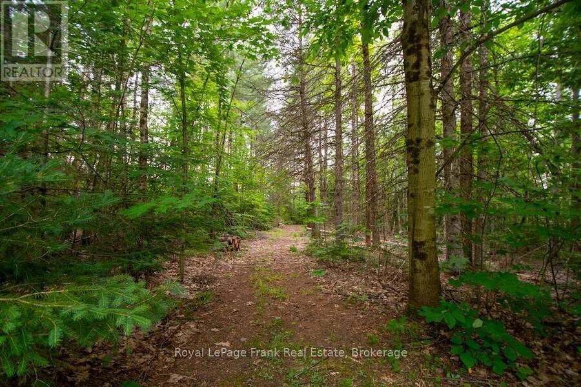
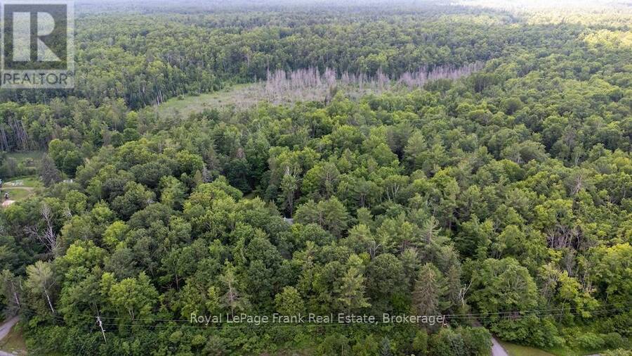
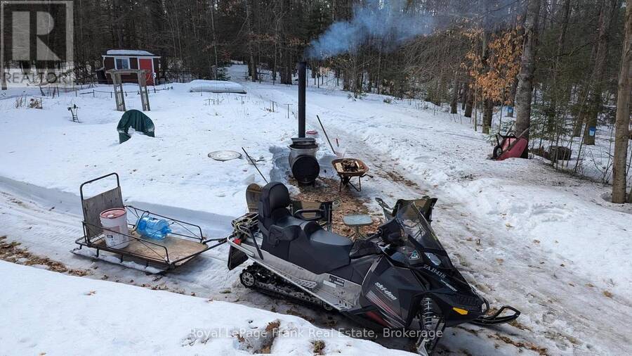
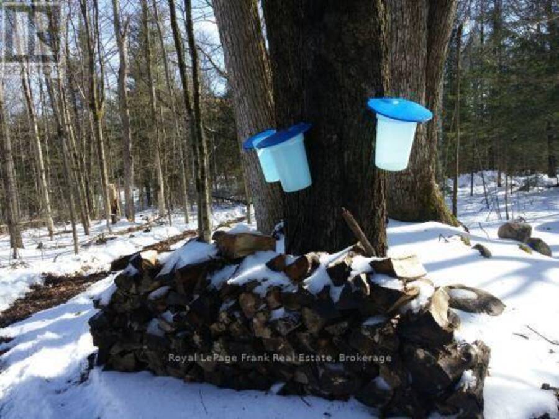
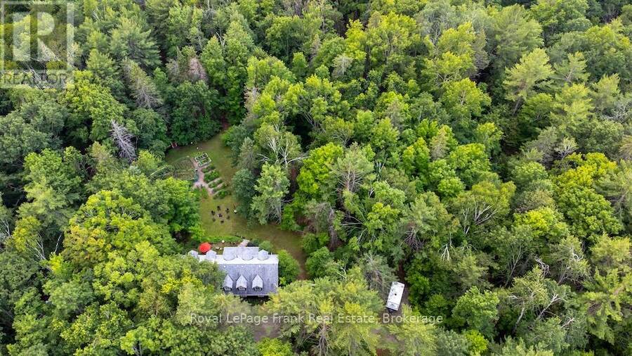
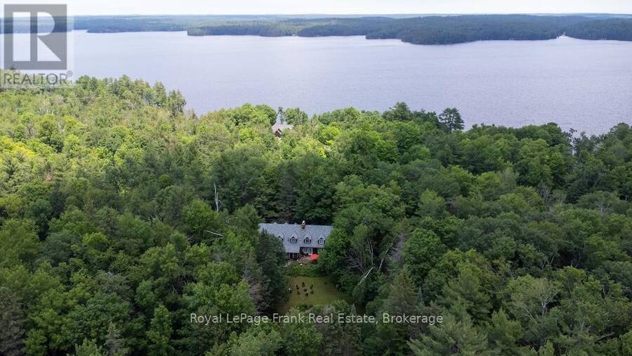
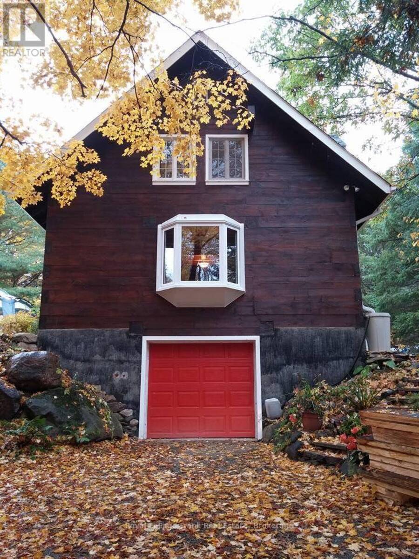
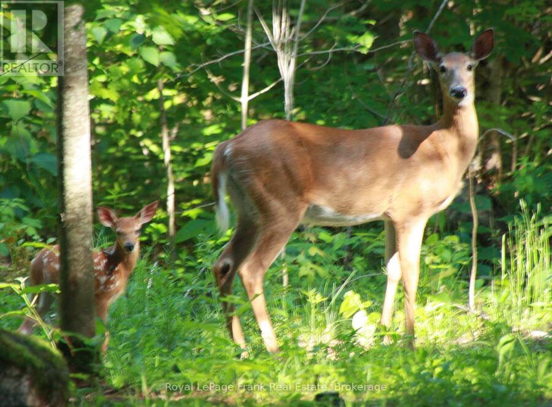
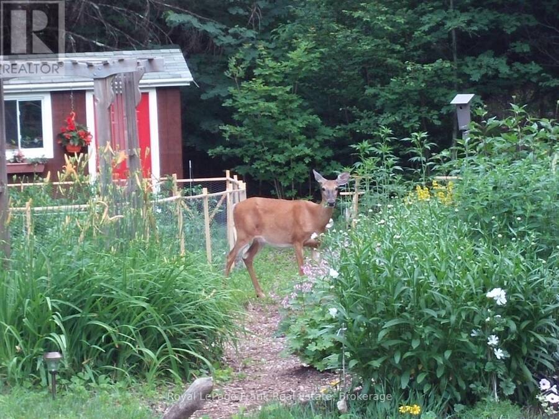
Escape to the peace and tranquility of this enchanting 25-acre property with scenic trails and nature right outside your door. Whether you're dreaming of a weekend getaway or a year-round haven, this serene property offers the privacy and natural beauty that makes country living so special. The abundance of sugar maples invites you to carry on the timeless tradition of making your own maple syrup each spring, a perfect family tradition. Step into the warmth and charm of this beautiful log home with it's impressive 10 dormer windows. The inviting farm-style eat-in kitchen is the perfect gathering space for family and friends. Featuring 3 bedrooms ... read more
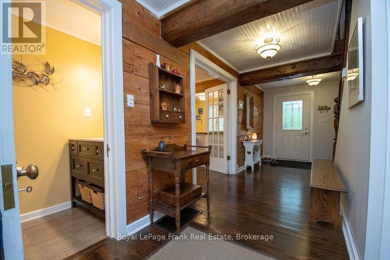
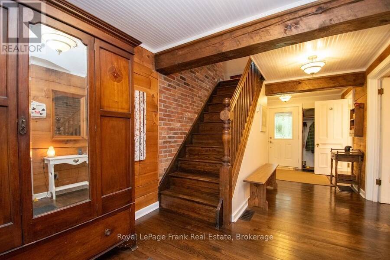
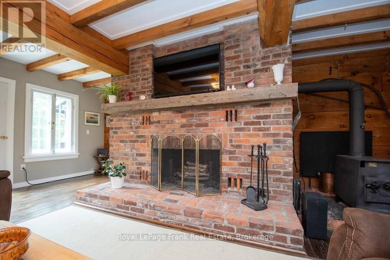
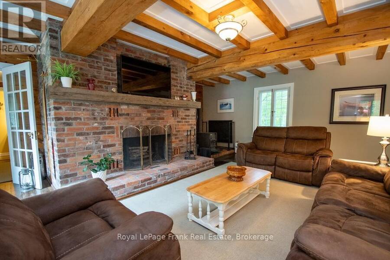
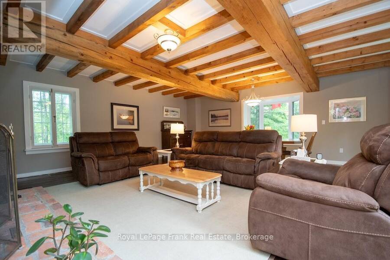
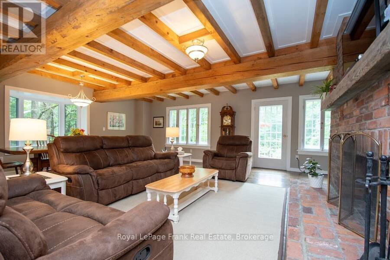
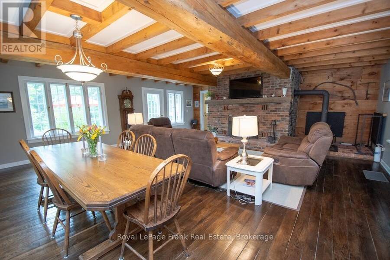
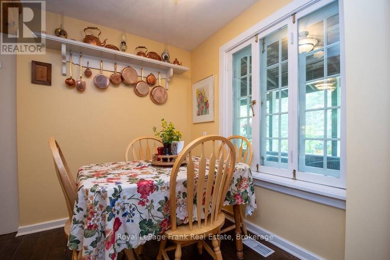
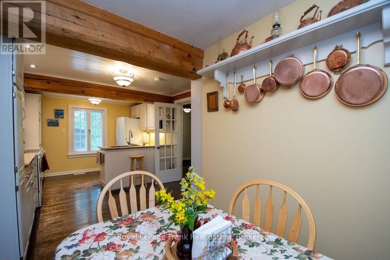
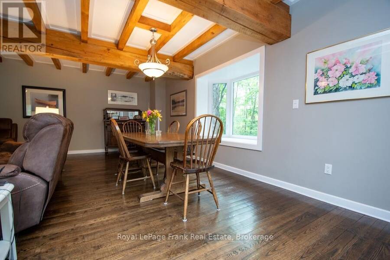
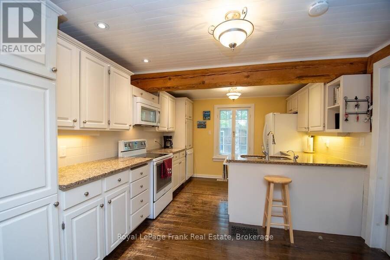
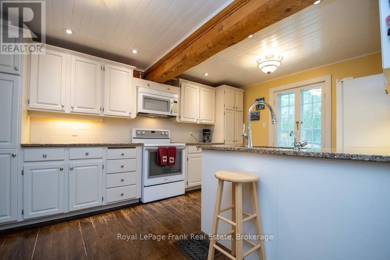
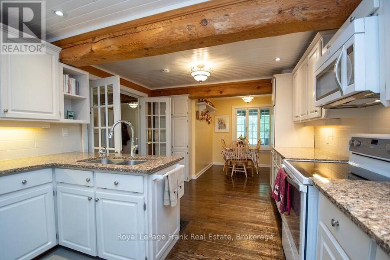
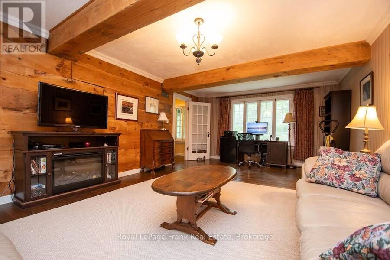
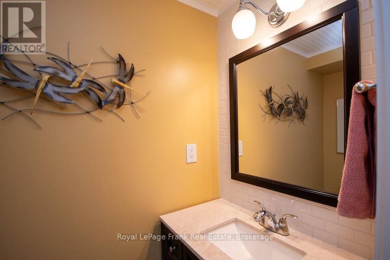
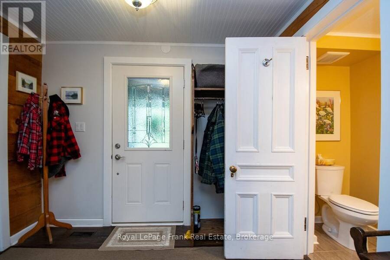
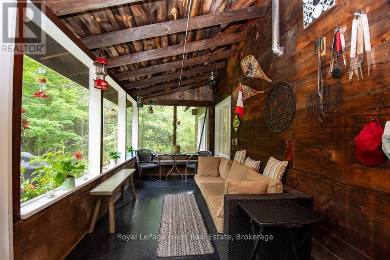
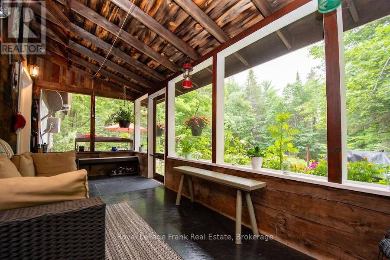
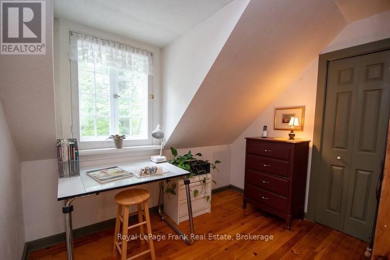
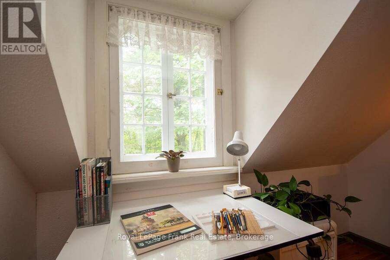
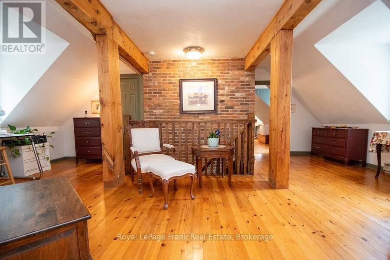
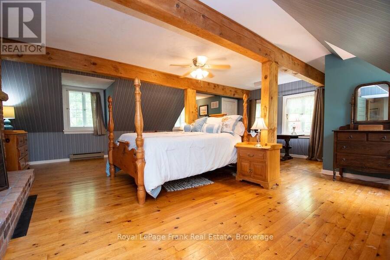
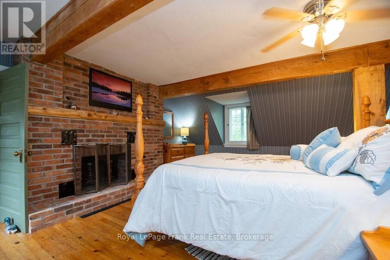
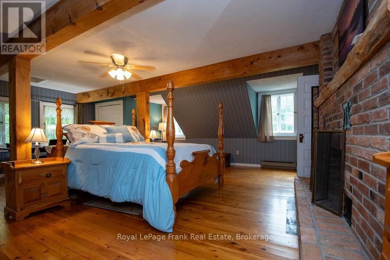
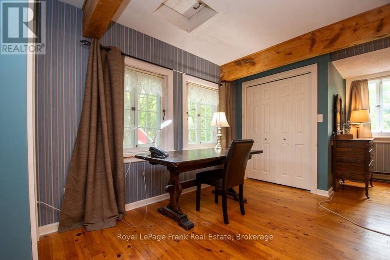
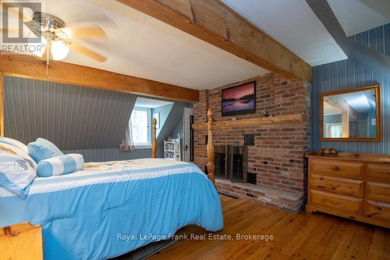
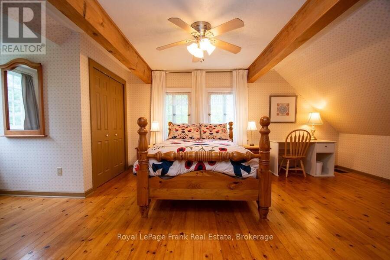
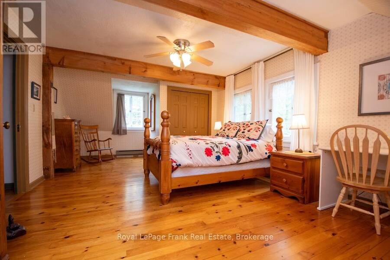
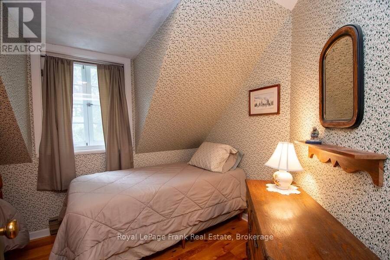
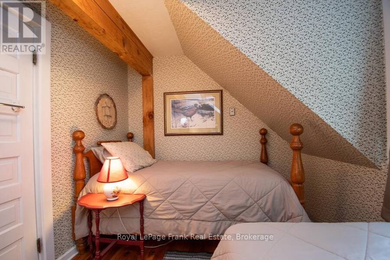
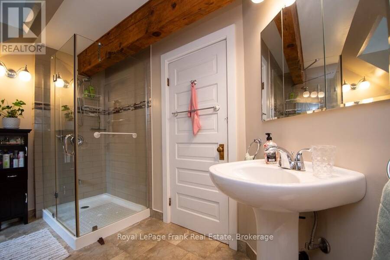
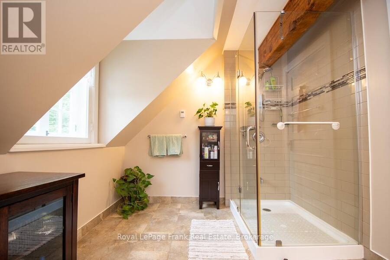
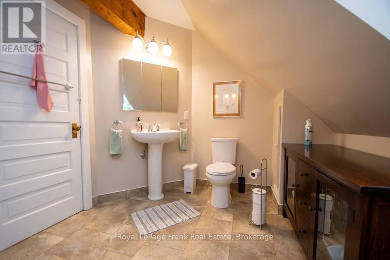
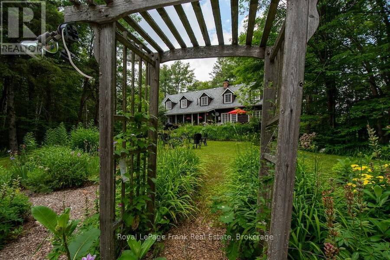
Escape to the peace and tranquility of this enchanting 25-acre property with scenic trails and nature right outside your door. Whether you're dreaming of a weekend getaway or a year-round haven, this serene property offers the privacy and natural beauty that makes country living so special. The abundance of sugar maples invites you to carry on the timeless tradition of making your own maple syrup each spring, a perfect family tradition. Step into the warmth and charm of this beautiful log home with it's impressive 10 dormer windows. The inviting farm-style eat-in kitchen is the perfect gathering space for family and friends. Featuring 3 bedrooms and 2 bathrooms, this home offers plenty of room for every day living including lots of storage. The large living/dining room complete with a lovely wood burning fireplace, creates a cozy environment and the family room offers the flexibility to be converted into a main floor bedroom if desired. Enjoy the 3-season screened in porch which overlooks the private oasis. Close to snowmobile & ATV trails, marinas and a local community centre offering social events for all. Just 20 minutes to the town of Buckhorn with all its amenities. If you are a nature lover and enjoy privacy, then this fabulous home and property is for you. Pre-list home inspection available. (id:25417)
- Listing ID: X13862530
- Property Type: Single Family
| Property | |
|---|---|
| Ownership: | Freehold |
| Land Size: | 450 by 2438.8 FT |
| Parking: | Attached Garage 11 Spaces |
| Building | |
|---|---|
| Type: | Single Family House |
| Appliances: | Dishwasher, Dryer, Microwave, Refrigerator, Stove, Washer and Water Heater |
| HVAC: | Central Air Conditioning, Fireplace and Forced Air Propane |
| Exterior: | Log and Wood |
| Basement: | N/A (Unfinished) |
| Utilities: | Septic System |
| Location | |
|---|---|
| Township: | North Kawartha |
| Province: | Ontario |
| Nearby Amenities: | Marina and Ski Area |
| Community Features: | Community Centre and School Bus |
| Rooms | Level | Dimensions |
|---|---|---|
| Bedroom | Second level | 4.03 m x 6.73 m |
| Bathroom | Second level | 3.51 m x 2.55 m |
| Primary Bedroom | Second level | 7.67 m x 6.73 m |
| Other | Second level | 3.58 m x 6.73 m |
| Other | Second level | 2.58 m x 1.42 m |
| Bedroom | Second level | 3.5 m x 2.54 m |
| Other | Basement | 10.6 m x 6.73 m |
| Living room | Main level | 7.66 m x 6.73 m |
| Foyer | Main level | 2.92 m x 6.73 m |
| Kitchen | Main level | 3.45 m x 4.74 m |
| Dining room | Main level | 3.45 m x 4.74 m |
| Family room | Main level | 4.02 m x 6.73 m |
| Bathroom | Main level | 0.96 m x 1.89 m |
Book a showing to see this County Rd 507 Road Home in North Kawartha
This property has so much to offer. Book a private showing now, as you do not want to miss out on 3719 COUNTY RD 507 ROAD in North Kawartha, Ontario!
Private Showing Request
Send a request to book a private showing for
.
Please Note: Information you supply in the contact form will be kept fully confidential.
Is this home the right property for you? Start a conversation to find out.
Get Directions to this Property
Not sure where this property is? Get directions to this County Rd 507 Road Home in North Kawartha.


Provided by Royal LePage Frank Real Estate. MLS®, REALTOR®, and the associated logos are trademarks of the Canadian Real Estate Association.

This REALTOR.ca listing content is owned and licensed by REALTOR® members of the Canadian Real Estate Association.
Have questions or need more information about this home? Don't know where to begin? Then, let us connect you with the best real estate agent to guide you.

Inquiries submitted through this website will be responded to by a local sales representative from Royal LePage®.
Start a Conversation by Text
Provide your full name, phone and email to start a conversation by text message.
Please Note: Information you supply in the contact form will be kept fully confidential.
Start a Conversation by Email
Provide your full name and email to start a conversation by email.
Please Note: Information you supply in the contact form will be kept fully confidential.