
284 KAWARTHA HIDEAWAY ROAD, North Kawartha, Ontario K0L 1J0


$959,900.00
- 3 bedrooms
- 2 bathrooms
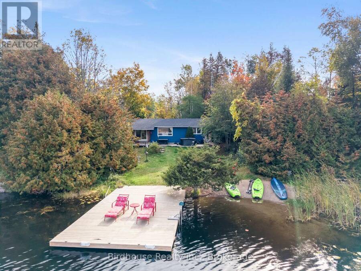
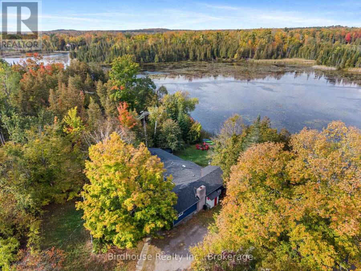
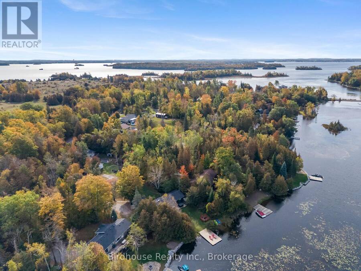
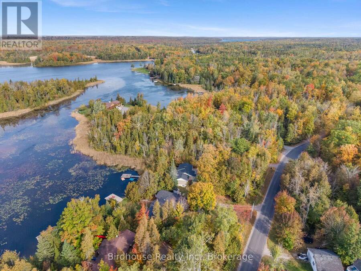
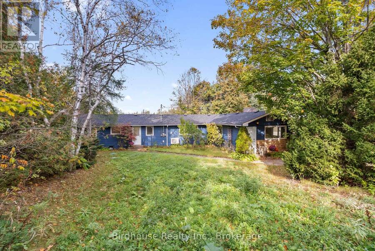
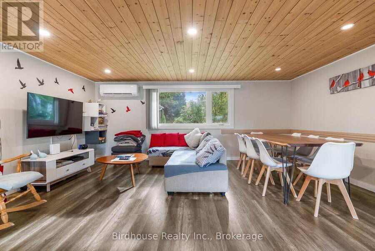
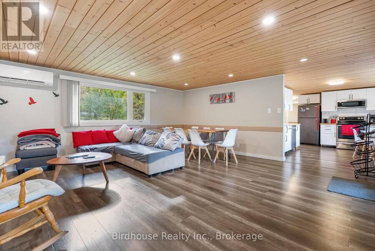
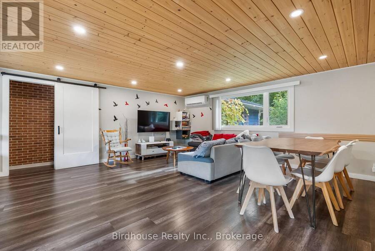
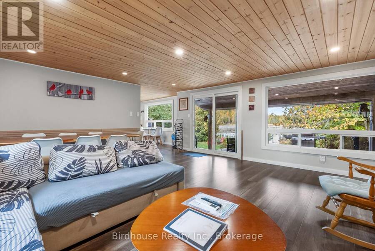
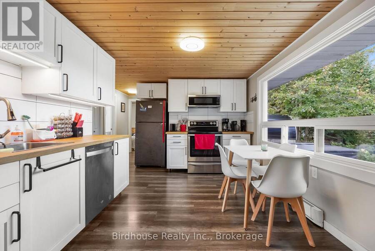
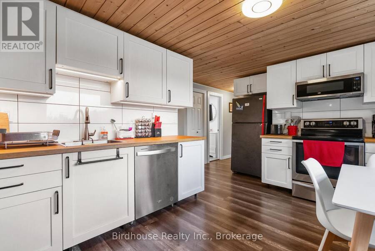
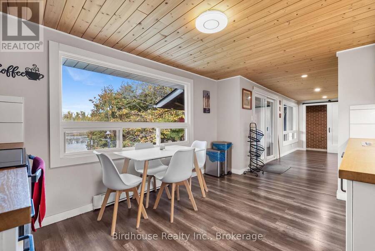
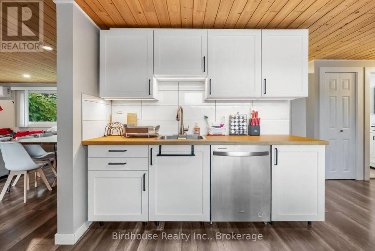
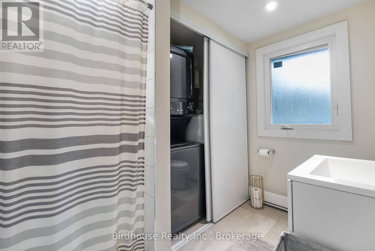
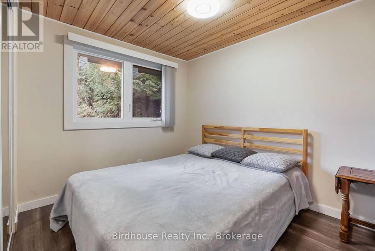
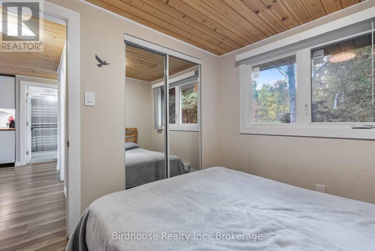
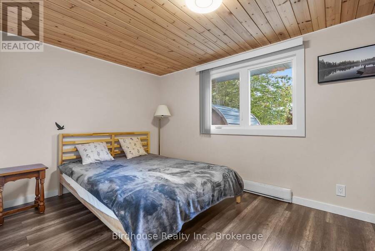
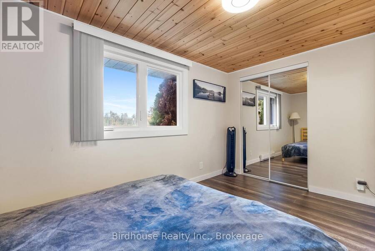
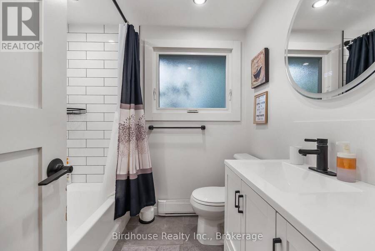
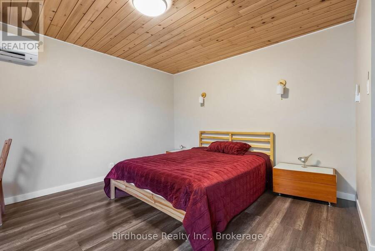
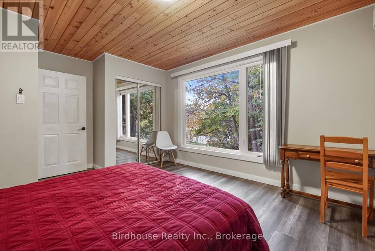
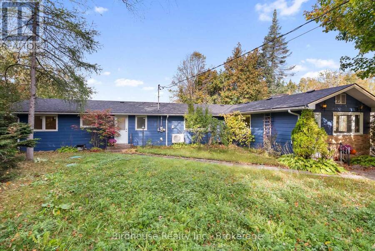
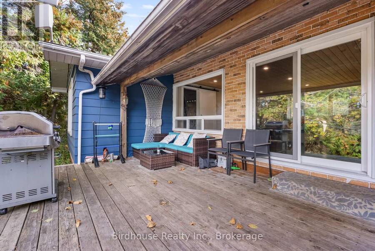
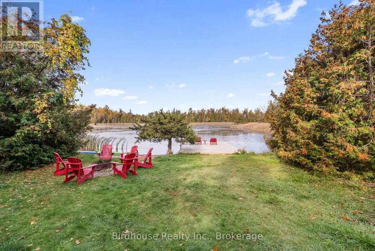
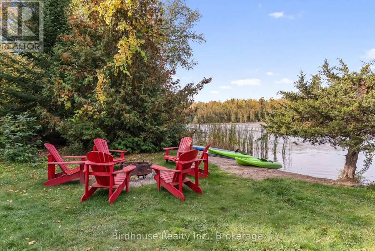
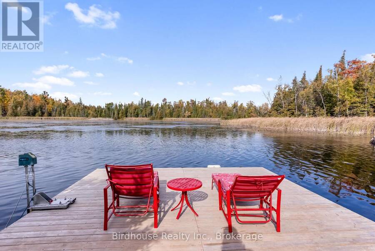
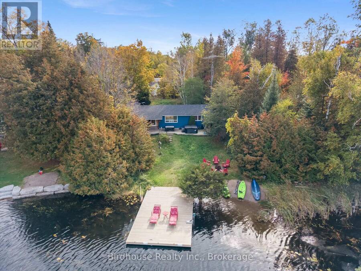
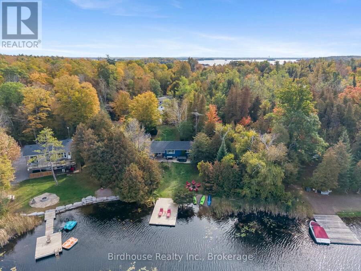
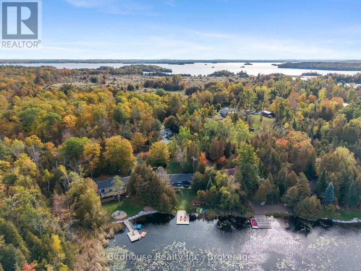
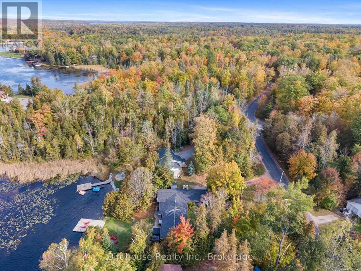
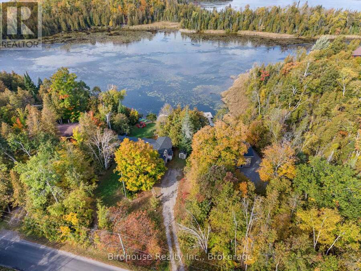
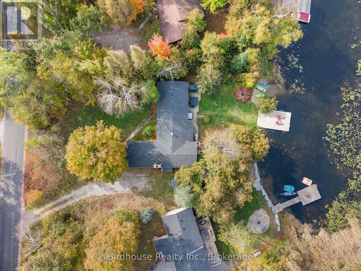
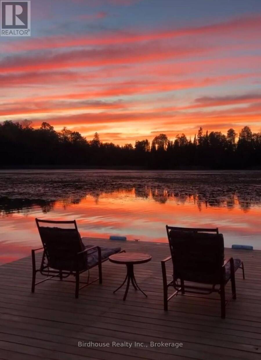
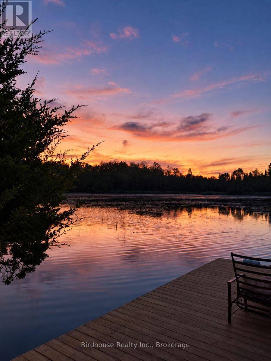
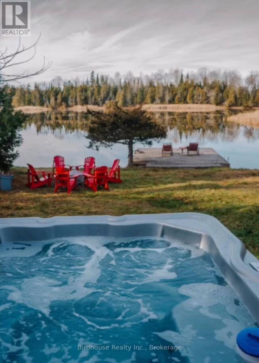
Welcome to this hidden gem, where memories are made. This beautifully renovated 1,765 square foot bungalow, set on a private property overlooking picturesque Buckhorn Lake. Thoughtfully updated throughout, this inviting three-bedroom, two-bathroom home combines modern comfort with relaxed lakeside living. Major improvements include a new roof in 2024, and a complete interior renovation encompassing the kitchen, bathrooms, bedrooms, and open-concept living and dining areas. Enjoy tranquil lake views from the primary bedroom, kitchen, and living and dining space. Designed for both entertaining and unwinding, the home offers something for ... read more
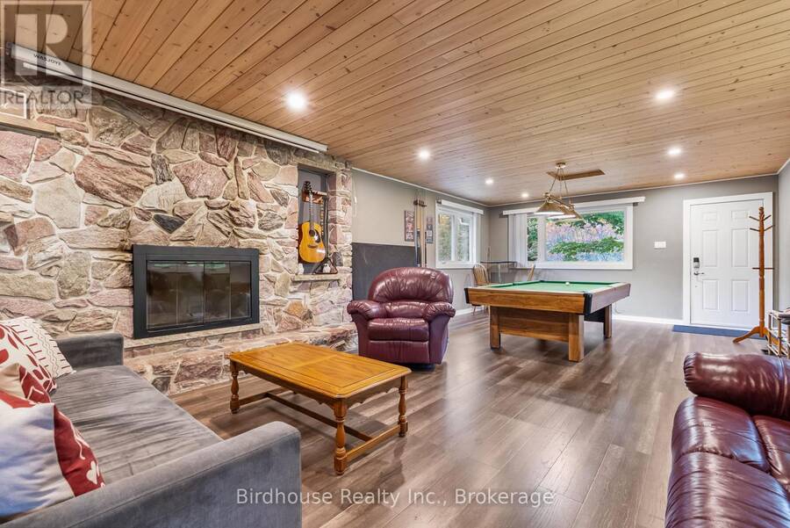
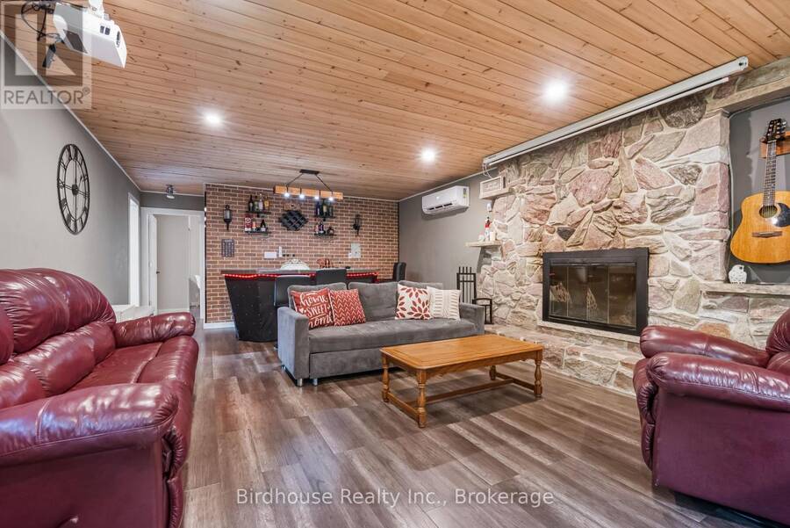
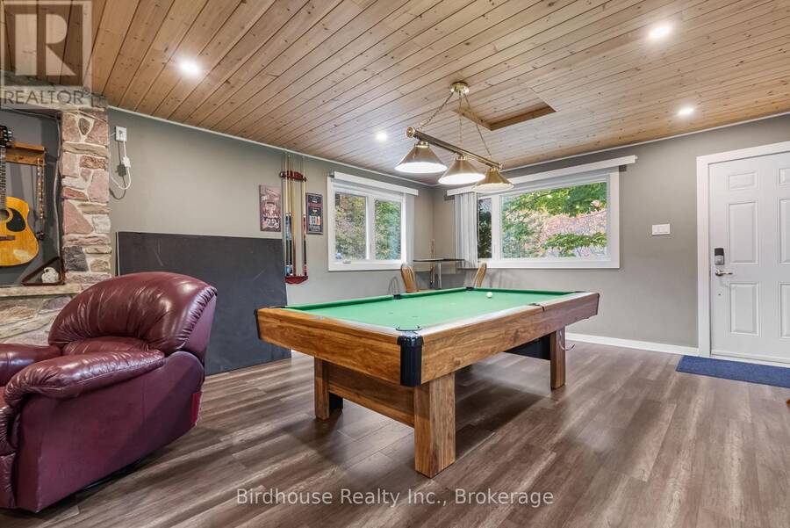
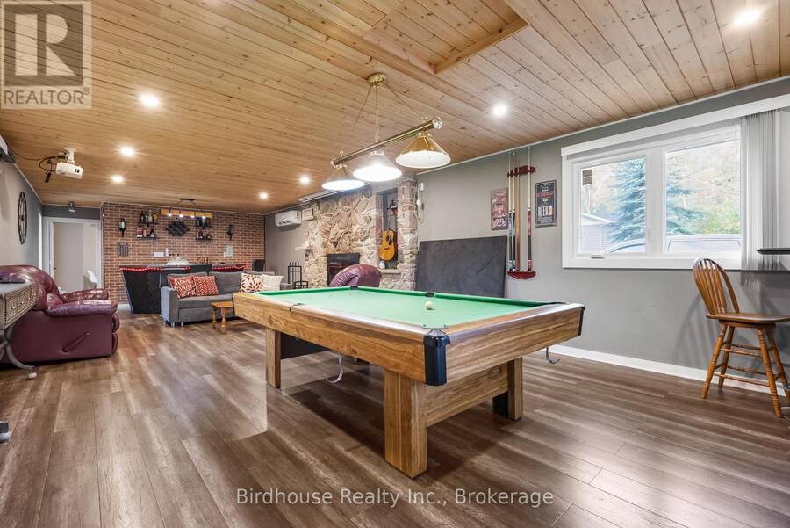
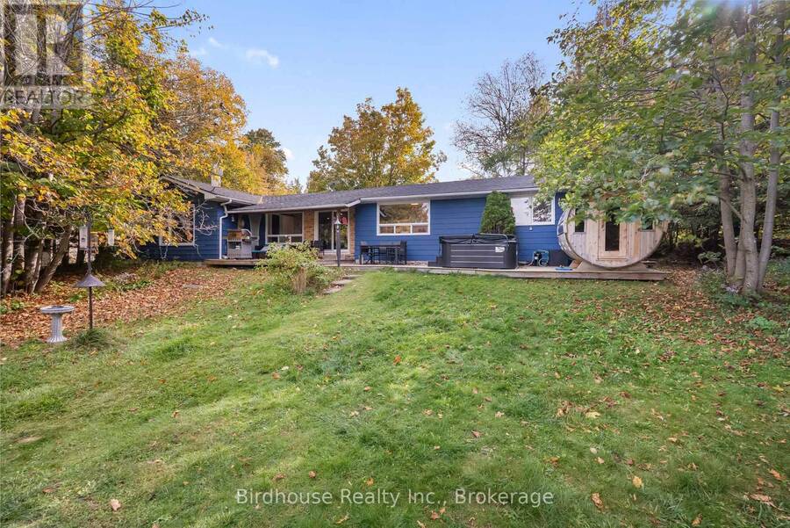
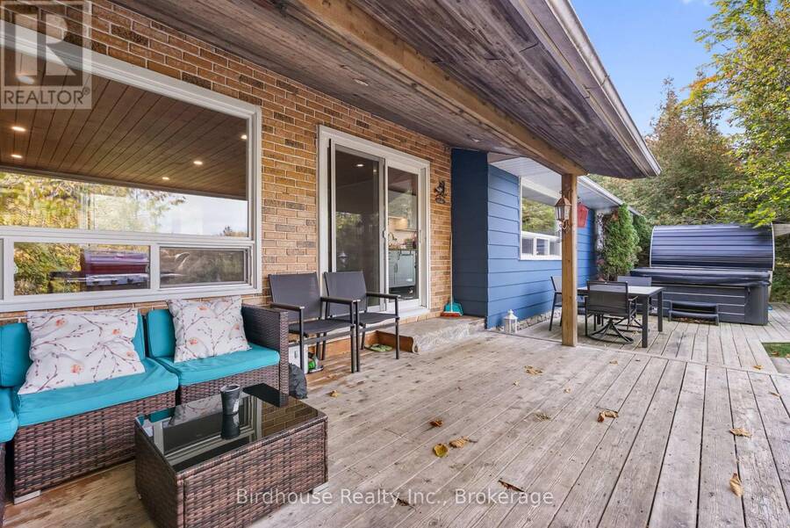
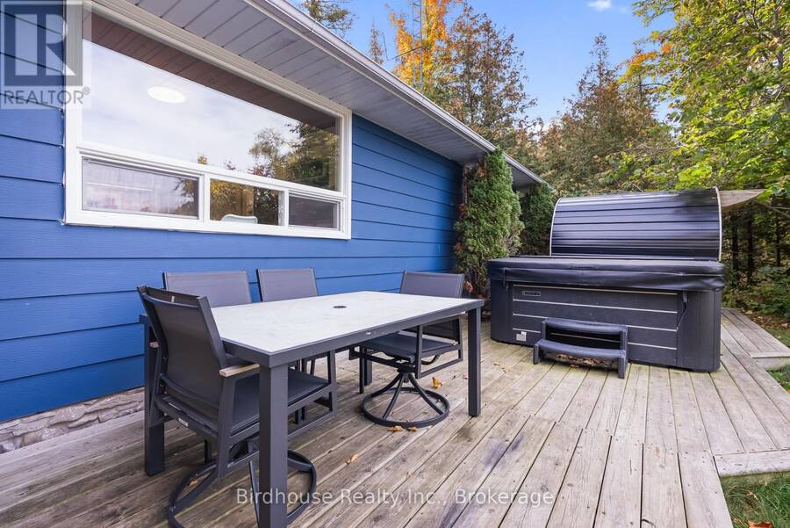
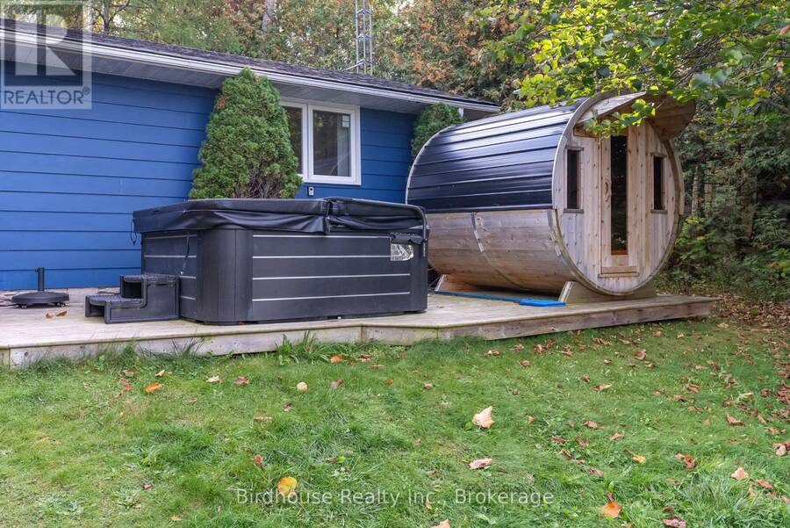
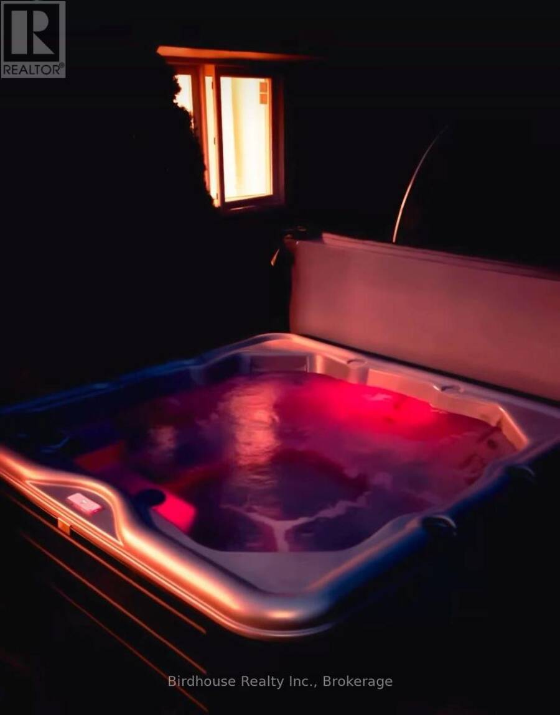
Welcome to this hidden gem, where memories are made. This beautifully renovated 1,765 square foot bungalow, set on a private property overlooking picturesque Buckhorn Lake. Thoughtfully updated throughout, this inviting three-bedroom, two-bathroom home combines modern comfort with relaxed lakeside living. Major improvements include a new roof in 2024, and a complete interior renovation encompassing the kitchen, bathrooms, bedrooms, and open-concept living and dining areas. Enjoy tranquil lake views from the primary bedroom, kitchen, and living and dining space. Designed for both entertaining and unwinding, the home offers something for everyone. The recreation and games room features a pool table, ping-pong table, projector television, and a cozy fire place- perfect for lively gatherings or quiet evenings. Another reason why it's been a successful income property over the last 3 years. Updated smart technology for heating, cooling and lighting makes the property easy and economical to manage, even while you are away. Spend your evenings watching spectacular sunsets from the hot tub, begin your mornings with a sauna, swim, paddle on the lake or enjoy the local golf courses, beaches and the charming village of Buckhorn has to offer, all just minutes away. (id:25417)
- Listing ID: X14030876
- Property Type: Single Family
| Property | |
|---|---|
| Style: | Bungalow |
| Ownership: | Freehold |
| Lot Size: | 110.7 by 177.4 FT |
| Parking: | No Garage 6 Spaces |
| Waterfront: | Yes |
| Building | |
|---|---|
| Type: | Single Family House |
| Appliances: | Dishwasher, Dryer, Refrigerator, Stove, Washer, Water Heater and Hot Tub |
| HVAC: | Baseboard Heaters, Central Air Conditioning, Fireplace, Heat Pump and Wall Unit Electric, Wood |
| Exterior: | Aluminum Siding and Brick |
| Basement: | Crawl Space |
| Utilities: | Cable and Septic System |
| Location | |
|---|---|
| Township: | North Kawartha |
| Province: | Ontario |
| Nearby Amenities: | Beach, Golf Nearby, Marina, Park and Schools |
| Community Features: | School Bus |
| Rooms | Level | Dimensions |
|---|---|---|
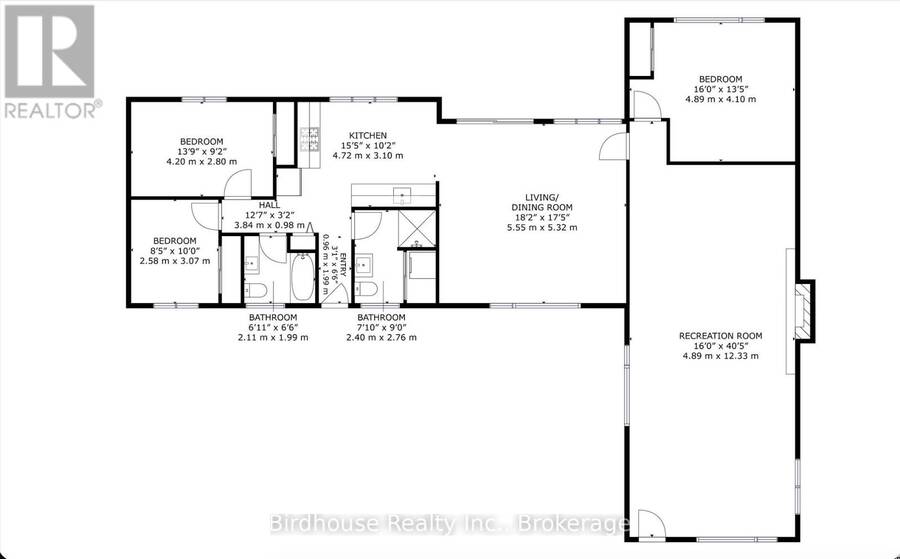
| Kitchen | Main level | 4.72 m x 3.1 m |
| Living room | Main level | 5.55 m x 5.32 m |
| Primary Bedroom | Main level | 4.89 m x 4.1 m |
| Bedroom | Main level | 4.2 m x 2.8 m |
| Bedroom | Main level | 2.58 m x 3.07 m |
| Family room | Main level | 4.89 m x 12.33 m |
| Bathroom | Main level | 2.11 m x 1.99 m |
| Bathroom | Main level | 2.4 m x 2.76 m |
Book a showing to see this Kawartha Hideaway Road Home in North Kawartha
This property has so much to offer. Book a private showing now, as you do not want to miss out on 284 KAWARTHA HIDEAWAY ROAD in North Kawartha, Ontario!
Private Showing Request
Send a request to book a private showing for
.
Please Note: Information you supply in the contact form will be kept fully confidential.
Is this waterfront home the right property for you? Start a conversation to find out.
Get Directions to this Property
Not sure where this property is? Get directions to this Kawartha Hideaway Road Home in North Kawartha.


Provided by Birdhouse Realty Inc.. MLS®, REALTOR®, and the associated logos are trademarks of the Canadian Real Estate Association.

This REALTOR.ca listing content is owned and licensed by REALTOR® members of the Canadian Real Estate Association.
Have questions or need more information about this home? Don't know where to begin? Then, let us connect you with the best real estate agent to guide you.

Inquiries submitted through this website will be responded to by a local sales representative from Royal LePage®.
Start a Conversation by Text
Provide your full name, phone and email to start a conversation by text message.
Please Note: Information you supply in the contact form will be kept fully confidential.
Start a Conversation by Email
Provide your full name and email to start a conversation by email.
Please Note: Information you supply in the contact form will be kept fully confidential.