
2633 FIRE ROUTE 49A, North Kawartha, Ontario K0L 2H0


$1,295,000.00
- 3 bedrooms
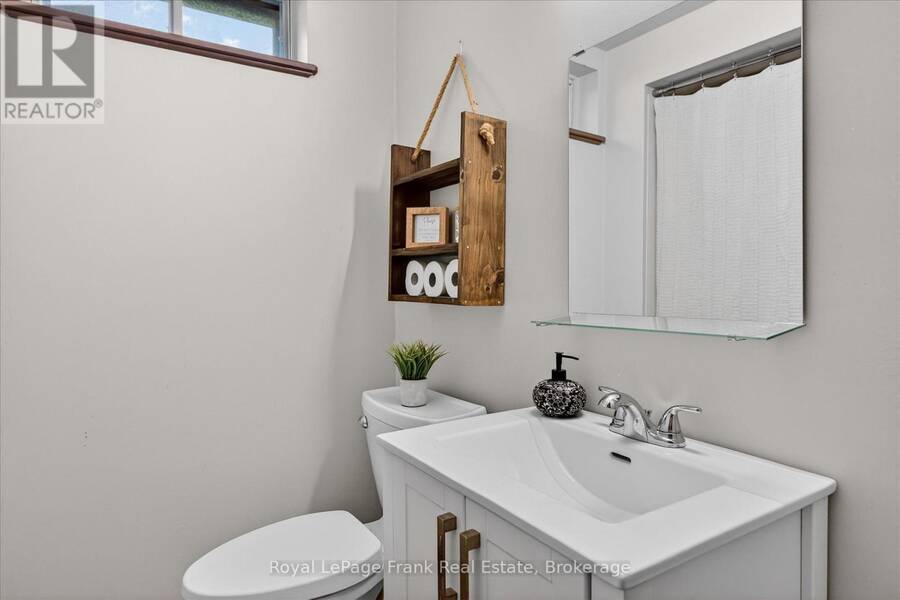
- 3 bathrooms
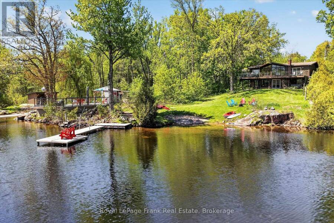
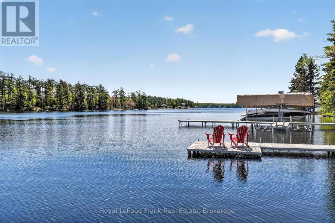
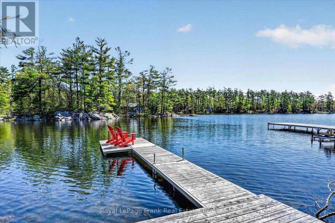
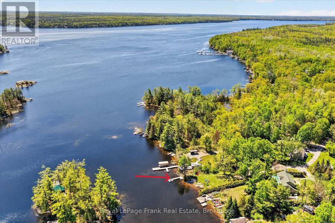
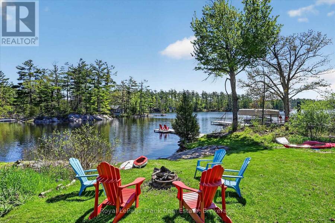
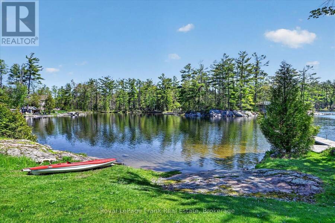
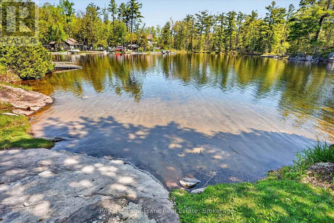
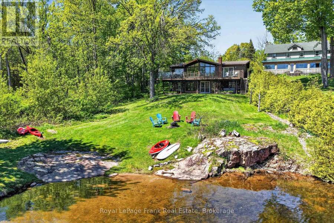
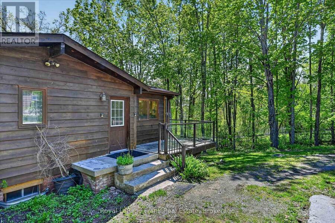
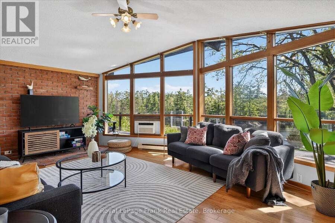
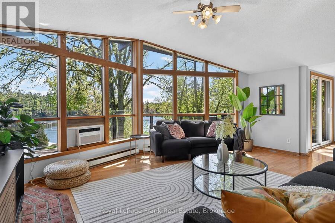
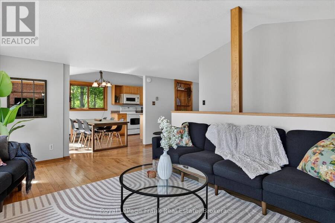
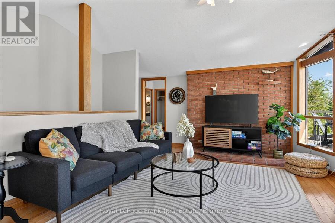
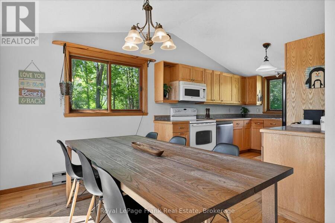
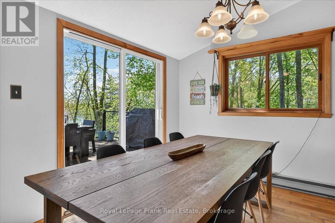
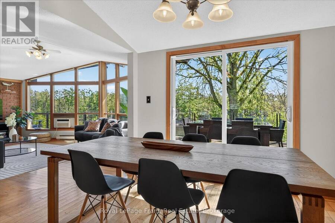
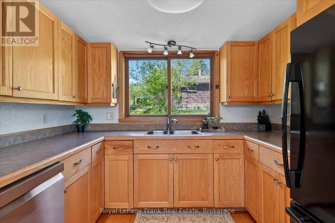
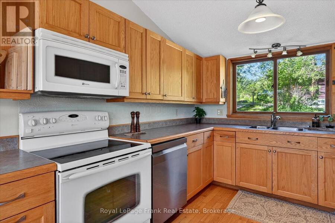
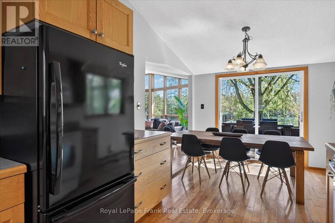
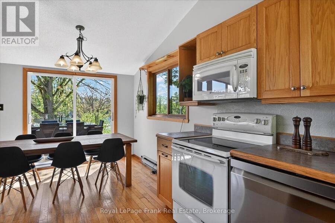
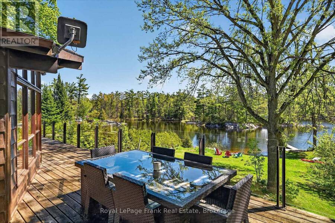
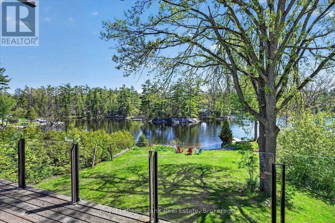
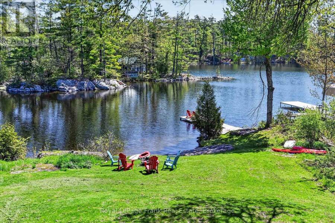
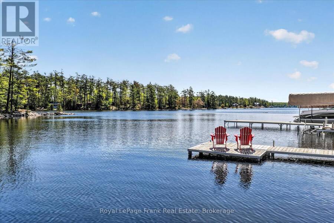
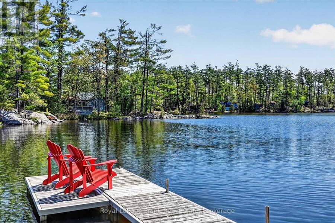
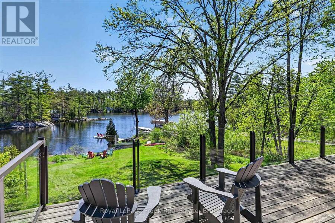
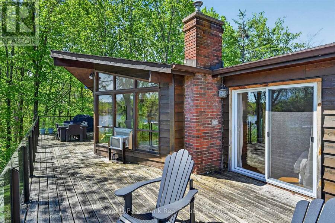
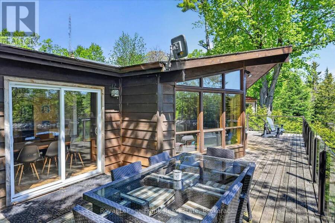
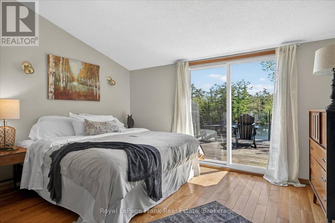
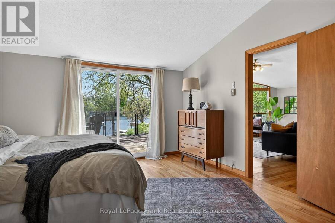
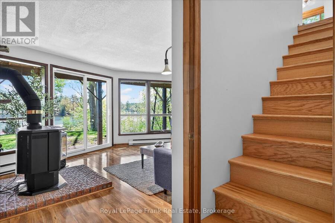
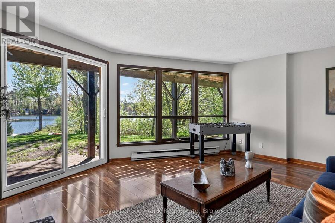
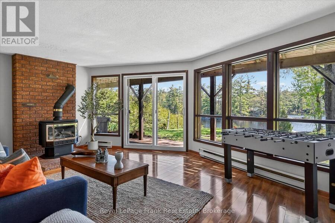
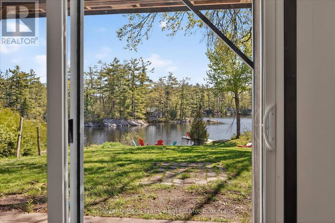
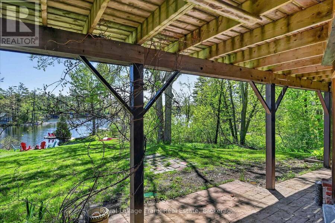
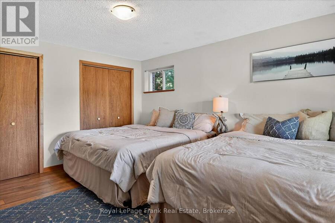
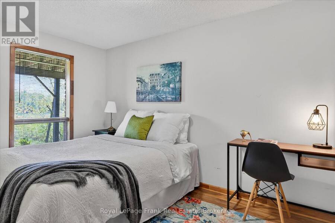
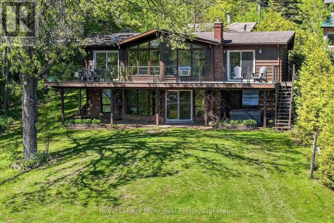
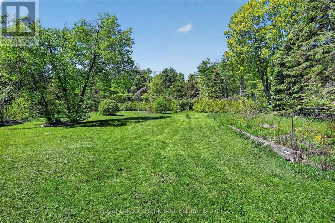
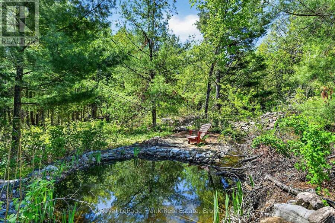
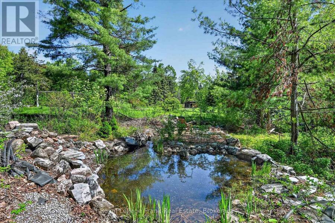
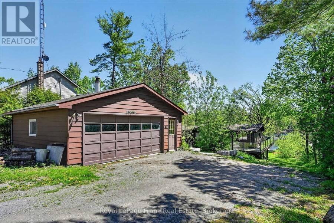
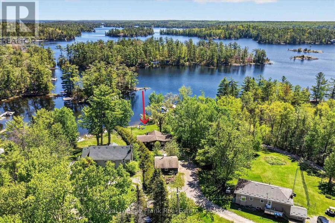
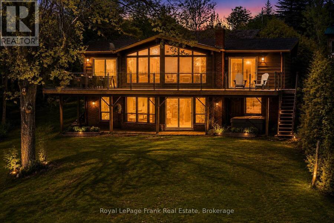
Located on sought-after Stoney Lake in a quiet bay with beautiful sunrise exposure, this 3-bedroom, 3-bathroom Viceroy cottage or year-round lake home offers an ideal setting for enjoying life on the water. A large wall of windows fills the home with natural light and captures picturesque lake views, while hardwood floors, a wrap-around deck, and a walkout lower level provide plenty of space for family and entertaining. Set on just under 1.5 acres with 100 feet of frontage, the property offers exceptional outdoor recreation space with a large, level lawn area ideal for kids, lawn games, gatherings, and enjoying long summer days at the lake. The sandy, ... read more
Located on sought-after Stoney Lake in a quiet bay with beautiful sunrise exposure, this 3-bedroom, 3-bathroom Viceroy cottage or year-round lake home offers an ideal setting for enjoying life on the water. A large wall of windows fills the home with natural light and captures picturesque lake views, while hardwood floors, a wrap-around deck, and a walkout lower level provide plenty of space for family and entertaining. Set on just under 1.5 acres with 100 feet of frontage, the property offers exceptional outdoor recreation space with a large, level lawn area ideal for kids, lawn games, gatherings, and enjoying long summer days at the lake. The sandy, wade-in shoreline is perfect for swimming, with deeper water off the dock for boating and waterfront enjoyment. Conveniently located close to the open lake while surrounded by scenic islands and quieter waterways ideal for kayaking, canoeing, and paddleboarding, the location offers the best of both worlds for waterfront living. Complete with a detached garage and just a short boat ride to local amenities, restaurants, and Juniper Island, this is a fantastic opportunity to experience the Stoney Lake lifestyle. Click "Multimedia", below, for aerial video, additional photos and more. (id:25417)
- Listing ID: X13162228
- Property Type: Single Family
| Property | |
|---|---|
| Style: | Bungalow |
| Ownership: | Freehold |
| Lot Size: | 100 by 532 FT|1/2 - 1.99 Acres |
| Parking: | Detached Garage 5 Spaces |
| Waterfront: | Yes |
| Building | |
|---|---|
| Type: | Single Family House |
| Appliances: | Furniture |
| HVAC: | Baseboard Heaters, Fireplace and Wall Unit Electric, Propane |
| Exterior: | Brick and Wood |
| Basement: | N/A (Finished) |
| Utilities: | Drilled Well and Septic System |
| Location | |
|---|---|
| Township: | North Kawartha |
| Province: | Ontario |
| Rooms | Level | Dimensions |
|---|---|---|
| Bathroom | Lower level | 1.74 m x 1.99 m |
| Utility room | Lower level | 1.74 m x 1.46 m |
| Other | Lower level | 1.74 m x 2.07 m |
| Other | Lower level | 0.91 m x 1.82 m |
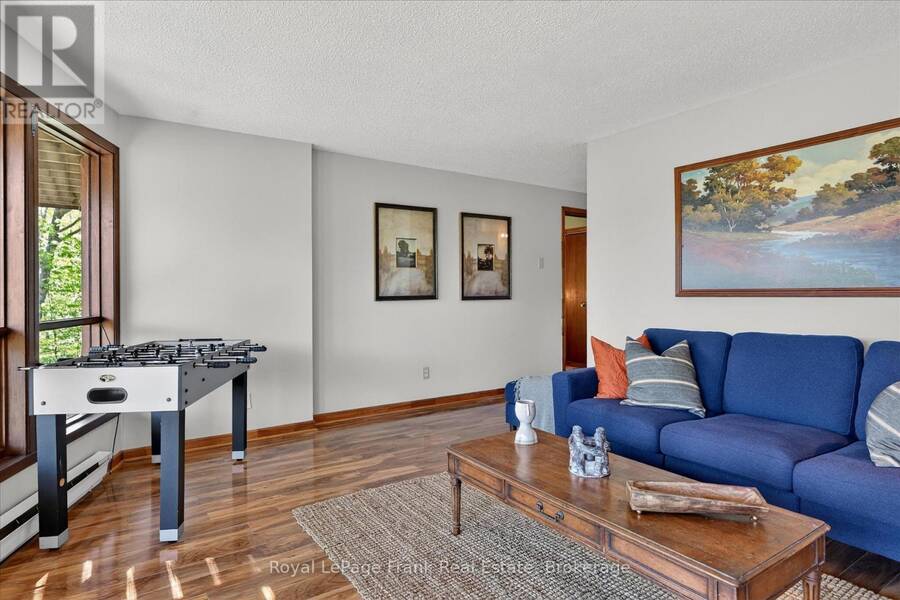
| Recreational, Games room | Lower level | 5.39 m x 5.78 m |
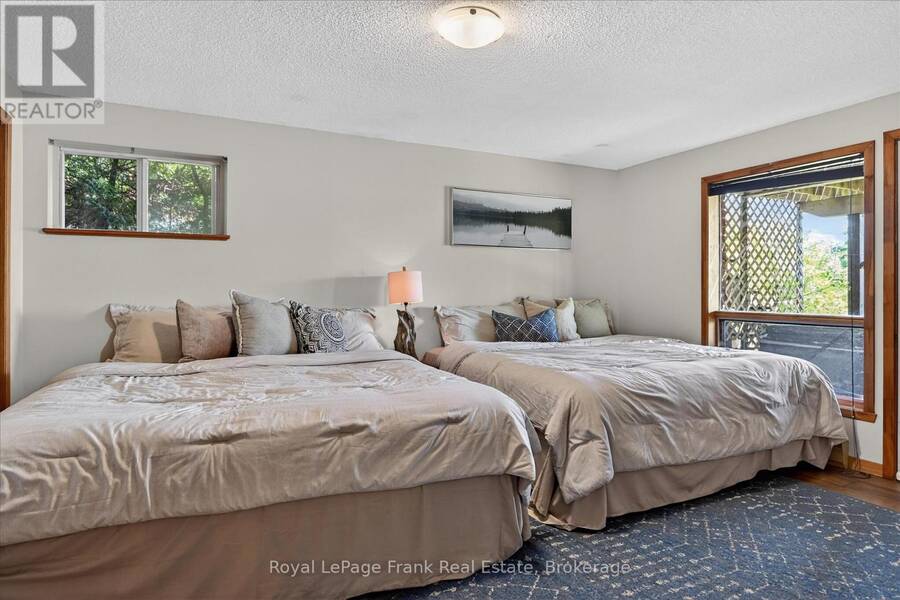
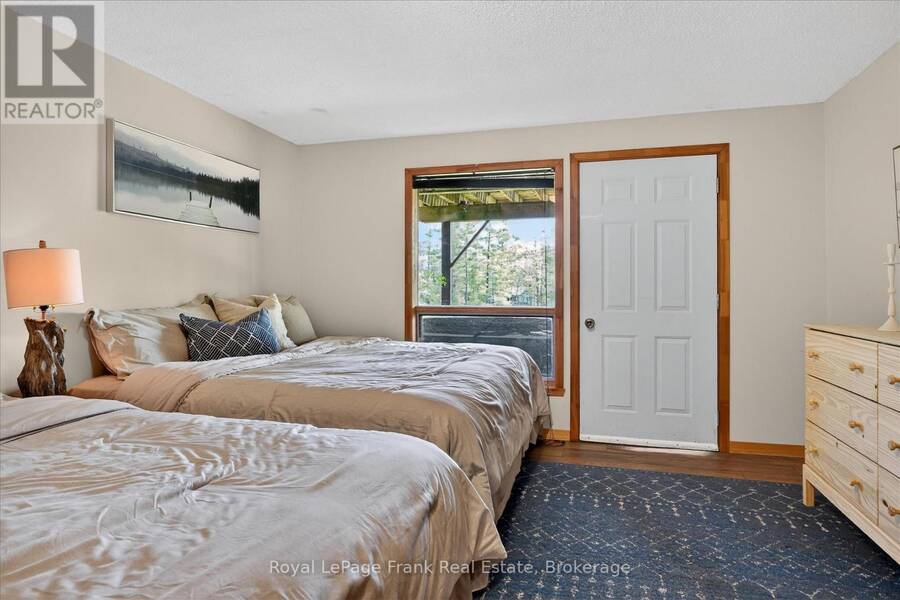
| Bedroom | Lower level | 4.68 m x 3.84 m |
| Bedroom | Lower level | 4.72 m x 2.62 m |
| Living room | Main level | 4.52 m x 5.97 m |
| Dining room | Main level | 2.18 m x 2.93 m |
| Kitchen | Main level | 3.61 m x 2.88 m |
| Primary Bedroom | Main level | 4.37 m x 4.1 m |
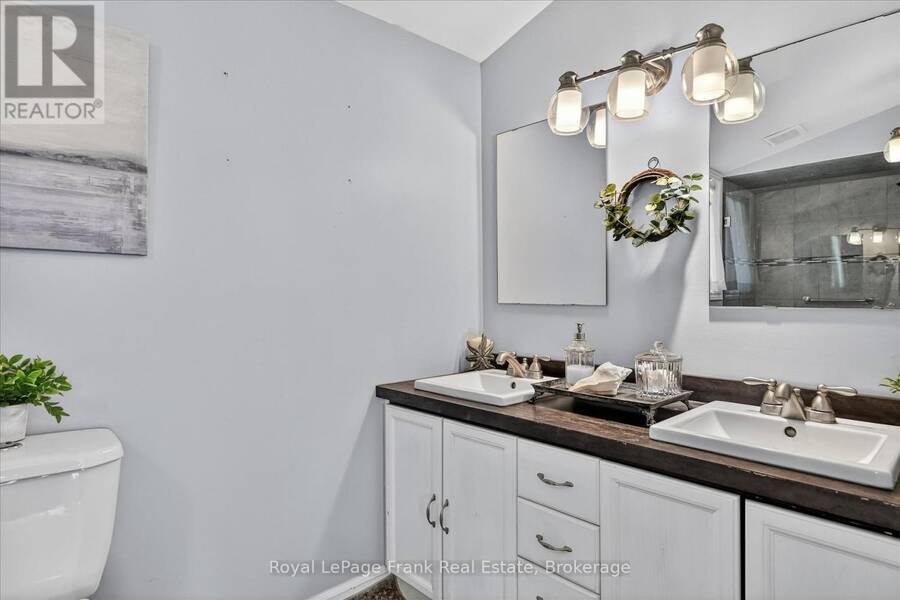
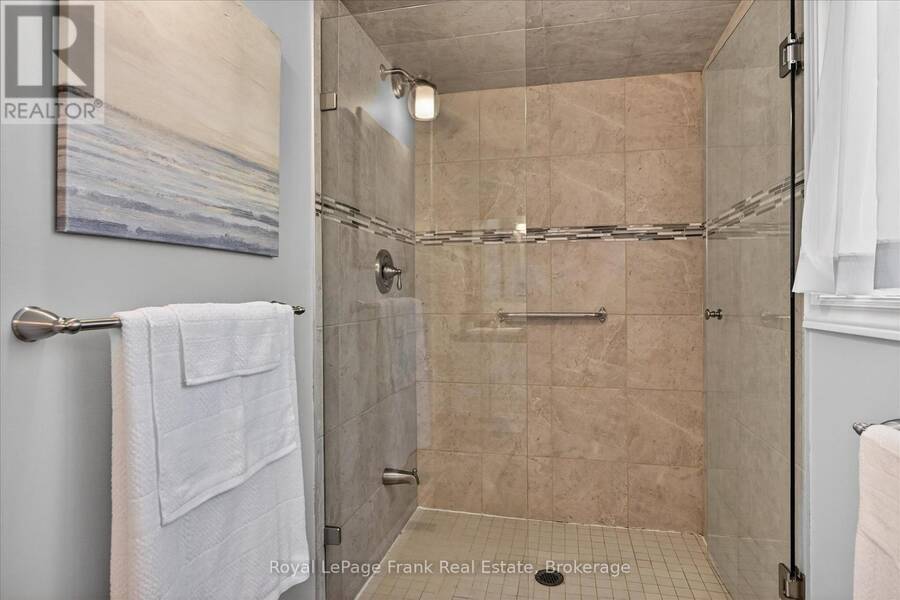
| Bathroom | Main level | 1.52 m x 4.1 m |
| Bathroom | Main level | 2.06 m x 1.51 m |
| Laundry room | Main level | 2.06 m x 1.98 m |
Book a showing to see this Fire Route 49A Home in North Kawartha
This property has so much to offer. Book a private showing now, as you do not want to miss out on 2633 FIRE ROUTE 49A in North Kawartha, Ontario!
Private Showing Request
Send a request to book a private showing for
.
Please Note: Information you supply in the contact form will be kept fully confidential.
Is this waterfront home the right property for you? Start a conversation to find out.
Get Directions to this Property
Not sure where this property is? Get directions to this Fire Route 49A Home in North Kawartha.


Provided by Royal LePage Frank Real Estate. MLS®, REALTOR®, and the associated logos are trademarks of the Canadian Real Estate Association.

This REALTOR.ca listing content is owned and licensed by REALTOR® members of the Canadian Real Estate Association.
Have questions or need more information about this home? Don't know where to begin? Then, let us connect you with the best real estate agent to guide you.

Inquiries submitted through this website will be responded to by a local sales representative from Royal LePage®.
Start a Conversation by Text
Provide your full name, phone and email to start a conversation by text message.
Please Note: Information you supply in the contact form will be kept fully confidential.
Start a Conversation by Email
Provide your full name and email to start a conversation by email.
Please Note: Information you supply in the contact form will be kept fully confidential.