
25 SUGARBUSH BOULEVARD, North Kawartha, Ontario K0L 1J0

$749,999.00
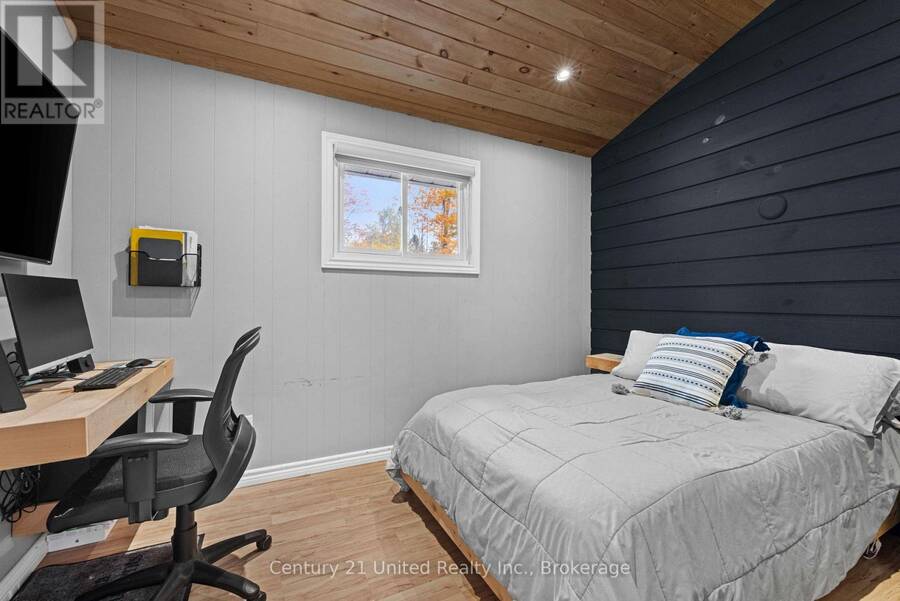
- 3 bedrooms
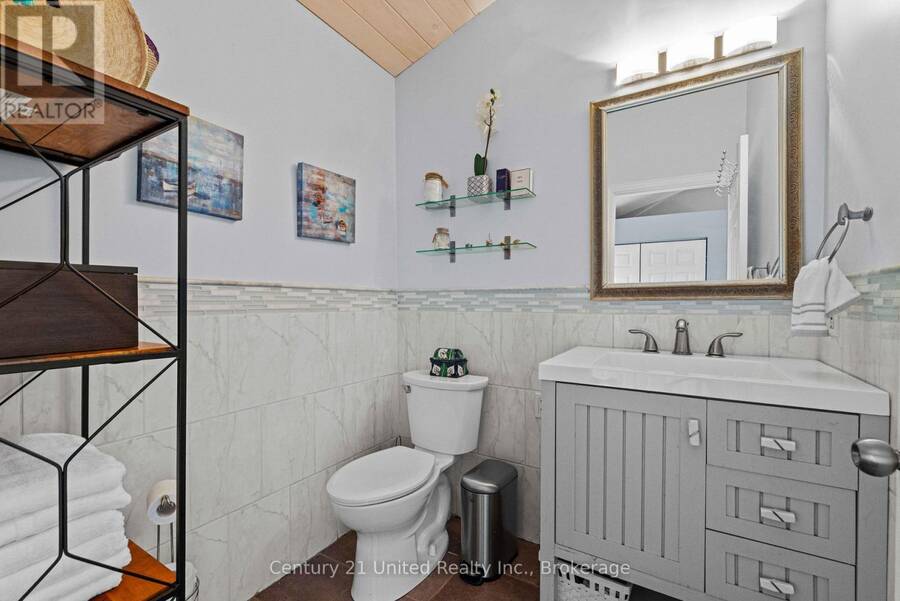
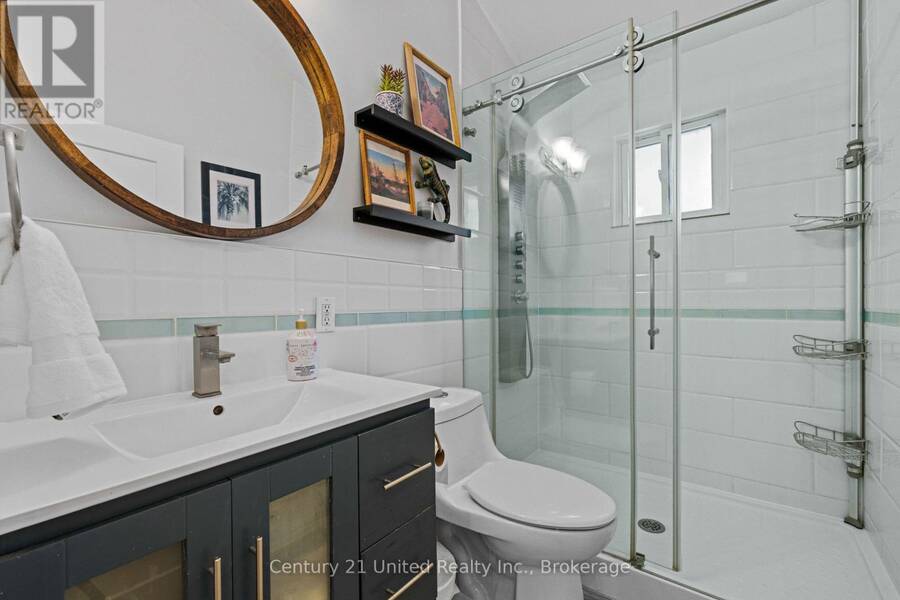
- 2 bathrooms
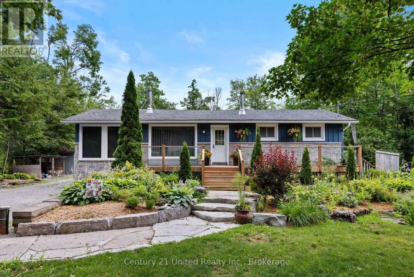
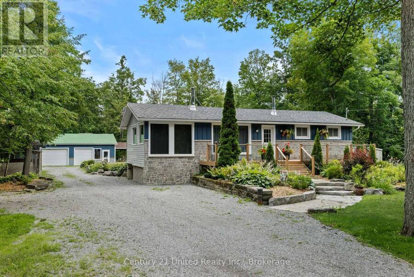
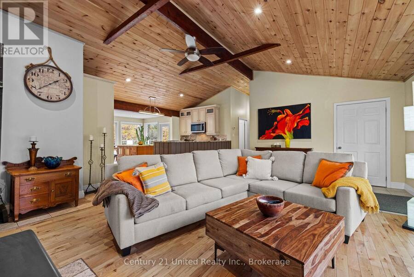
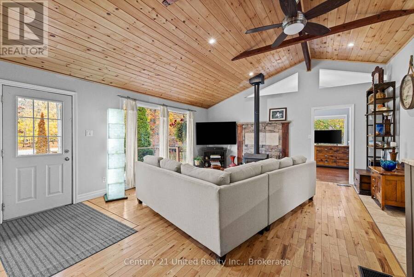
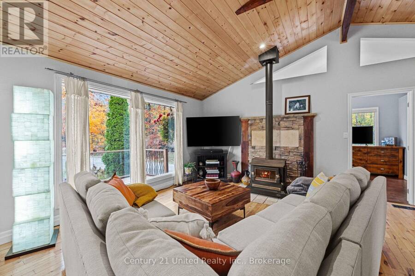
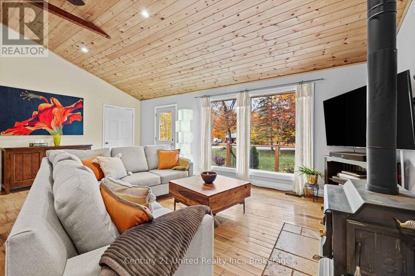
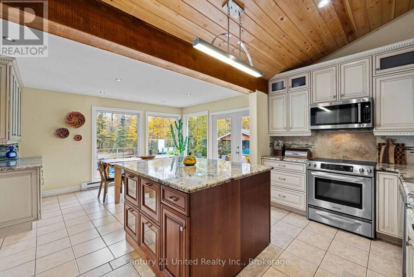
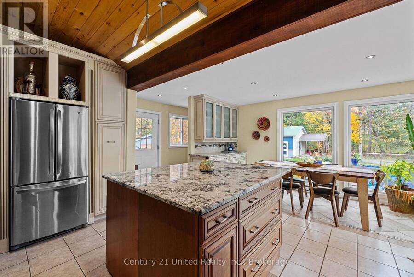
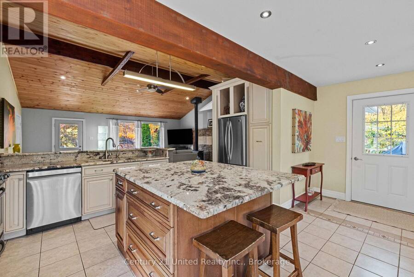
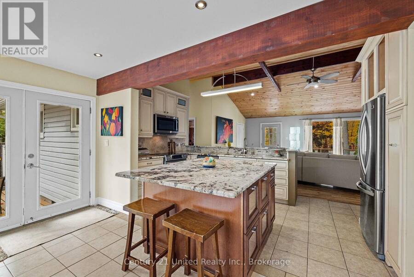
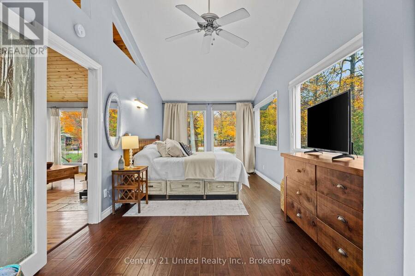
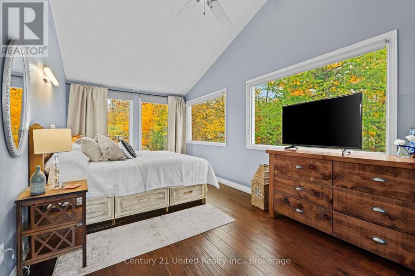
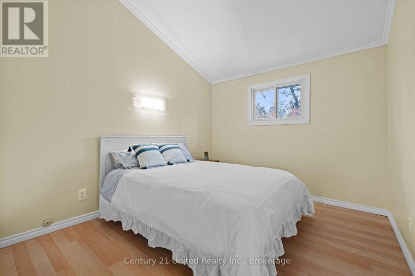
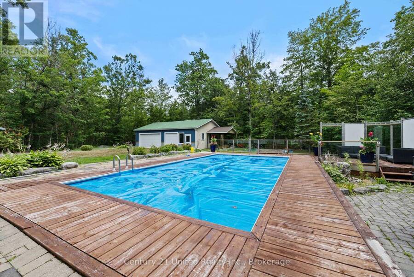
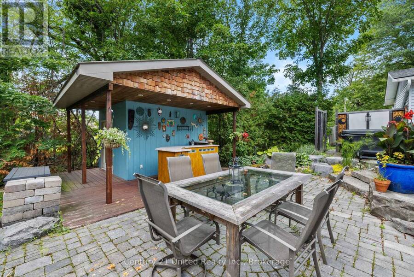
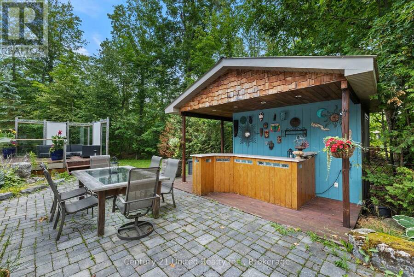
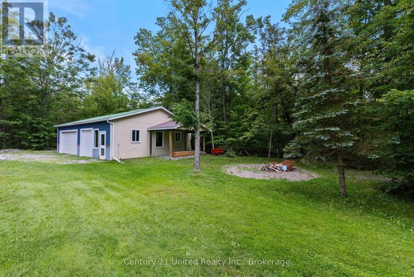
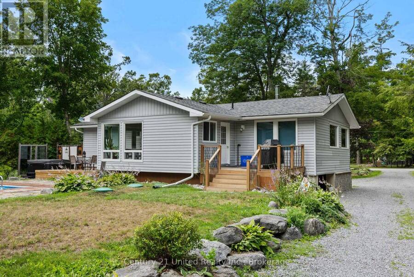
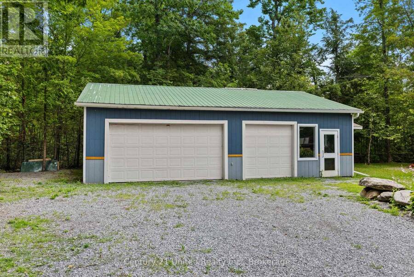
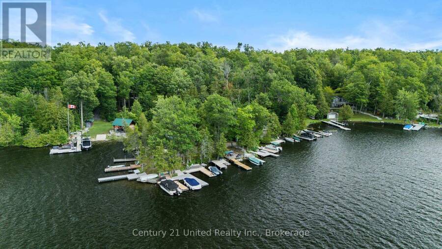
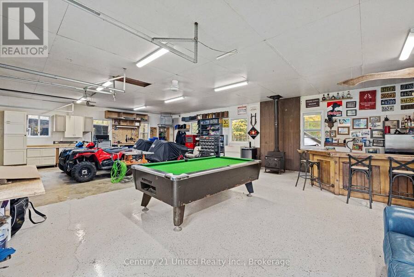
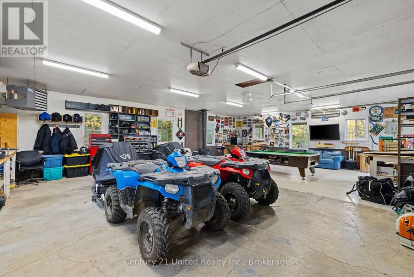
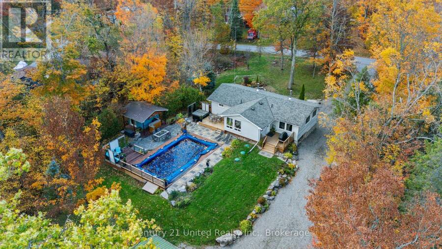
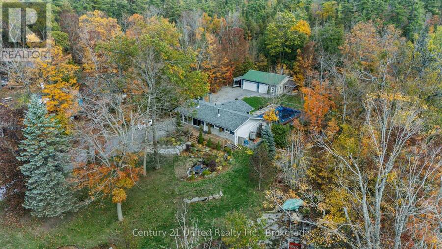
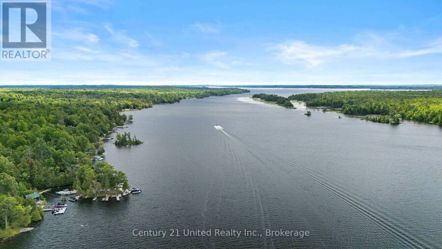
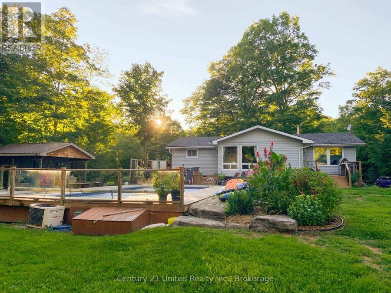
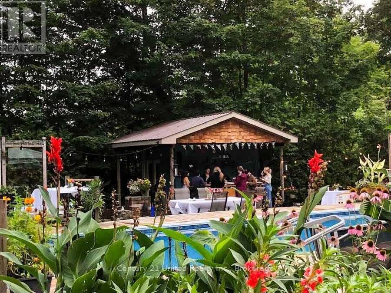
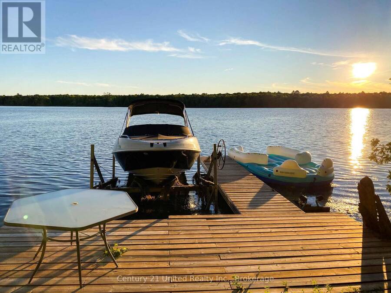
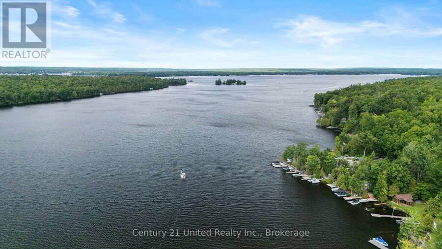
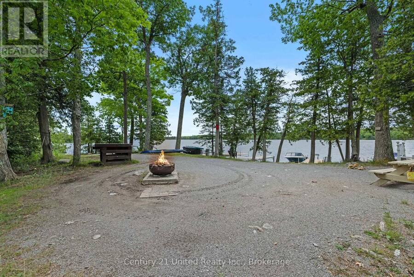
Welcome to the Sugarbush! Nestled in a close-knit rural community, this charming three bedroom, two-bathroom home offers the perfect blend of comfort, privacy and outdoor living. Sunlight fills the spacious interior through large windows, creating a bright and inviting atmosphere. The property features a detached shop-ideal for hobbies, storage and other recreational activities. The hot tub and above-ground pool is great for summer enjoyment and is complemented by the outdoor entertainment area. With deeded water access to beautiful Pigeon Lake and a private dock, you can easily spend your days boating, fishing, or simply relaxing by the water. Recent ... read more
Welcome to the Sugarbush! Nestled in a close-knit rural community, this charming three bedroom, two-bathroom home offers the perfect blend of comfort, privacy and outdoor living. Sunlight fills the spacious interior through large windows, creating a bright and inviting atmosphere. The property features a detached shop-ideal for hobbies, storage and other recreational activities. The hot tub and above-ground pool is great for summer enjoyment and is complemented by the outdoor entertainment area. With deeded water access to beautiful Pigeon Lake and a private dock, you can easily spend your days boating, fishing, or simply relaxing by the water. Recent upgrades include a new drilled well installed in 2020 and a new septic system completed in 2022, providing peace of mind for years to come. Whether you're seeking a year round residence or a serene rural retreat, this property offers an exceptional opportunity to enjoy rural living with modern comforts and a strong sense of community! (id:25417)
- Listing ID: X13827806
- Property Type: Single Family
| Property | |
|---|---|
| Style: | Raised Bungalow |
| Ownership: | Freehold |
| Lot Size: | 200.1 by 251.7 FT|1/2 - 1.99 Acres Landscaped |
| Parking: | Detached Garage 11 Spaces |
| Pool: | Above Ground Pool |
| Building | |
|---|---|
| Type: | Single Family House |
| Appliances: | Dishwasher, Dryer, Microwave, Refrigerator, Stove, Washer and Water Heater |
| HVAC: | Central Air Conditioning, Fireplace and Forced Air Oil |
| Exterior: | Vinyl Siding |
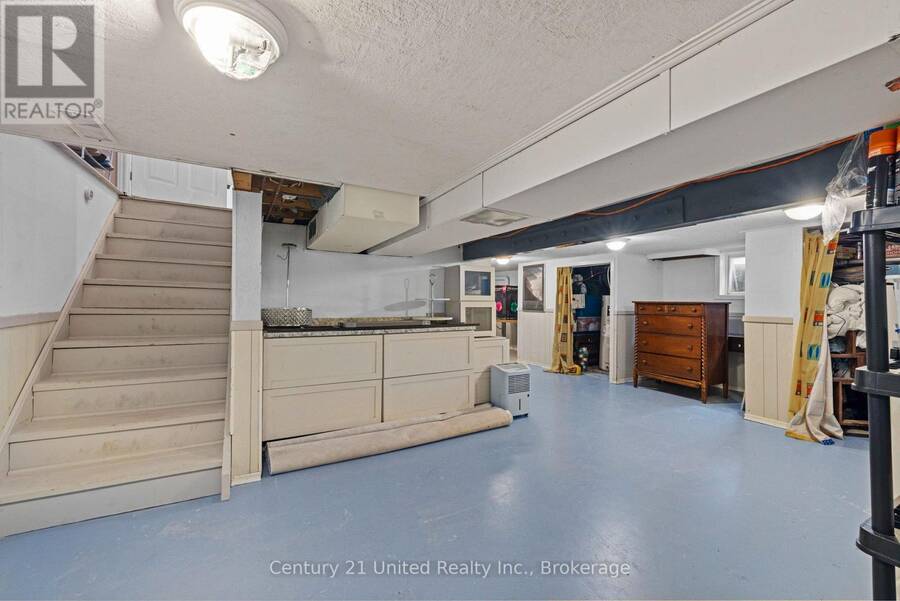
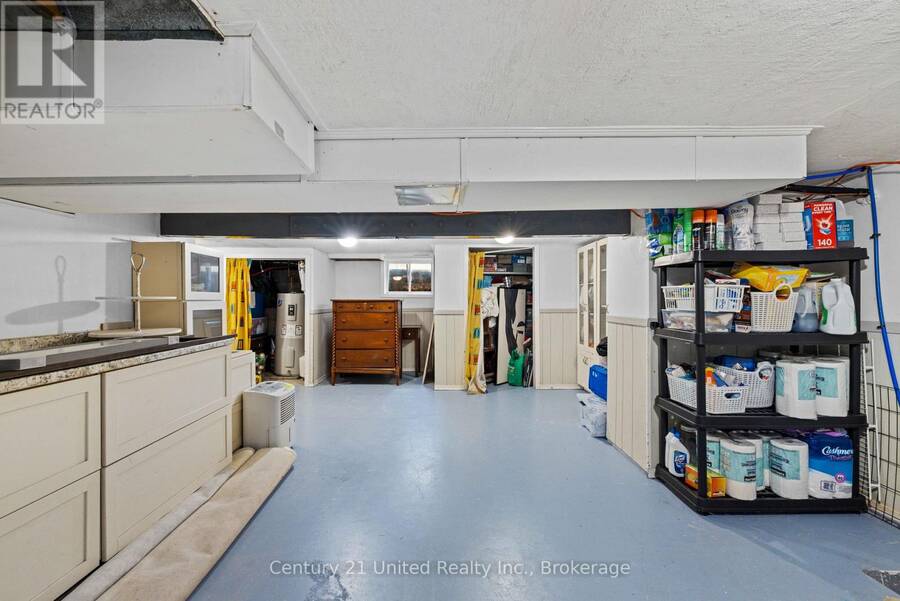
| Basement: | N/A (Partially Finished) |
| Utilities: | Cable and Septic System |
| Location | |
|---|---|
| Township: | North Kawartha |
| Province: | Ontario |
| Community Features: | School Bus |
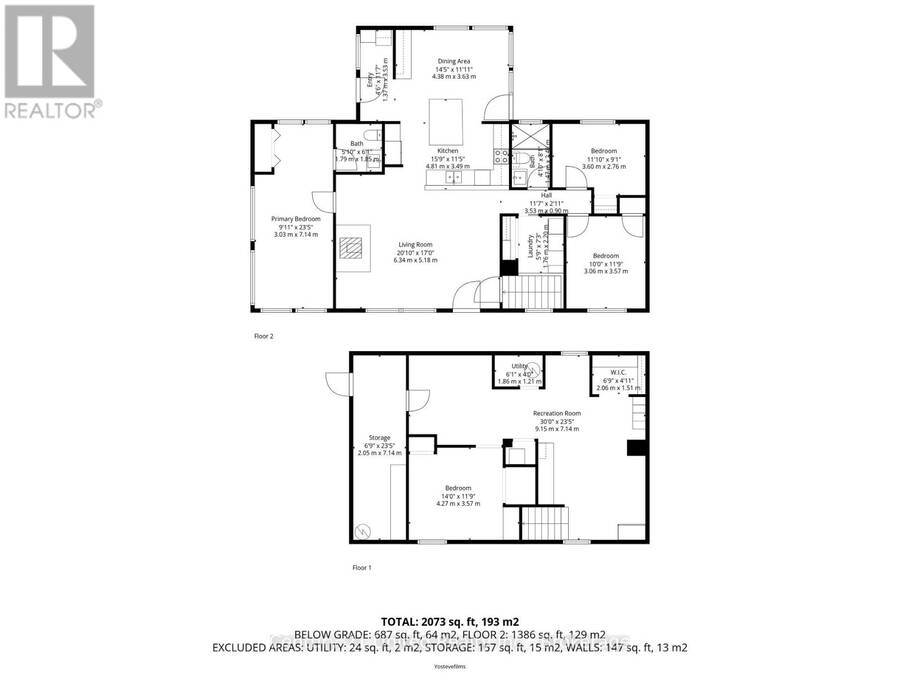
| Rooms | Level | Dimensions |
|---|---|---|
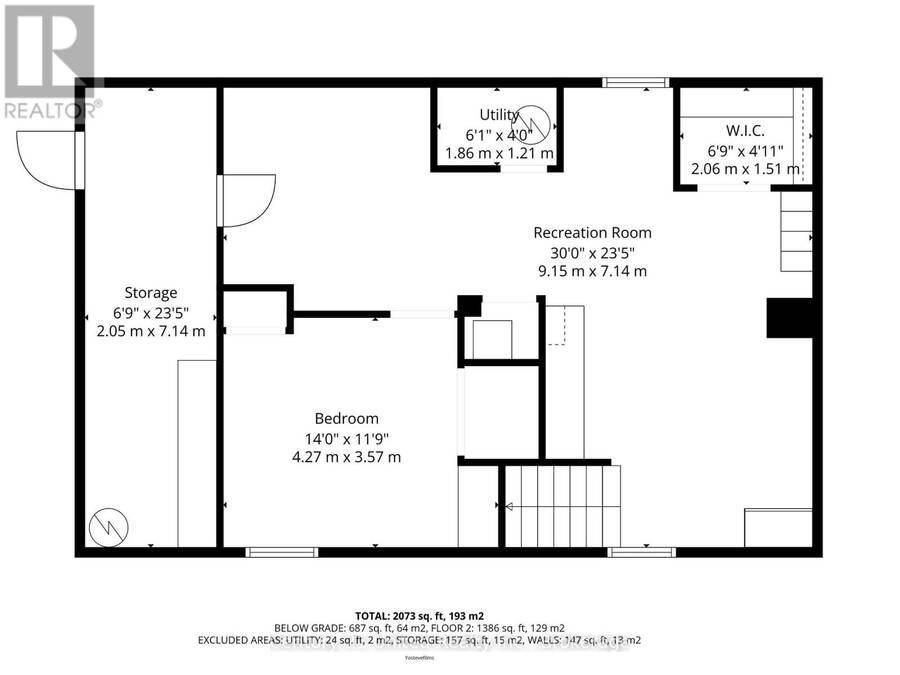
| Other | Basement | 2.06 m x 1.51 m |
| Other | Basement | 4.27 m x 3.57 m |
| Other | Basement | 2.05 m x 7.14 m |
| Recreational, Games room | Basement | 9.15 m x 7.14 m |
| Utility room | Basement | 1.86 m x 1.21 m |
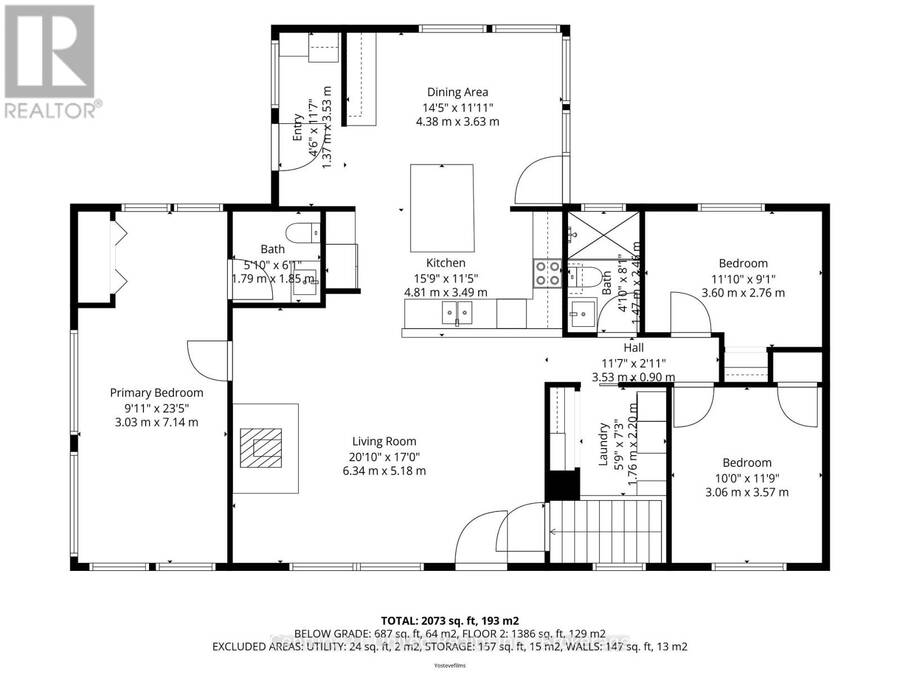
| Living room | Main level | 6.34 m x 5.18 m |
| Bathroom | Main level | 1.47 m x 2.46 m |
| Bedroom | Main level | 3.06 m x 3.57 m |
| Primary Bedroom | Main level | 3.03 m x 7.14 m |
| Kitchen | Main level | 4.81 m x 3.49 m |
| Dining room | Main level | 4.38 m x 3.63 m |
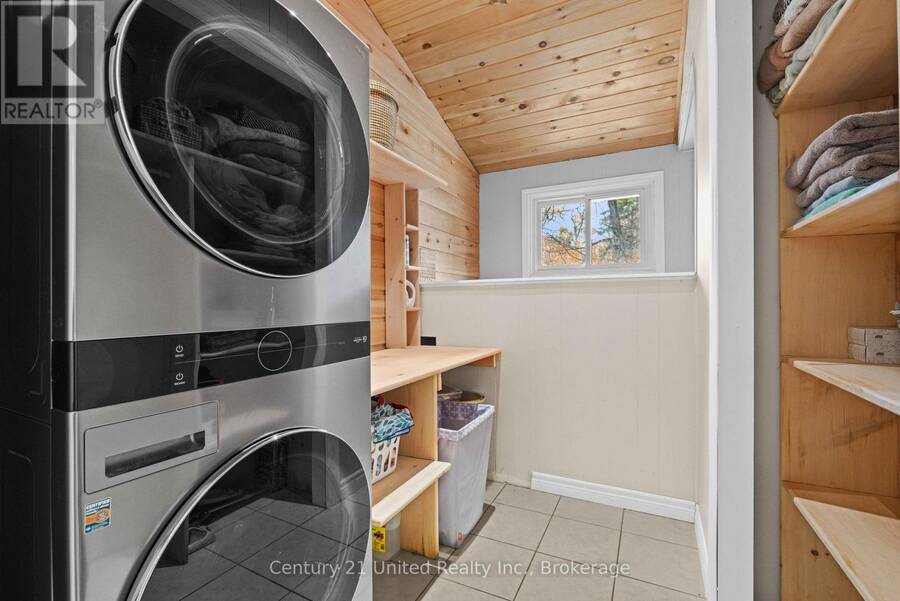
| Laundry room | Main level | 1.76 m x 2.2 m |
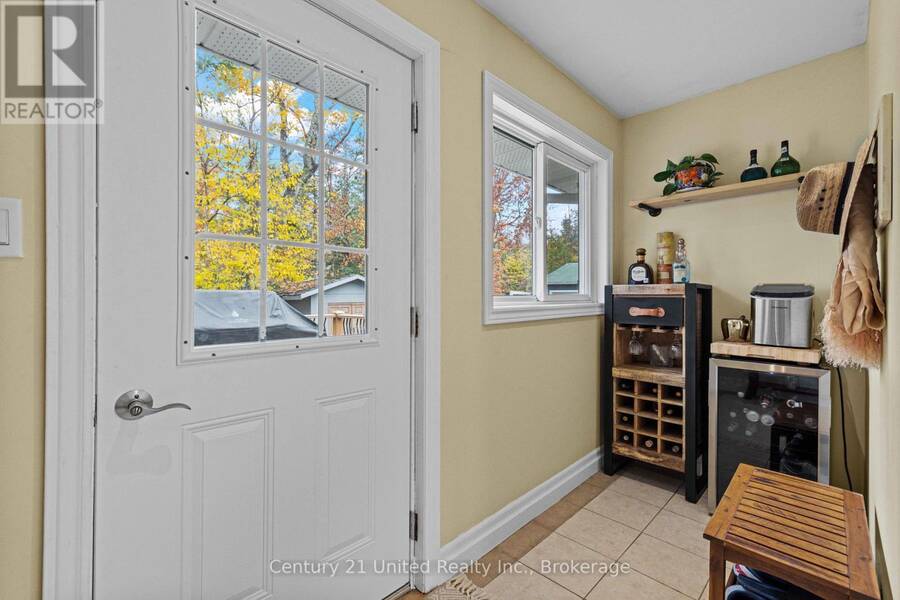
| Foyer | Main level | 1.37 m x 3.53 m |
| Bathroom | Main level | 1.79 m x 1.87 m |
| Bedroom | Main level | 3.6 m x 2.76 m |
Book a showing to see this Sugarbush Boulevard Home in North Kawartha
This property has so much to offer. Book a private showing now, as you do not want to miss out on 25 SUGARBUSH BOULEVARD in North Kawartha, Ontario!
Private Showing Request
Send a request to book a private showing for
.
Please Note: Information you supply in the contact form will be kept fully confidential.
Is this home the right property for you? Start a conversation to find out.
Get Directions to this Property
Not sure where this property is? Get directions to this Sugarbush Boulevard Home in North Kawartha.


Provided by Century 21 United Realty Inc.. MLS®, REALTOR®, and the associated logos are trademarks of the Canadian Real Estate Association.

This REALTOR.ca listing content is owned and licensed by REALTOR® members of the Canadian Real Estate Association.
Have questions or need more information about this home? Don't know where to begin? Then, let us connect you with the best real estate agent to guide you.

Inquiries submitted through this website will be responded to by a local sales representative from Royal LePage®.
Start a Conversation by Text
Provide your full name, phone and email to start a conversation by text message.
Please Note: Information you supply in the contact form will be kept fully confidential.
Start a Conversation by Email
Provide your full name and email to start a conversation by email.
Please Note: Information you supply in the contact form will be kept fully confidential.