
24 RORY DRIVE, North Kawartha, Ontario K0L 2H0


$1,700,000.00
- 5 bedrooms
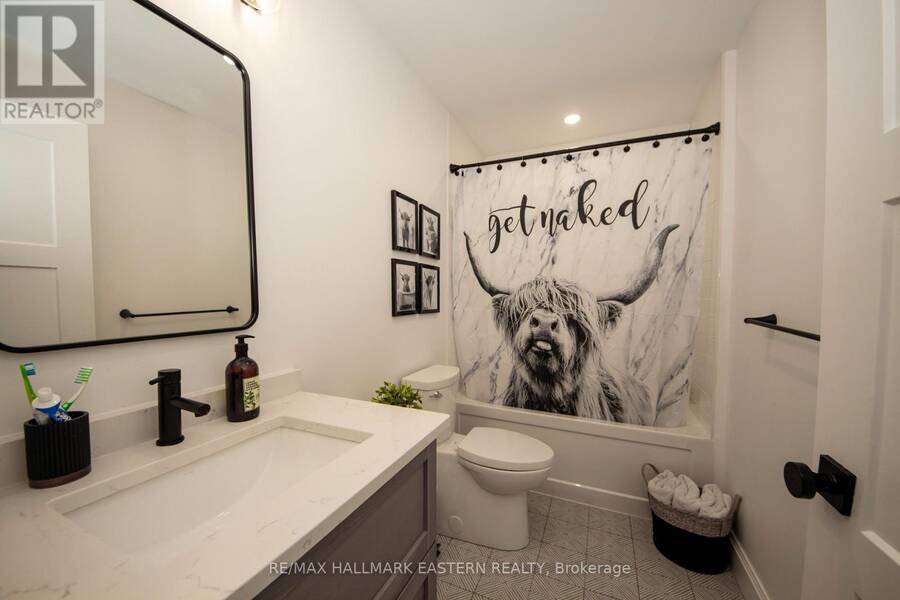
- 3 bathrooms
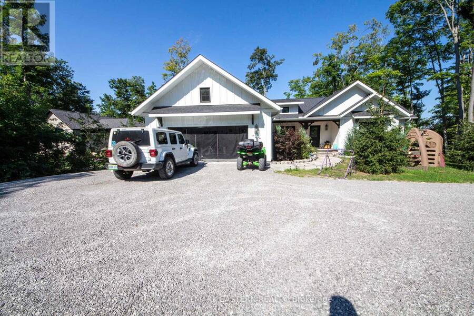
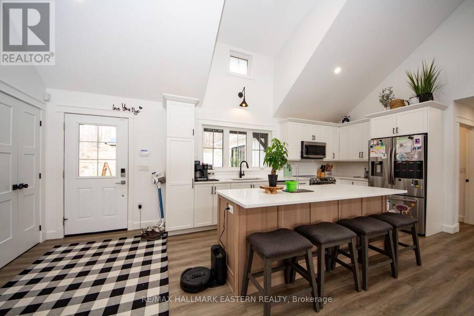
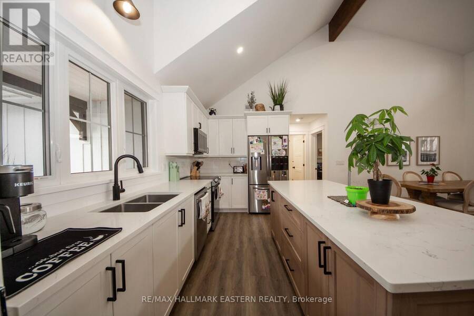
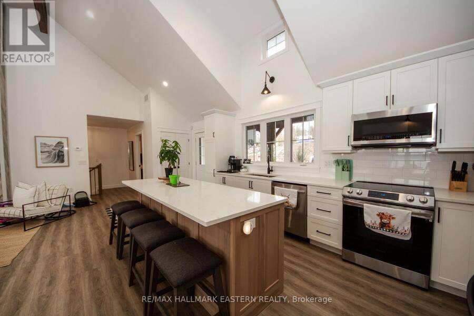
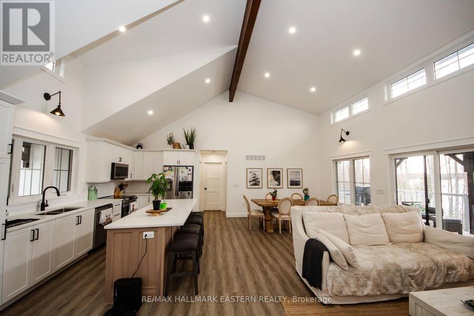
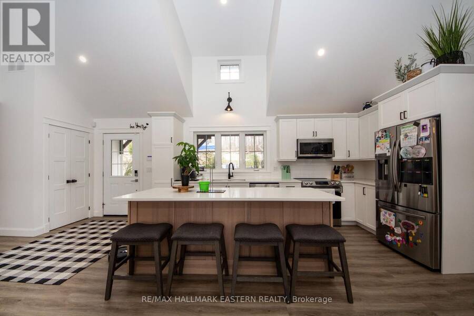
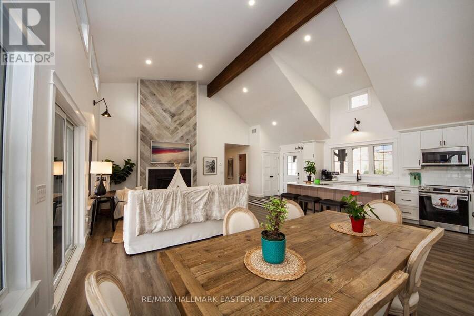
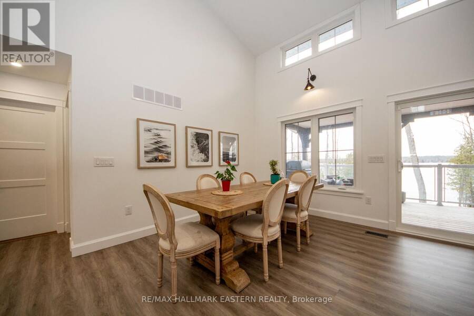
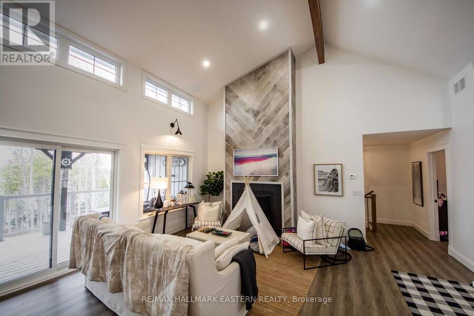
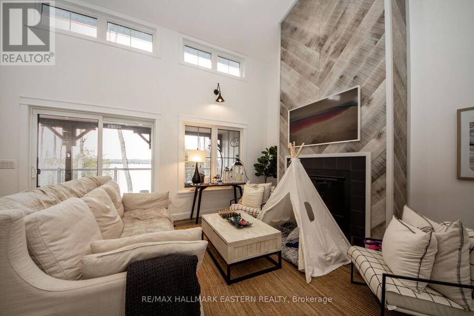
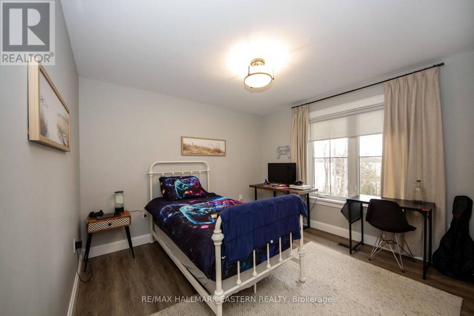
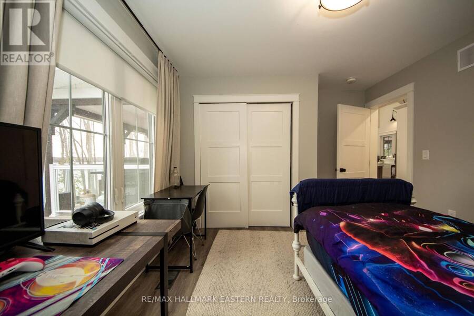
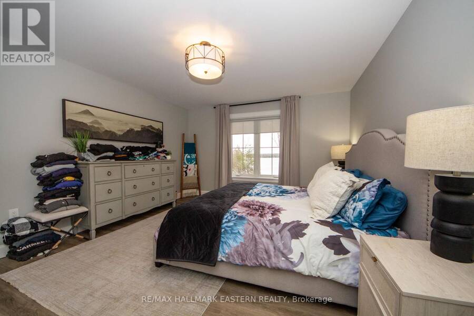
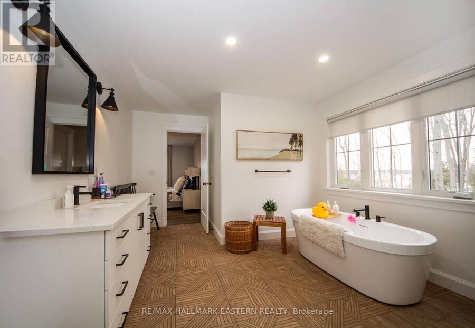
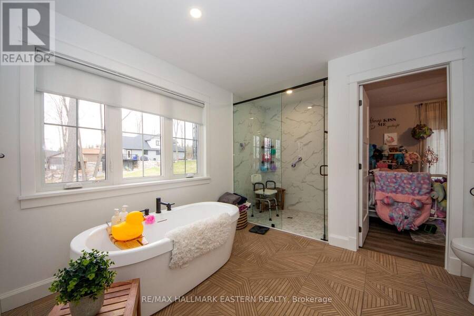
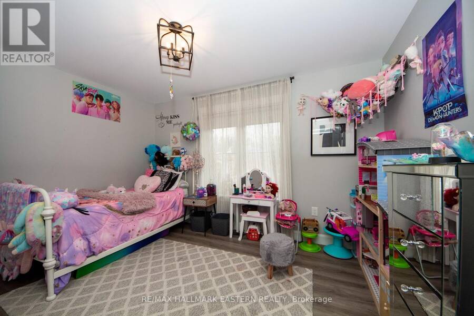
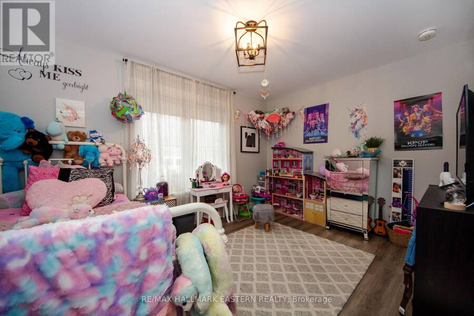
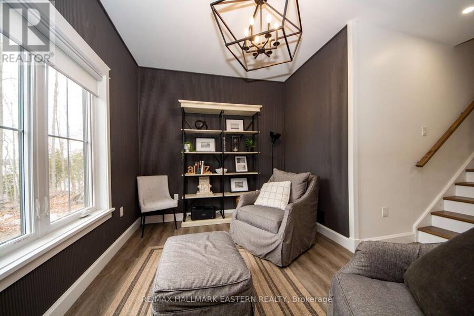
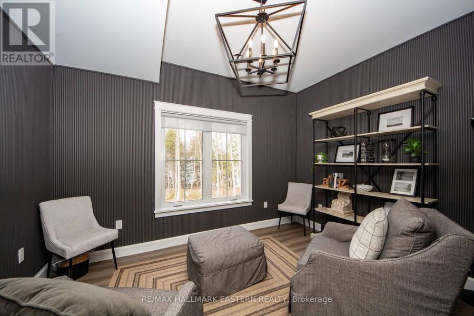
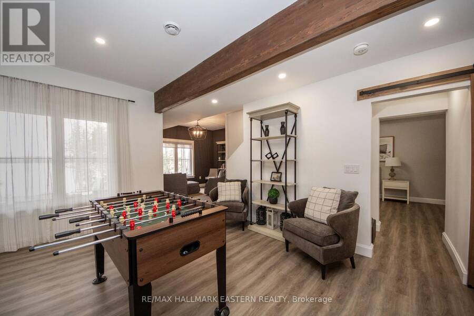
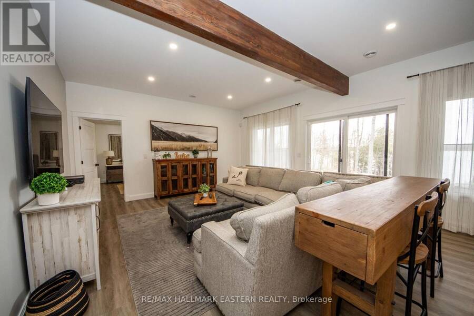
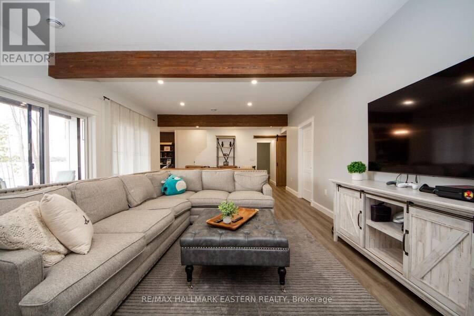
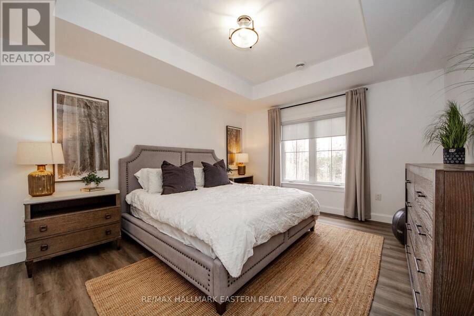
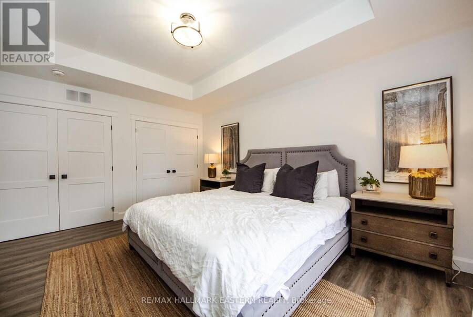
Built by Princess Margaret Homes, this exceptional Buckhorn Lake home showcases quality craftsmanship throughout, with over 3,000 sq. ft. of finished living space, 5 bedrooms and 3 bathrooms on a private 0.85-acre lot on a quiet dead-end road. Thoughtful finishes include vaulted ceilings with exposed wood beams, engineered hardwood flooring, a propane fireplace and a stunning kitchen with quartz countertops and an oversized island. The bright, open-concept main floor walks out to a covered lakeside deck overlooking the water, while the primary bedroom features a 4-piece ensuite with a relaxing soaker tub. The finished lower level adds 2 bedrooms, a ... read more
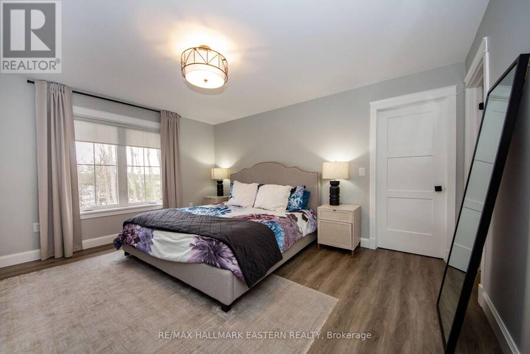
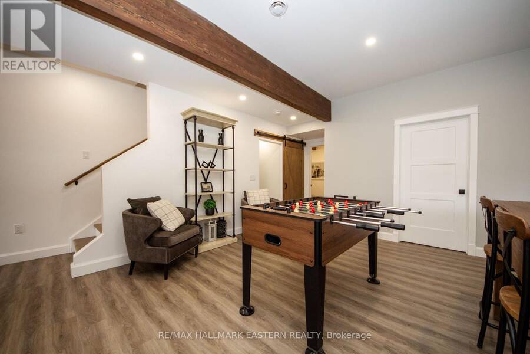
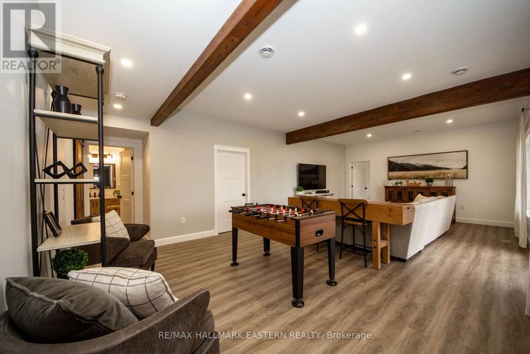
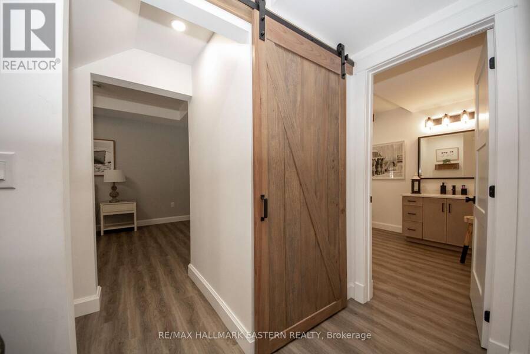
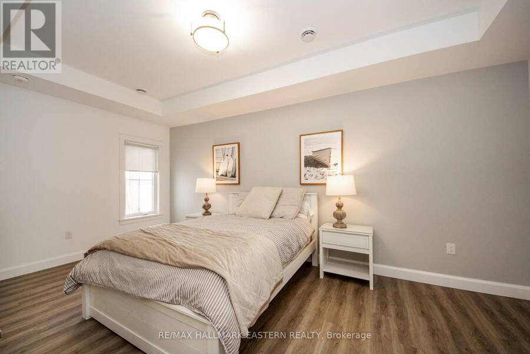
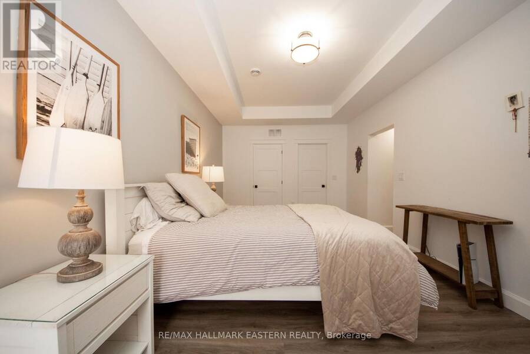
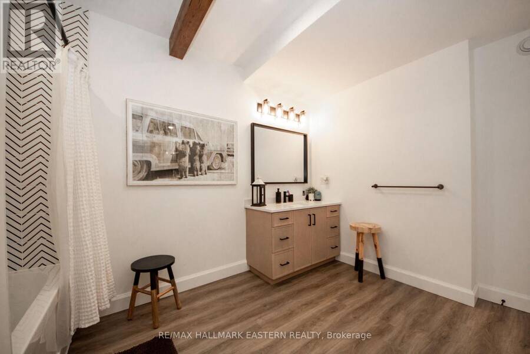
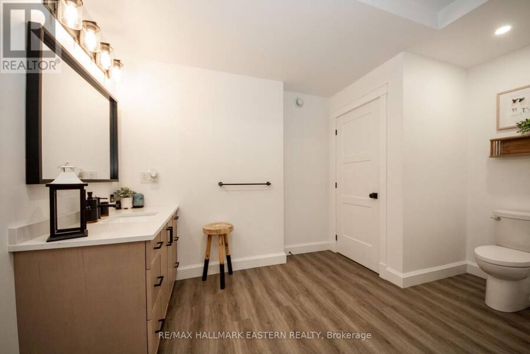
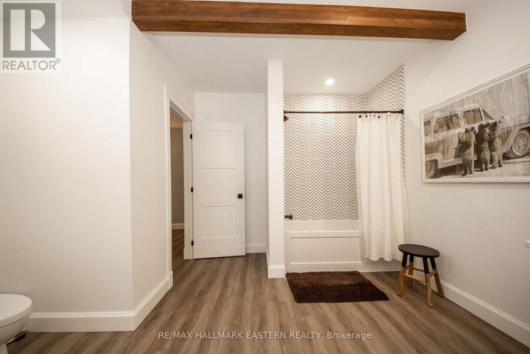
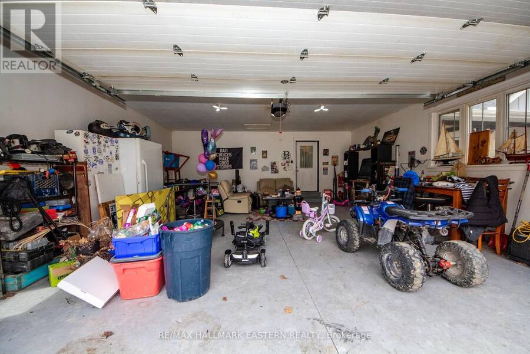
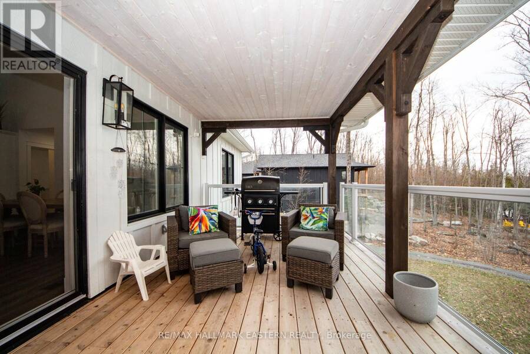
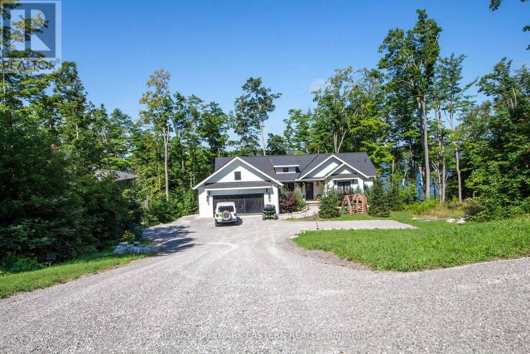
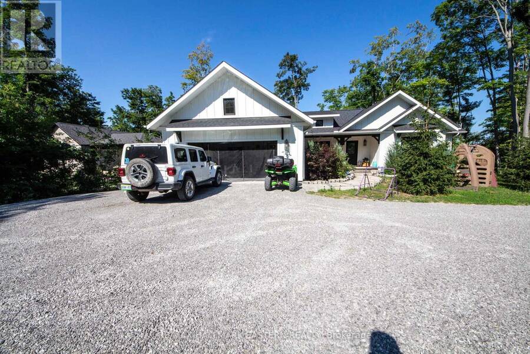
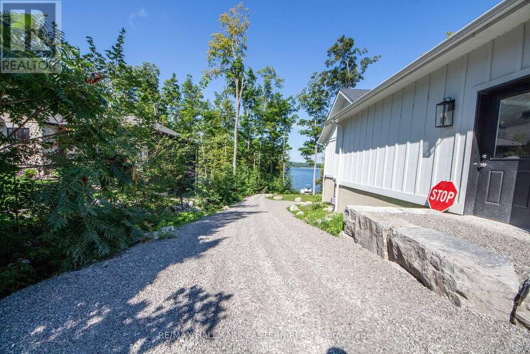
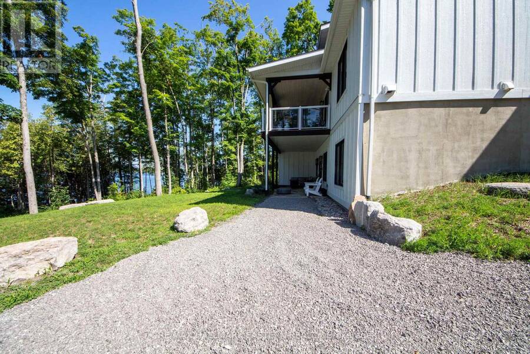
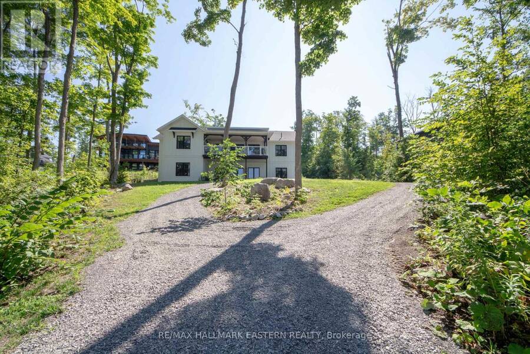
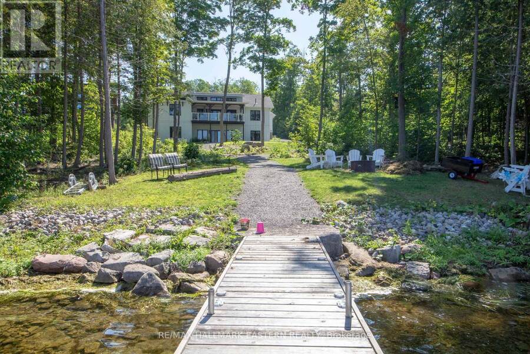
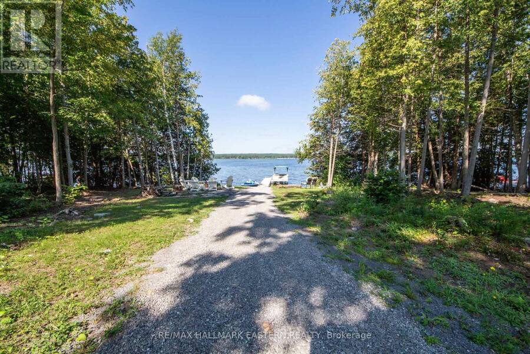
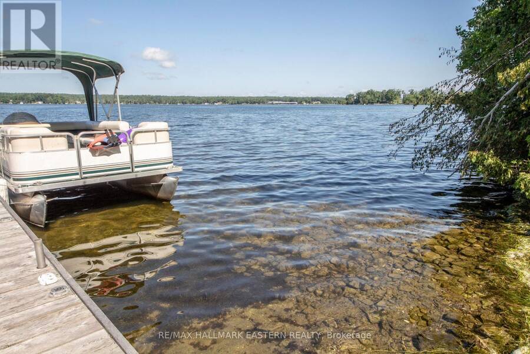
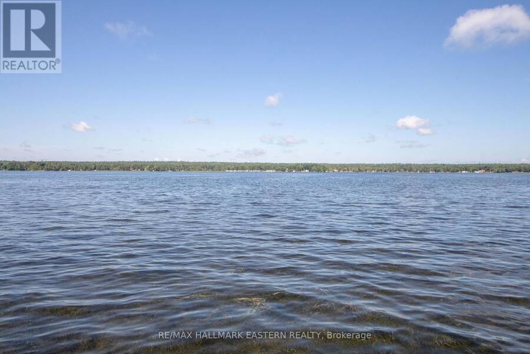
Built by Princess Margaret Homes, this exceptional Buckhorn Lake home showcases quality craftsmanship throughout, with over 3,000 sq. ft. of finished living space, 5 bedrooms and 3 bathrooms on a private 0.85-acre lot on a quiet dead-end road. Thoughtful finishes include vaulted ceilings with exposed wood beams, engineered hardwood flooring, a propane fireplace and a stunning kitchen with quartz countertops and an oversized island. The bright, open-concept main floor walks out to a covered lakeside deck overlooking the water, while the primary bedroom features a 4-piece ensuite with a relaxing soaker tub. The finished lower level adds 2 bedrooms, a full bathroom and a spacious rec room with games area and walkout to the waterfront. Outside, enjoy your own shoreline and dock with plenty of space for swimming, boating, fishing or relaxing by the water. An outdoor propane fire pit, attached 2-car garage and double driveway with ample parking complete this turn-key, four-season waterfront property. (id:25417)
- Listing ID: X13732268
- Property Type: Single Family
| Property | |
|---|---|
| Style: | Bungalow |
| Ownership: | Freehold |
| Lot Size: | 114 by 304 FT|1/2 - 1.99 Acres |
| Parking: | Attached Garage 4 Spaces |
| Waterfront: | Yes |
| Building | |
|---|---|
| Type: | Single Family House |
| Appliances: | Dryer, Refrigerator, Stove, Washer and Dishwasher |
| HVAC: | Central Air Conditioning, Fireplace and Forced Air Propane |
| Exterior: | Wood |
| Basement: | N/A (Finished), Full |
| Utilities: | Drilled Well and Septic System |
| Location | |
|---|---|
| Township: | North Kawartha |
| Province: | Ontario |
| Community Features: | Fishing and School Bus |
| Rooms | Level | Dimensions |
|---|---|---|
| Recreational, Games room | Lower level | 8.531 m x 4.772 m |
| Bedroom 4 | Lower level | 3.286 m x 5.699 m |
| Bathroom | Lower level | 2.784 m x 3.598 m |
| Bedroom 5 | Lower level | 4.718 m x 3.824 m |
| Furnace | Lower level | 2.017 m x 11.197 m |
| Sitting room | Lower level | 3.054 m x 3.948 m |
| Living room | Main level | 4.475 m x 40482 m |
| Kitchen | Main level | 4.795 m x 2.736 m |
| Dining room | Main level | 2.62 m x 3.587 m |
| Primary Bedroom | Main level | 4.677 m x 3.96 m |
| Bathroom | Main level | 4.677 m x 3.96 m |
| Bedroom 2 | Main level | 3.015 m x 3.962 m |
| Bedroom 3 | Main level | 3.329 m x 3.423 m |
| Bathroom | Main level | 2.894 m x 1.542 m |
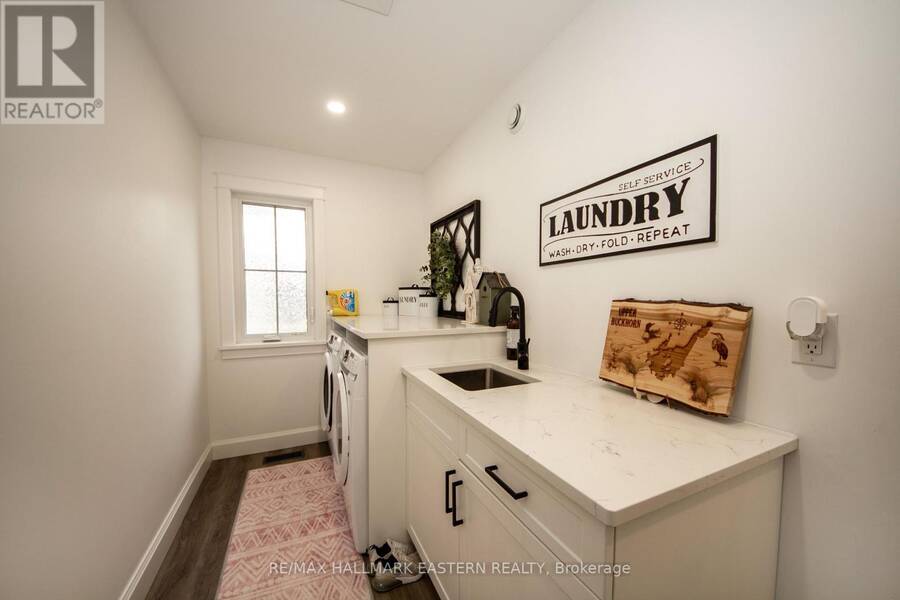
| Laundry room | Main level | 3.945 m x 1.733 m |
Book a showing to see this Rory Drive Home in North Kawartha
This property has so much to offer. Book a private showing now, as you do not want to miss out on 24 RORY DRIVE in North Kawartha, Ontario!
Private Showing Request
Send a request to book a private showing for
.
Please Note: Information you supply in the contact form will be kept fully confidential.
Is this waterfront home the right property for you? Start a conversation to find out.
Get Directions to this Property
Not sure where this property is? Get directions to this Rory Drive Home in North Kawartha.


Provided by RE/MAX HALLMARK EASTERN REALTY. MLS®, REALTOR®, and the associated logos are trademarks of the Canadian Real Estate Association.

This REALTOR.ca listing content is owned and licensed by REALTOR® members of the Canadian Real Estate Association.
Have questions or need more information about this home? Don't know where to begin? Then, let us connect you with the best real estate agent to guide you.

Inquiries submitted through this website will be responded to by a local sales representative from Royal LePage®.
Start a Conversation by Text
Provide your full name, phone and email to start a conversation by text message.
Please Note: Information you supply in the contact form will be kept fully confidential.
Start a Conversation by Email
Provide your full name and email to start a conversation by email.
Please Note: Information you supply in the contact form will be kept fully confidential.