
222 MISSISSAGUA DAM ROAD, North Kawartha, Ontario K0L 1J0



$549,900.00
- 3 bedrooms
- 2 bathrooms
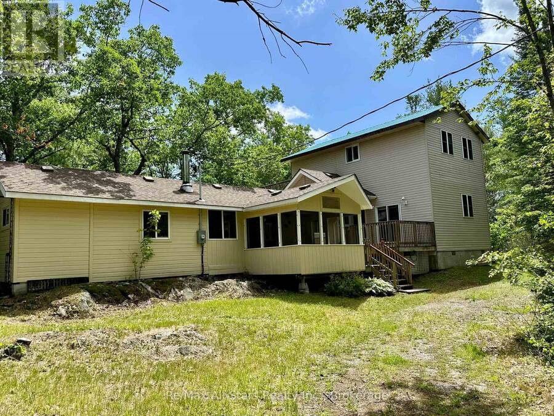
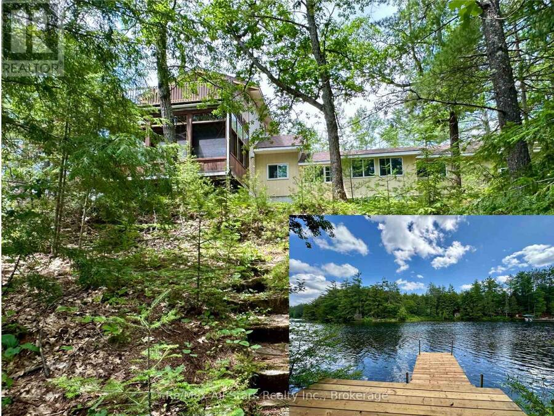
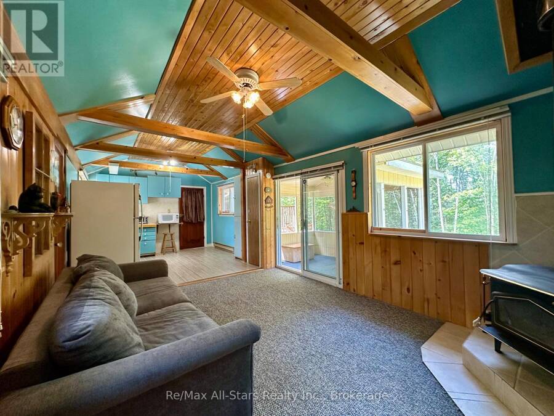
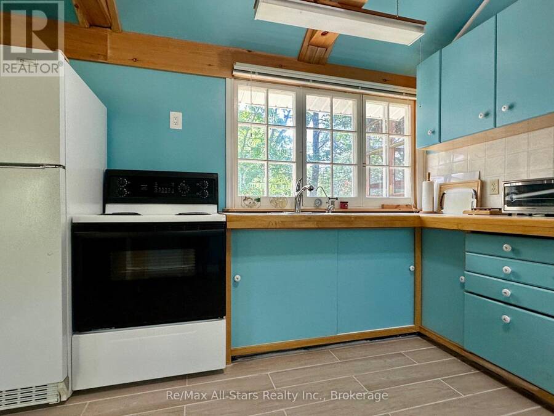
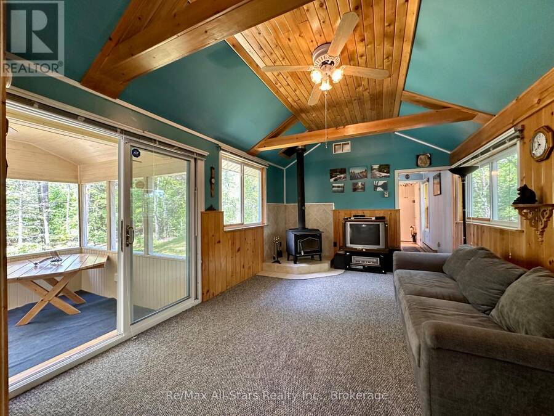
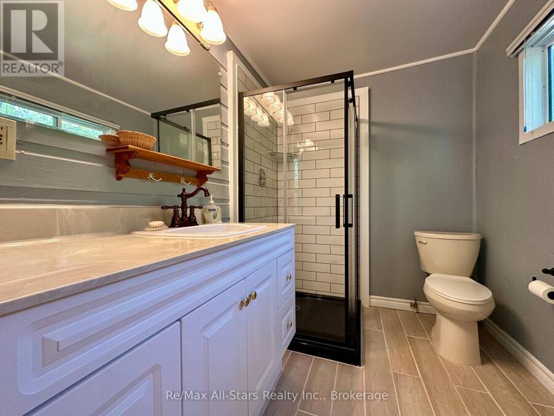
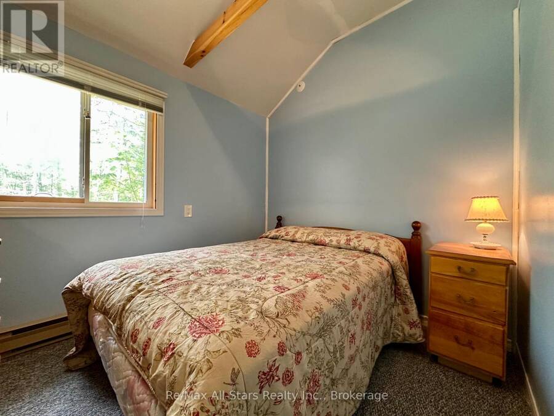
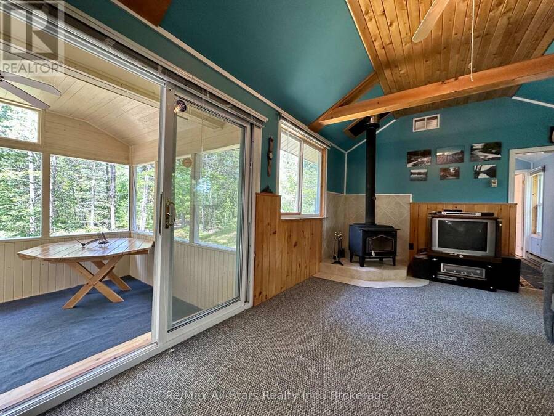
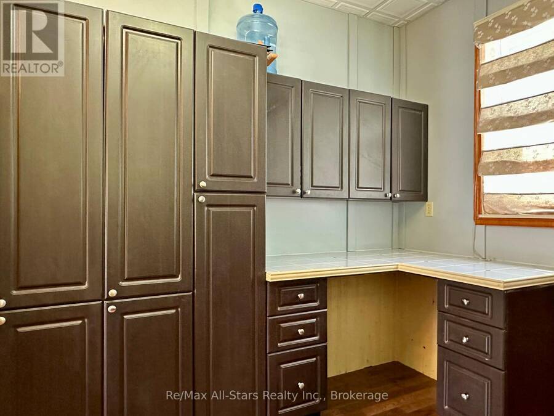
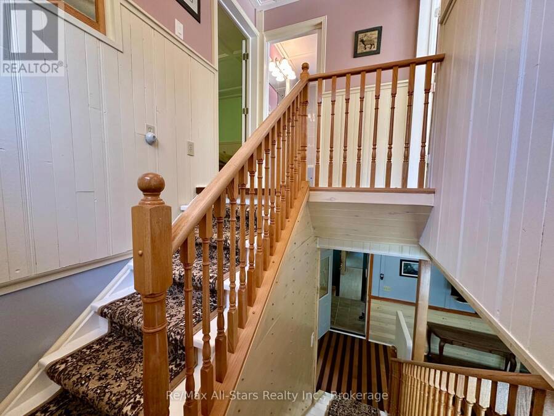
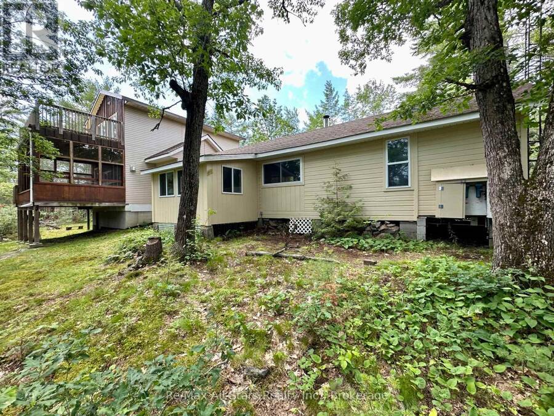
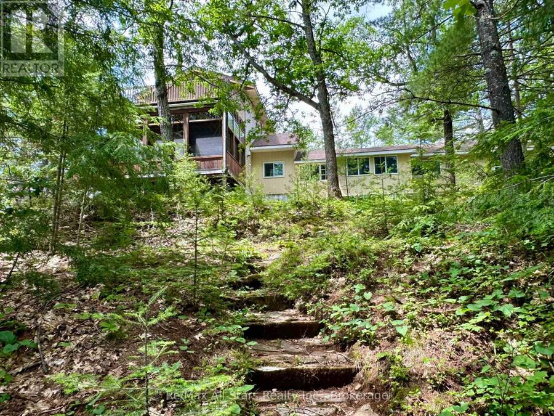
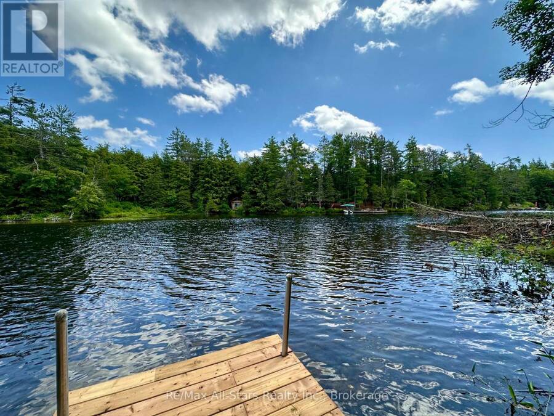
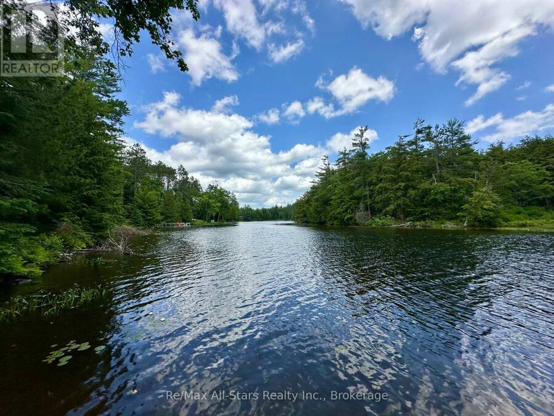
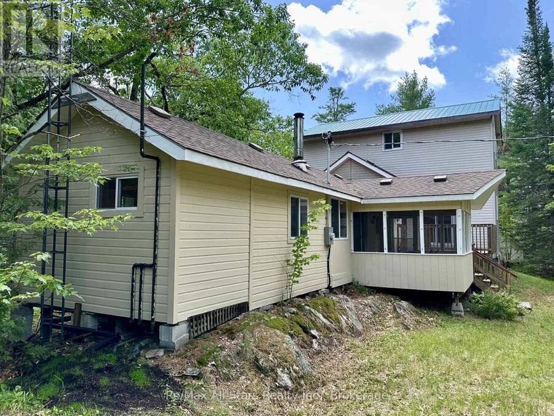
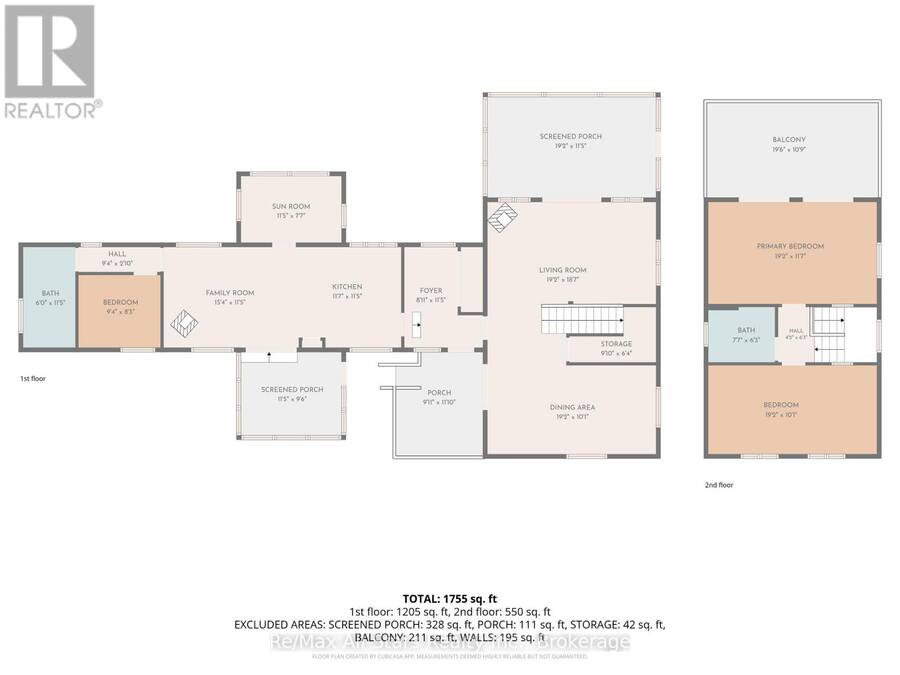
Set along the beautiful Mississagua River, this inviting 3-bedroom cottage offers the perfect blend of comfort, functionality, and waterfront charm. Thoughtfully updated with a newer addition, the property features updated electrical throughout and two modern bathrooms, making it move-in ready for years of enjoyment. Designed with families and entertaining in mind, the open-concept kitchen and living area creates a warm and welcoming gathering space, while the spacious layout provides excellent separation between sleeping and living areas-ideal for hosting multiple families or guests. The generous primary suite is a private retreat, complete with ... read more
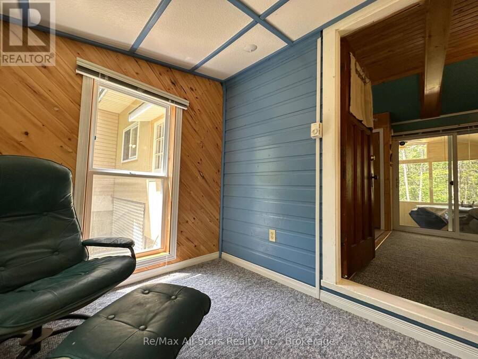
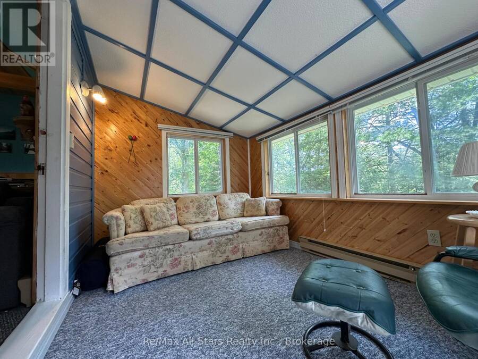
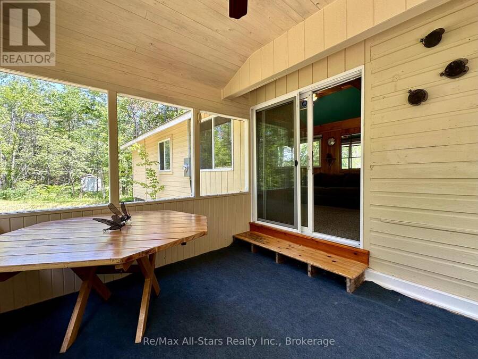
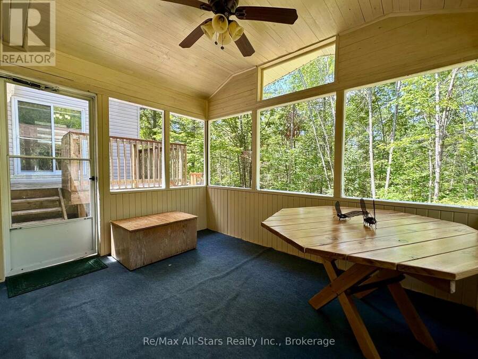
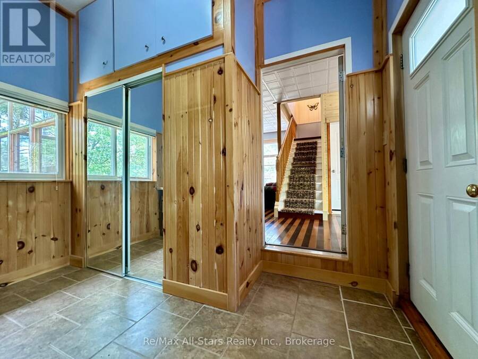
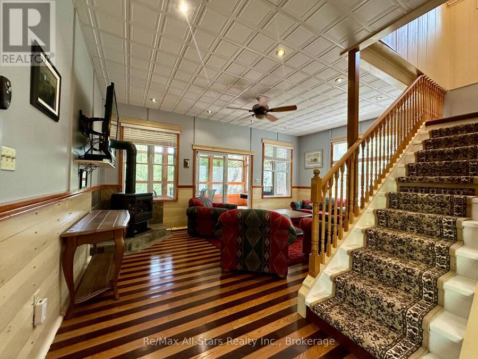
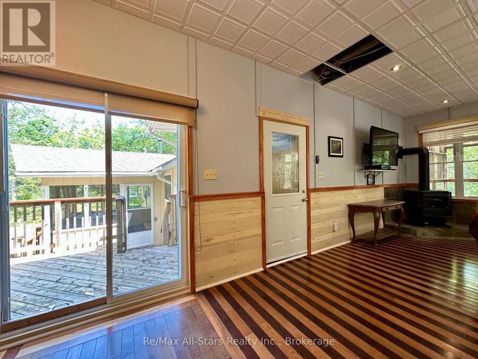
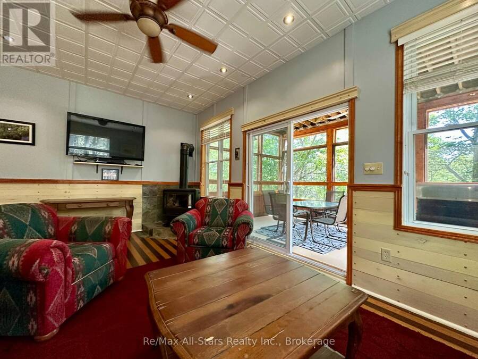
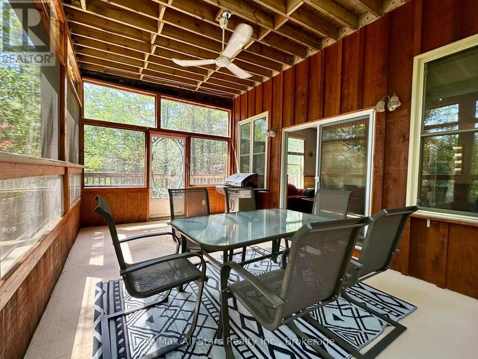
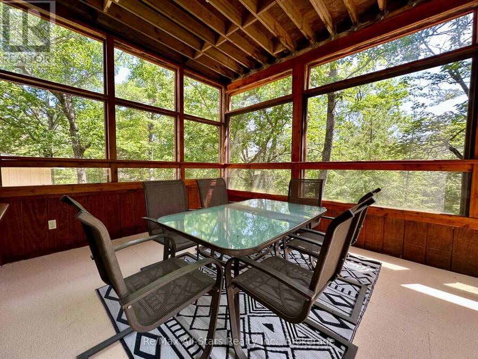
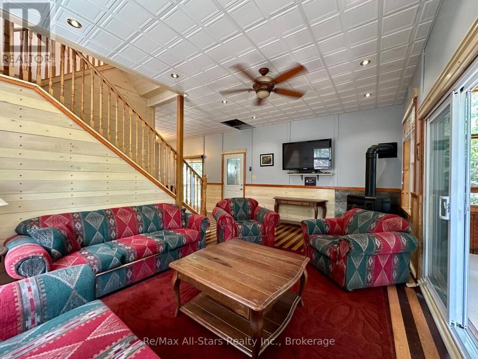
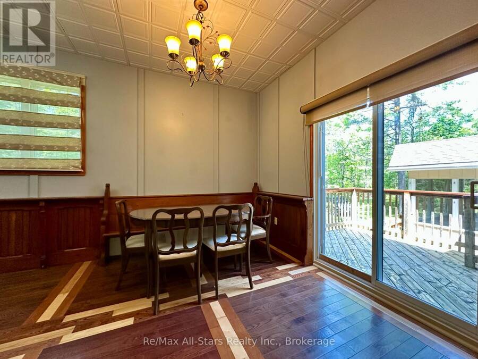
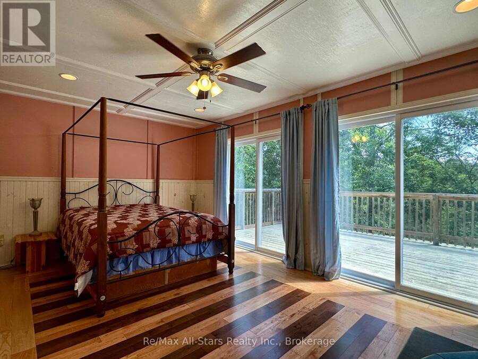
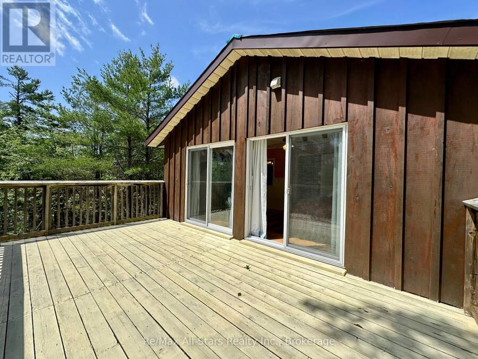
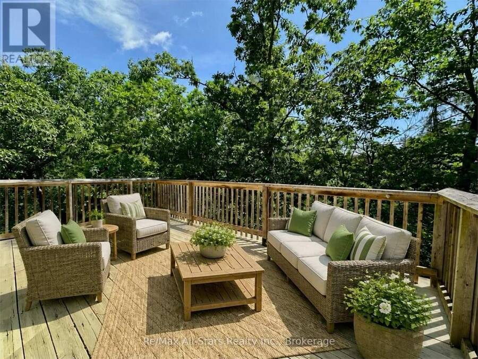
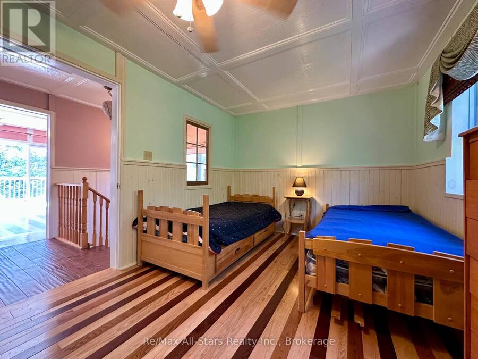
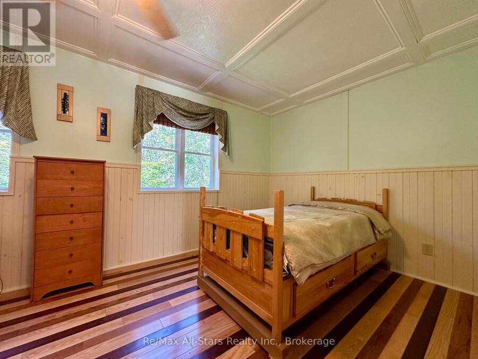
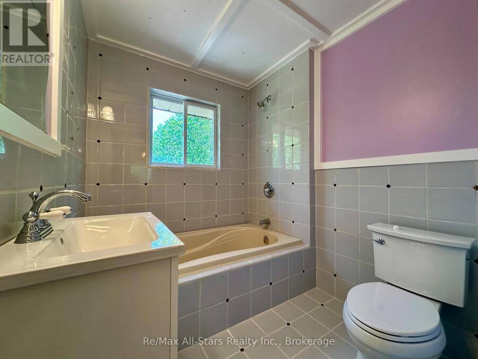
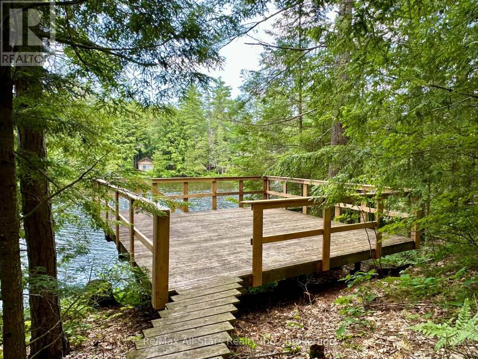
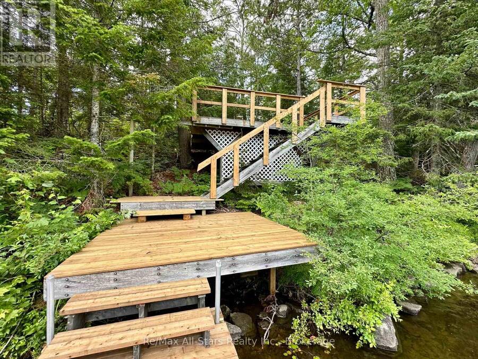
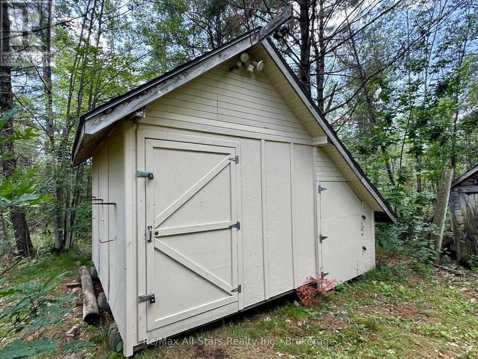
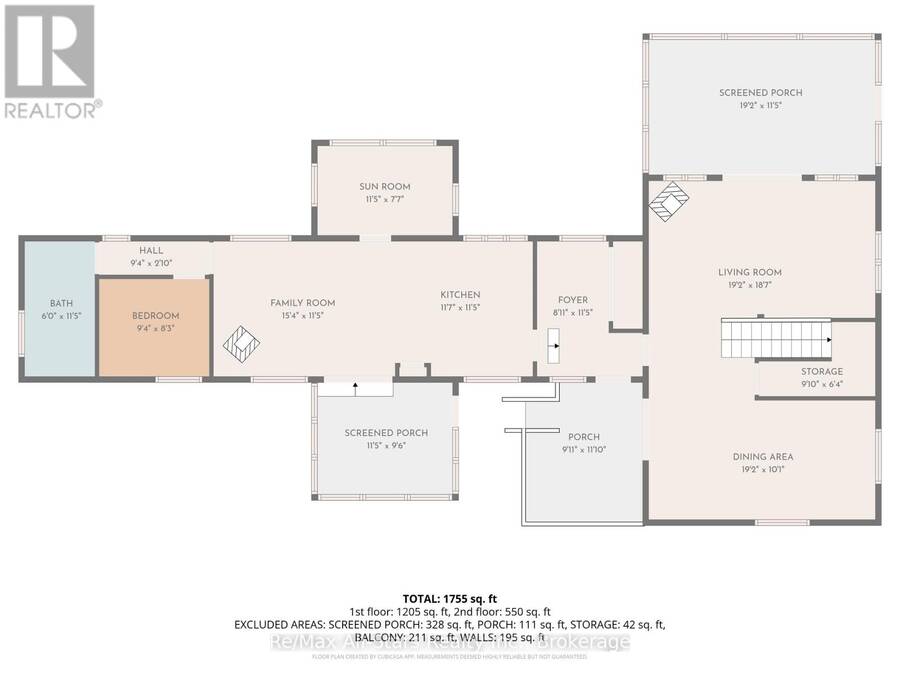
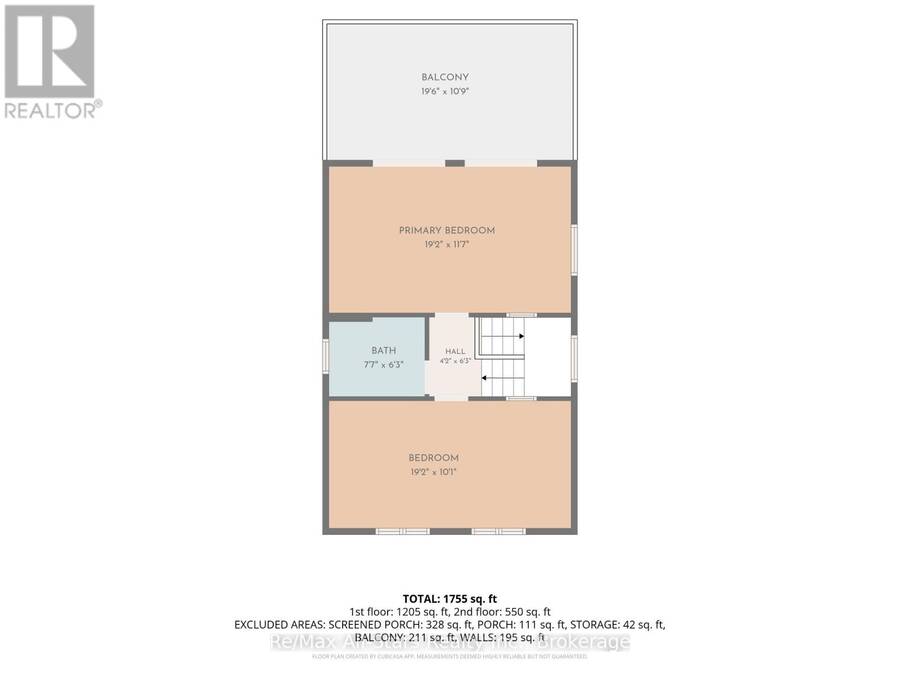
Set along the beautiful Mississagua River, this inviting 3-bedroom cottage offers the perfect blend of comfort, functionality, and waterfront charm. Thoughtfully updated with a newer addition, the property features updated electrical throughout and two modern bathrooms, making it move-in ready for years of enjoyment. Designed with families and entertaining in mind, the open-concept kitchen and living area creates a warm and welcoming gathering space, while the spacious layout provides excellent separation between sleeping and living areas-ideal for hosting multiple families or guests. The generous primary suite is a private retreat, complete with walk-out to a large deck overlooking the river, offering peaceful morning views and the soothing sounds of the water. A large screened-in porch with vaulted ceilings provides an incredible space to relax, entertain, or enjoy the surrounding views, while an additional screened-in sunroom offers another comfortable place to unwind, rain or shine. Outside, a large waterside deck creates the perfect gathering space overlooking the river and leads directly to the dock for easy access to boating, swimming, and fishing. A powered storage shed provides excellent space for storing tools and water toys. With its thoughtful updates, versatile layout, and exceptional waterfront setting, this property is perfectly suited for creating lasting memories with family and friends on the Mississagua River. (id:25417)
Price reduced $50,000 (8.33%) from the list price.
- Listing ID: X13518918
- Property Type: Single Family
| Property | |
|---|---|
| Lot Size: | 200 by 161.3 FT |
| Parking: | No Garage 20 Spaces |
| Waterfront: | Yes |
| Building | |
|---|---|
| Type: | Single Family House |
| Appliances: | Microwave, Refrigerator, Stove, Window Coverings and Water Treatment |
| HVAC: | Baseboard Heaters and Fireplace Electric, Wood |
| Exterior: | Wood |
| Basement: | Crawl Space |
| Utilities: | Septic System |
| Location | |
|---|---|
| Township: | North Kawartha |
| Province: | Ontario |
| Rooms | Level | Dimensions |
|---|---|---|
| Bedroom | Second level | 5.84 m x 3.53 m |
| Bedroom 3 | Second level | 5.84 m x 3.07 m |
| Bathroom | Second level | 2.31 m x 1.91 m |
| Bathroom | Main level | 1.83 m x 3.5 m |
| Dining room | Main level | 5.84 m x 3.07 m |
| Utility room | Main level | 3 m x 1.93 m |
| Bedroom 2 | Main level | 2.87 m x 2.53 m |
| Family room | Main level | 4.69 m x 3.5 m |
| Sunroom | Main level | 3.5 m x 2.31 m |
| Kitchen | Main level | 3.53 m x 3.48 m |
| Foyer | Main level | 2.72 m x 3.48 m |
| Sunroom | Main level | 3.48 m x 2.9 m |
| Living room | Main level | 5.84 m x 5.66 m |
| Sunroom | Main level | 5.84 m x 3.48 m |
Book a showing to see this Mississagua Dam Road Home in North Kawartha
This property has so much to offer. Book a private showing now, as you do not want to miss out on 222 MISSISSAGUA DAM ROAD in North Kawartha, Ontario!
Private Showing Request
Send a request to book a private showing for
.
Please Note: Information you supply in the contact form will be kept fully confidential.
Is this waterfront home the right property for you? Start a conversation to find out.
Get Directions to this Property
Not sure where this property is? Get directions to this Mississagua Dam Road Home in North Kawartha.


Provided by Re/Max All-Stars Realty Inc.. MLS®, REALTOR®, and the associated logos are trademarks of the Canadian Real Estate Association.

This REALTOR.ca listing content is owned and licensed by REALTOR® members of the Canadian Real Estate Association.
Have questions or need more information about this home? Don't know where to begin? Then, let us connect you with the best real estate agent to guide you.

Inquiries submitted through this website will be responded to by a local sales representative from Royal LePage®.
Start a Conversation by Text
Provide your full name, phone and email to start a conversation by text message.
Please Note: Information you supply in the contact form will be kept fully confidential.
Start a Conversation by Email
Provide your full name and email to start a conversation by email.
Please Note: Information you supply in the contact form will be kept fully confidential.