
2166 6TH LINE DUMMER ROAD N, North Kawartha, Ontario K0L 2H0

$899,000.00
- 4 bedrooms
- 3 bathrooms
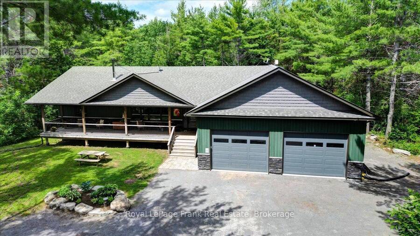
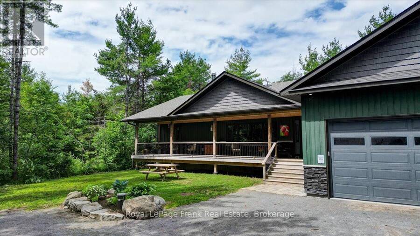
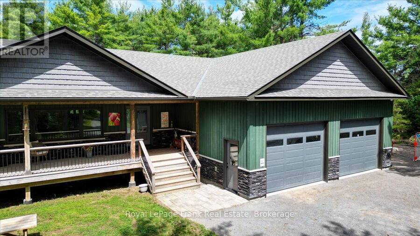
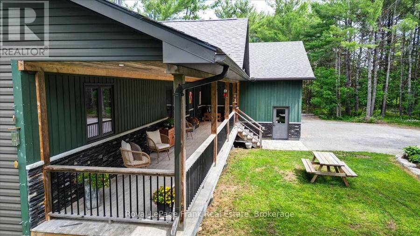
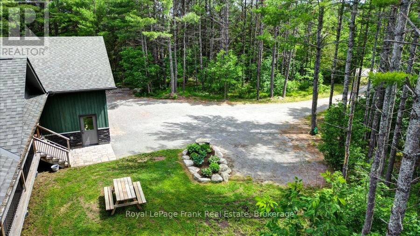
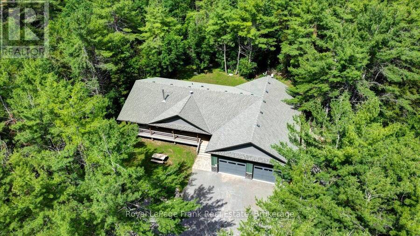
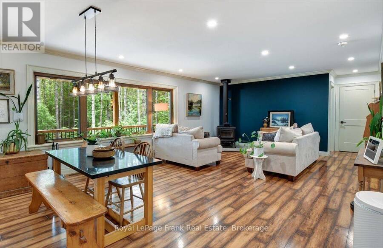
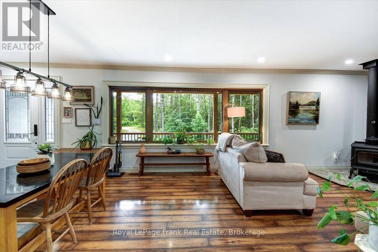
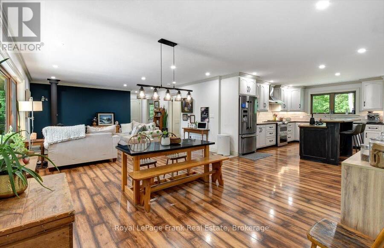
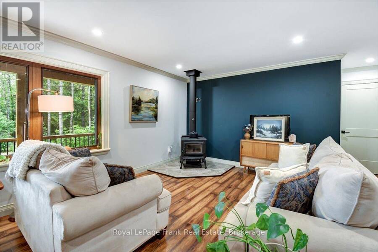
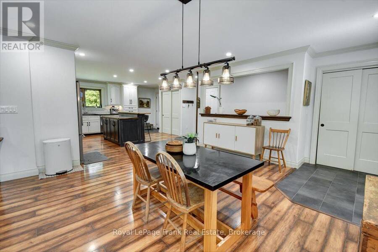
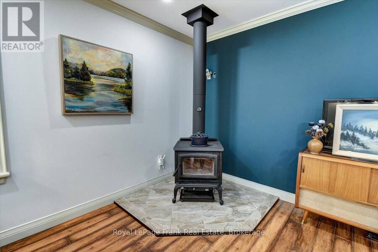
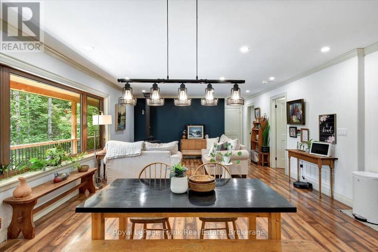
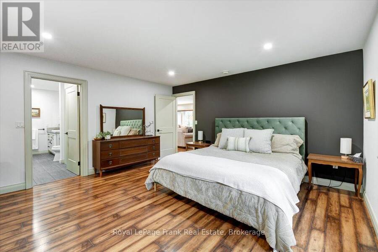
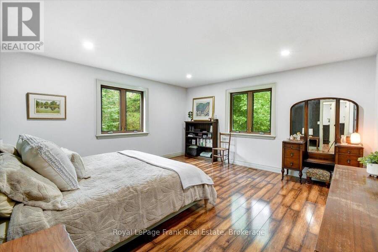
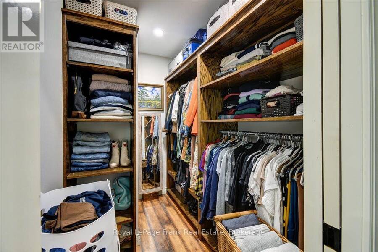
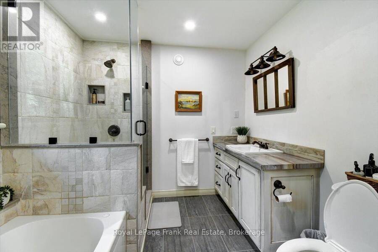
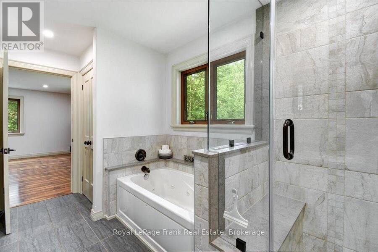
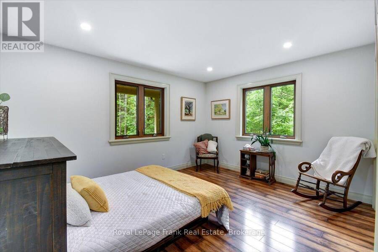
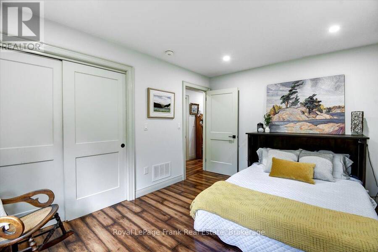
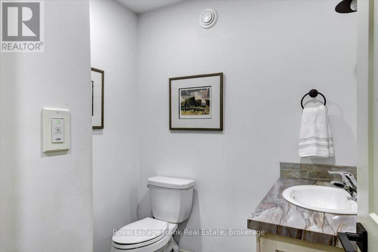
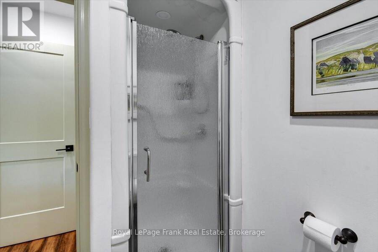
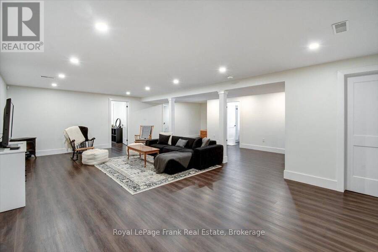
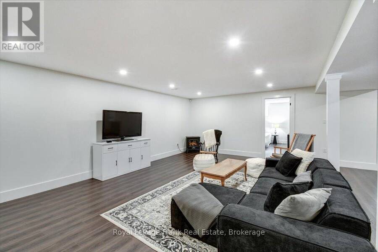
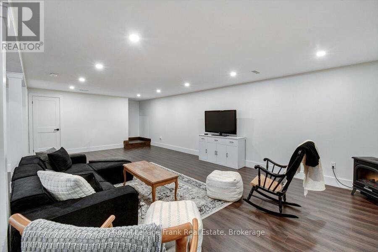
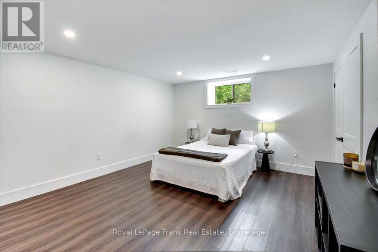
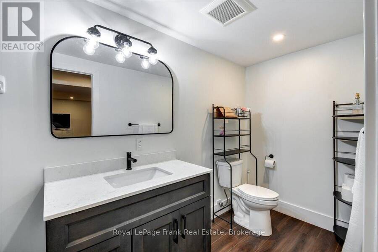
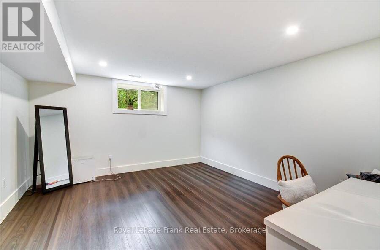
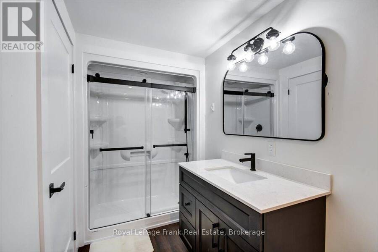
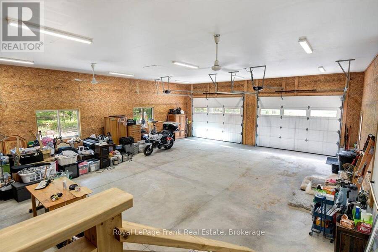
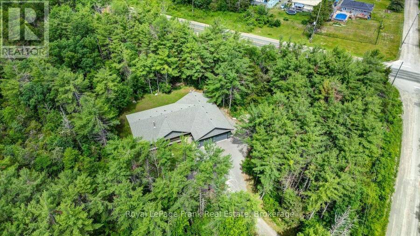
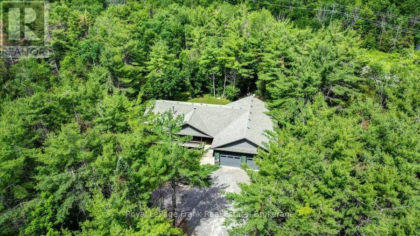
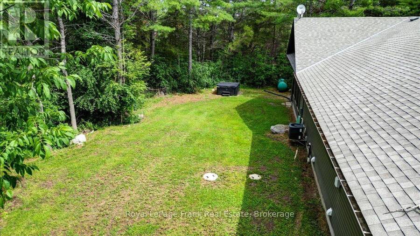
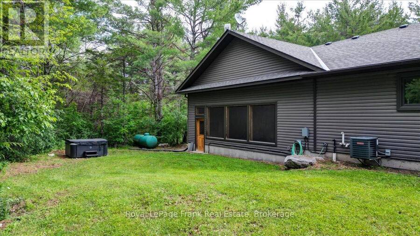
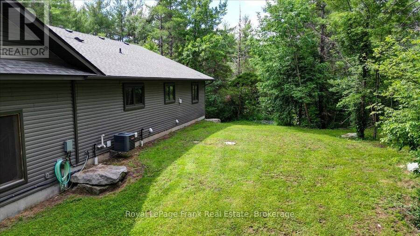
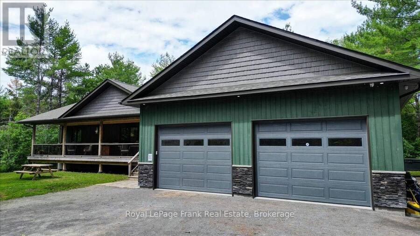
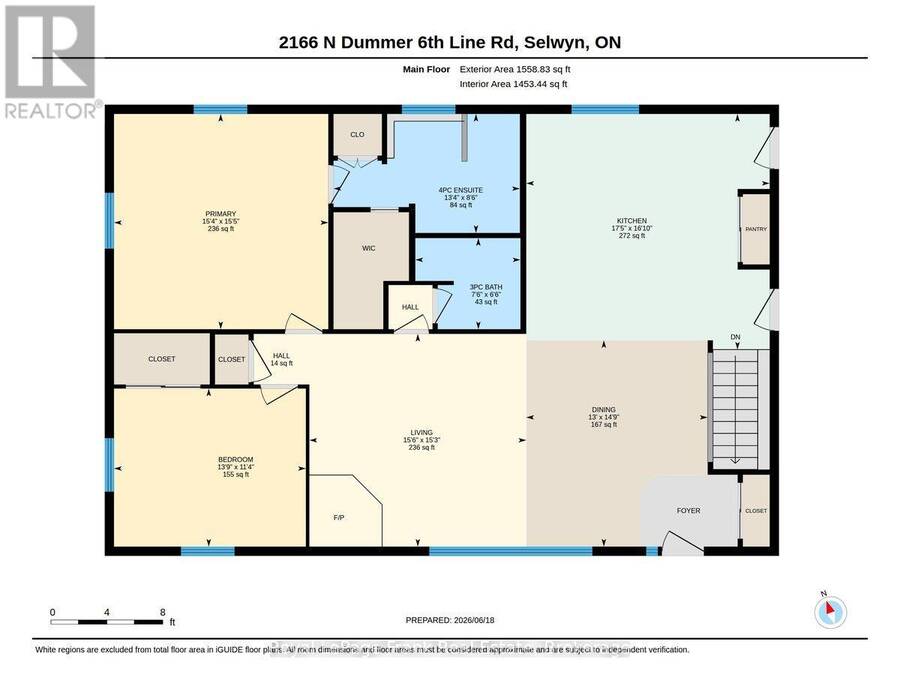
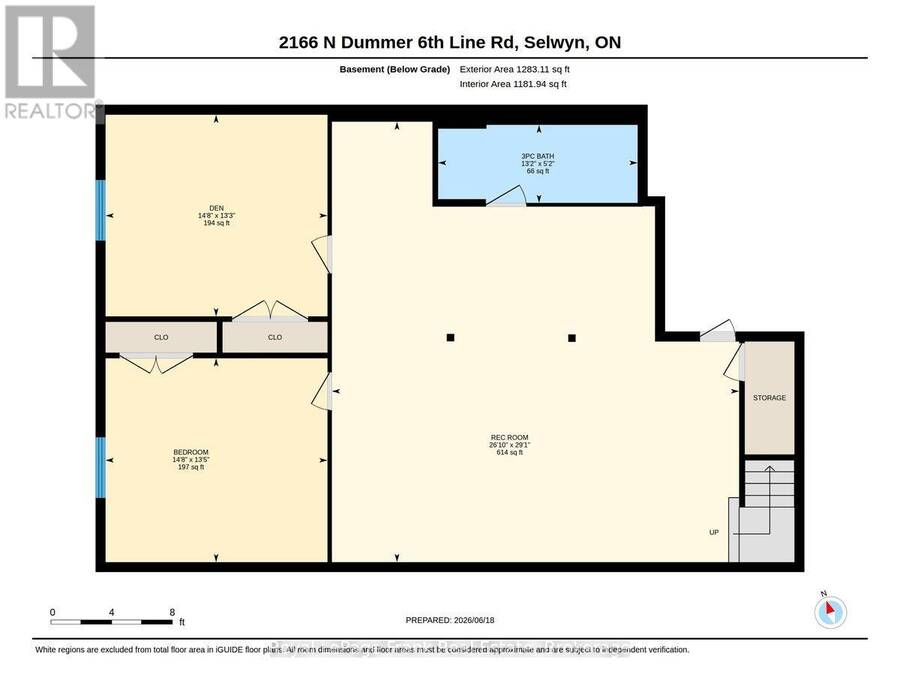
Nestled in the woods this stunning 1,700+ sq. ft. bungalow offers the ultimate private sanctuary. From the moment you arrive, you'll be captivated by the expansive covered porch designed for relaxation, leading inside to a main floor featuring a cozy wood-burning stove and two spacious bedrooms-including a primary suite complete with a private ensuite and a walk-in closet. The convenience of main-floor laundry pairs perfectly with the fully finished lower level, which adds incredible versatility with a third bedroom, two additional bedrooms and a family room. For the hobbyist, the extra-large, heated 4-car garage is a dream come true, complete with a ... read more
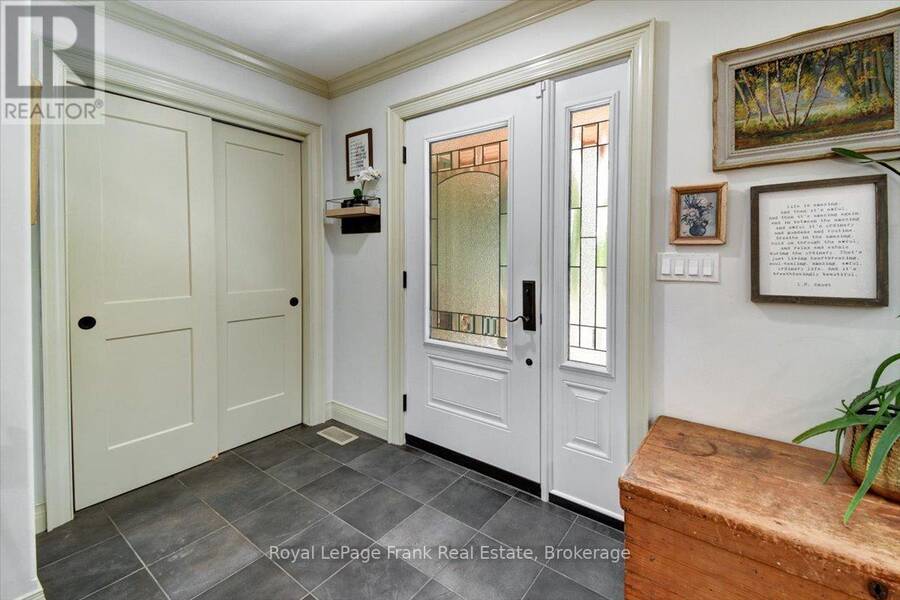
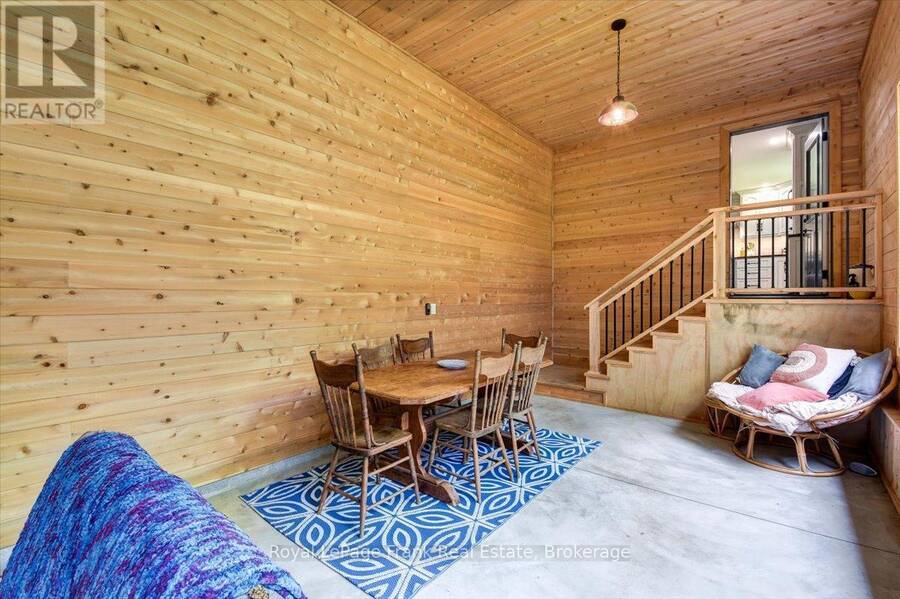
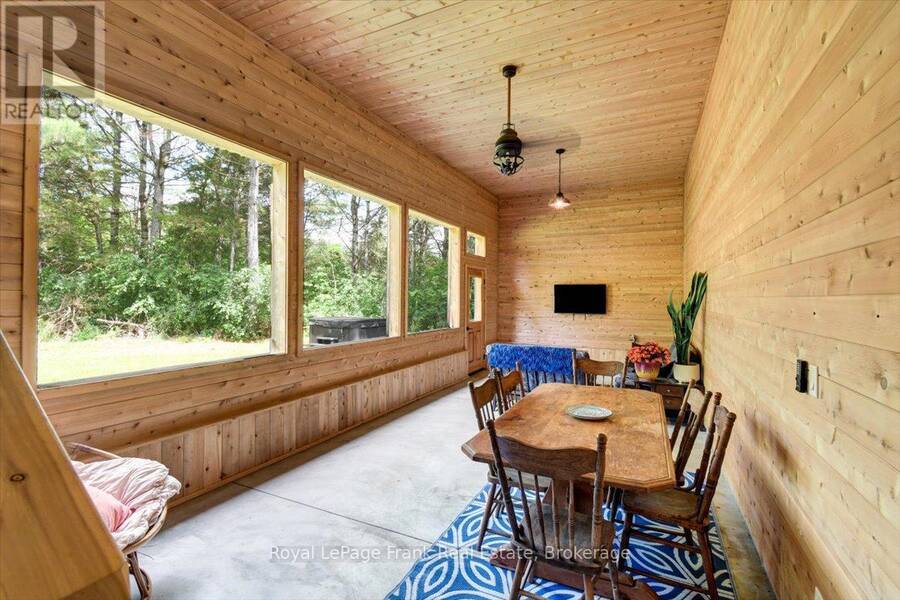
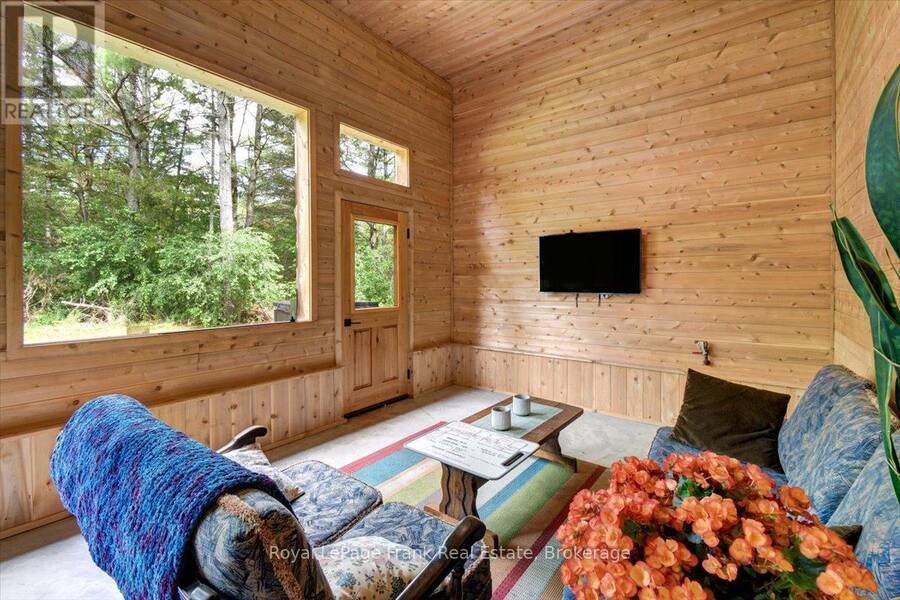
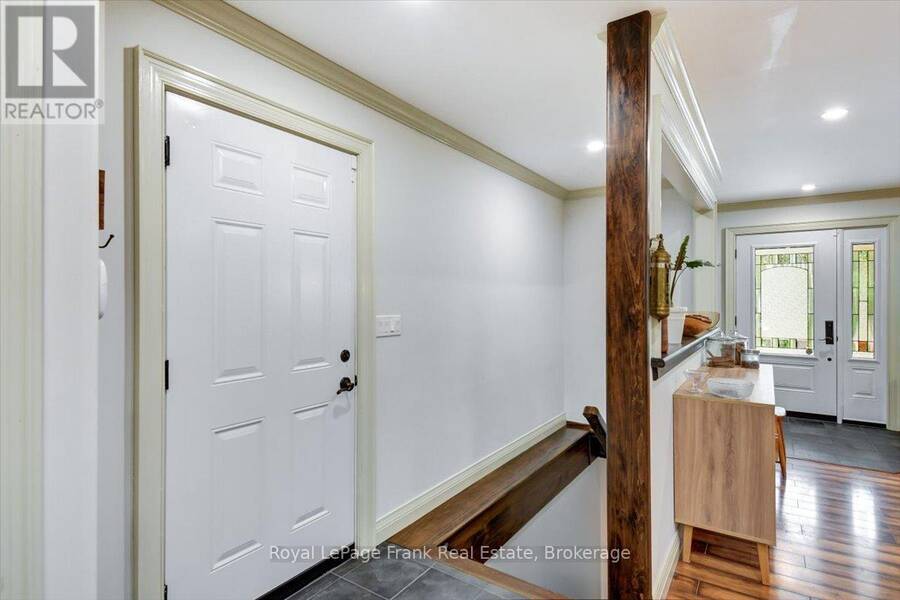
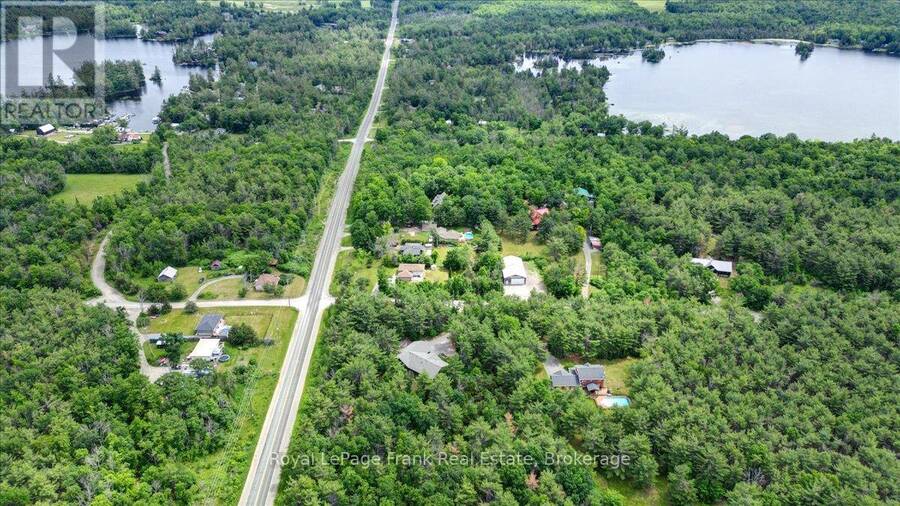
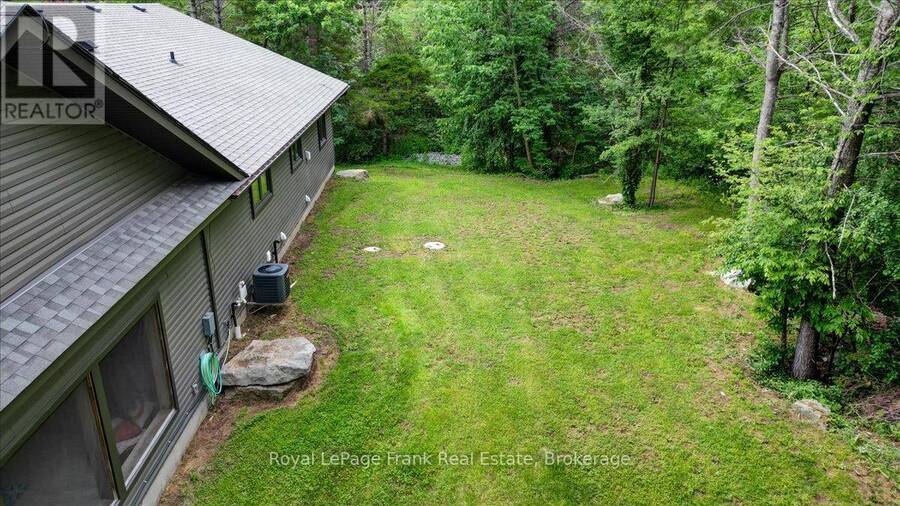
Nestled in the woods this stunning 1,700+ sq. ft. bungalow offers the ultimate private sanctuary. From the moment you arrive, you'll be captivated by the expansive covered porch designed for relaxation, leading inside to a main floor featuring a cozy wood-burning stove and two spacious bedrooms-including a primary suite complete with a private ensuite and a walk-in closet. The convenience of main-floor laundry pairs perfectly with the fully finished lower level, which adds incredible versatility with a third bedroom, two additional bedrooms and a family room. For the hobbyist, the extra-large, heated 4-car garage is a dream come true, complete with a 240V outlet for heavy tools or EV charging plus a dedicated water supply line. You can unwind bug-free in the grand 3-season cedar sunroom overlooking the forest, or step outside to your private outdoor hot tub to soak under the stars. Combining woodland tranquility with premium features, this beautiful home is ready for your family to move in and enjoy! (id:25417)
- Listing ID: X13752818
- Property Type: Single Family
| Property | |
|---|---|
| Style: | Bungalow |
| Ownership: | Freehold |
| Lot Size: | 294.9 by 290 FT|1/2 - 1.99 Acres |
| Parking: | Attached Garage 14 Spaces |
| Building | |
|---|---|
| Type: | Single Family House |
| Appliances: | Dryer, Garage Door Opener Remote(s), Microwave, Refrigerator, Stove, Washer, Water Heater, Water Purifier, Water Softener and Hot Tub |
| HVAC: | Central Air Conditioning, Fireplace and Forced Air Propane, Wood |
| Exterior: | Vinyl Siding and Wood |
| Basement: | N/A (Finished) |
| Utilities: | Septic System |
| Location | |
|---|---|
| Township: | North Kawartha |
| Province: | Ontario |
| Nearby Amenities: | Golf Nearby and Marina |
| Community Features: | School Bus |
| Rooms | Level | Dimensions |
|---|---|---|
| Bathroom | Lower level | 4.01 m x 1.57 m |
| Recreational, Games room | Lower level | 8.18 m x 8.85 m |
| Bedroom 3 | Lower level | 4.46 m x 4.1 m |
| Bedroom | Lower level | 4.46 m x 4.05 m |
| Living room | Main level | 4.73 m x 4.46 m |
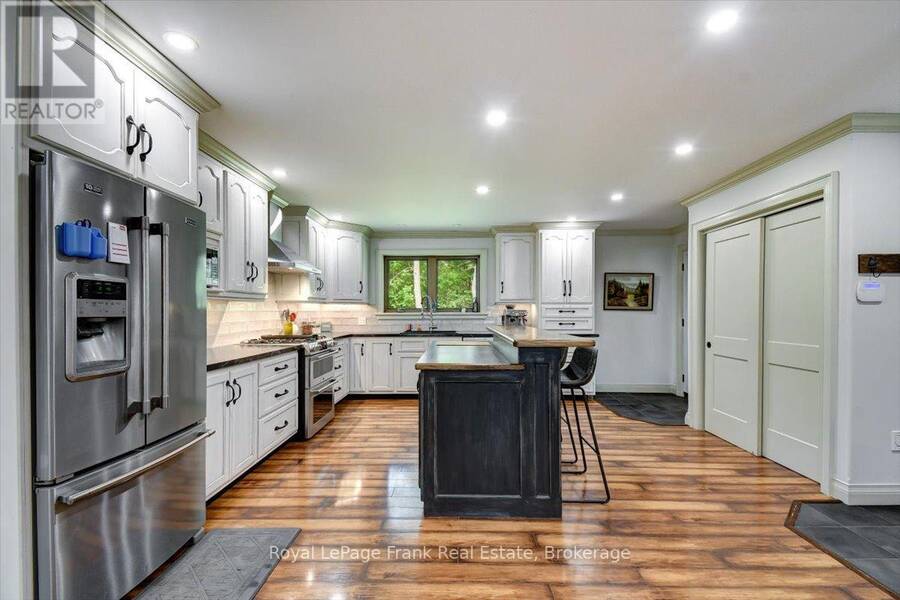
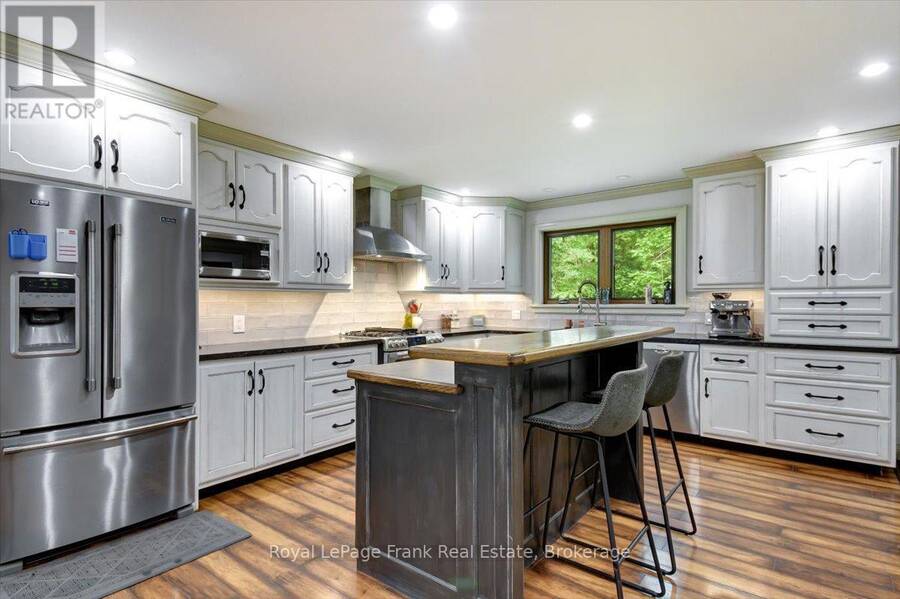
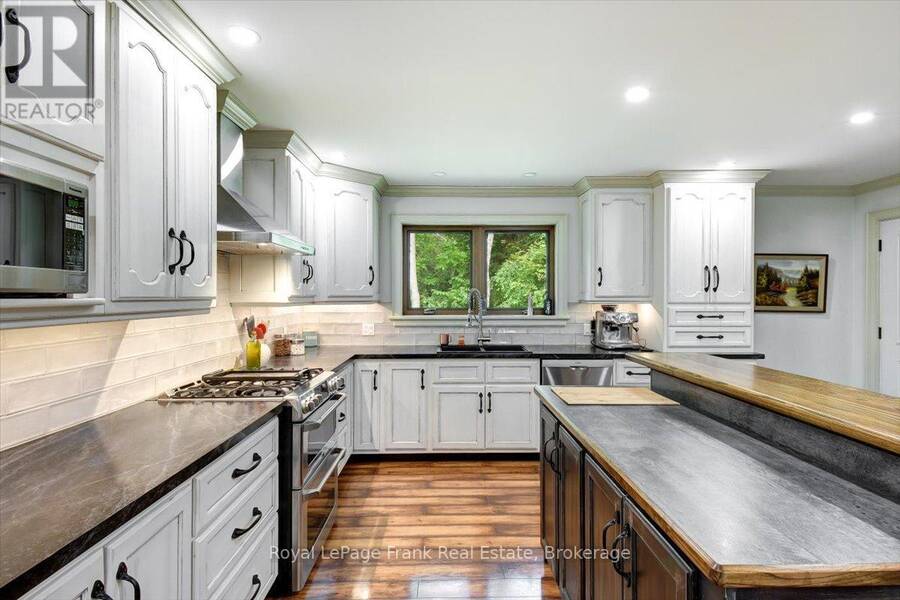
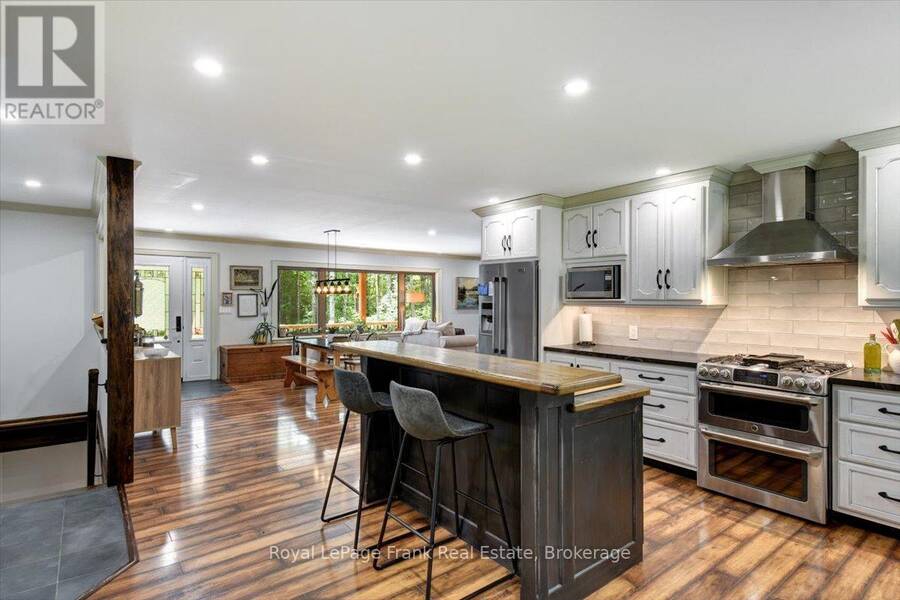
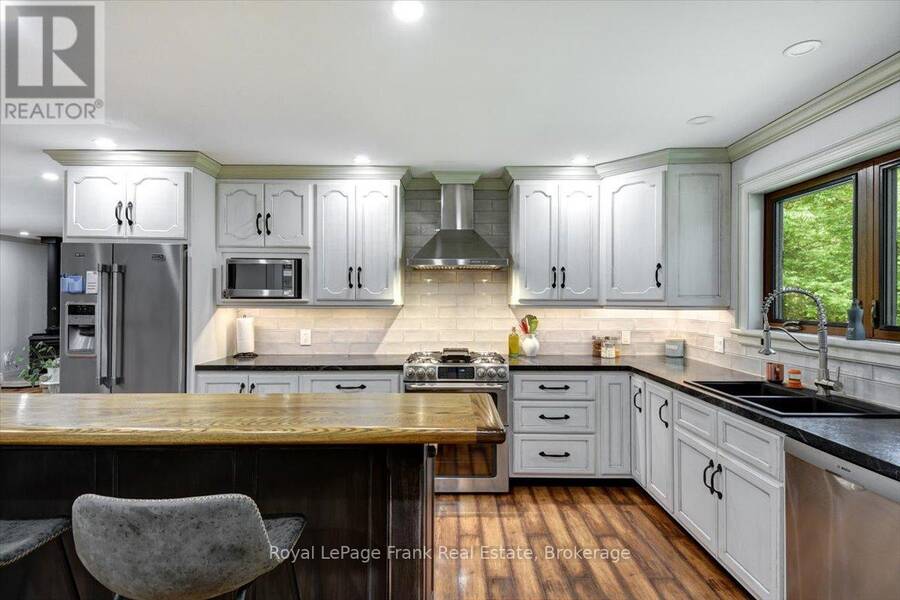
| Kitchen | Main level | 5.31 m x 5.14 m |
| Primary Bedroom | Main level | 4.67 m x 4.7 m |
| Dining room | Main level | 3.96 m x 4.5 m |
| Bedroom 2 | Main level | 4.19 m x 3.45 m |
| Bathroom | Main level | 4.06 m x 2.6 m |
| Bathroom | Main level | 2.29 m x 1.99 m |
Book a showing to see this 6th Line Dummer Road North Home in North Kawartha
This property has so much to offer. Book a private showing now, as you do not want to miss out on 2166 6TH LINE DUMMER ROAD N in North Kawartha, Ontario!
Private Showing Request
Send a request to book a private showing for
.
Please Note: Information you supply in the contact form will be kept fully confidential.
Is this home the right property for you? Start a conversation to find out.
Get Directions to this Property
Not sure where this property is? Get directions to this 6th Line Dummer Road North Home in North Kawartha.


Provided by Royal LePage Frank Real Estate. MLS®, REALTOR®, and the associated logos are trademarks of the Canadian Real Estate Association.

This REALTOR.ca listing content is owned and licensed by REALTOR® members of the Canadian Real Estate Association.
Have questions or need more information about this home? Don't know where to begin? Then, let us connect you with the best real estate agent to guide you.

Inquiries submitted through this website will be responded to by a local sales representative from Royal LePage®.
Start a Conversation by Text
Provide your full name, phone and email to start a conversation by text message.
Please Note: Information you supply in the contact form will be kept fully confidential.
Start a Conversation by Email
Provide your full name and email to start a conversation by email.
Please Note: Information you supply in the contact form will be kept fully confidential.