
2137 CHIPMUNK ROAD, North Kawartha, Ontario K0L 2H0

$525,000.00
- 3 bedrooms
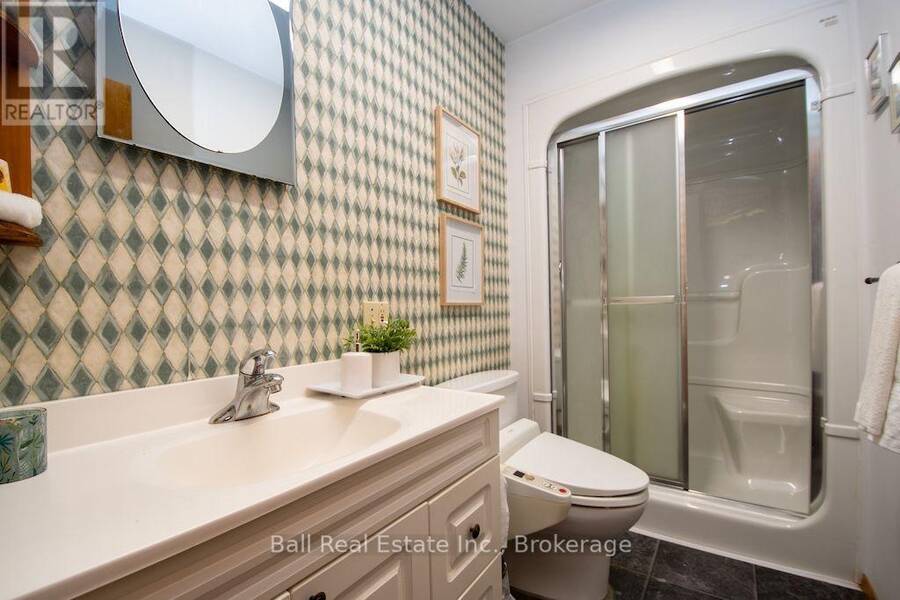
- 1 bathrooms
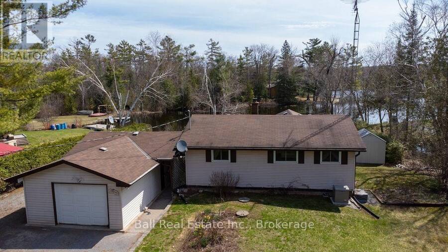
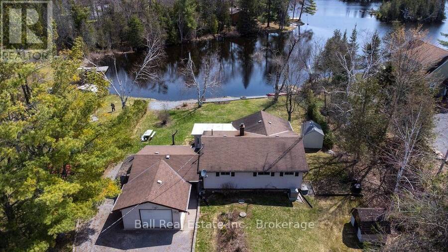
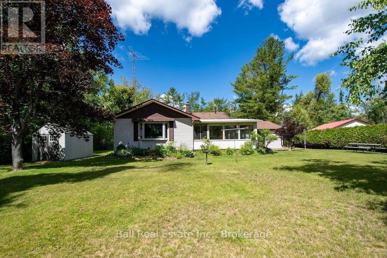
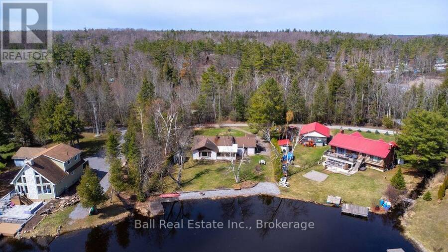
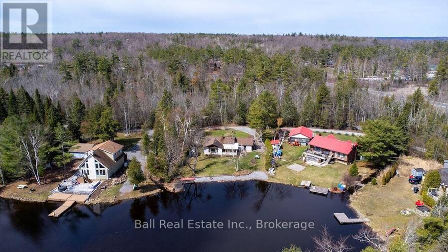
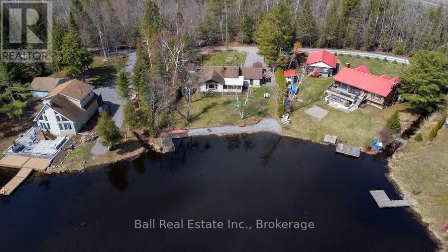
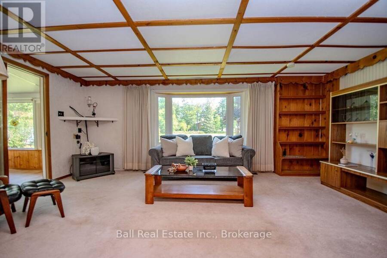
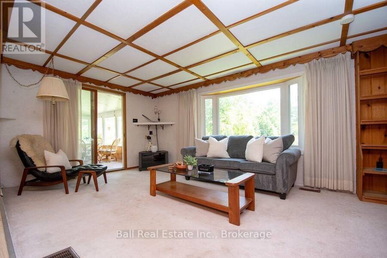
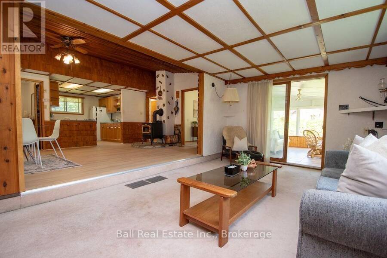
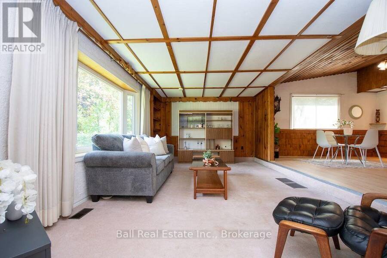
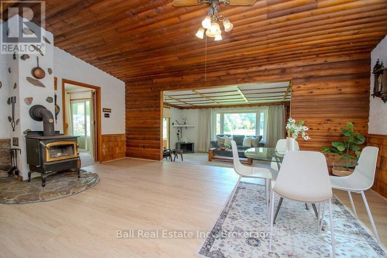
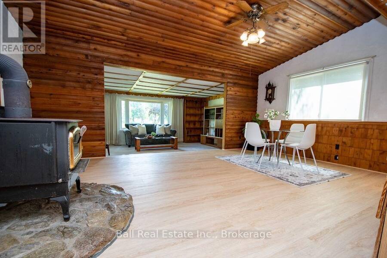
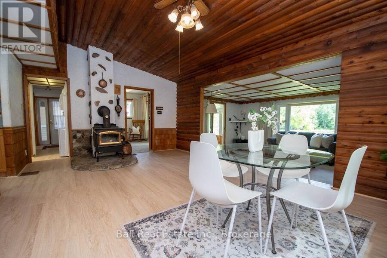
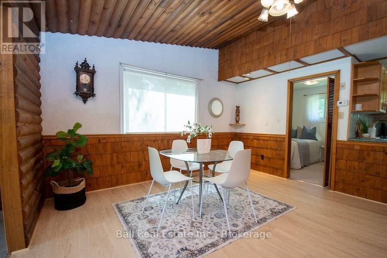
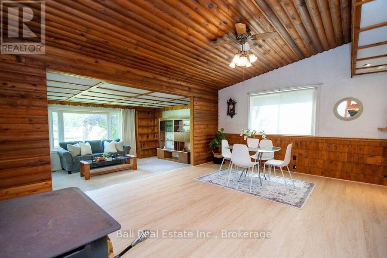
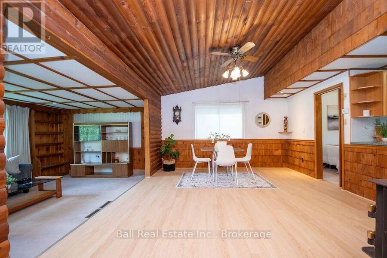
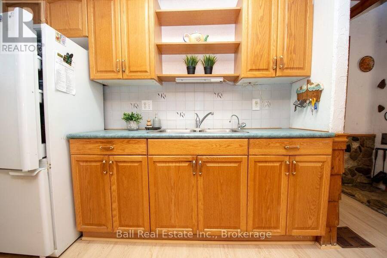
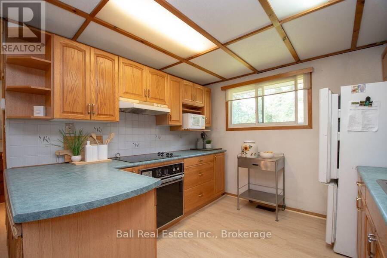
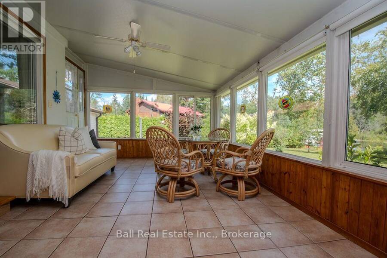
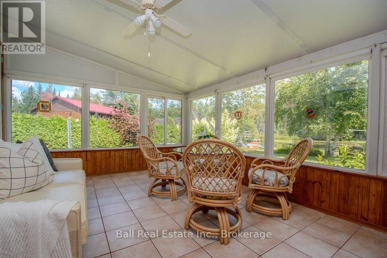
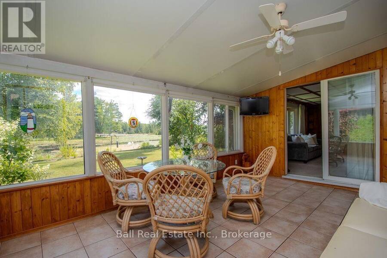
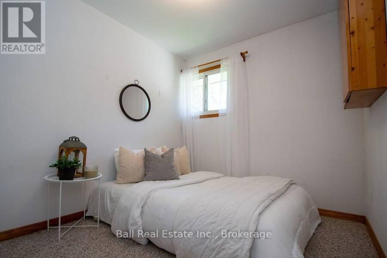
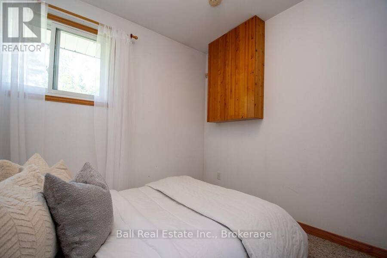
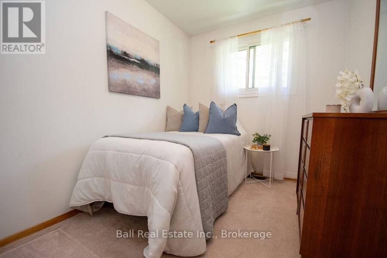
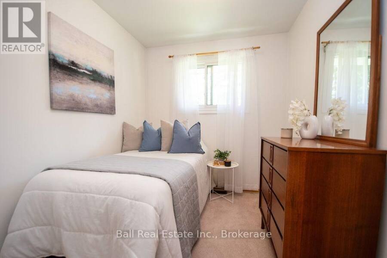
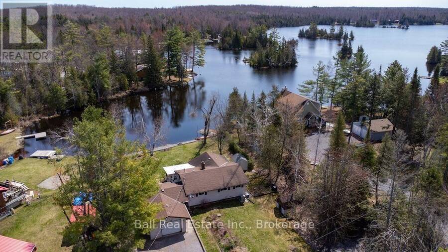
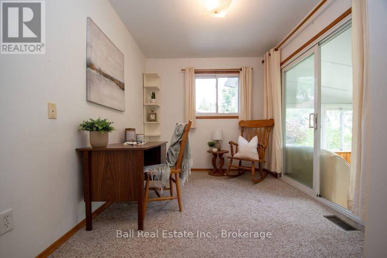
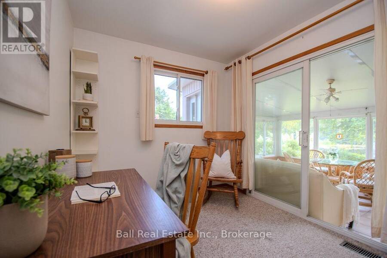
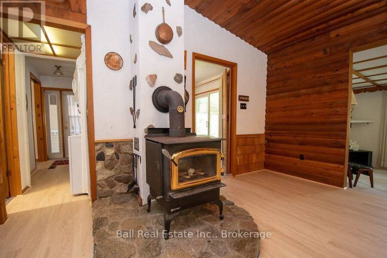
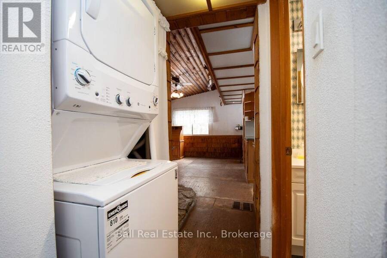
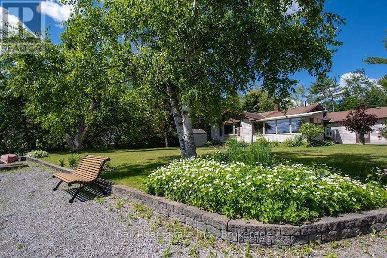
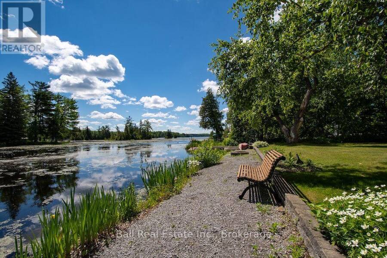
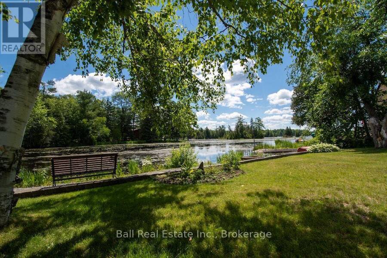
Year Round Waterfront Home on White Lake in the Kawartha's, that's full of charm. This cozy cottage-style home offers a warm, inviting interior with wood finishes, a wood stove for those colder months, and a layout designed for easy living. Set right on the water, the lifestyle you have been searching for - morning coffees by the lake, summer days on the dock, and quiet evenings under the stars. Move in and enjoy it as-is, or take it to the next level over time - the potential here is undeniable. 2 beds, 1 bath, a bonus room and a lovely sunroom with heated floors. Hard wired generator to run house during power outages. New laminate flooring and ... read more
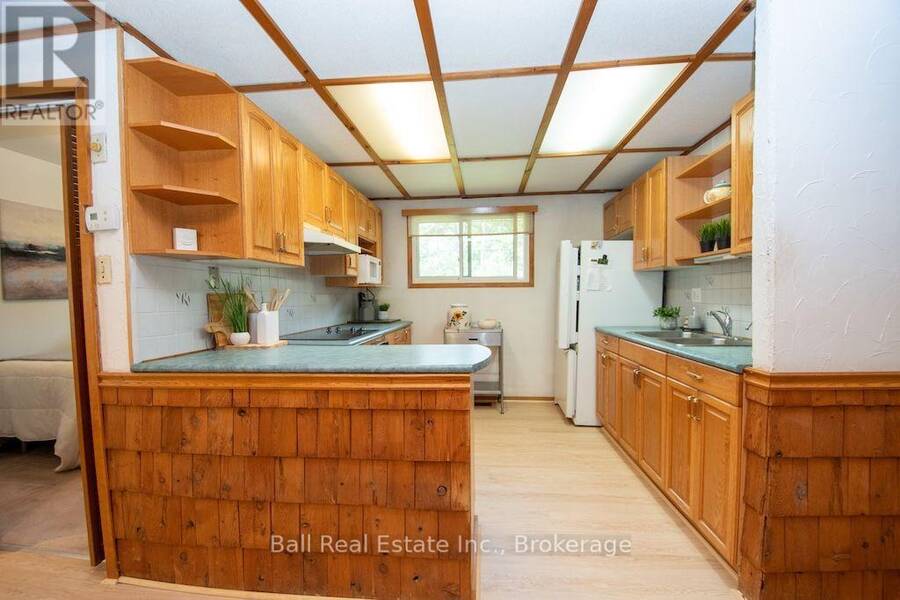
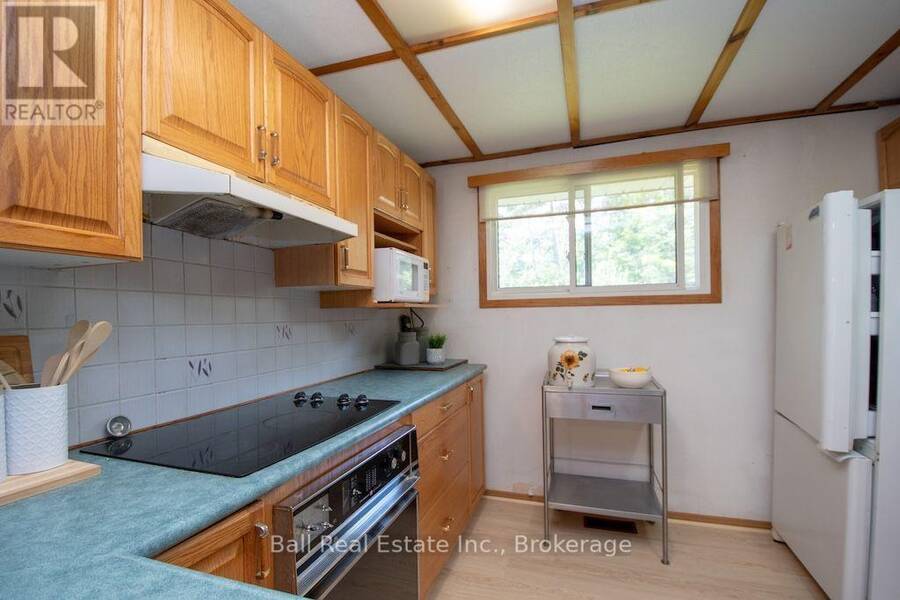
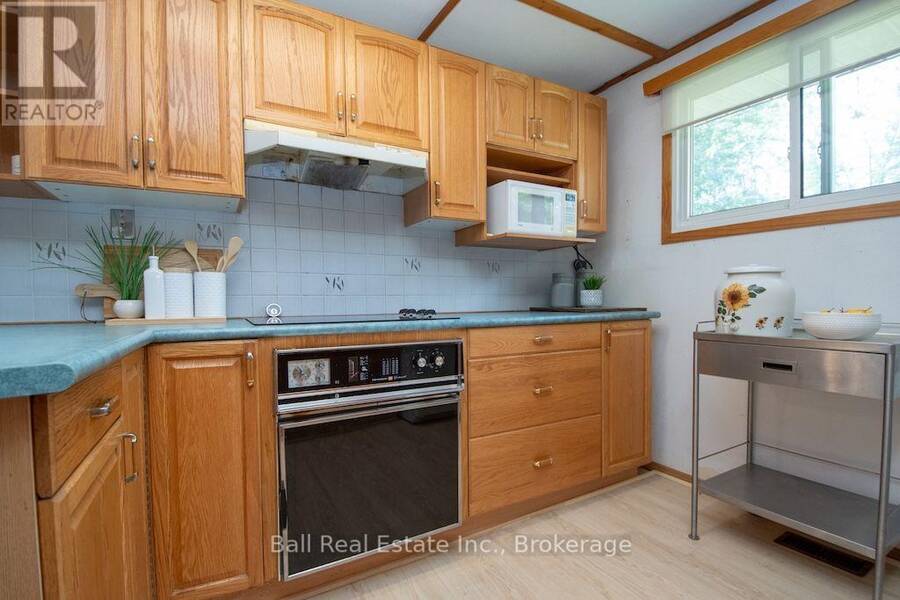
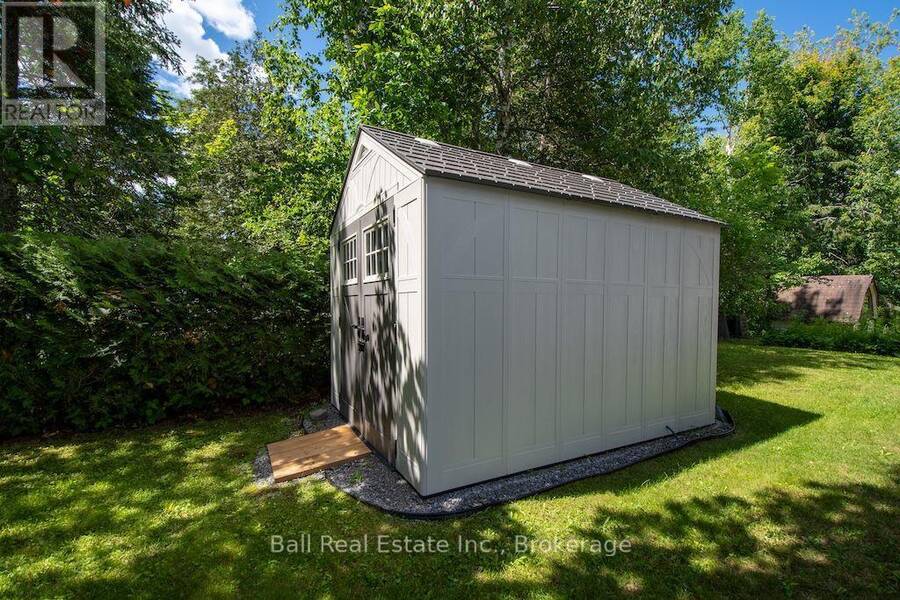
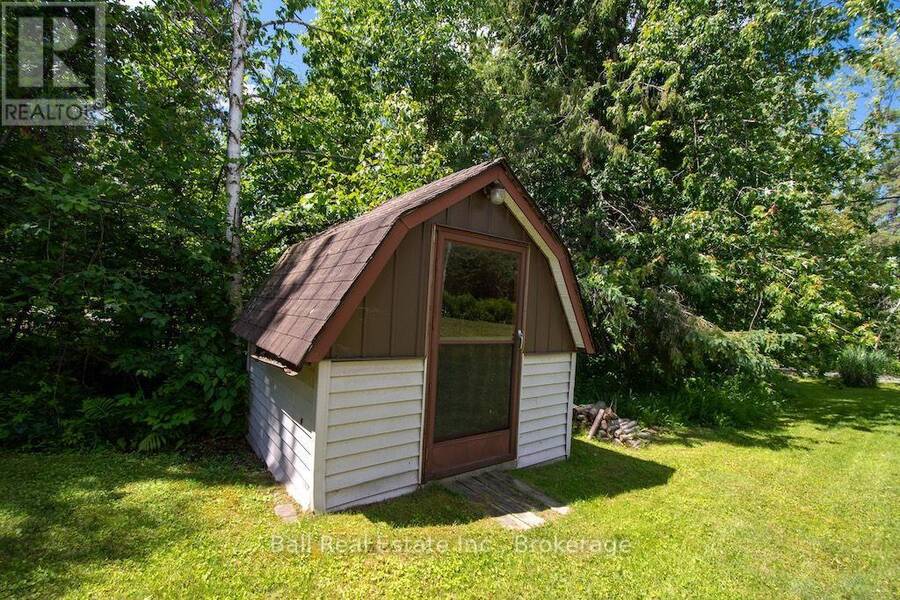
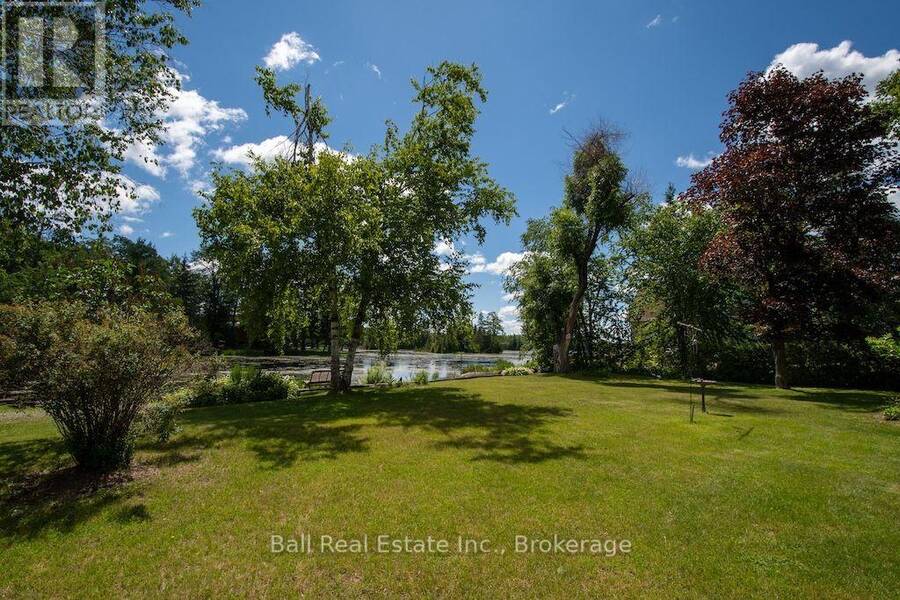
Year Round Waterfront Home on White Lake in the Kawartha's, that's full of charm. This cozy cottage-style home offers a warm, inviting interior with wood finishes, a wood stove for those colder months, and a layout designed for easy living. Set right on the water, the lifestyle you have been searching for - morning coffees by the lake, summer days on the dock, and quiet evenings under the stars. Move in and enjoy it as-is, or take it to the next level over time - the potential here is undeniable. 2 beds, 1 bath, a bonus room and a lovely sunroom with heated floors. Hard wired generator to run house during power outages. New laminate flooring and UV system recently installed. A comfortable crawl space to hide all of your utilities, with two access points. There is a large detached garage and lots of parking. A true four-season waterfront escape but you're only 20 mins to Lakefield and 30-40 mins to Peterborough. (id:25417)
- Listing ID: X13718310
- Property Type: Single Family
| Property | |
|---|---|
| Style: | Bungalow |
| Ownership: | Freehold |
| Lot Size: | 91.5 by 165.4 FT|under 1/2 Acre |
| Parking: | Detached Garage 6 Spaces |
| Waterfront: | Yes |
| Building | |
|---|---|
| Type: | Single Family House |
| HVAC: | Central Air Conditioning, Fireplace and Forced Air Propane |
| Exterior: | Vinyl Siding |
| Basement: | Crawl Space |
| Utilities: | Cable and Septic System |
| Location | |
|---|---|
| Township: | North Kawartha |
| Province: | Ontario |
| Rooms | Level | Dimensions |
|---|---|---|
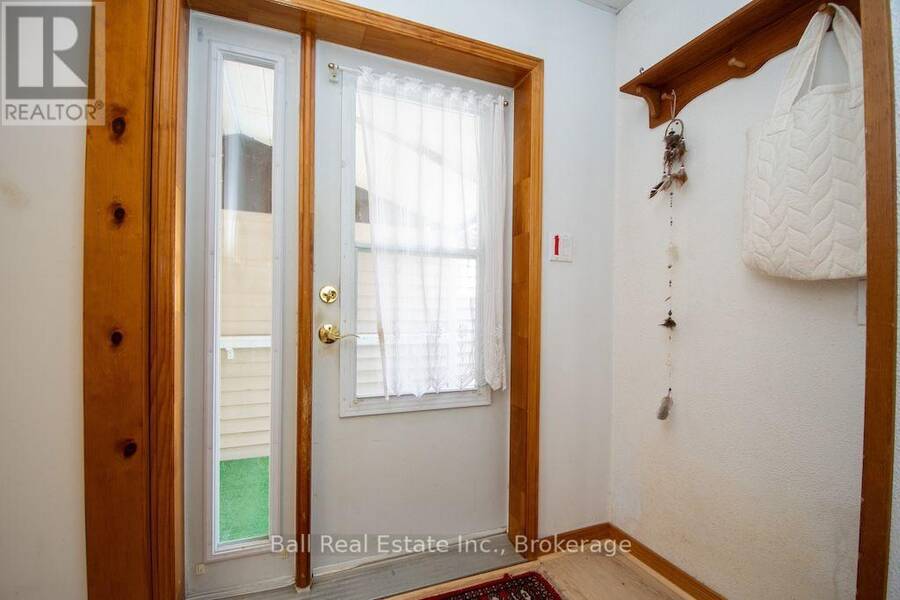
| Foyer | Main level | 1.67 m x 3.53 m |
| Kitchen | Main level | 2.94 m x 3.05 m |
| Dining room | Main level | 4.07 m x 2.46 m |
| Living room | Main level | 4.12 m x 3.45 m |
| Family room | Main level | 3.87 m x 5.88 m |
| Primary Bedroom | Main level | 2.44 m x 3.53 m |
| Bedroom | Main level | 2.84 m x 2.34 m |
| Bedroom | Main level | 2.69 m x 2.5 m |
| Bathroom | Main level | 2.84 m x 1.32 m |
| Sunroom | Main level | 3.53 m x 4.98 m |
Book a showing to see this Chipmunk Road Home in North Kawartha
This property has so much to offer. Book a private showing now, as you do not want to miss out on 2137 CHIPMUNK ROAD in North Kawartha, Ontario!
Private Showing Request
Send a request to book a private showing for
.
Please Note: Information you supply in the contact form will be kept fully confidential.
Is this waterfront home the right property for you? Start a conversation to find out.
Get Directions to this Property
Not sure where this property is? Get directions to this Chipmunk Road Home in North Kawartha.


Provided by Ball Real Estate Inc.. MLS®, REALTOR®, and the associated logos are trademarks of the Canadian Real Estate Association.

This REALTOR.ca listing content is owned and licensed by REALTOR® members of the Canadian Real Estate Association.
Have questions or need more information about this home? Don't know where to begin? Then, let us connect you with the best real estate agent to guide you.

Inquiries submitted through this website will be responded to by a local sales representative from Royal LePage®.
Start a Conversation by Text
Provide your full name, phone and email to start a conversation by text message.
Please Note: Information you supply in the contact form will be kept fully confidential.
Start a Conversation by Email
Provide your full name and email to start a conversation by email.
Please Note: Information you supply in the contact form will be kept fully confidential.