
2 - 21 HAMPTON LANE, North Kawartha, Ontario K0L 2H0


$710,000.00
- 3 bedrooms
- 3 bathrooms
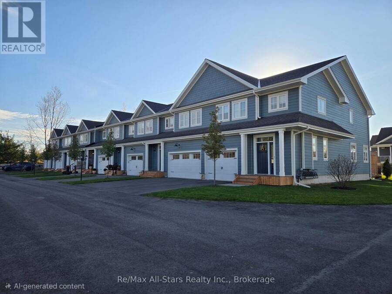
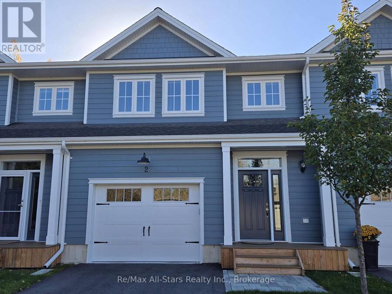
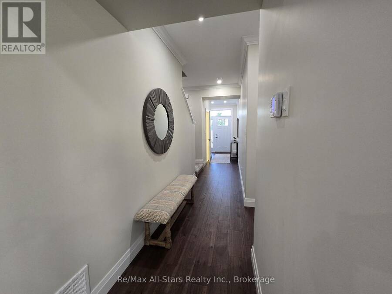
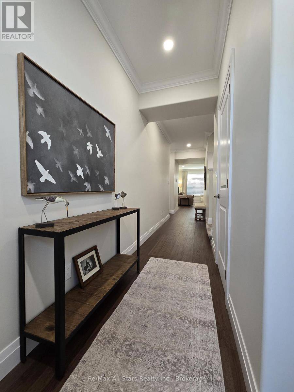
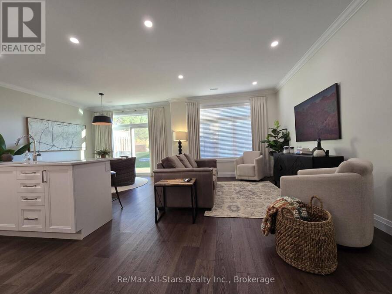
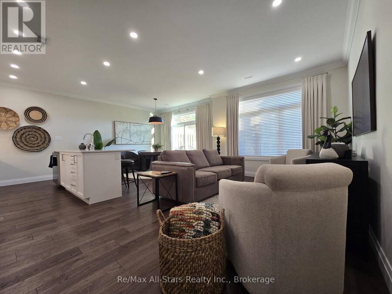
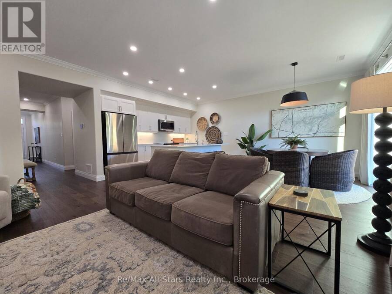
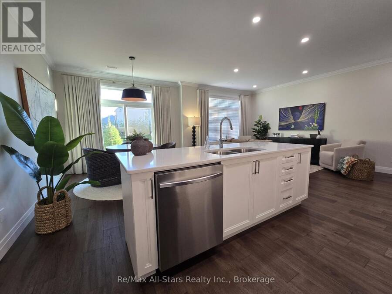
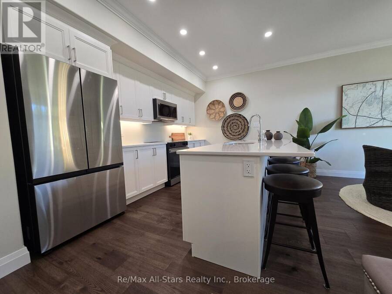
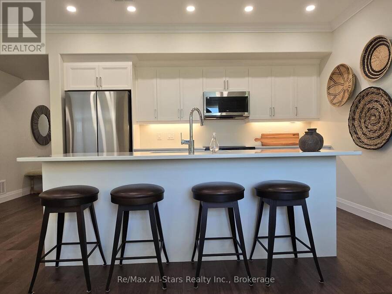
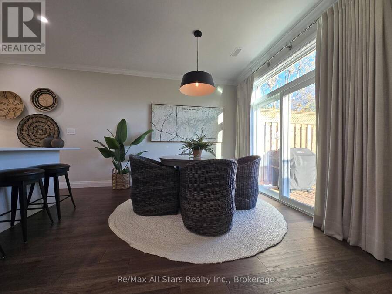
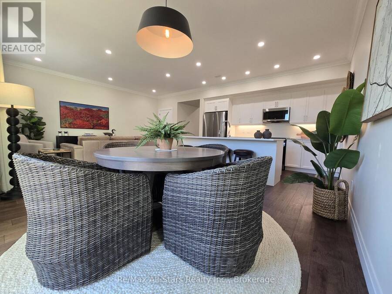
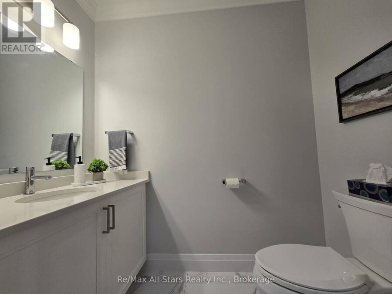
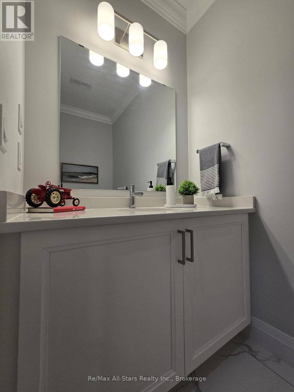
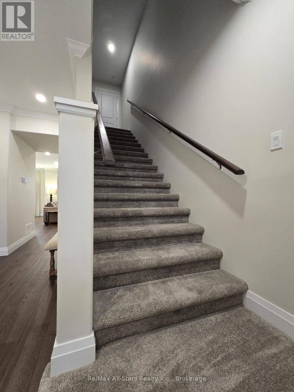
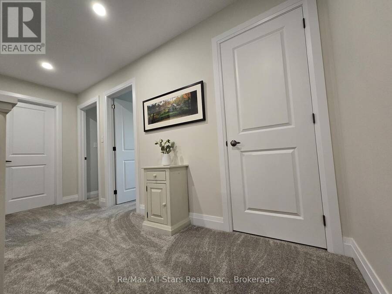
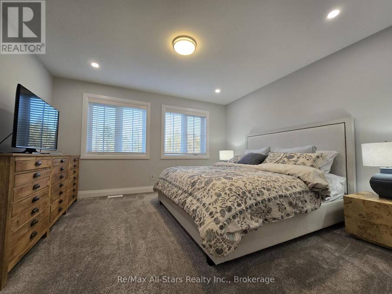
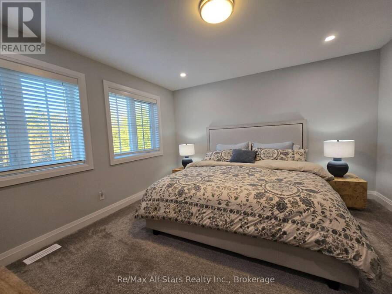
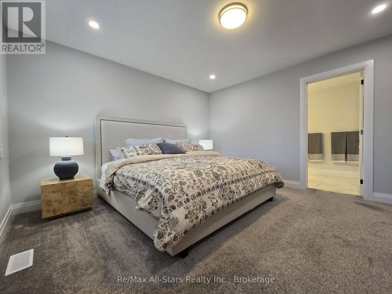
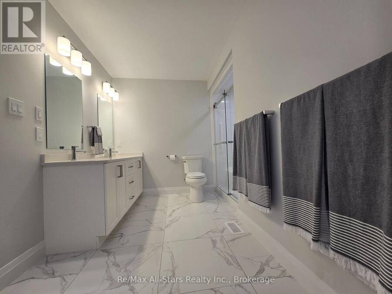
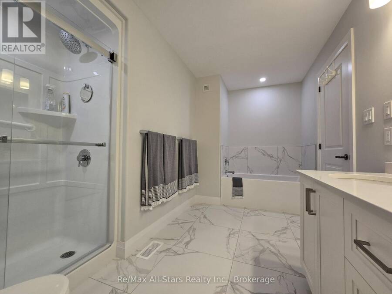
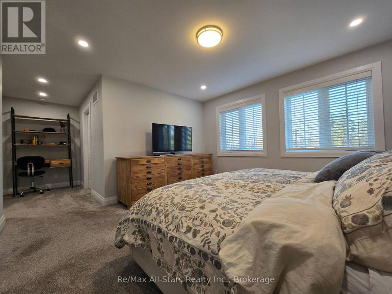
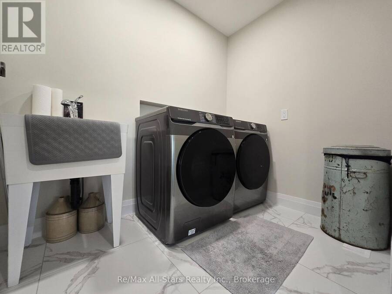
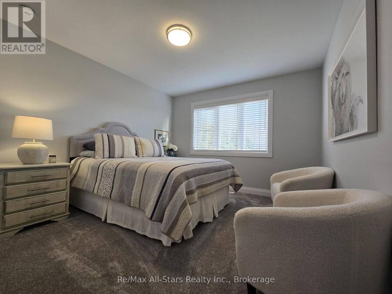
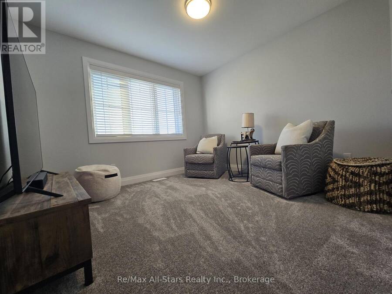
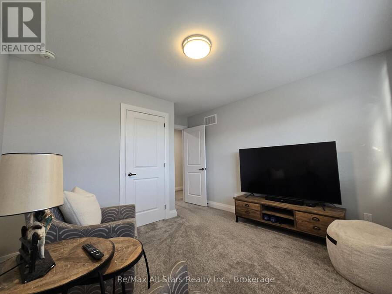
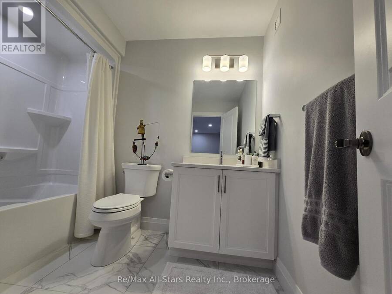
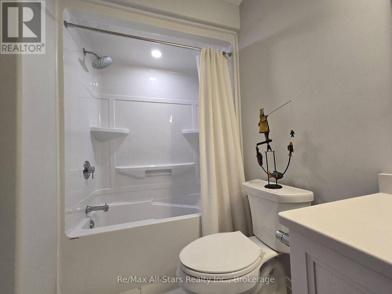
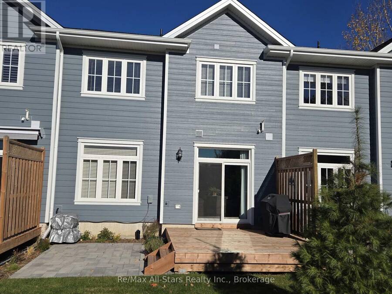
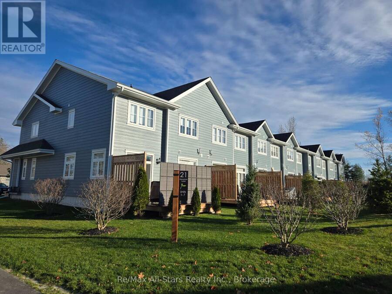
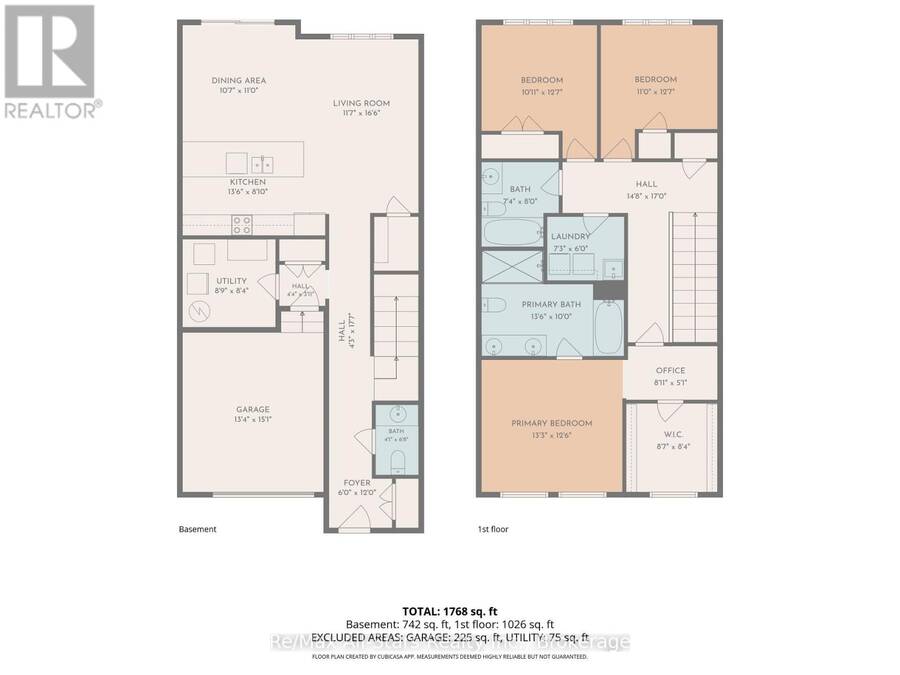
Welcome to The Lilacs-an exclusive, quiet enclave in the charming Village of Lakefield, thoughtfully built by luxury builder Triple T Holdings Ltd. This stunning 1,900 sq. ft. condo townhome offers 3 bedrooms, 2.5 bathrooms, and a single-car garage, blending modern design with low-maintenance living.The open-concept main floor is designed for both comfort and entertaining, featuring a bright and spacious layout with direct access from the garage into the home. The upper level includes a beautifully finished primary suite with a private 5 pce ensuite, along with two additional well-sized bedrooms a 4 pce guest bathroom and laundry room. Enjoy outdoor ... read more
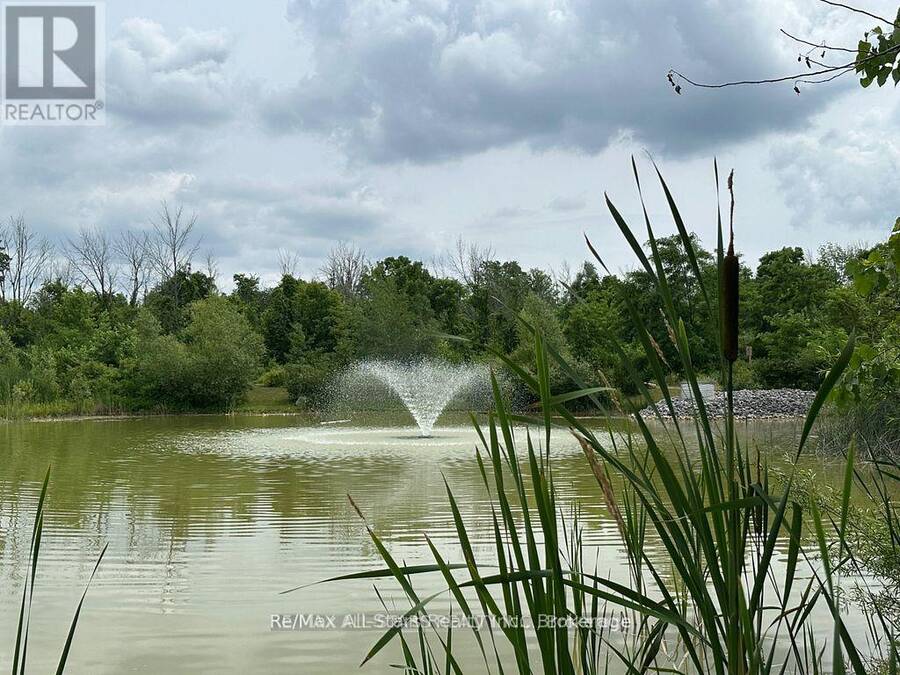
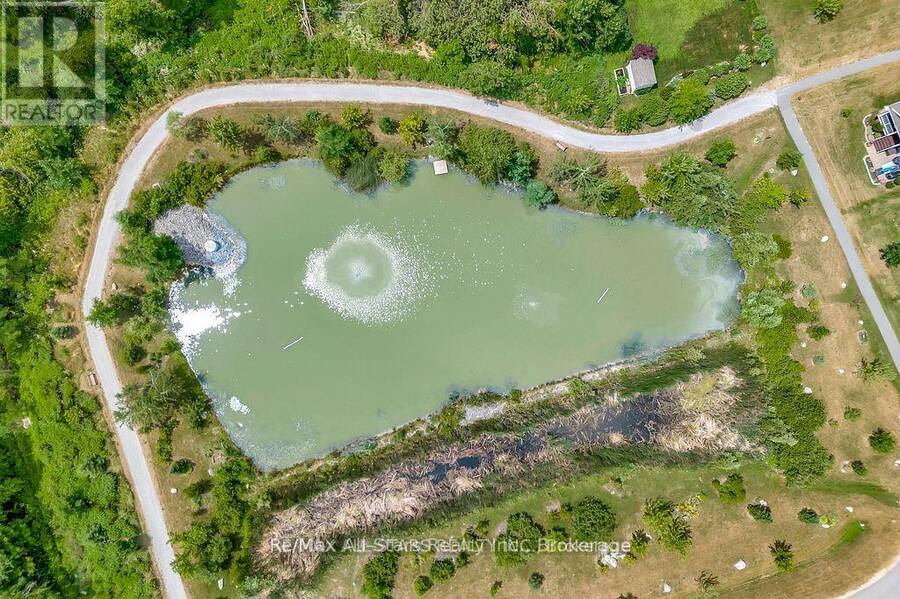
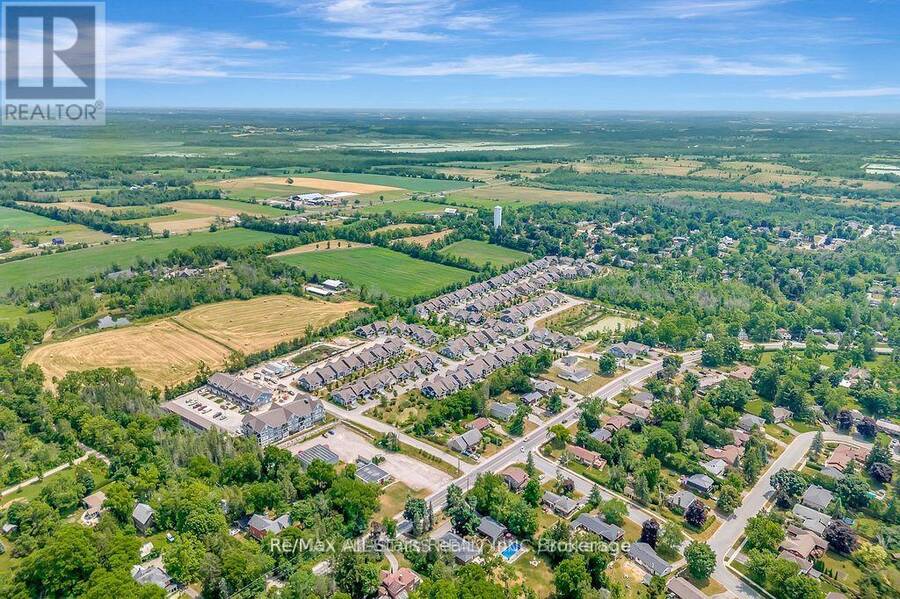
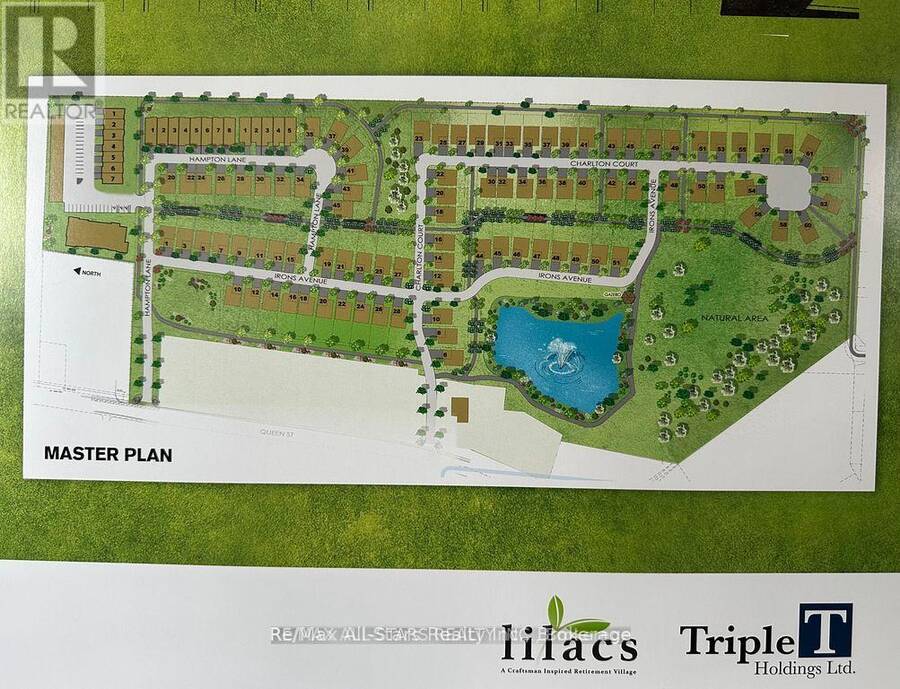
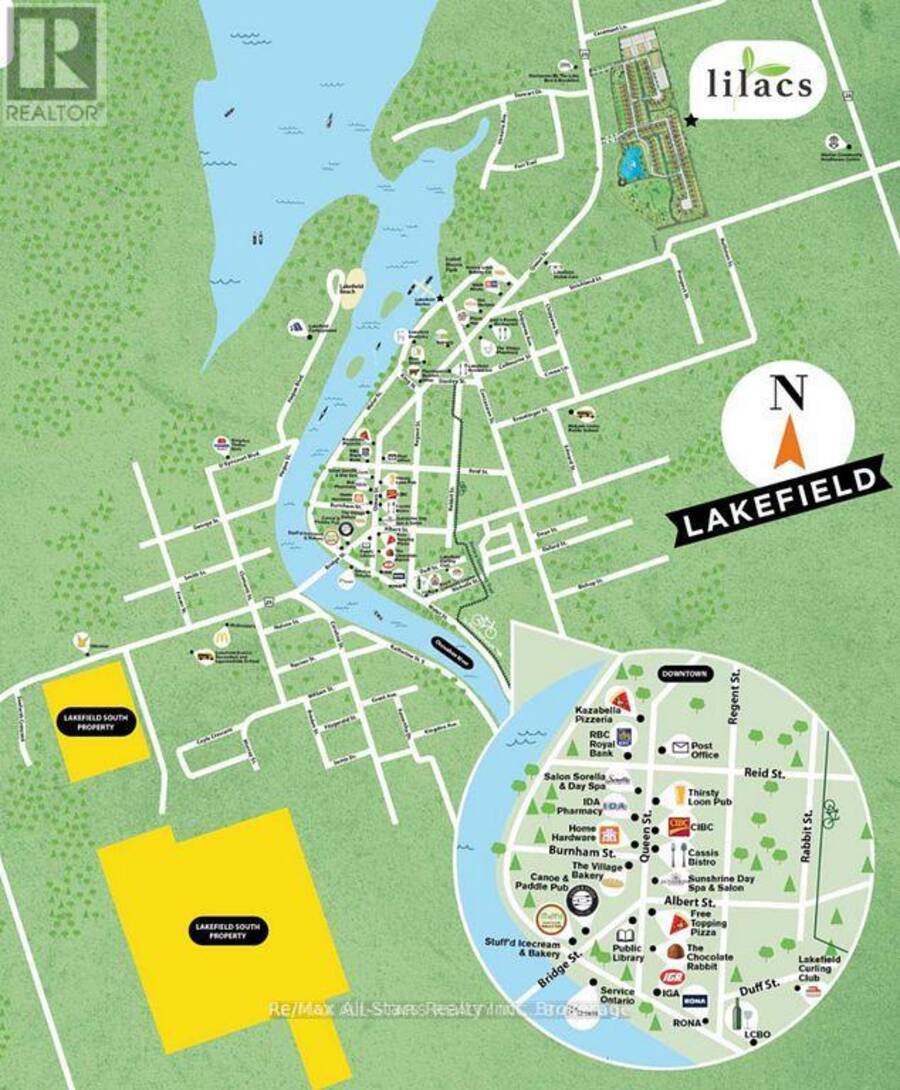
Welcome to The Lilacs-an exclusive, quiet enclave in the charming Village of Lakefield, thoughtfully built by luxury builder Triple T Holdings Ltd. This stunning 1,900 sq. ft. condo townhome offers 3 bedrooms, 2.5 bathrooms, and a single-car garage, blending modern design with low-maintenance living.The open-concept main floor is designed for both comfort and entertaining, featuring a bright and spacious layout with direct access from the garage into the home. The upper level includes a beautifully finished primary suite with a private 5 pce ensuite, along with two additional well-sized bedrooms a 4 pce guest bathroom and laundry room. Enjoy outdoor living on the sun-filled, south-facing 12' x 12' deck or interlocking brick patio surrounded by perenial gardens, perfect for relaxing or hosting guests. Residents of The Lilacs also benefit from private walking trails and a scenic pond with a fountain, creating a peaceful, community-focused setting.Ideally located just a short 10-minute walk to downtown Lakefield, with convenient access to a 24-hour grocery store, pharmacy, marina, restaurants, and boutique shops. Experience carefree living on the edge of cottage country in the Kawarthas, complete with six included appliances. (id:25417)
- Listing ID: X14139232
- Property Type: Single Family
| Property | |
|---|---|
| Ownership: | Condo Corporation $310.00 / Monthly |
| Parking: | Attached Garage 2 Spaces |
| Building | |
|---|---|
| Type: | Single Family Row / Townhouse |
| Appliances: | Dishwasher, Dryer, Garage Door Opener, Hood Fan, Microwave, Refrigerator, Stove, Washer, Water Heater and Garage Door Opener Remote(s) |
| HVAC: | Air Exchanger, Central Air Conditioning, Fireplace and Forced Air Natural Gas |
| Exterior: | Hardboard |
| Basement: | None |
| Location | |
|---|---|
| Township: | North Kawartha |
| Province: | Ontario |
| Nearby Amenities: | Park, Place Of Worship and Schools |
| Community Features: | Pets Allowed With Restrictions |
| Rooms | Level | Dimensions |
|---|---|---|
| Primary Bedroom | Second level | 4.05 m x 3.84 m |
| Bedroom 2 | Second level | 3.08 m x 3.87 m |
| Bedroom 3 | Second level | 3.35 m x 3.87 m |
| Laundry room | Second level | 2.23 m x 1.83 m |
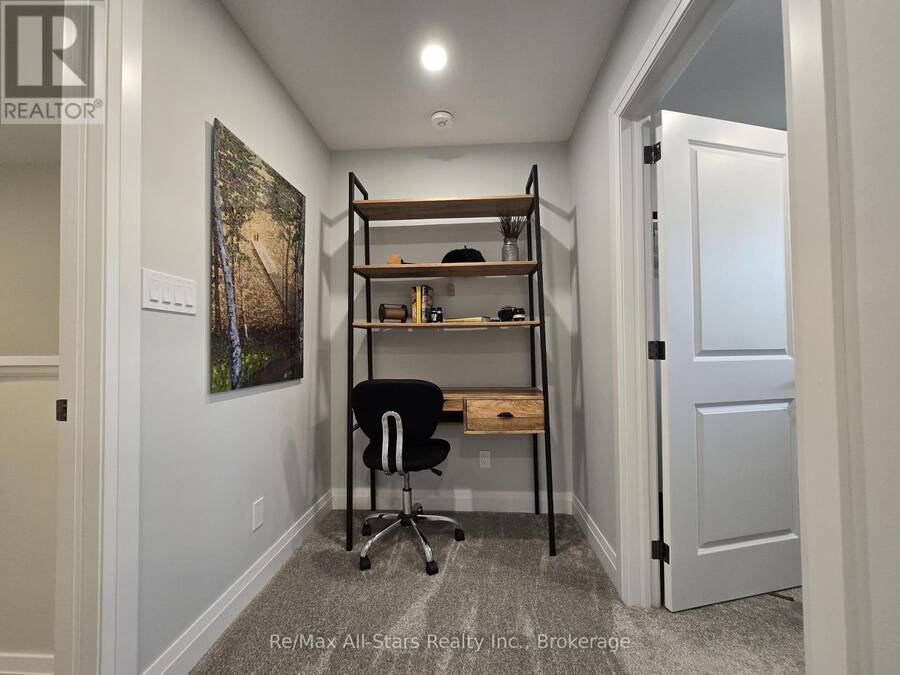
| Office | Second level | 2.47 m x 1.55 m |
| Foyer | Main level | 1.83 m x 3.66 m |
| Living room | Main level | 3.57 m x 5.06 m |
| Dining room | Main level | 3.26 m x 3.35 m |
| Kitchen | Main level | 4.15 m x 2.47 m |
| Utility room | Main level | 2.71 m x 2.56 m |
Book a showing to see this Hampton Lane Condo in North Kawartha
This property has so much to offer. Book a private showing now, as you do not want to miss out on 2 - 21 HAMPTON LANE in North Kawartha, Ontario!
Private Showing Request
Send a request to book a private showing for
.
Please Note: Information you supply in the contact form will be kept fully confidential.
Is this condo the right property for you? Start a conversation to find out.
Get Directions to this Property
Not sure where this property is? Get directions to this Hampton Lane Condo in North Kawartha.


Provided by Re/Max All-Stars Realty Inc.. MLS®, REALTOR®, and the associated logos are trademarks of the Canadian Real Estate Association.

This REALTOR.ca listing content is owned and licensed by REALTOR® members of the Canadian Real Estate Association.
Have questions or need more information about this condo? Don't know where to begin? Then, let us connect you with the best real estate agent to guide you.

Inquiries submitted through this website will be responded to by a local sales representative from Royal LePage®.
Start a Conversation by Text
Provide your full name, phone and email to start a conversation by text message.
Please Note: Information you supply in the contact form will be kept fully confidential.
Start a Conversation by Email
Provide your full name and email to start a conversation by email.
Please Note: Information you supply in the contact form will be kept fully confidential.