
1855 WHITE LAKE ROAD W, North Kawartha, Ontario K0L 2H0


$2,699,900.00
- 7 bedrooms
- 6 bathrooms
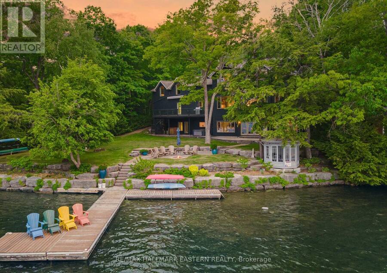
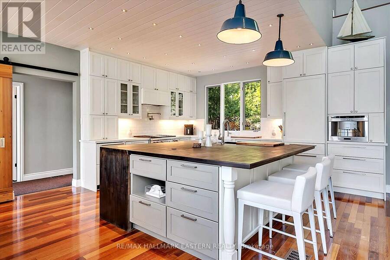
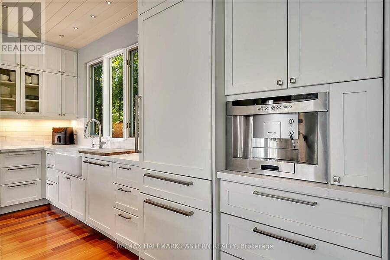
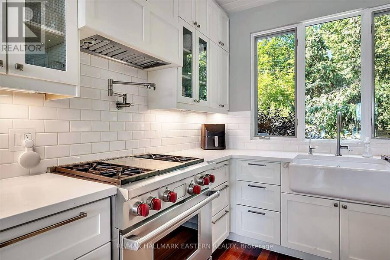
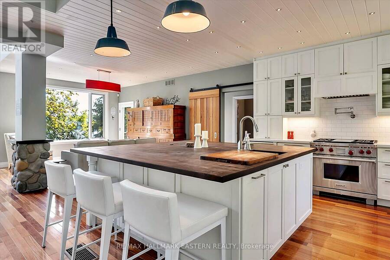
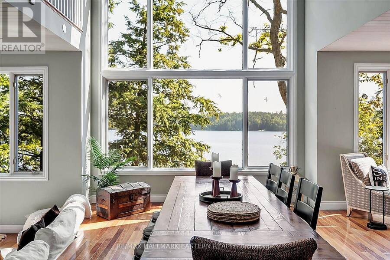
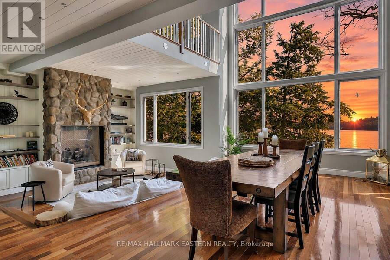
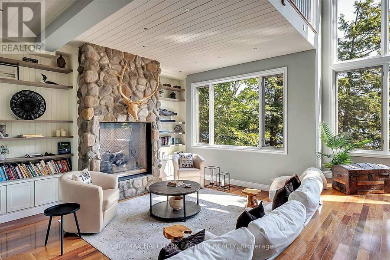
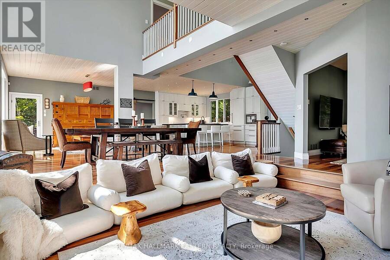
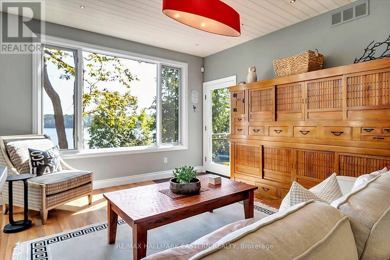
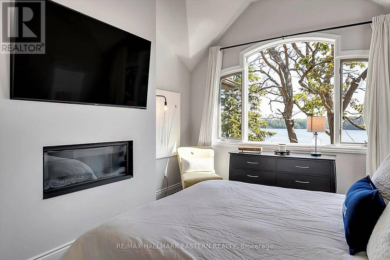
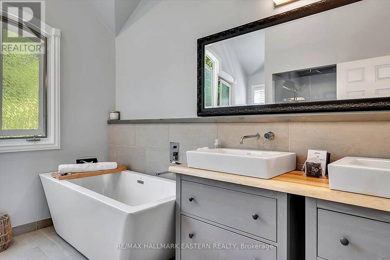
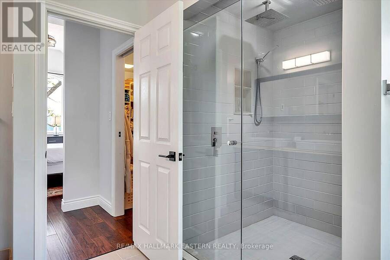
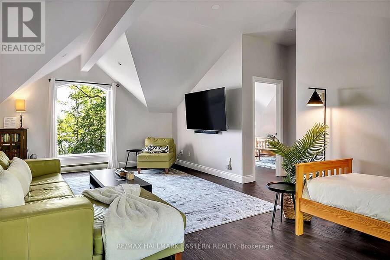
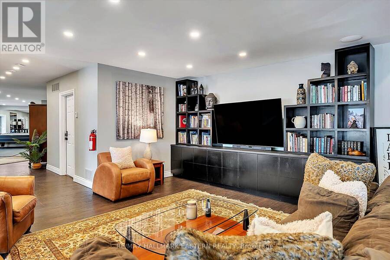
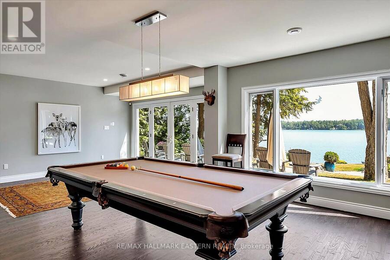
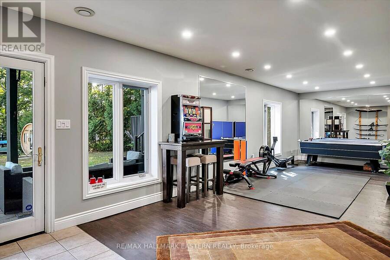
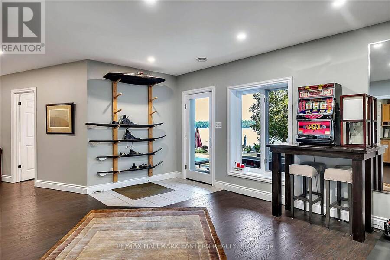
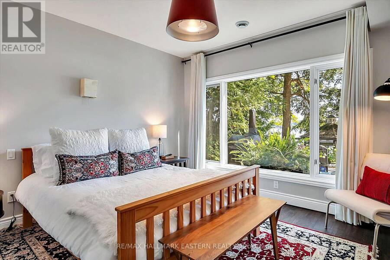
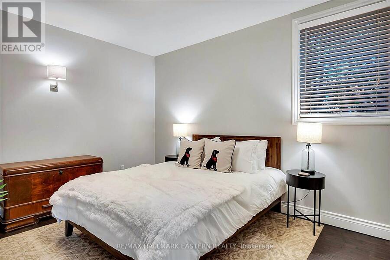
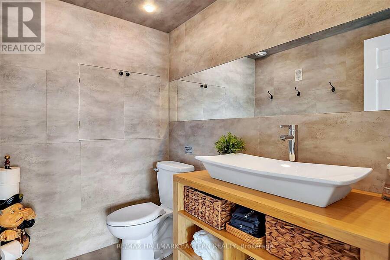
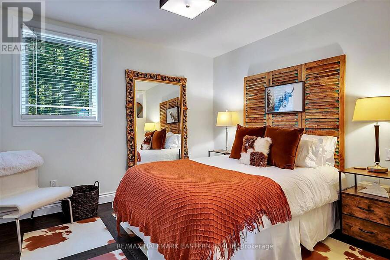
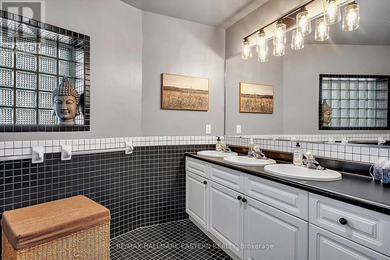
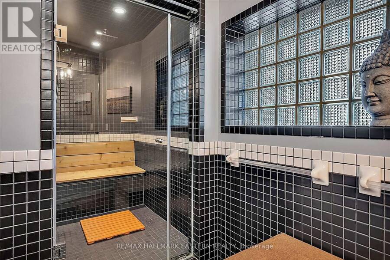
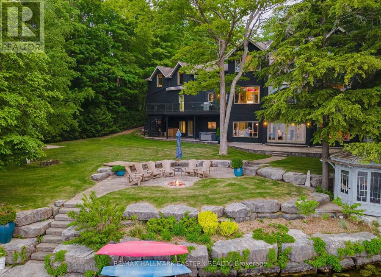
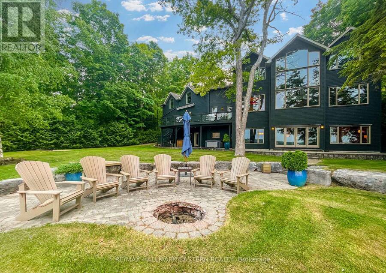
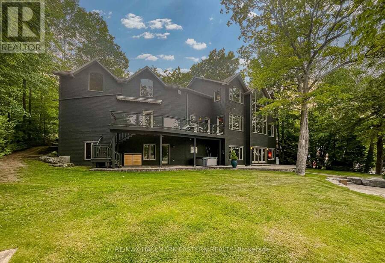
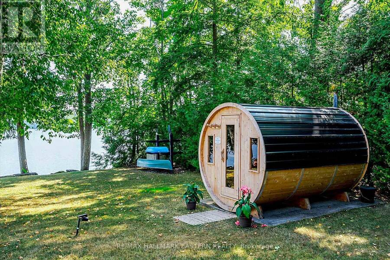
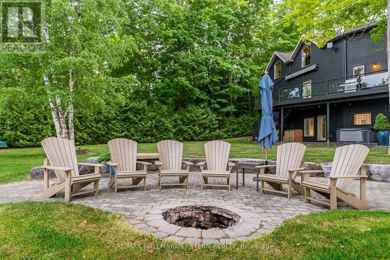
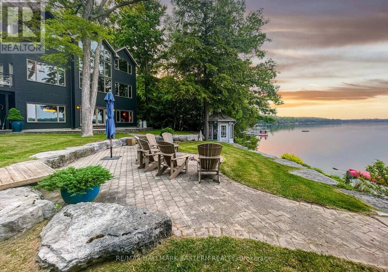
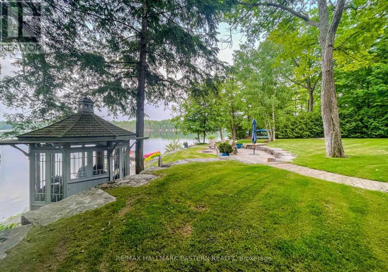
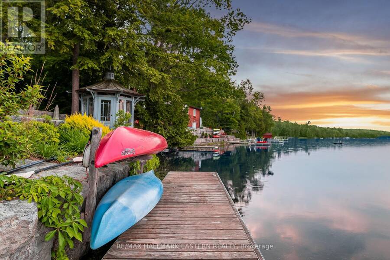
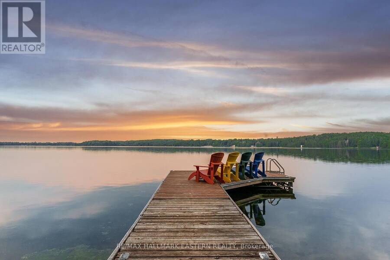
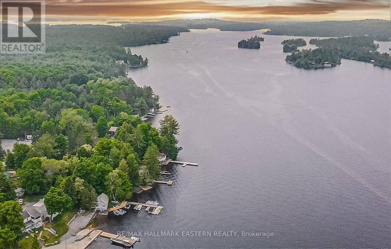
Completely Upgraded, Turn Key, Fully Furnished & Move In Ready, This Beautiful White Lake Retreat Is Your Perfect Opportunity To Jump Into The Finest Of Waterfront Living With Ease & Enjoy The Rest Of The Summer! Boasting 7 Bedrooms, 6 Bathrooms, And Over 5,500 Sq Ft Of Living Space, This Lakefront Estate Offers 150 Ft Of Clean, Swimmable Waterfront, Beautifully Manicured Resort-Like Landscaping, An Armour Stone Shoreline, A Flat & Spacious Backyard, And Ultimate Privacy. Wow Your Guests The Minute They Step Through The Door With Stunning Waterfront Views, Soaring Ceilings & Statement Windowscapes. The Open Concept Layout Features Newly Refinished ... read more
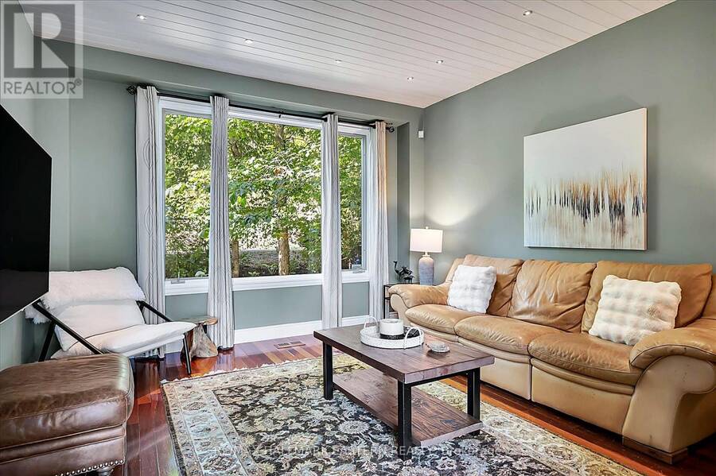
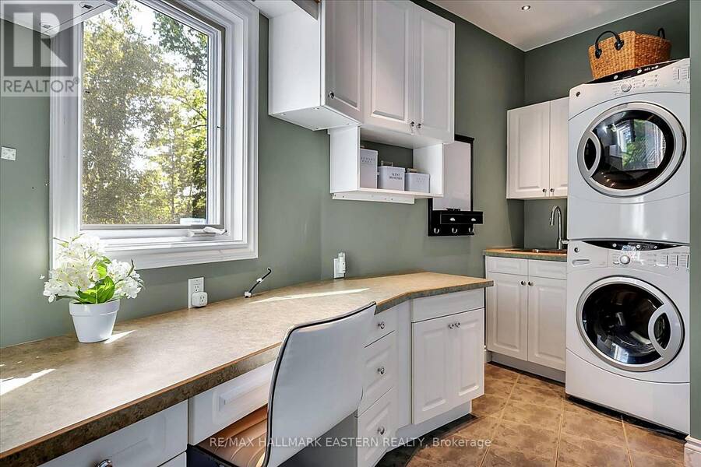
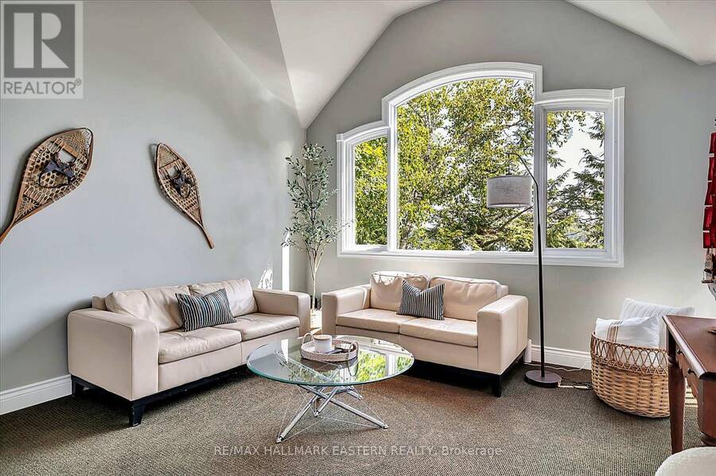
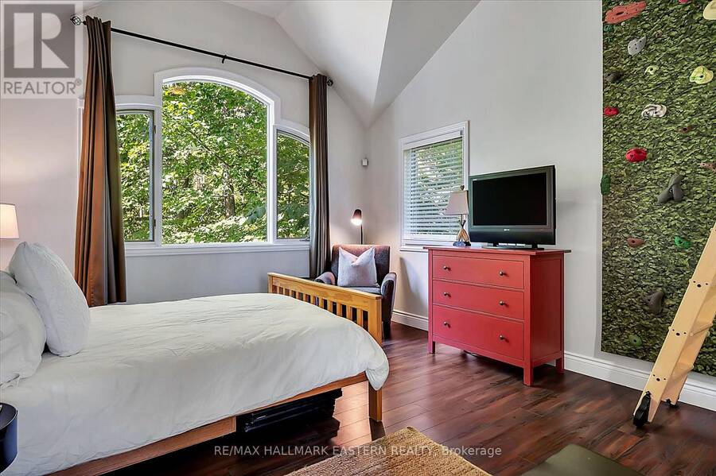
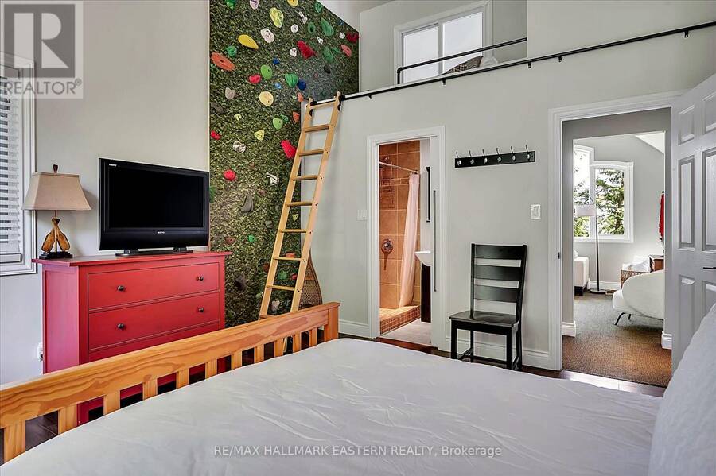
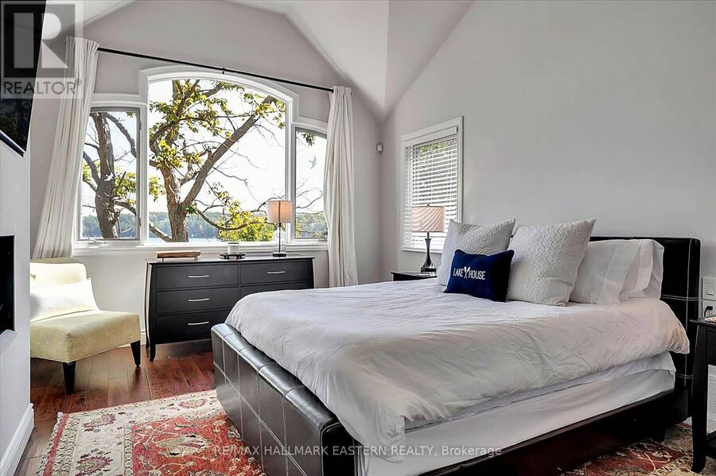
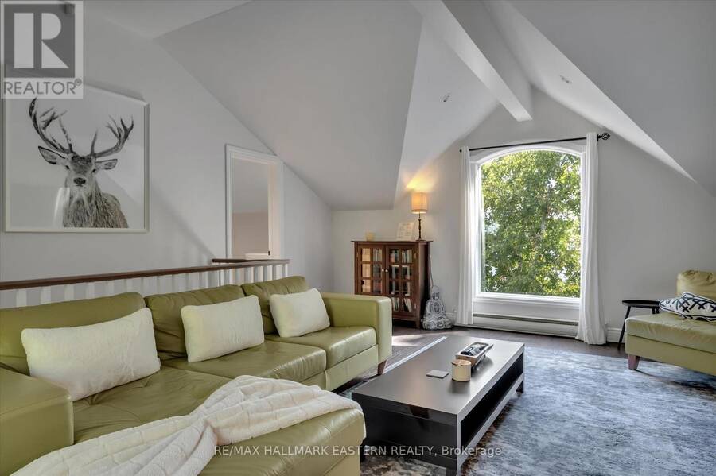
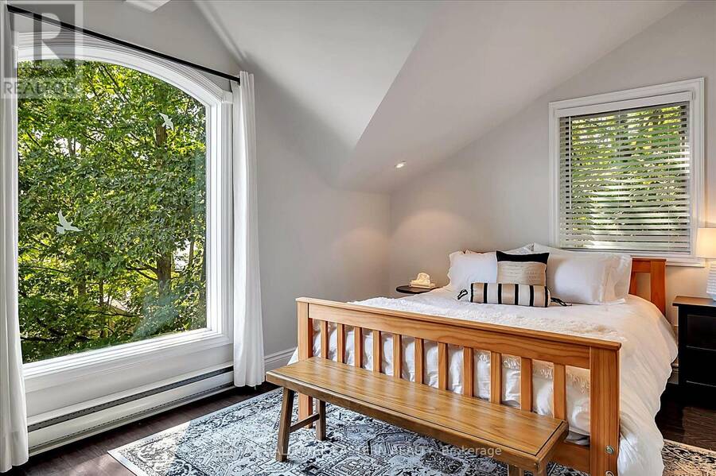
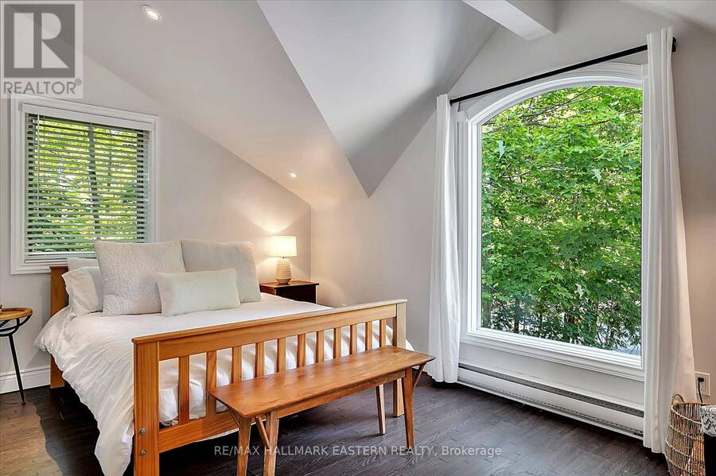
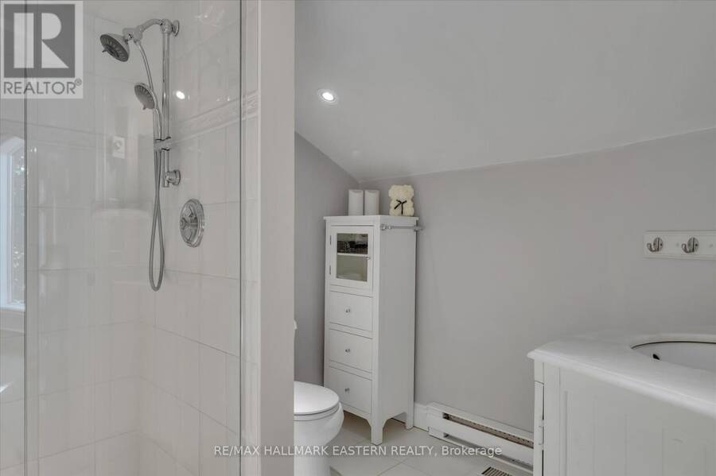
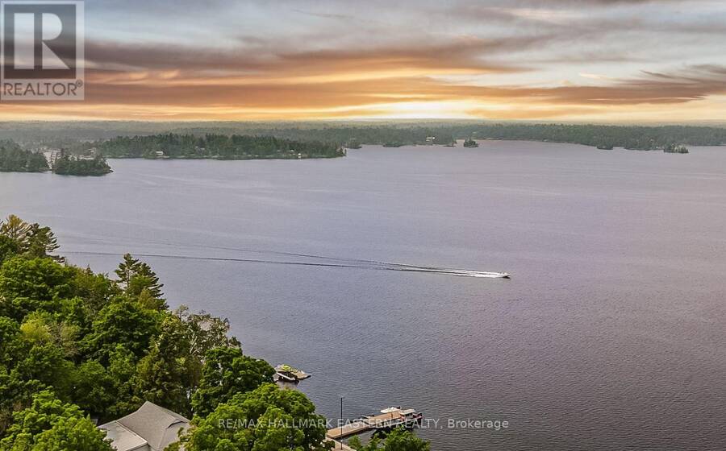
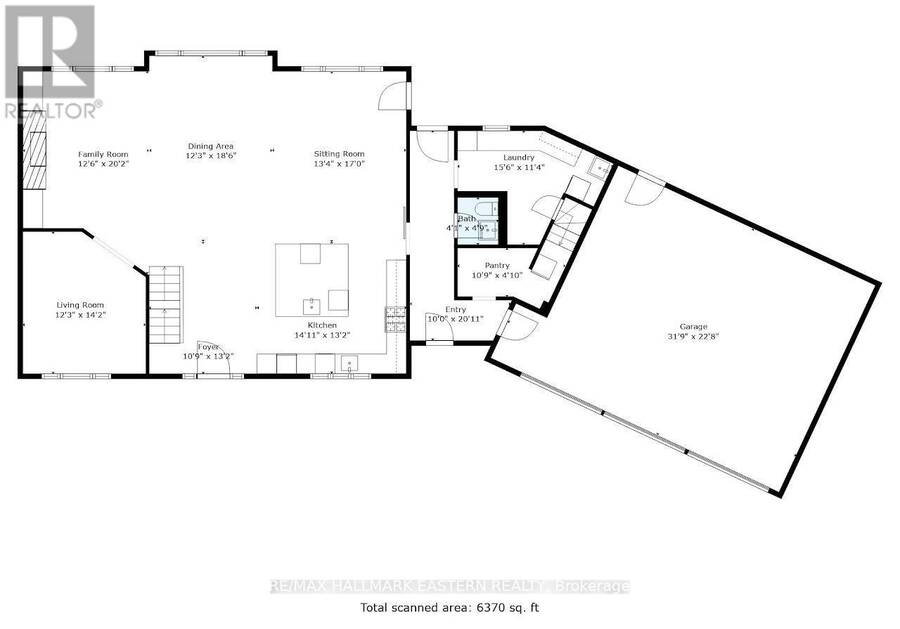
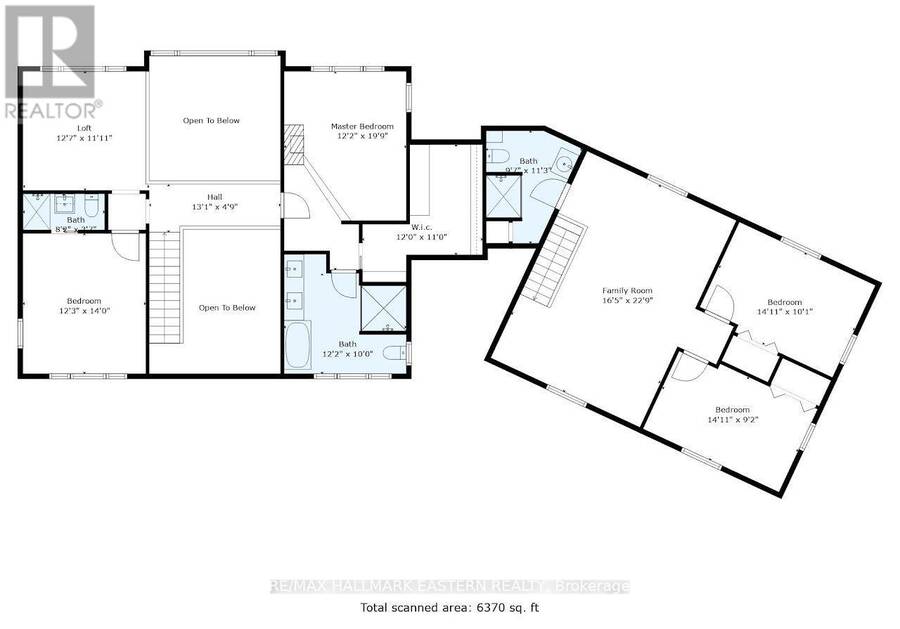
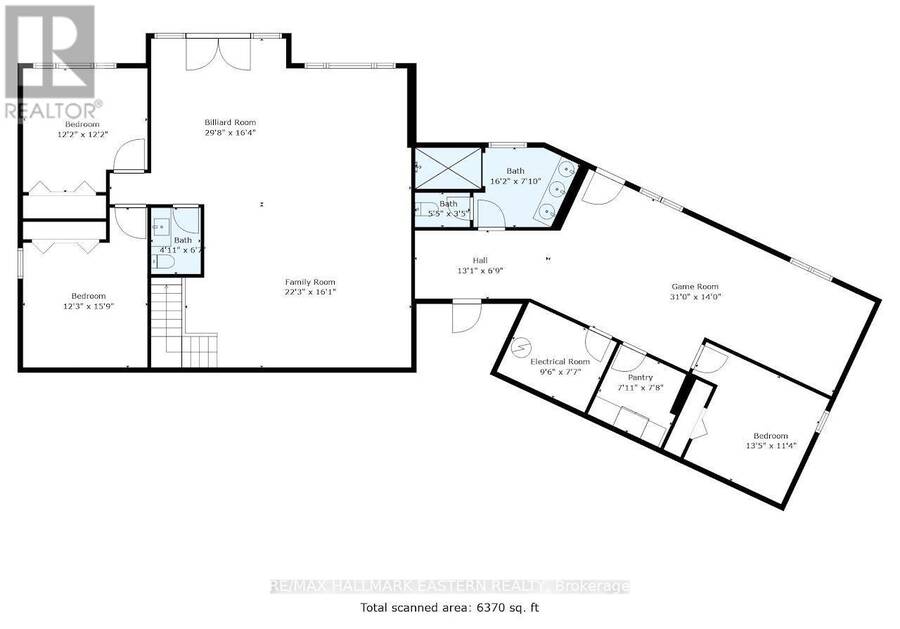
Completely Upgraded, Turn Key, Fully Furnished & Move In Ready, This Beautiful White Lake Retreat Is Your Perfect Opportunity To Jump Into The Finest Of Waterfront Living With Ease & Enjoy The Rest Of The Summer! Boasting 7 Bedrooms, 6 Bathrooms, And Over 5,500 Sq Ft Of Living Space, This Lakefront Estate Offers 150 Ft Of Clean, Swimmable Waterfront, Beautifully Manicured Resort-Like Landscaping, An Armour Stone Shoreline, A Flat & Spacious Backyard, And Ultimate Privacy. Wow Your Guests The Minute They Step Through The Door With Stunning Waterfront Views, Soaring Ceilings & Statement Windowscapes. The Open Concept Layout Features Newly Refinished Floors, A Spacious Chef's Kitchen Outfitted With Top-Tier Appliances & A Sunken Living Room That Showcases A Custom Fit Sofa Anchored By An Oversized Floor-To-Ceiling Fieldstone Gas Fireplace. Upstairs, The Primary Wing Is A True Sanctuary, Enhanced With A New Gas Fireplace, Cathedral Ceilings, Expansive Waterfront Views, And A Spa-Like Ensuite With An Oversized Walk-In Closet. The Guest Suite Above The Garage Offers A Private 2-Bedroom, 1-Bath Layout Perfect For Teens, Visitors Or An In-Law Setup. The Walkout Basement Is Built For Entertaining W/ Double Doors Framing Beautiful Lake Views, A Dedicated Games Rm, Storage For Water Toys, 3 Add'l Bedrooms, 2 Baths & A Steam Room. Irrigation System On Property. Recent Upgrades Also Incl A Generac Generator (Sept 2025), Brand New Whole-Home Heat Pump W/ Extra Heating Package (2026), New Scandinavian Sauna, Newer Outdoor Hot Tub, Completely Replaced Pressure-Treated Deck & Stairs (2026), 2x 1000 Gal Water Tanks For Extra Guests, New Carpet On Basement Stairs, New Dock Panels & Fresh Paint Throughout. Approx $220K+ In Recent Upgrades. 30 Mins To Lakefield, 45 Mins To Peterborough & Less Than 5 Mins To Wildfire Golf Club. Steps To Hiking Trails & Kawartha Snowmobile Trails. (id:25417)
- Listing ID: X13082770
- Property Type: Single Family
| Property | |
|---|---|
| Ownership: | Freehold |
| Lot Size: | 151.9 by 190 FT |
| Parking: | Attached Garage 9 Spaces |
| Waterfront: | Yes |
| Building | |
|---|---|
| Type: | Single Family House |
| Appliances: | Water Heater |
| HVAC: | Central Air Conditioning, Fireplace and Forced Air Propane |
| Exterior: | Wood |
| Basement: | Full (Finished) |
| Utilities: | Septic System |
| Location | |
|---|---|
| Township: | North Kawartha |
| Province: | Ontario |
| Rooms | Level | Dimensions |
|---|---|---|
| Bedroom | Second level | 4.65 m x 3.12 m |
| Primary Bedroom | Second level | 3.8 m x 6.22 m |
| Bedroom | Second level | 3.89 m x 4.32 m |
| Family room | Second level | 3.85 m x 3.77 m |
| Loft | Second level | 5.16 m x 7.2 m |
| Bedroom | Second level | 4.66 m x 3.15 m |
| Bedroom | Basement | 3.62 m x 3.93 m |
| Bedroom | Basement | 3.61 m x 4.48 m |
| Bedroom | Basement | 4.23 m x 3.47 m |
| Recreational, Games room | Basement | 7.91 m x 9.87 m |
| Exercise room | Basement | 9.94 m x 4.38 m |
| Kitchen | Main level | 6.79 m x 4.43 m |
| Dining room | Main level | 4.03 m x 5.61 m |
| Living room | Main level | 5.05 m x 6.13 m |
| Family room | Main level | 3.91 m x 4.99 m |
| Den | Main level | 3.87 m x 4.61 m |
Book a showing to see this White Lake Road West Home in North Kawartha
This property has so much to offer. Book a private showing now, as you do not want to miss out on 1855 WHITE LAKE ROAD W in North Kawartha, Ontario!
Private Showing Request
Send a request to book a private showing for
.
Please Note: Information you supply in the contact form will be kept fully confidential.
Is this waterfront home the right property for you? Start a conversation to find out.
Get Directions to this Property
Not sure where this property is? Get directions to this White Lake Road West Home in North Kawartha.


Provided by RE/MAX HALLMARK EASTERN REALTY. MLS®, REALTOR®, and the associated logos are trademarks of the Canadian Real Estate Association.

This REALTOR.ca listing content is owned and licensed by REALTOR® members of the Canadian Real Estate Association.
Have questions or need more information about this home? Don't know where to begin? Then, let us connect you with the best real estate agent to guide you.

Inquiries submitted through this website will be responded to by a local sales representative from Royal LePage®.
Start a Conversation by Text
Provide your full name, phone and email to start a conversation by text message.
Please Note: Information you supply in the contact form will be kept fully confidential.
Start a Conversation by Email
Provide your full name and email to start a conversation by email.
Please Note: Information you supply in the contact form will be kept fully confidential.