
160 SUMCOT DRIVE, North Kawartha, Ontario K0L 1J0





$1,545,000.00
- 3 bedrooms
- 3 bathrooms
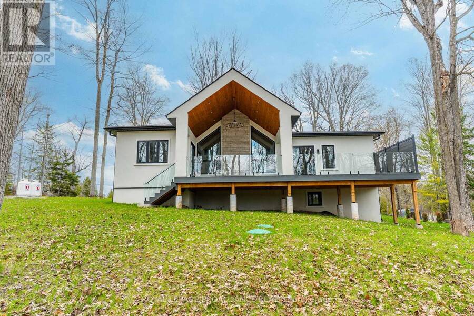
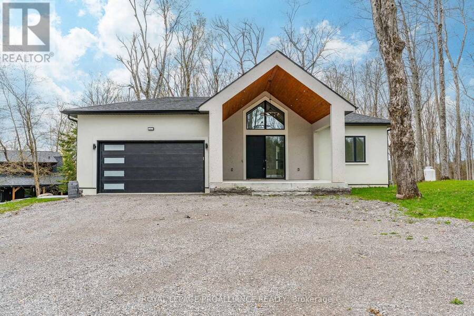
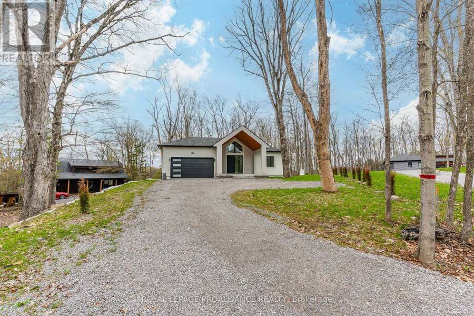
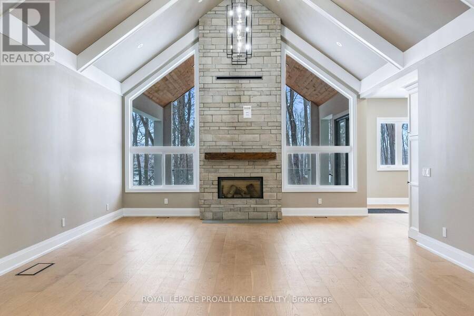
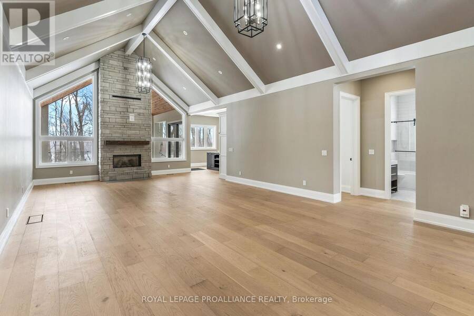
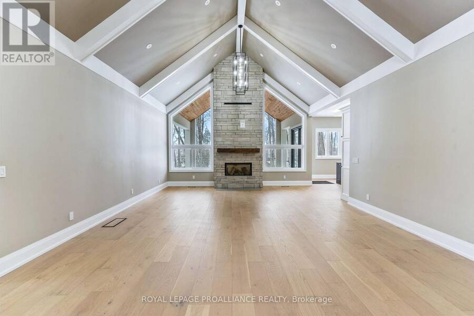
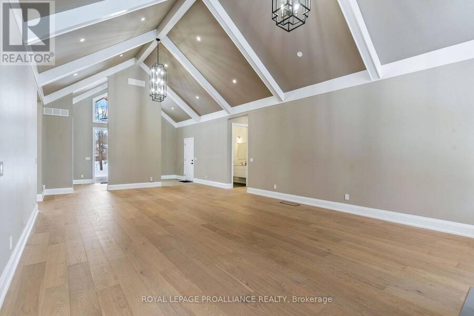
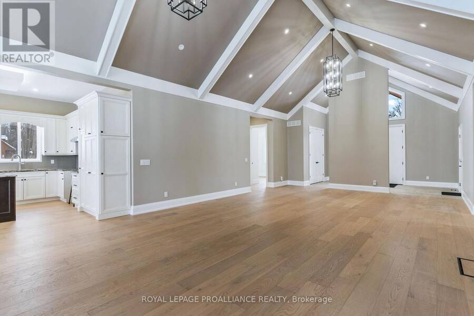
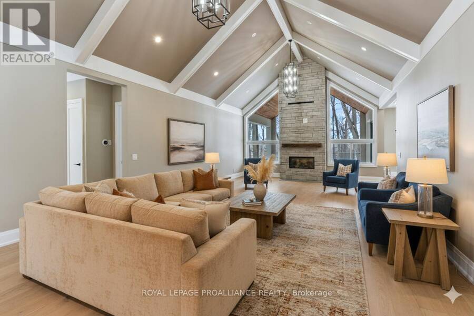
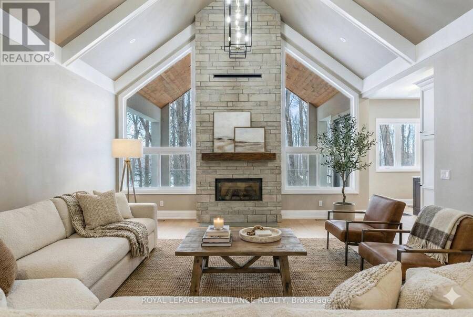
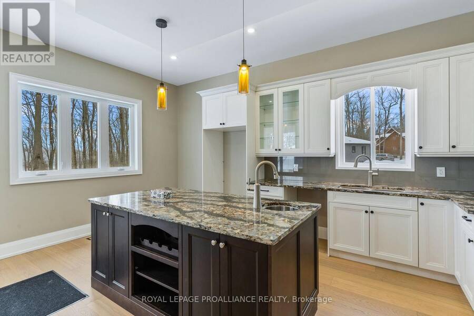
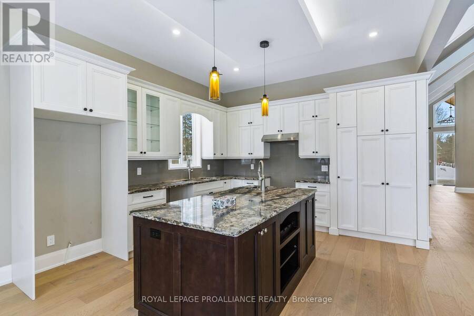
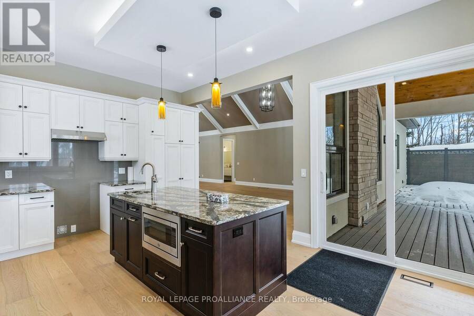
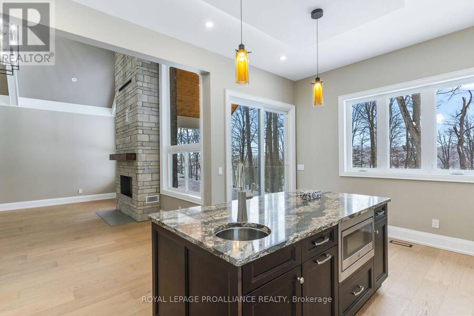
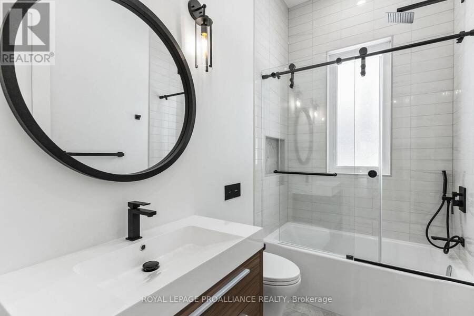
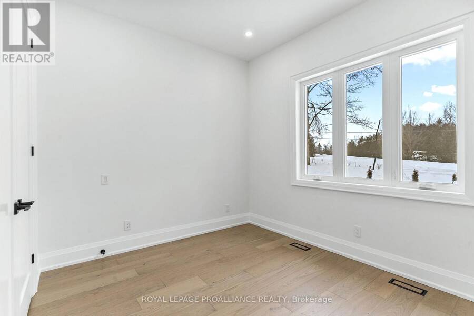
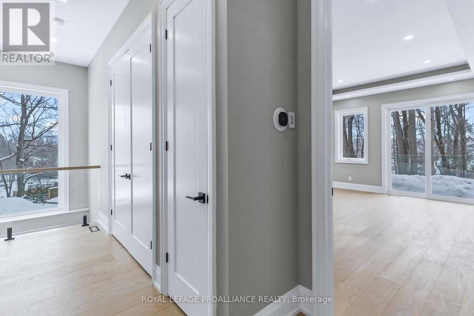
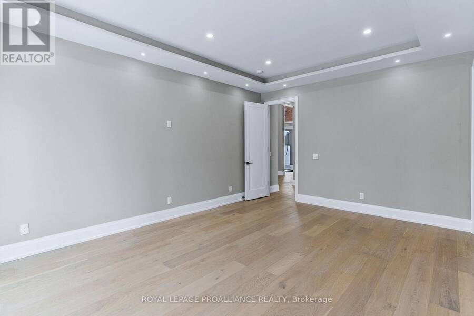
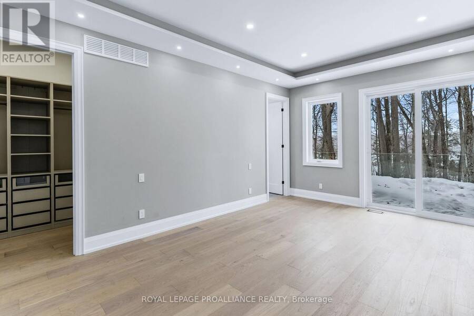
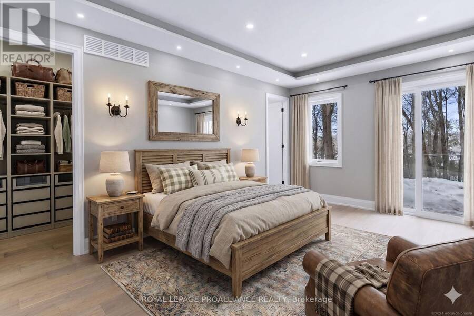
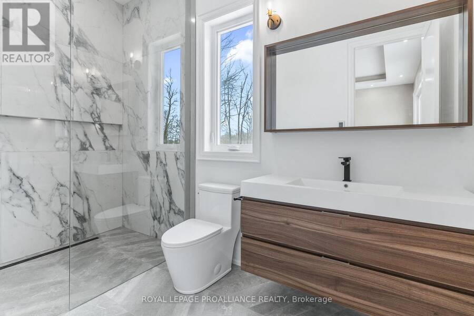
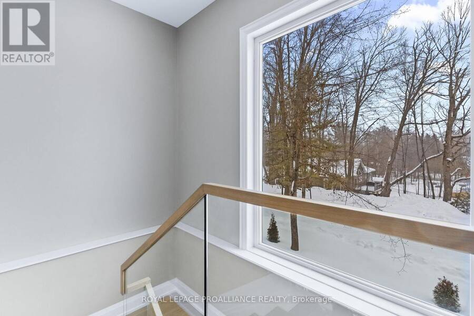
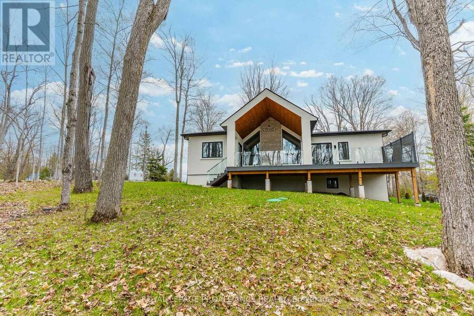
Experience elevated living in this brand-new, custom-built masterpiece. This home seamlessly blends sophisticated architectural detail with the serene lifestyle of the Kawarthas. Architectural Excellence: Stunning Interiors: 10ft ceilings on the main floor, soaring to a 16ft cathedral peak. Chef's Kitchen: Custom soft-close cabinetry, under-mount lighting, and a dramatic drop-ceiling feature over the island. Master Retreat: Tray ceilings with LED accents, a custom walk-in closet, and a spa-like ensuite with heated floors. Quality Build: Energy-efficient ICF foundation and a heated garage. Lifestyle & Community: Located just steps from the community ... read more
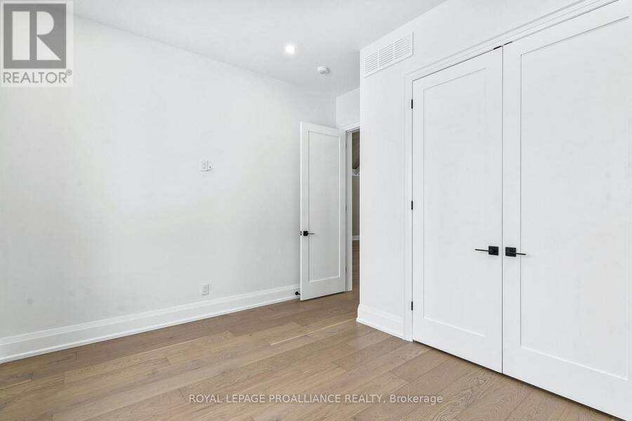
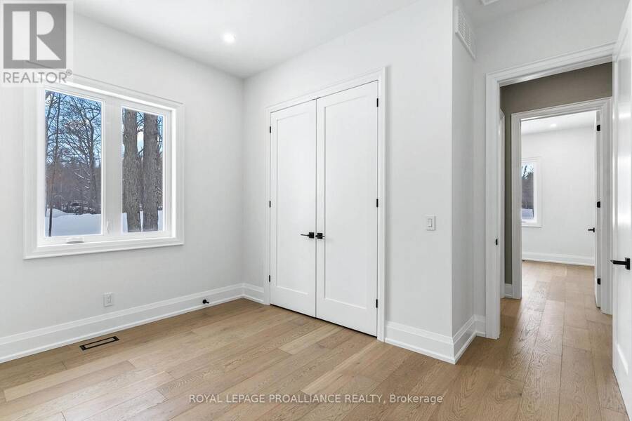
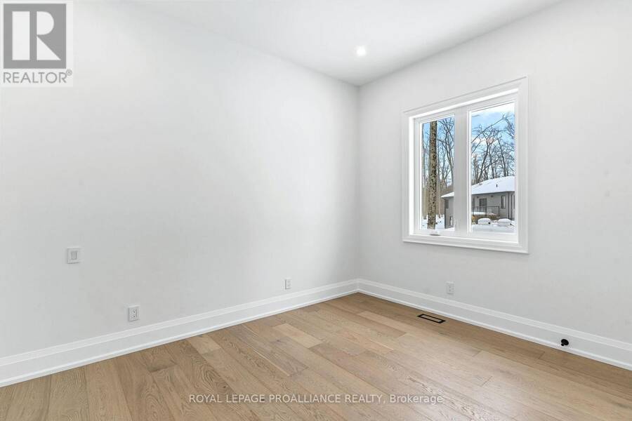
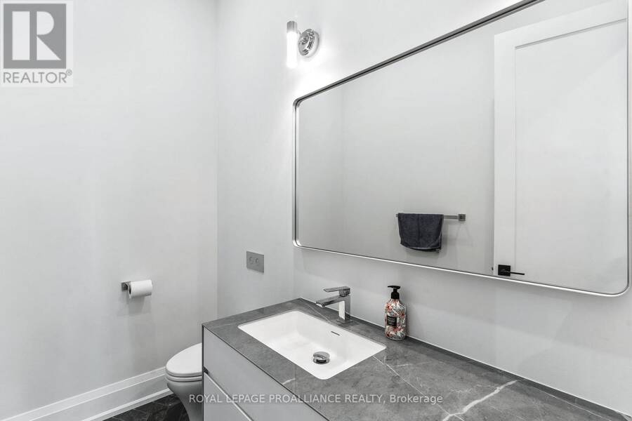
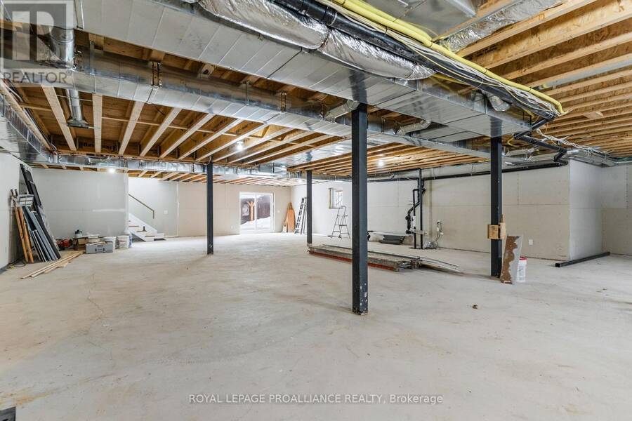
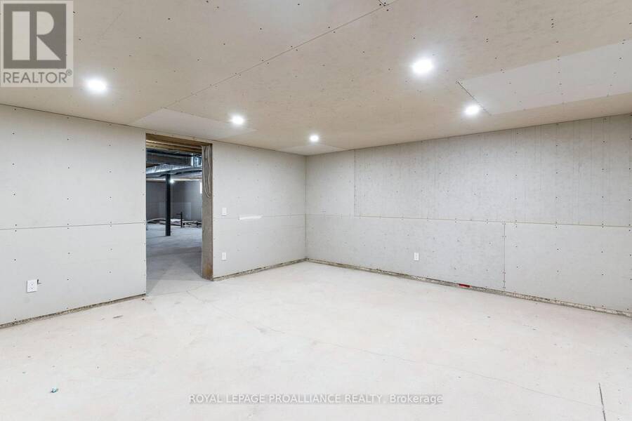
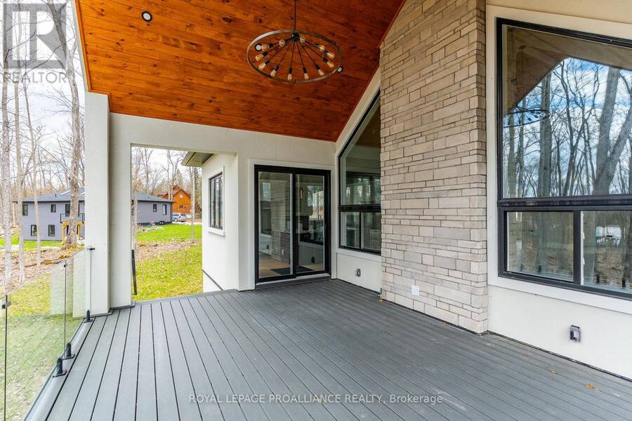
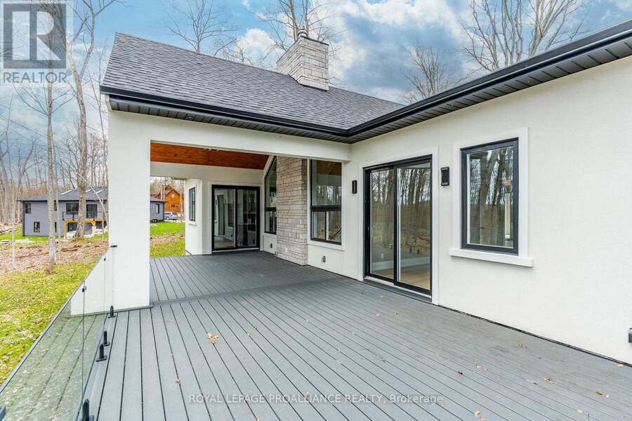
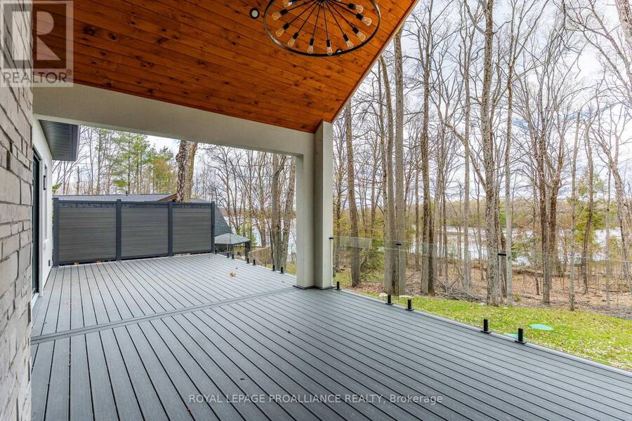
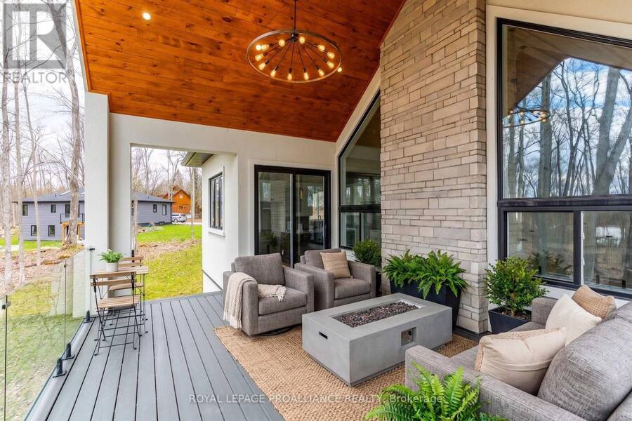
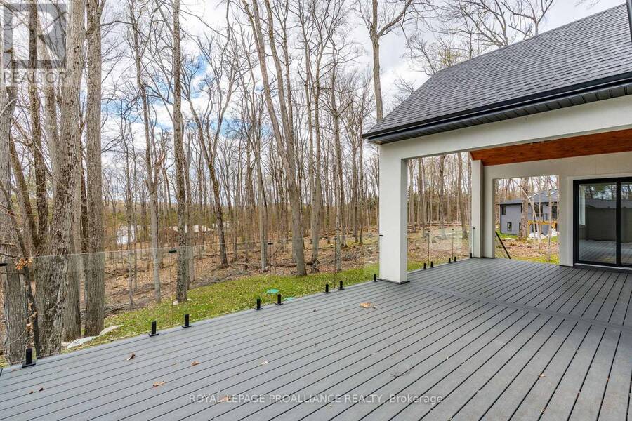
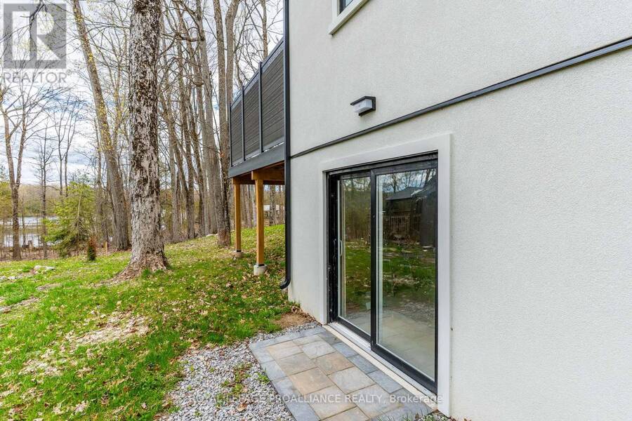
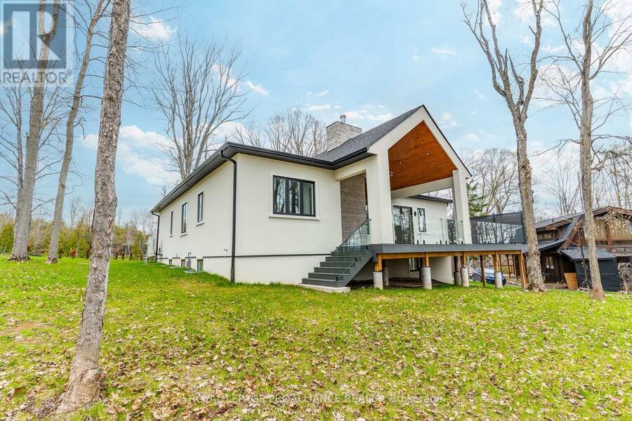
Experience elevated living in this brand-new, custom-built masterpiece. This home seamlessly blends sophisticated architectural detail with the serene lifestyle of the Kawarthas. Architectural Excellence: Stunning Interiors: 10ft ceilings on the main floor, soaring to a 16ft cathedral peak. Chef's Kitchen: Custom soft-close cabinetry, under-mount lighting, and a dramatic drop-ceiling feature over the island. Master Retreat: Tray ceilings with LED accents, a custom walk-in closet, and a spa-like ensuite with heated floors. Quality Build: Energy-efficient ICF foundation and a heated garage. Lifestyle & Community: Located just steps from the community boat launch. Relax on your composite deck with a dedicated BBQ gas line or cozy up by the wood-burning fireplace. Customization Options: The walk-out basement features 8ft ceilings and is roughed-in for a kitchen/bath-perfect for an in-law suite. Buyers can negotiate a custom appliance package or basement finishing to make this home truly their own. (id:25417)
- Listing ID: X13126518
- Property Type: Single Family
| Property | |
|---|---|
| Style: | Bungalow |
| Ownership: | Freehold |
| Lot Size: | 70 by 249.5 FT|1/2 - 1.99 Acres |
| Parking: | Attached Garage 12 Spaces |
| Building | |
|---|---|
| Type: | Single Family House |
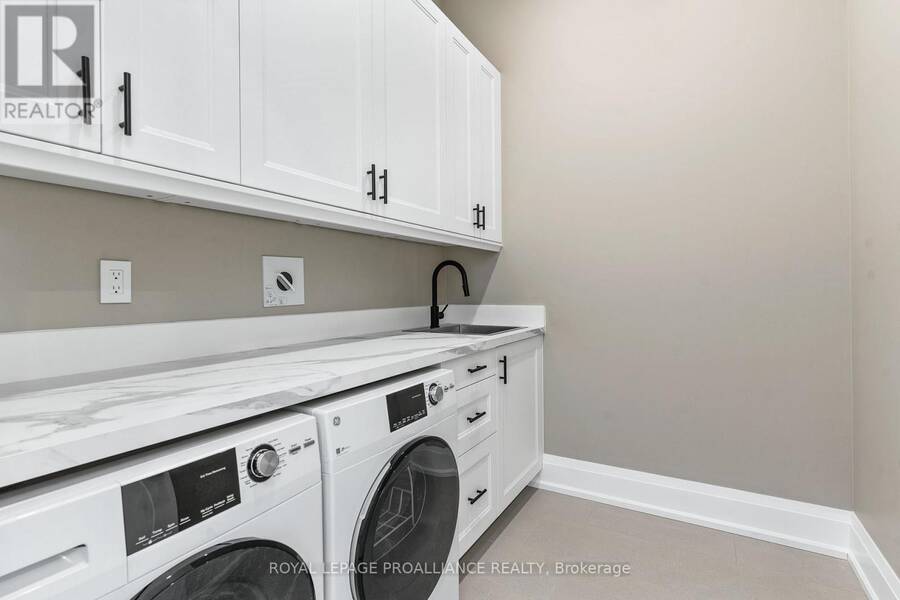
| Appliances: | Dryer, Washer and Garage Door Opener Remote(s) |
| HVAC: | Fireplace, Forced Air and Heat Pump Propane |
| Exterior: | Stucco |
| Basement: | N/A, Full, N/A (Unfinished), N/A |
| Utilities: | Cable and Septic System |
| Location | |
|---|---|
| Township: | North Kawartha |
| Province: | Ontario |
| Community Features: | School Bus |
| Rooms | Level | Dimensions |
|---|---|---|
| Kitchen | Main level | 4.04 m x 4.19 m |
| Living room | Main level | 5.28 m x 10.31 m |
| Primary Bedroom | Main level | 5.41 m x 4.8 m |
| Bathroom | Main level | 1.83 m x 3.48 m |
| Bedroom 2 | Main level | 3.94 m x 3.66 m |
| Bedroom 3 | Main level | 3.91 m x 3.66 m |
| Bathroom | Main level | 1.68 m x 2.44 m |
| Bathroom | Main level | 1.65 m x 2.44 m |
Book a showing to see this Sumcot Drive Home in North Kawartha
This property has so much to offer. Book a private showing now, as you do not want to miss out on 160 SUMCOT DRIVE in North Kawartha, Ontario!
Private Showing Request
Send a request to book a private showing for
.
Please Note: Information you supply in the contact form will be kept fully confidential.
Is this home the right property for you? Start a conversation to find out.
Get Directions to this Property
Not sure where this property is? Get directions to this Sumcot Drive Home in North Kawartha.


Provided by Royal Lepage Proalliance Realty. MLS®, REALTOR®, and the associated logos are trademarks of the Canadian Real Estate Association.

This REALTOR.ca listing content is owned and licensed by REALTOR® members of the Canadian Real Estate Association.
Have questions or need more information about this home? Don't know where to begin? Then, let us connect you with the best real estate agent to guide you.

Inquiries submitted through this website will be responded to by a local sales representative from Royal LePage®.
Start a Conversation by Text
Provide your full name, phone and email to start a conversation by text message.
Please Note: Information you supply in the contact form will be kept fully confidential.
Start a Conversation by Email
Provide your full name and email to start a conversation by email.
Please Note: Information you supply in the contact form will be kept fully confidential.