
134 MITCHELL CRESCENT, North Kawartha, Ontario K0L 1J0

$1,075,000.00
- 4 bedrooms
- 3 bathrooms
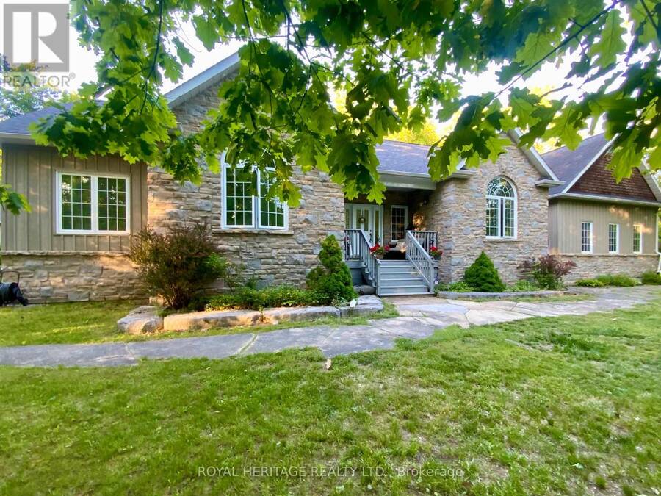
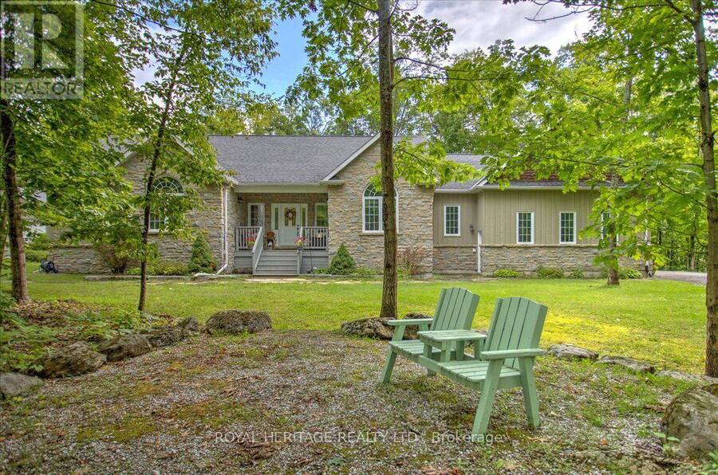
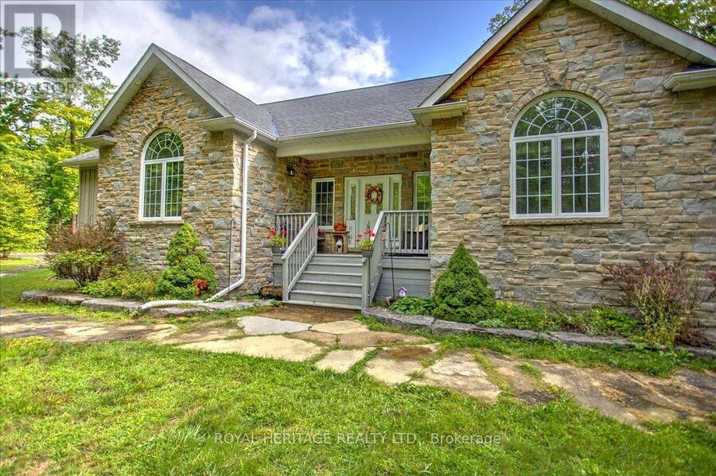
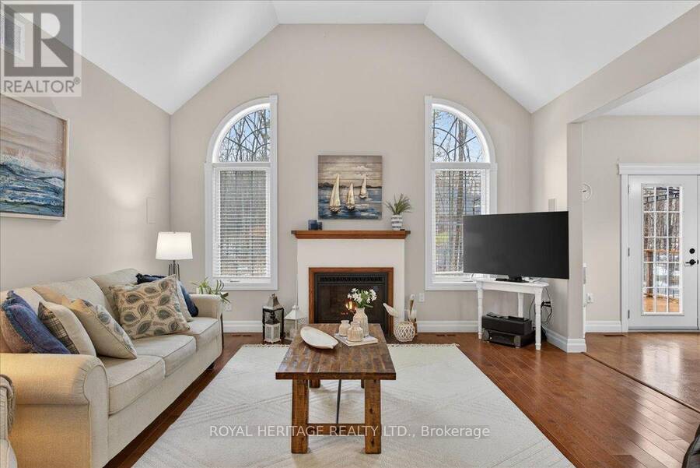
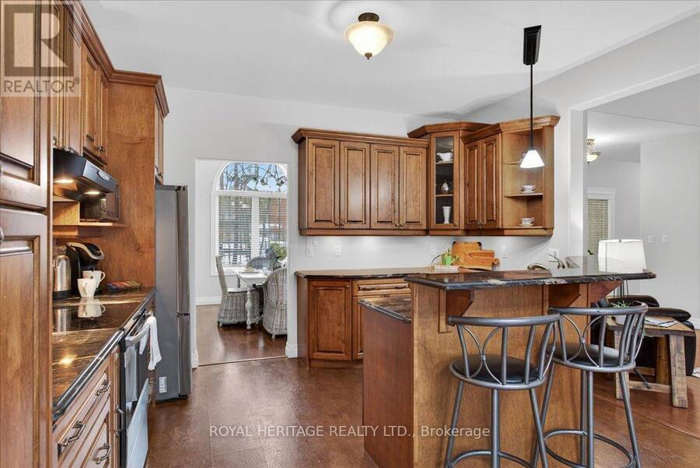
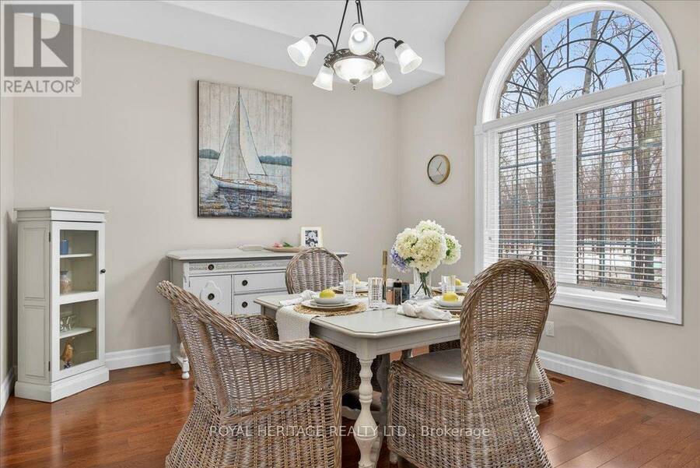
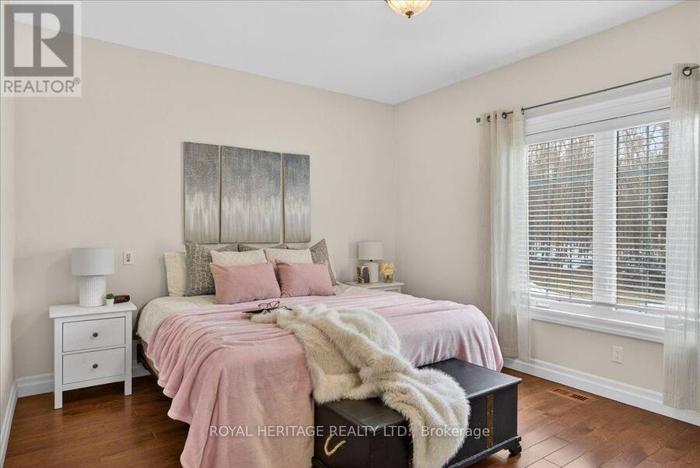
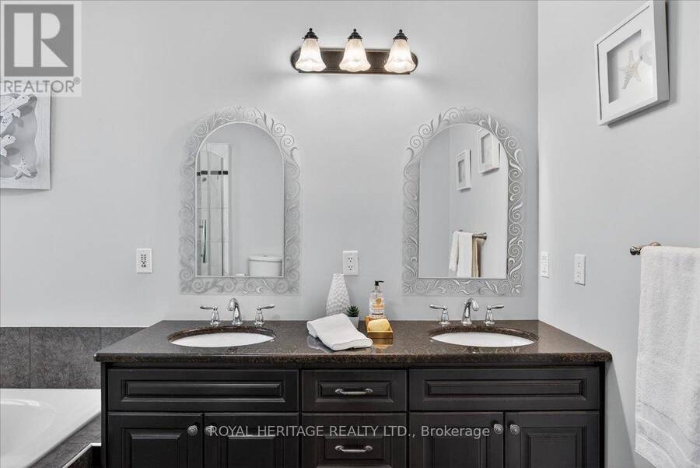
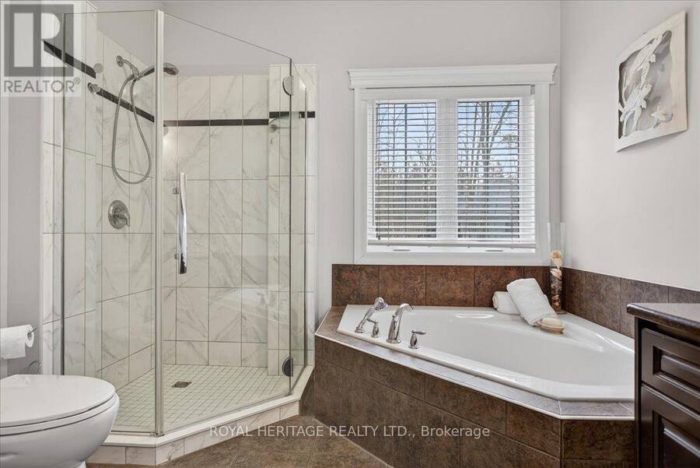
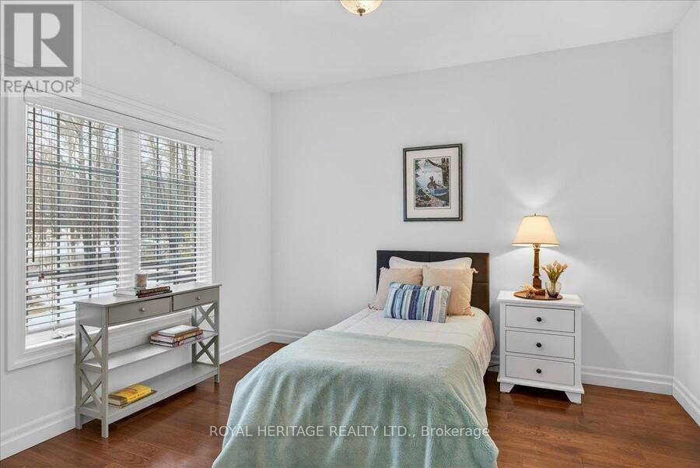
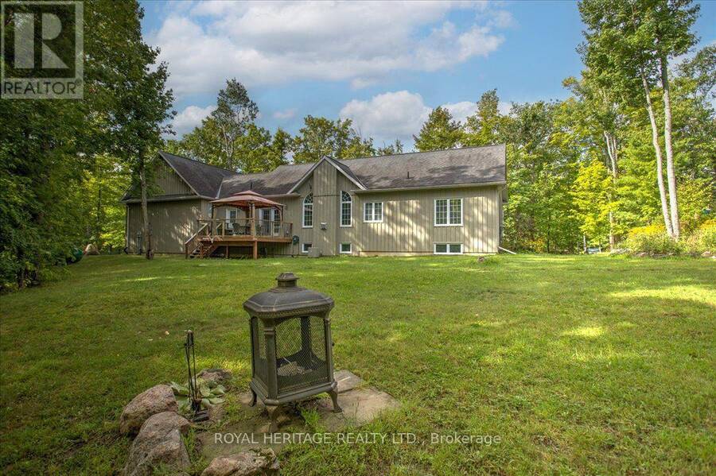
Welcome to Granite Ridge Estates in Buckhorn, one of the most desirable neighborhoods in the area offering 1 acre executive sized lots and Gracious landscapes in a quiet community just steps from local amenities, nearby lakes for year-round recreation and an active community center filled with new friends and neighbors. This charming home offers 4 spacious bedrooms, 3 full baths, a Greatroom w/vaulted ceilings and central fireplace, an open concept kitchen and formal dining room, a King sized primary suite w/4-piece ensuite and walk-in closet, two additional bedrooms, a full 4 pc. bath, and laundry/mudroom with secure access to an oversized attached ... read more
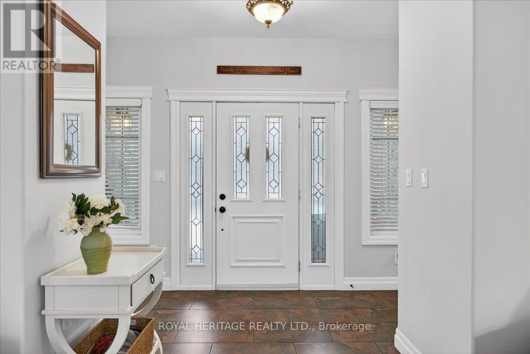
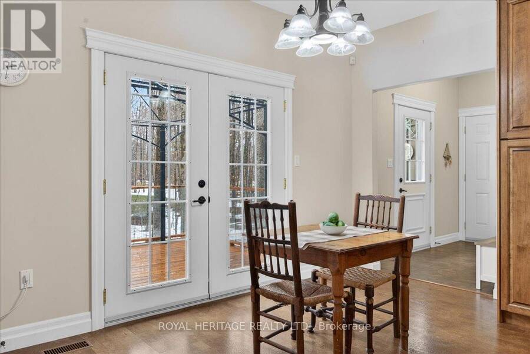
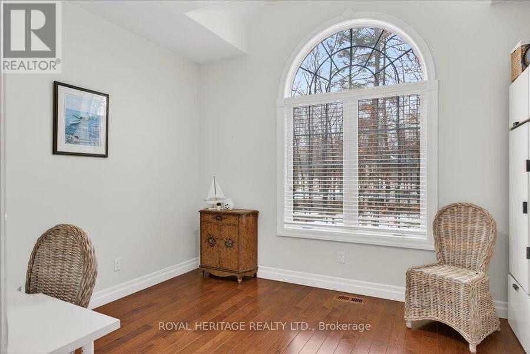
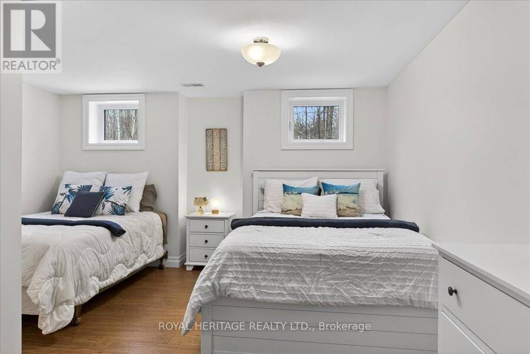
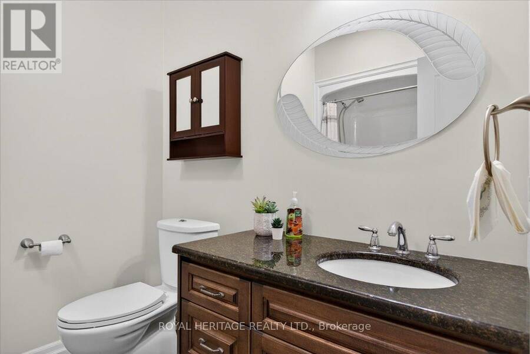
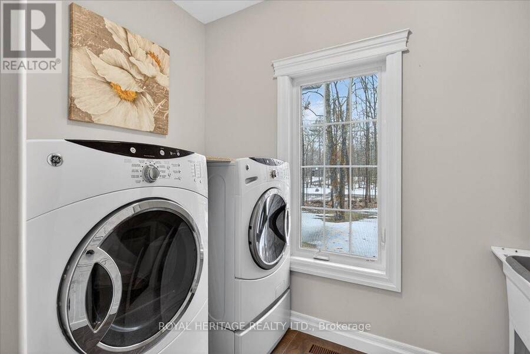
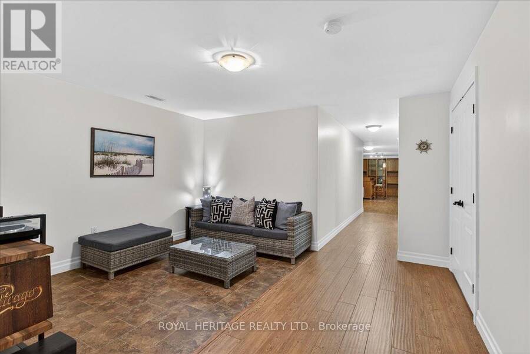
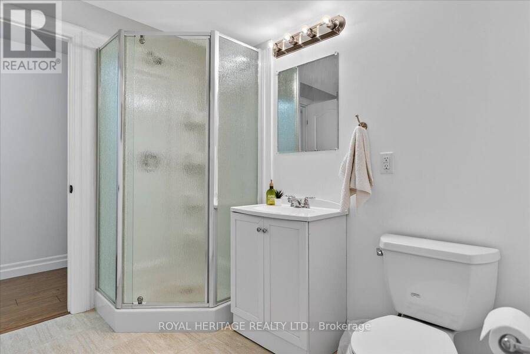
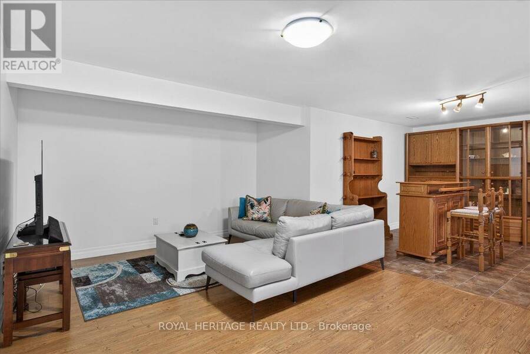
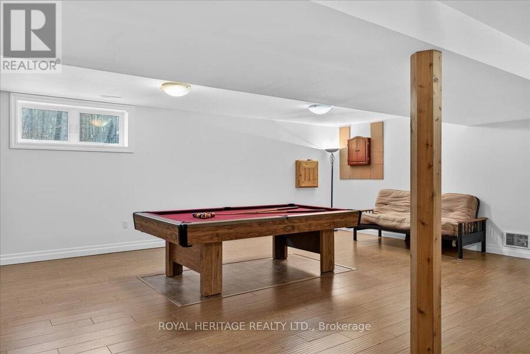
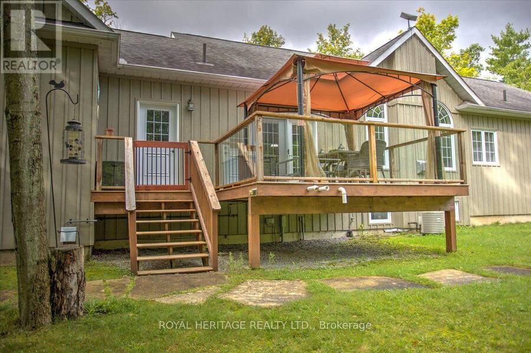
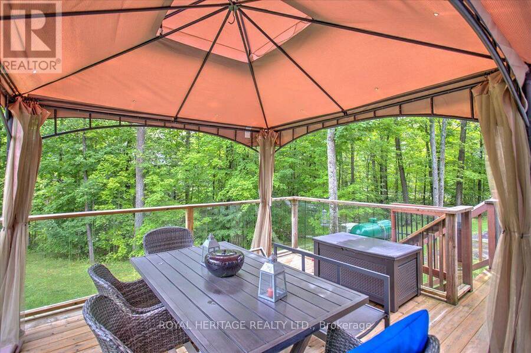
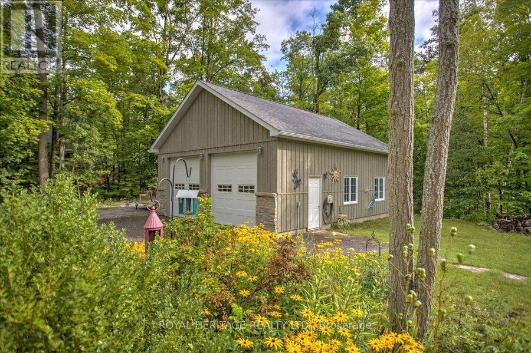
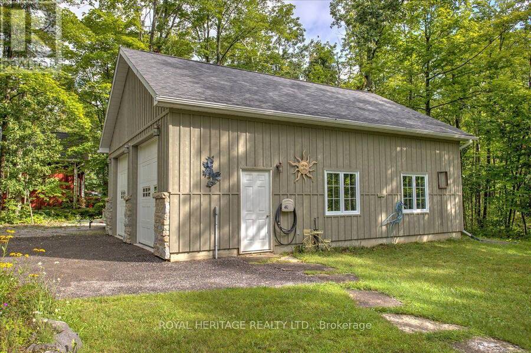
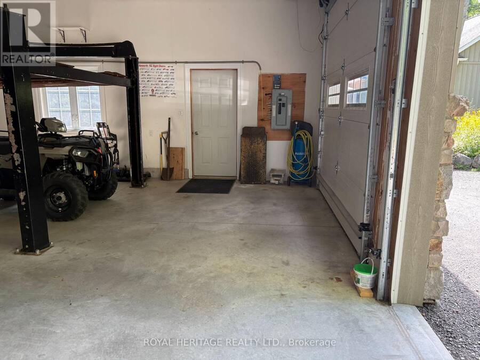
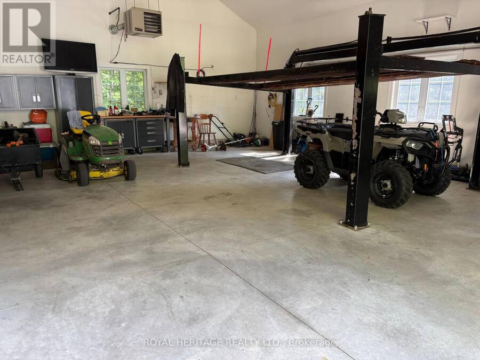
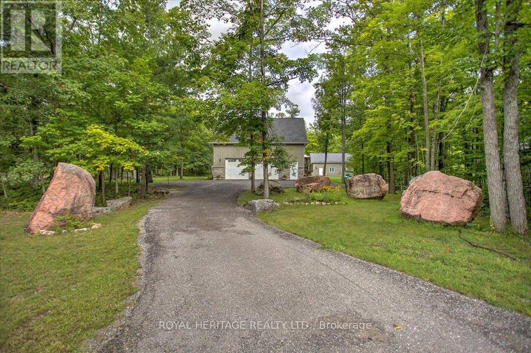
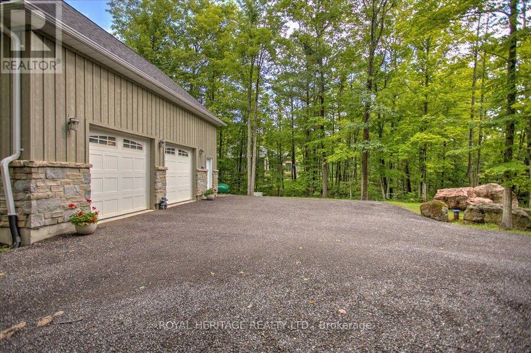
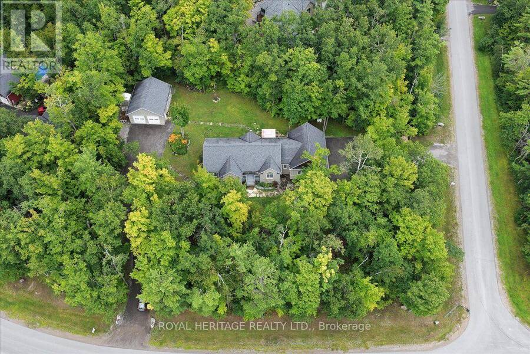
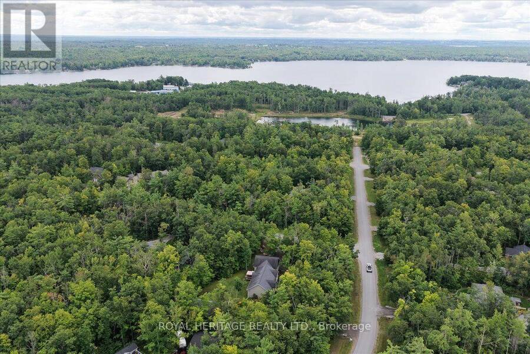
Welcome to Granite Ridge Estates in Buckhorn, one of the most desirable neighborhoods in the area offering 1 acre executive sized lots and Gracious landscapes in a quiet community just steps from local amenities, nearby lakes for year-round recreation and an active community center filled with new friends and neighbors. This charming home offers 4 spacious bedrooms, 3 full baths, a Greatroom w/vaulted ceilings and central fireplace, an open concept kitchen and formal dining room, a King sized primary suite w/4-piece ensuite and walk-in closet, two additional bedrooms, a full 4 pc. bath, and laundry/mudroom with secure access to an oversized attached double garage. The fully finished lower level provides ample over flow guest space and plenty of additional storage. When you move to 134 Mitchell Crescent there's no need to purchase extra storage space for a premium, simply enjoy the benefit of having an impressive insulated/heated shop with 14-foot ceilings, 10-foot truck doors, separate hydro panel and hoist. There's plenty of room to store all of your toys and work on them in the safety and security of your own Shop. A Generac system services this exceptional property which is truly a haven for those seeking a lifestyle upgrade in cottage country. Close to Peterborough for big box shopping, 2 hrs from the GTA and steps to local shops, restaurants and lakes. Escape the City and begin your new chapter in Granite Ridge, this opportunity is your chance to experience a lifestyle in the Kawarthas that most can only dream of. (id:25417)
- Listing ID: X13655858
- Property Type: Single Family
| Property | |
|---|---|
| Style: | Bungalow |
| Ownership: | Freehold |
| Lot Size: | 167 by 265 FT|1/2 - 1.99 Acres |
| Parking: | Attached Garage 15 Spaces |
| Building | |
|---|---|
| Type: | Single Family House |
| Appliances: | Dishwasher, Dryer, Garage Door Opener, Hood Fan, Refrigerator, Stove, Washer, Water Heater, Window Coverings and Central Vacuum |
| HVAC: | Central Air Conditioning, Fireplace and Forced Air Propane |
| Exterior: | Stone and Vinyl Siding |
| Basement: | Full (Finished) |
| Utilities: | Drilled Well and Septic System |
| Location | |
|---|---|
| Township: | North Kawartha |
| Province: | Ontario |
| Nearby Amenities: | Beach and Golf Nearby |
| Rooms | Level | Dimensions |
|---|---|---|
| Den | Lower level | 3.84 m x 2.43 m |
| Recreational, Games room | Lower level | 10.11 m x 7.59 m |
| Other | Lower level | 3.58 m x 3.58 m |
| Bedroom 4 | Lower level | 5.76 m x 4.49 m |
| Bathroom | Lower level | 2.53 m x 1.98 m |
| Utility room | Lower level | 6.71 m x 4.87 m |
| Foyer | Main level | 4.72 m x 2 m |
| Bathroom | Main level | 2.9 m x 2.1 m |
| Kitchen | Main level | 5.7 m x 4 m |
| Dining room | Main level | 4.01 m x 3.65 m |
| Living room | Main level | 5.01 m x 4.59 m |
| Mud room | Main level | 4.48 m x 2.81 m |
| Laundry room | Main level | 2.81 m x 1.75 m |
| Primary Bedroom | Main level | 5.11 m x 4.62 m |
| Bathroom | Main level | 3.51 m x 2.9 m |
| Bedroom 2 | Main level | 3.51 m x 3.64 m |
| Bedroom 3 | Main level | 4.06 m x 3.26 m |
Book a showing to see this Mitchell Crescent Home in North Kawartha
This property has so much to offer. Book a private showing now, as you do not want to miss out on 134 MITCHELL CRESCENT in North Kawartha, Ontario!
Private Showing Request
Send a request to book a private showing for
.
Please Note: Information you supply in the contact form will be kept fully confidential.
Is this home the right property for you? Start a conversation to find out.
Get Directions to this Property
Not sure where this property is? Get directions to this Mitchell Crescent Home in North Kawartha.


Provided by ROYAL HERITAGE REALTY LTD.. MLS®, REALTOR®, and the associated logos are trademarks of the Canadian Real Estate Association.

This REALTOR.ca listing content is owned and licensed by REALTOR® members of the Canadian Real Estate Association.
Have questions or need more information about this home? Don't know where to begin? Then, let us connect you with the best real estate agent to guide you.

Inquiries submitted through this website will be responded to by a local sales representative from Royal LePage®.
Start a Conversation by Text
Provide your full name, phone and email to start a conversation by text message.
Please Note: Information you supply in the contact form will be kept fully confidential.
Start a Conversation by Email
Provide your full name and email to start a conversation by email.
Please Note: Information you supply in the contact form will be kept fully confidential.