
11 BIRCH TERRACE, North Kawartha, Ontario K0L 1J0

$719,900.00
- 3 bedrooms
- 2 bathrooms
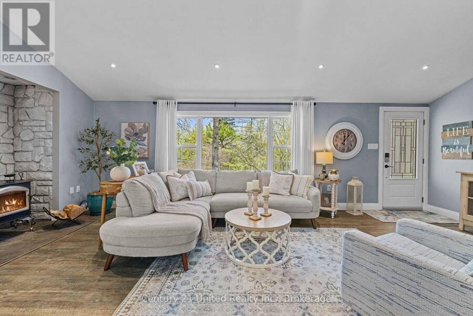
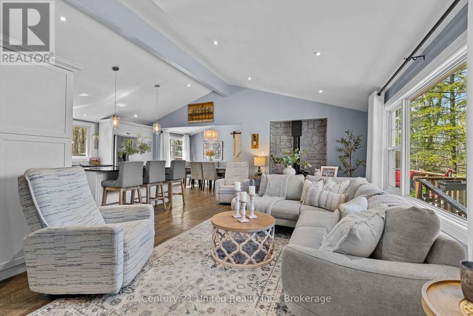
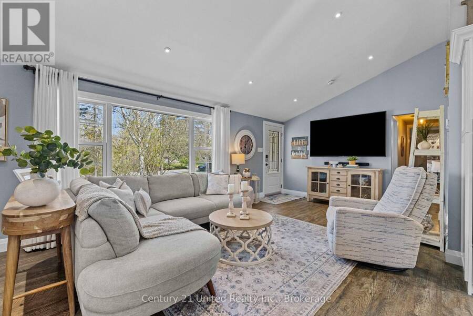
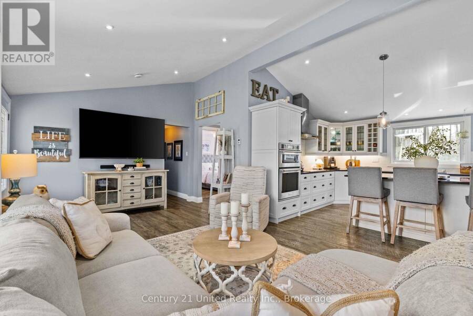
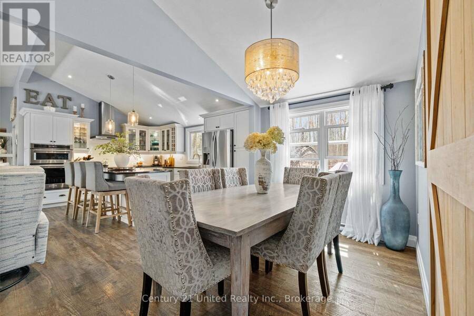
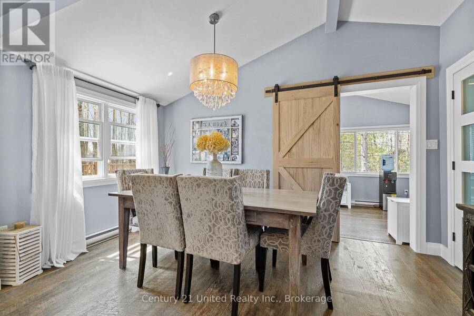
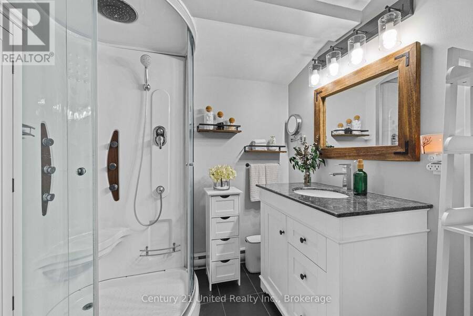
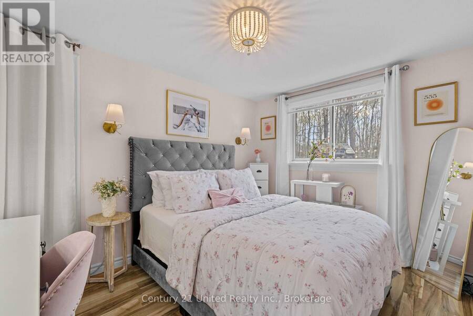
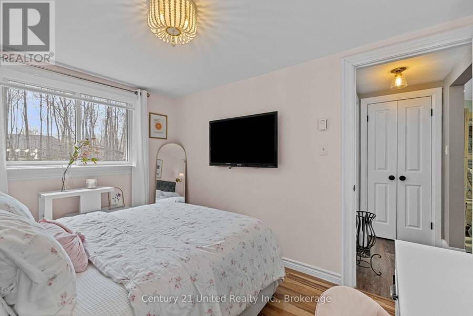
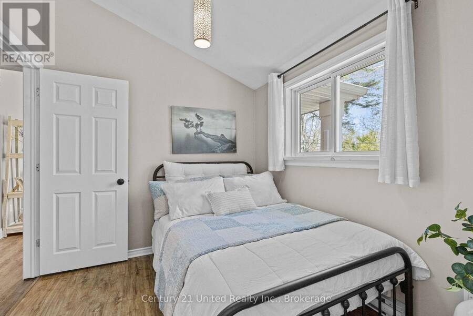
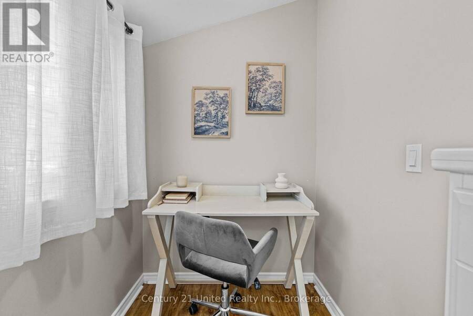
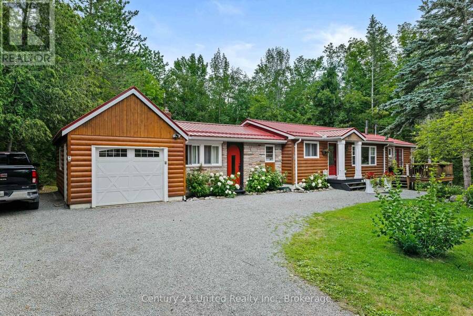
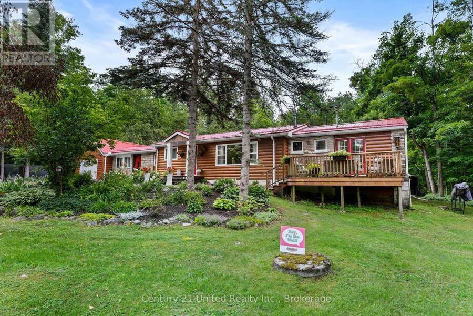
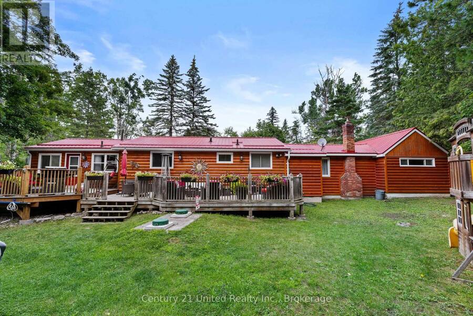
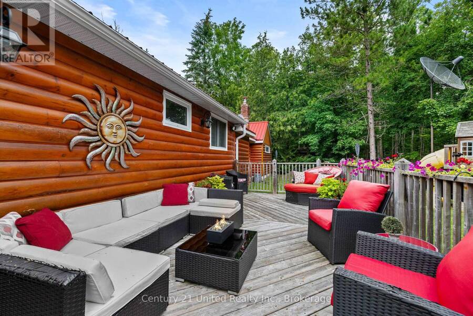
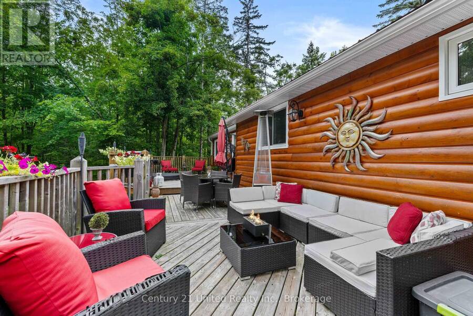
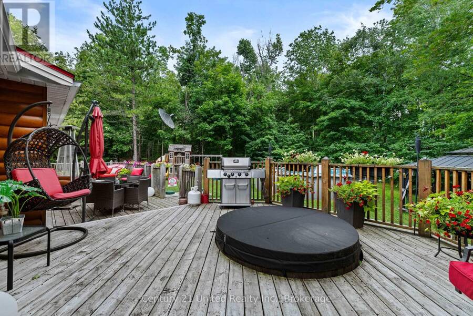
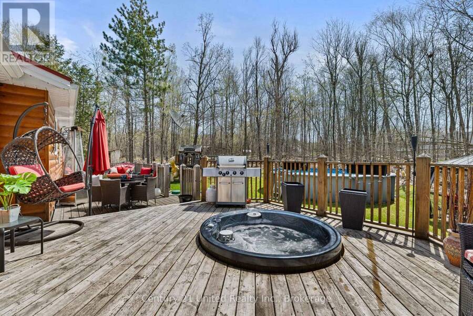
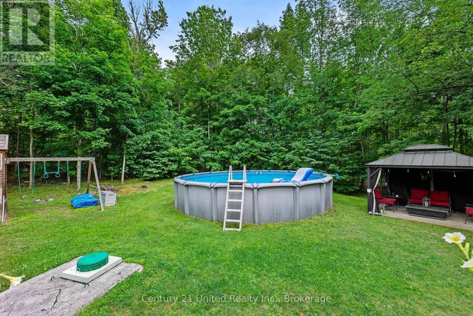
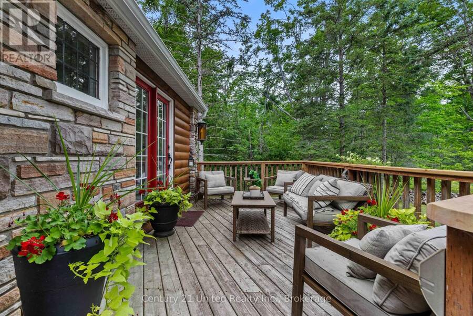
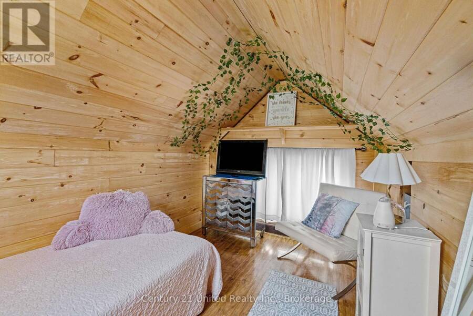
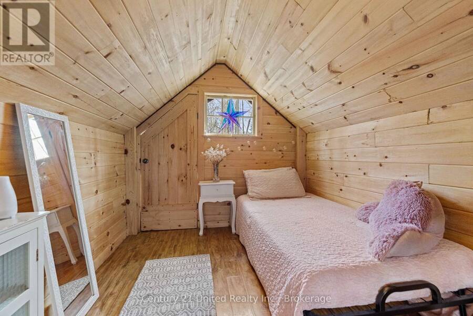
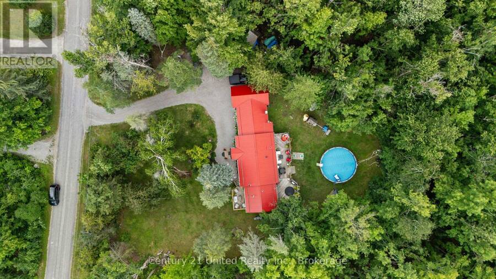
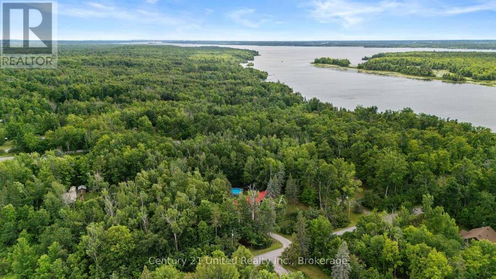
Tucked into a private, close-knit community in Trent Lakes, this beautifully maintained home offers the perfect balance of comfort and outdoor living. Featuring 3 bedrooms and 2 bathrooms, the interior is warm and inviting, ideal for both everyday living and hosting guests. Step outside and you'll find where this property truly shines with extensive landscaping that creates a peaceful, private setting, while the thoughtfully designed outdoor entertainment area is made for summer nights and weekend gatherings. Take advantage of the above-ground pool, unwind in the hot tub, and take in the serene surroundings. Enjoy with peace of mind as this property ... read more
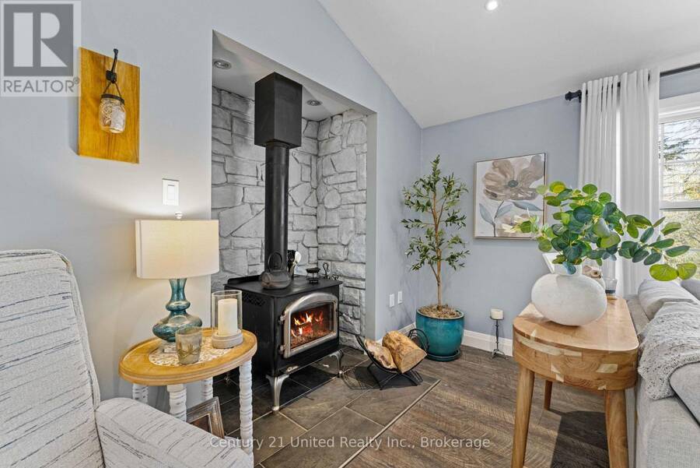
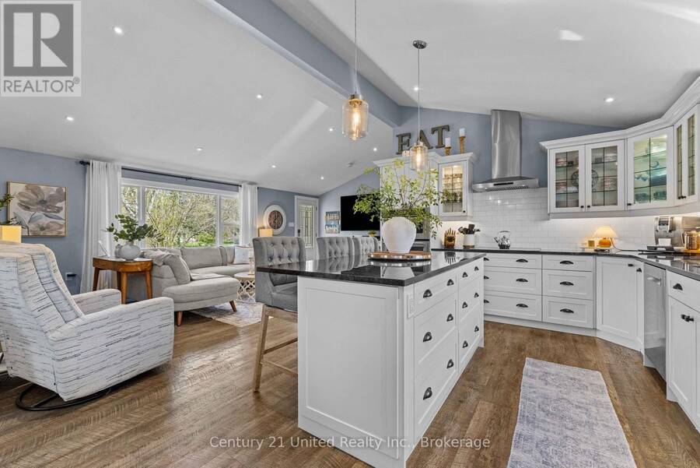
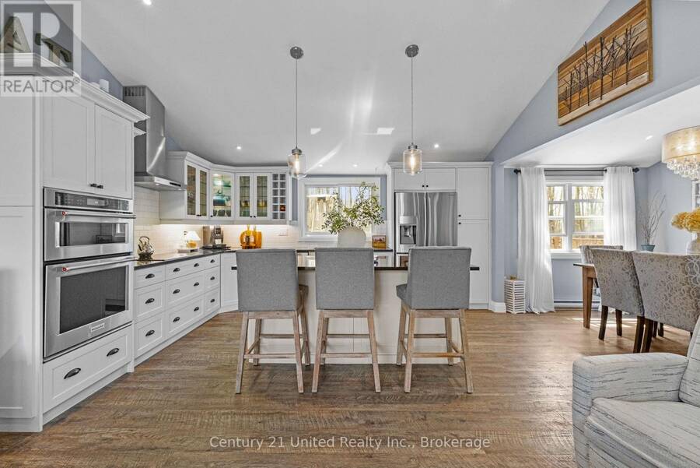
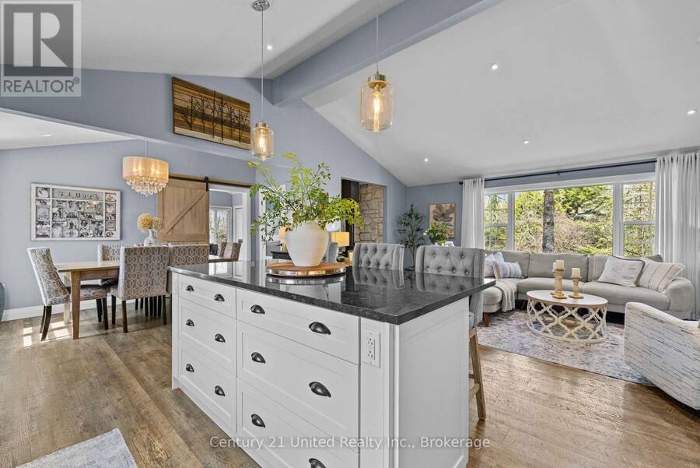
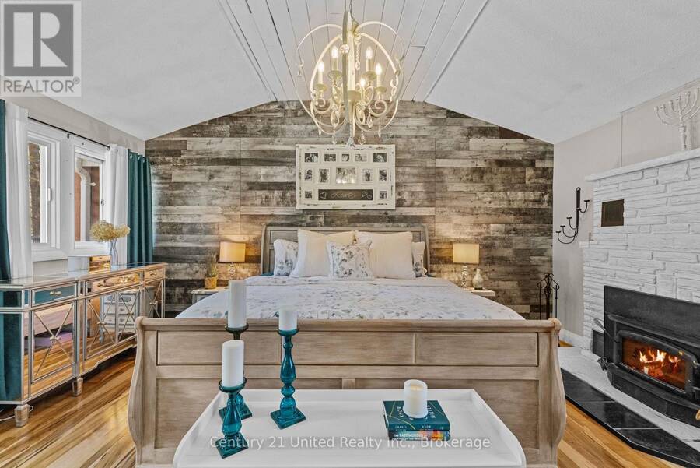
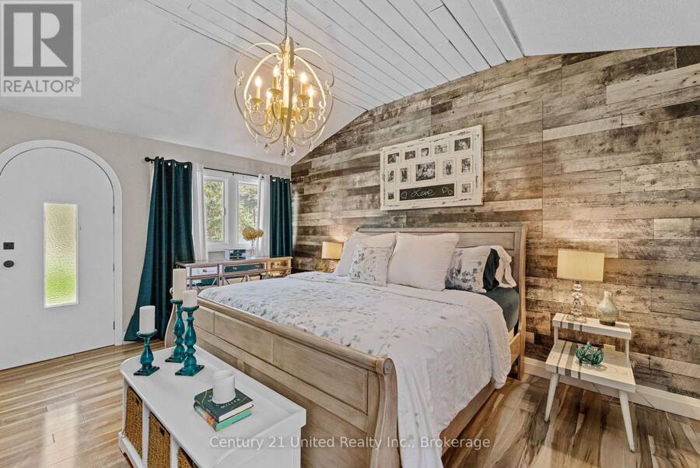
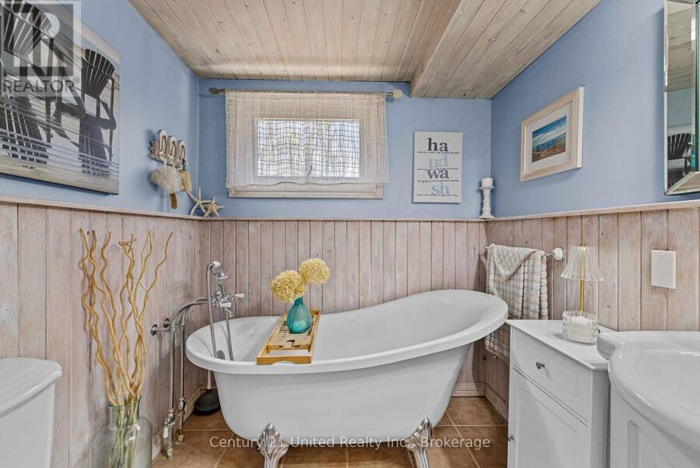
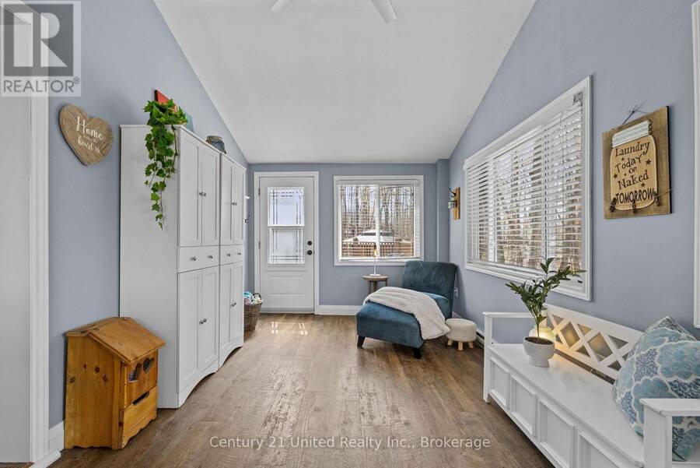
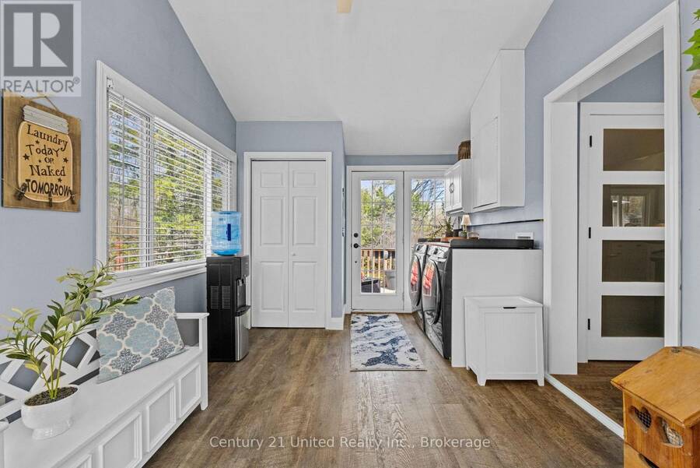
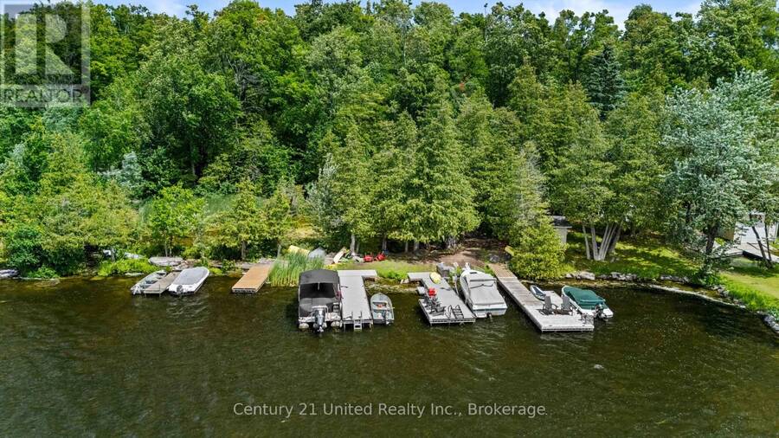
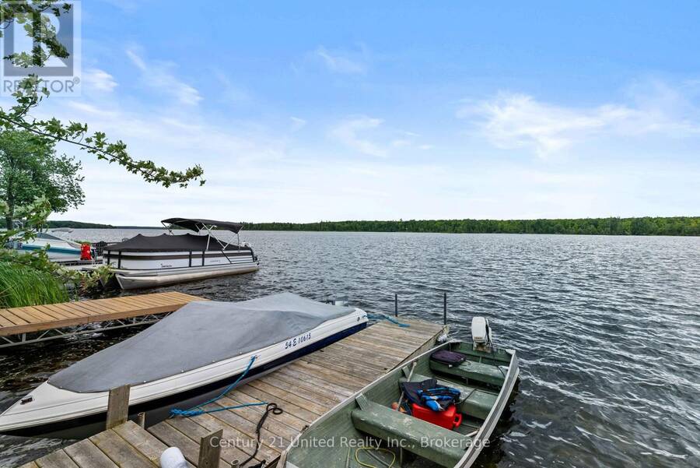
Tucked into a private, close-knit community in Trent Lakes, this beautifully maintained home offers the perfect balance of comfort and outdoor living. Featuring 3 bedrooms and 2 bathrooms, the interior is warm and inviting, ideal for both everyday living and hosting guests. Step outside and you'll find where this property truly shines with extensive landscaping that creates a peaceful, private setting, while the thoughtfully designed outdoor entertainment area is made for summer nights and weekend gatherings. Take advantage of the above-ground pool, unwind in the hot tub, and take in the serene surroundings. Enjoy with peace of mind as this property has experienced multiple updates including; Vicwest Metal Roof (2014), Electrical Updates and Panel (2017), Kitchen and Living area (2017), En Suite Bathroom (2017), Pool (2019), AND MORE! With deeded water access to Pigeon Lake you can easily spend your days on the water - boating, swimming, or simply soaking in the Kawartha Lakes lifestyle on your own dock. Whether you're looking for a full-time residence or a getaway from the city, this home delivers the best of rural living and a comfortable lifestyle. (id:25417)
- Listing ID: X13092036
- Property Type: Single Family
| Property | |
|---|---|
| Style: | Bungalow |
| Ownership: | Freehold |
| Lot Size: | 200.2 by 210.6 FT|1/2 - 1.99 Acres Landscaped |
| Parking: | Attached Garage 7 Spaces |
| Pool: | Above Ground Pool |
| Building | |
|---|---|
| Type: | Single Family House |
| Appliances: | Dishwasher, Microwave, Oven, Oven - Built-In, Range, Refrigerator, Stove, Water Heater, Window Coverings and Hot Tub |
| HVAC: | Baseboard Heaters and Fireplace Wood |
| Exterior: | Wood |
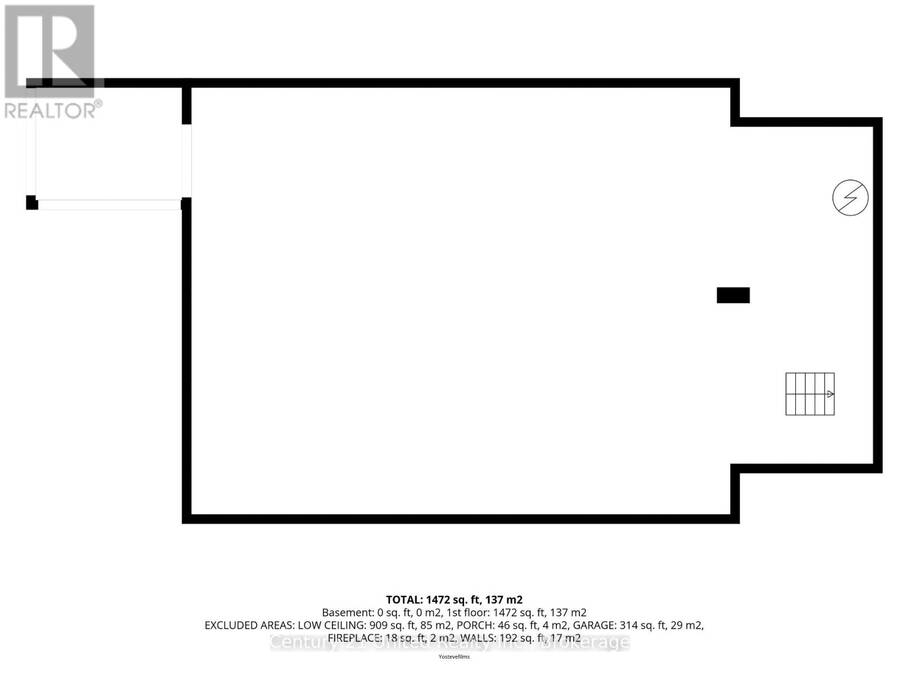
| Basement: | Crawl Space |
| Utilities: | Cable and Septic System |
| Location | |
|---|---|
| Township: | North Kawartha |
| Province: | Ontario |
| Nearby Amenities: | Beach, Marina and School Bus |
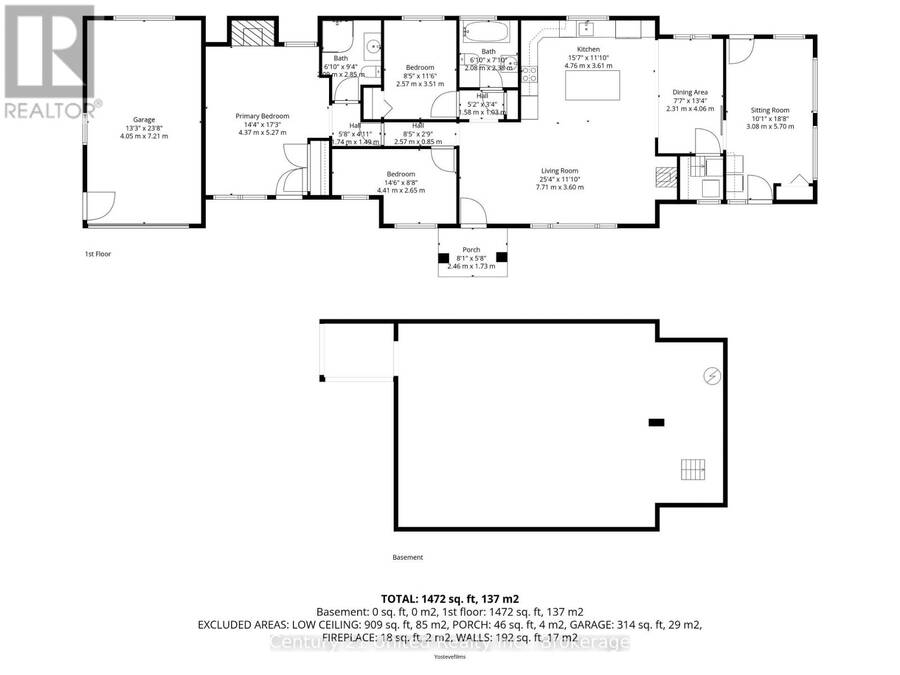
| Rooms | Level | Dimensions |
|---|---|---|
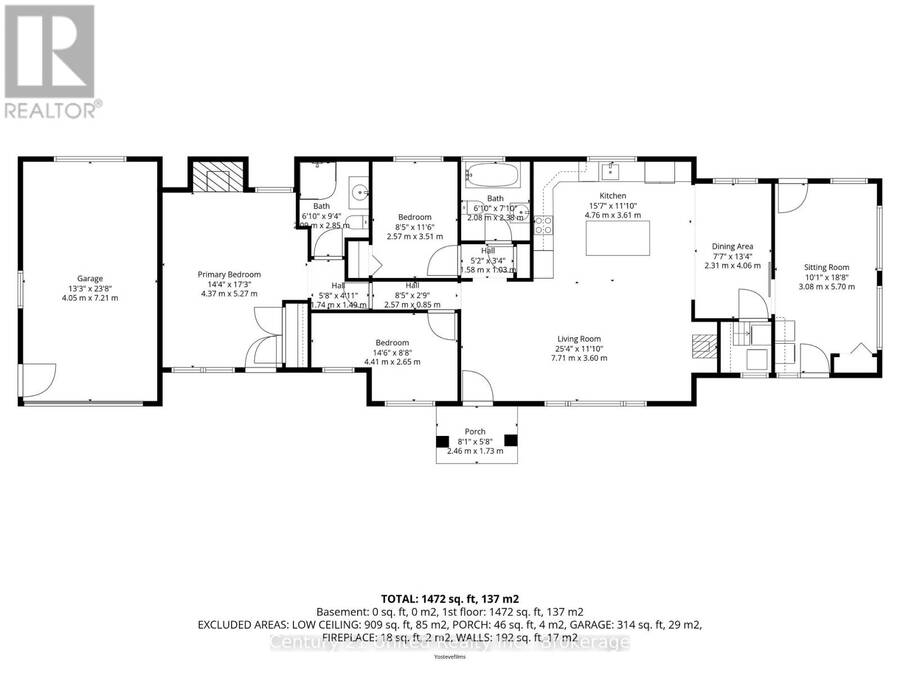
| Living room | Main level | 7.71 m x 3.6 m |
| Dining room | Main level | 2.31 m x 4.06 m |
| Sitting room | Main level | 3.08 m x 5.7 m |
| Kitchen | Main level | 4.76 m x 3.61 m |
| Bathroom | Main level | 2.08 m x 2.38 m |
| Bedroom | Main level | 2.57 m x 3.51 m |
| Bedroom 2 | Main level | 4.41 m x 2.65 m |
| Primary Bedroom | Main level | 4.37 m x 5.27 m |
| Bathroom | Main level | 2.09 m x 2.85 m |
Book a showing to see this Birch Terrace Home in North Kawartha
This property has so much to offer. Book a private showing now, as you do not want to miss out on 11 BIRCH TERRACE in North Kawartha, Ontario!
Private Showing Request
Send a request to book a private showing for
.
Please Note: Information you supply in the contact form will be kept fully confidential.
Is this home the right property for you? Start a conversation to find out.
Get Directions to this Property
Not sure where this property is? Get directions to this Birch Terrace Home in North Kawartha.


Provided by Century 21 United Realty Inc.. MLS®, REALTOR®, and the associated logos are trademarks of the Canadian Real Estate Association.

This REALTOR.ca listing content is owned and licensed by REALTOR® members of the Canadian Real Estate Association.
Have questions or need more information about this home? Don't know where to begin? Then, let us connect you with the best real estate agent to guide you.

Inquiries submitted through this website will be responded to by a local sales representative from Royal LePage®.
Start a Conversation by Text
Provide your full name, phone and email to start a conversation by text message.
Please Note: Information you supply in the contact form will be kept fully confidential.
Start a Conversation by Email
Provide your full name and email to start a conversation by email.
Please Note: Information you supply in the contact form will be kept fully confidential.