
1014 SALMON LAKE ROAD, North Kawartha, Ontario K0L 1J0



$2,495,000.00
- 4 bedrooms
- 3 bathrooms
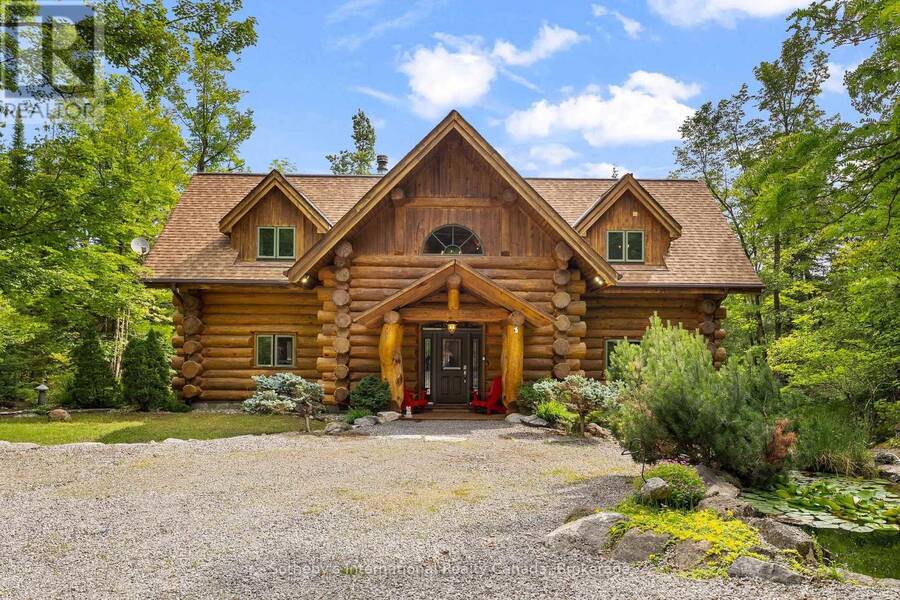
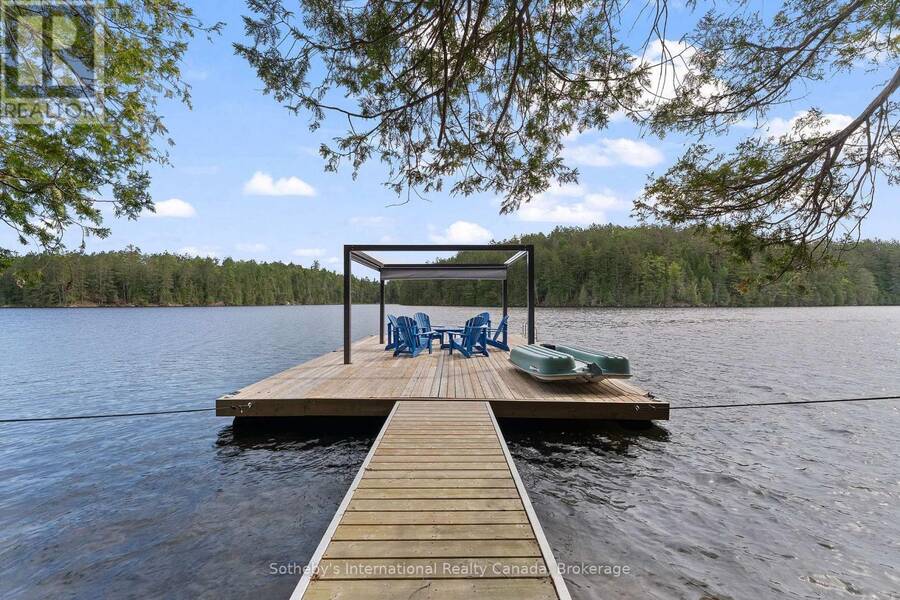
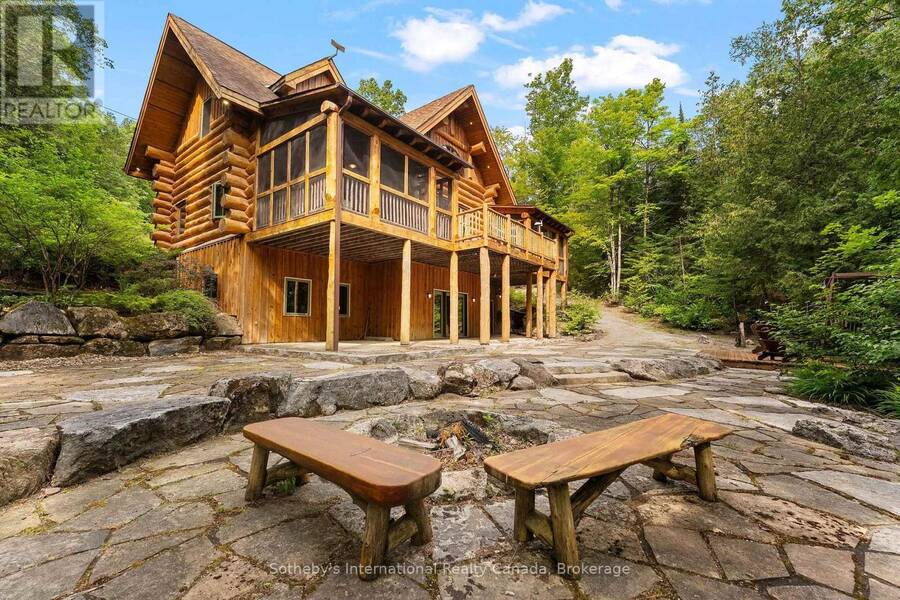
Set on more than 10 acres bordering Crown land, with approximately 1,500 feet of private shoreline on pristine Fortescue Lake, this custom Scott Hay log home offers a level of privacy and craftsmanship that has become exceptionally difficult to find. Built from massive hand-scribed logs, the home showcases remarkable craftsmanship throughout. Soaring ceilings, a striking double-sided stone fireplace connecting the great room and dining area, rich wood interiors and expansive windows create warm, inviting spaces while drawing the outdoors in. The shoreline is nothing short of remarkable. Stretching nearly a third of a kilometre, it offers countless ... read more
Set on more than 10 acres bordering Crown land, with approximately 1,500 feet of private shoreline on pristine Fortescue Lake, this custom Scott Hay log home offers a level of privacy and craftsmanship that has become exceptionally difficult to find. Built from massive hand-scribed logs, the home showcases remarkable craftsmanship throughout. Soaring ceilings, a striking double-sided stone fireplace connecting the great room and dining area, rich wood interiors and expansive windows create warm, inviting spaces while drawing the outdoors in. The shoreline is nothing short of remarkable. Stretching nearly a third of a kilometre, it offers countless places to swim, explore, or simply enjoy complete privacy while taking in the beauty of the lake. Whether you're relaxing on the dock, spending the day on the water, unwinding in one of the screened sunrooms, or entertaining on the expansive deck overlooking the lake, every space has been designed to make the most of this extraordinary setting. Designed with both everyday living and entertaining in mind, the home offers generous gathering spaces, four bedrooms, three bathrooms and a finished walkout lower level, providing plenty of room for family and guests. Lovingly maintained and accessed by a year-round municipal road, this is more than a waterfront home. It is a legacy property, offering an increasingly rare combination of exceptional privacy, expansive shoreline and enduring craftsmanship. This property is being offered turn-key. (id:25417)
- Listing ID: X13551120
- Property Type: Single Family
| Property | |
|---|---|
| Ownership: | Freehold |
| Land Size: | 1500 by 548 FT Landscaped |
| Parking: | Detached Garage 10 Spaces |
| Waterfront: | Yes |
| Building | |
|---|---|
| Type: | Single Family House |
| Appliances: | Water Heater - Tankless, Water Purifier, Water Softener and Water Heater |
| HVAC: | Baseboard Heaters, Fireplace and Radiant Heat Electric, Propane |
| Exterior: | Log and Wood |
| Basement: | N/A (Finished), N/A |
| Utilities: | Septic System |
| Location | |
|---|---|
| Township: | North Kawartha |
| Province: | Ontario |
| Rooms | Level | Dimensions |
|---|---|---|
| Bathroom | Second level | 3.1 m x 2.2 m |
| Bedroom 3 | Second level | 4.7 m x 6.3 m |
| Bedroom 4 | Second level | 4.7 m x 4 m |
| Recreational, Games room | Basement | 10.7 m x 8.8 m |
| Bathroom | Basement | 2.3 m x 2 m |
| Bedroom 2 | Basement | 4.7 m x 3.5 m |
| Living room | Main level | 6 m x 6.4 m |
| Dining room | Main level | 4.7 m x 3 m |
| Kitchen | Main level | 4.7 m x 3.2 m |
| Primary Bedroom | Main level | 4.7 m x 3.5 m |
| Bathroom | Main level | 4.7 m x 2.7 m |
Book a showing to see this Salmon Lake Road Home in North Kawartha
This property has so much to offer. Book a private showing now, as you do not want to miss out on 1014 SALMON LAKE ROAD in North Kawartha, Ontario!
Private Showing Request
Send a request to book a private showing for
.
Please Note: Information you supply in the contact form will be kept fully confidential.
Is this waterfront home the right property for you? Start a conversation to find out.
Get Directions to this Property
Not sure where this property is? Get directions to this Salmon Lake Road Home in North Kawartha.


Provided by Sotheby's International Realty Canada. MLS®, REALTOR®, and the associated logos are trademarks of the Canadian Real Estate Association.

This REALTOR.ca listing content is owned and licensed by REALTOR® members of the Canadian Real Estate Association.
Have questions or need more information about this home? Don't know where to begin? Then, let us connect you with the best real estate agent to guide you.

Inquiries submitted through this website will be responded to by a local sales representative from Royal LePage®.
Start a Conversation by Text
Provide your full name, phone and email to start a conversation by text message.
Please Note: Information you supply in the contact form will be kept fully confidential.
Start a Conversation by Email
Provide your full name and email to start a conversation by email.
Please Note: Information you supply in the contact form will be kept fully confidential.