
53 WEST AVENUE, North Grenville, Ontario K0G 1T0

$388,900.00
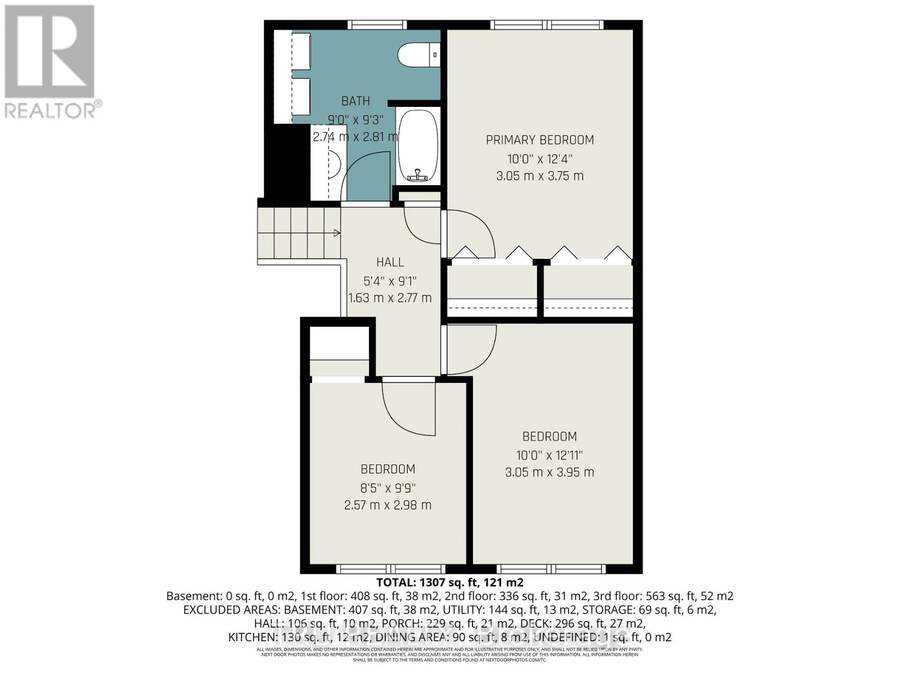
- 3 bedrooms
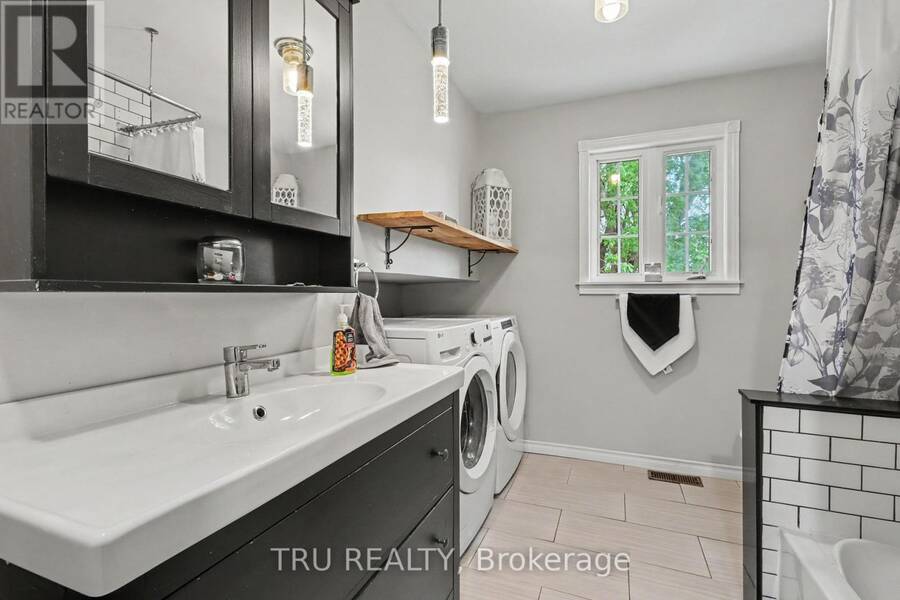
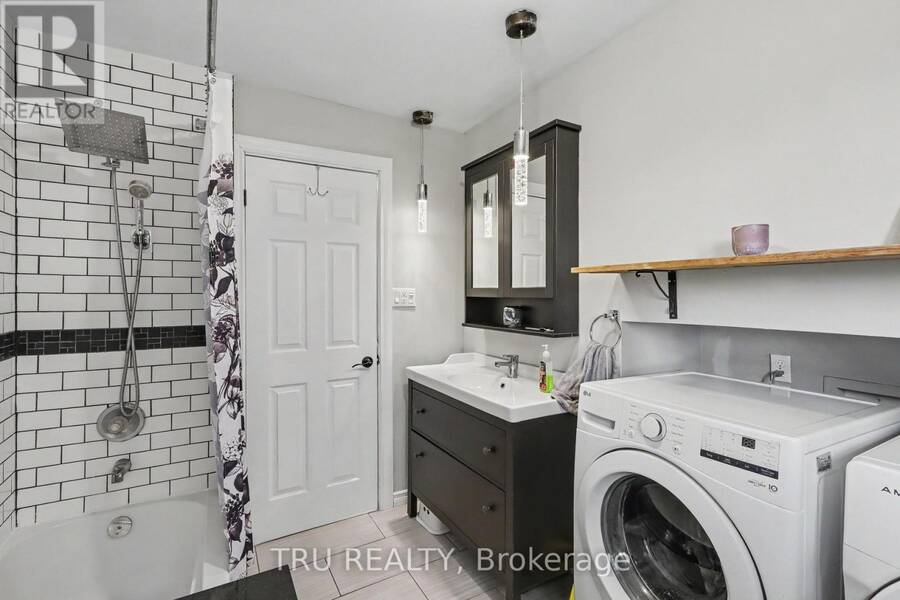
- 1 bathrooms
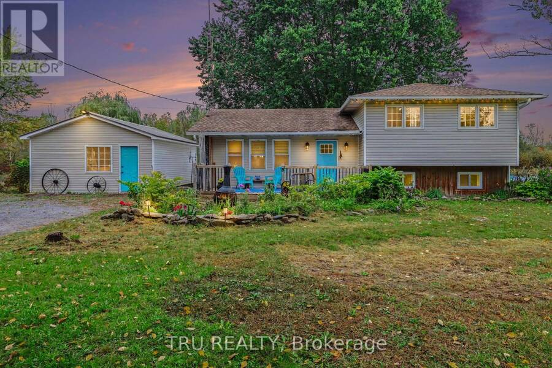
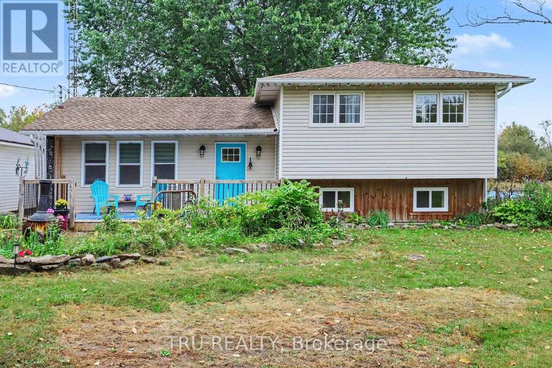
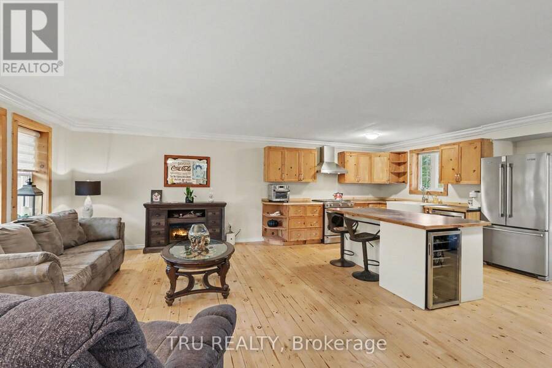
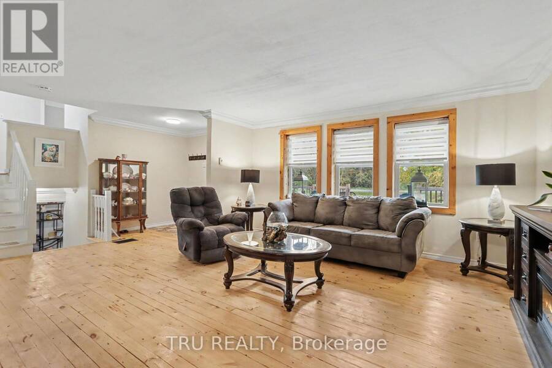
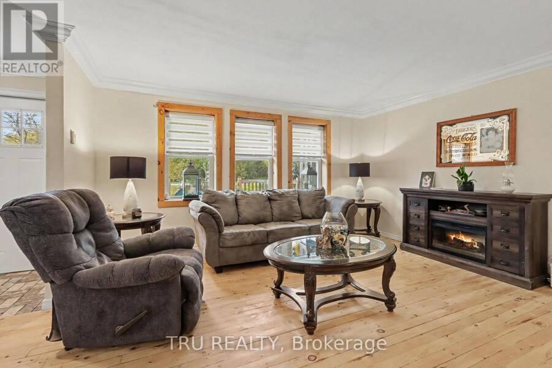
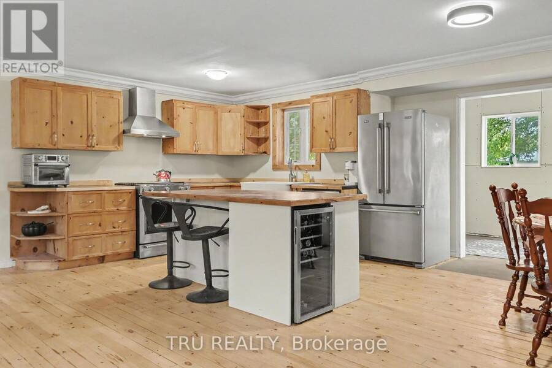
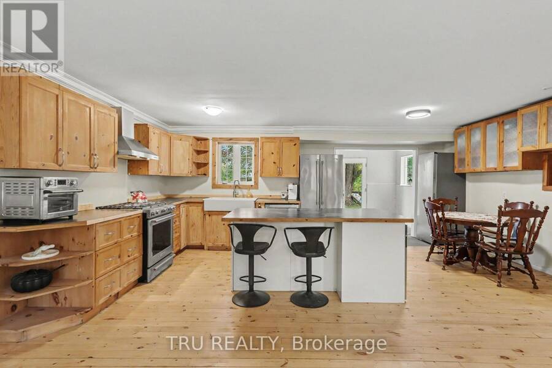
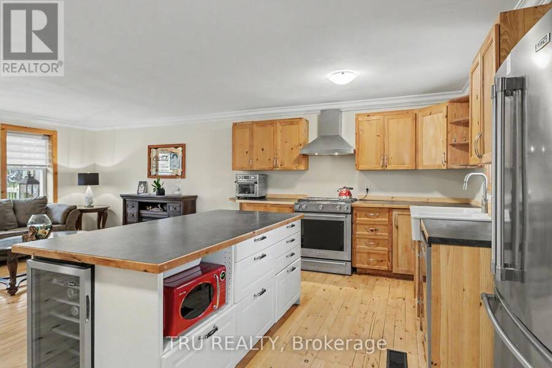
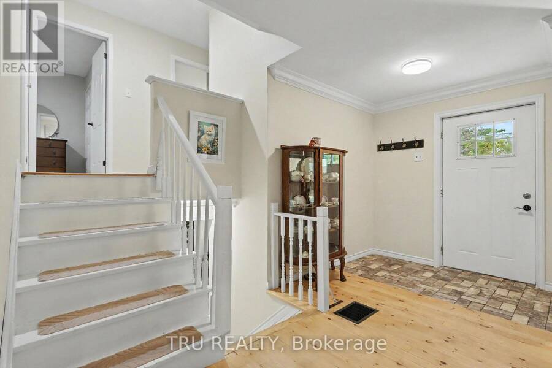
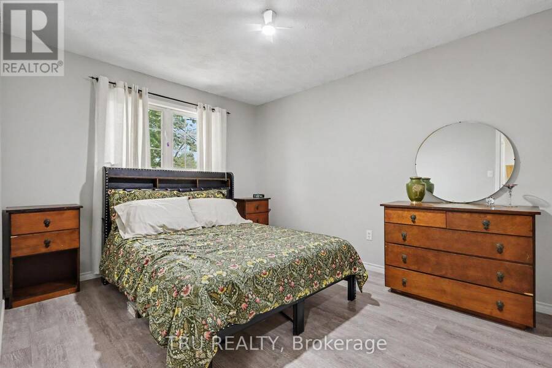
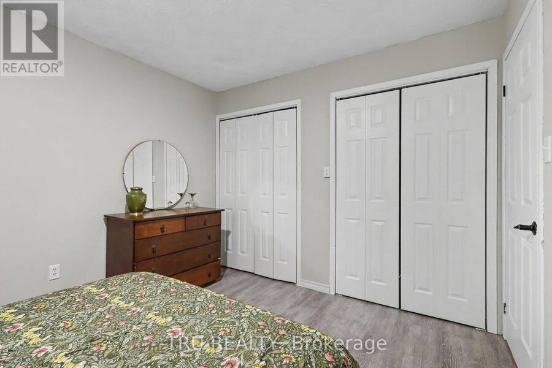
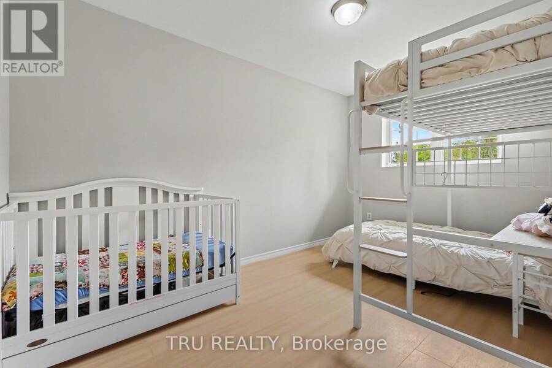
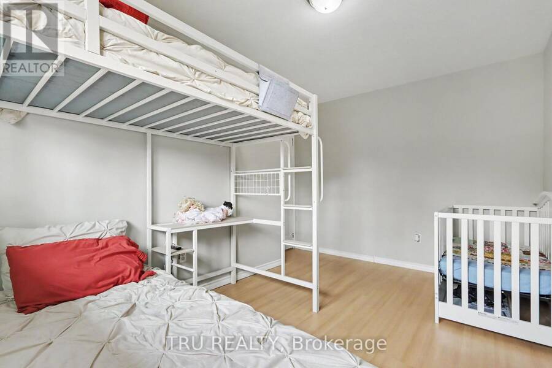
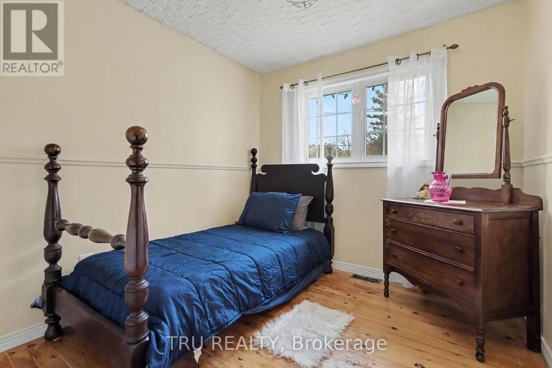
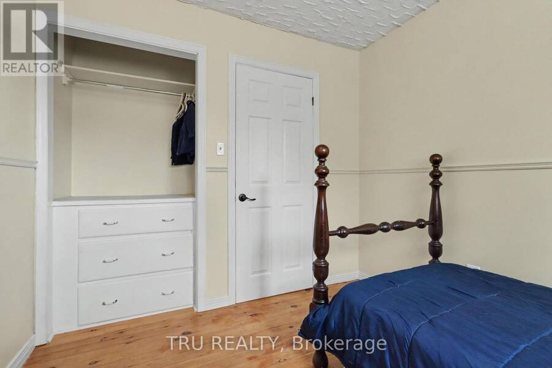
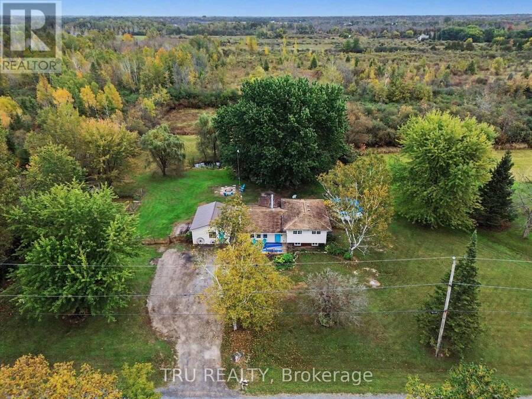
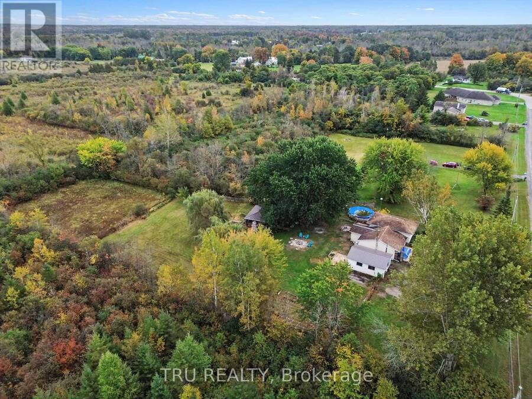
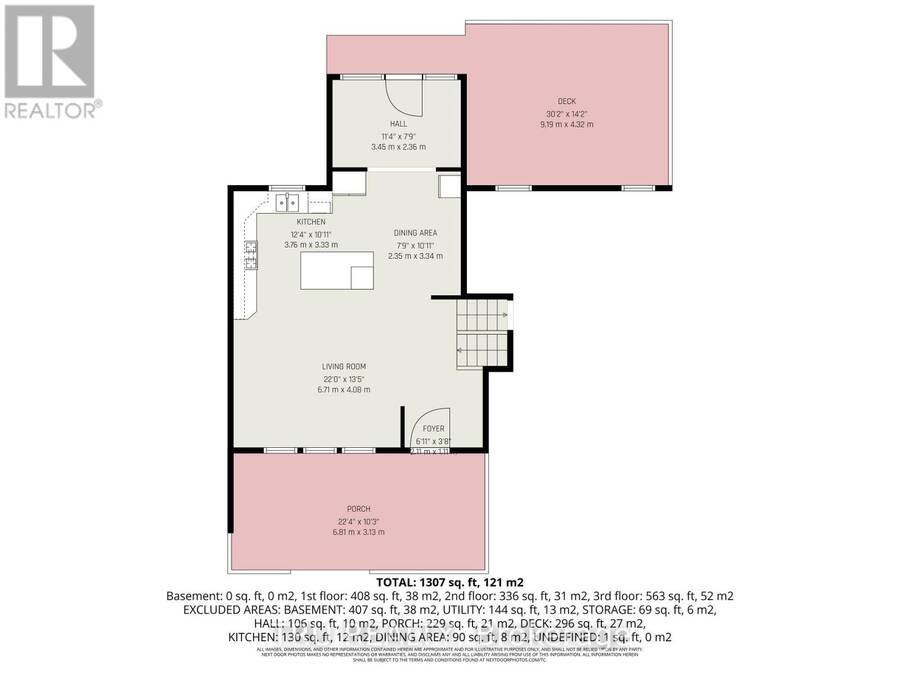
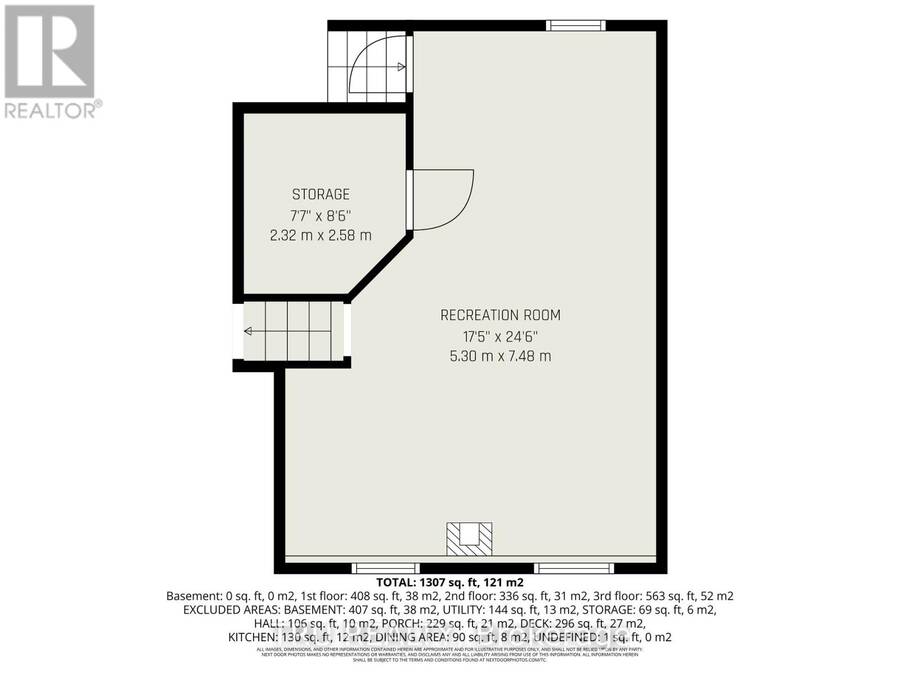
Space, privacy and a relaxed country lifestyle on just under 2 acres. This inviting 4-level side-split offers 3 bedrooms, 1 bathroom and an open-concept main level with warm pine floors throughout, plus laminate in the bedrooms and lower level. Cooking and entertaining are easy in the kitchen, with ample pine cabinetry, stainless steel appliances, a farmhouse sink, and a large island with seating and wine fridge. Crown moulding and wood-trimmed windows add character throughout the main level. Downstairs, the finished family room features a stone accent wall and flexible space for crafts or a home office, while a spacious unfinished basement level ... read more
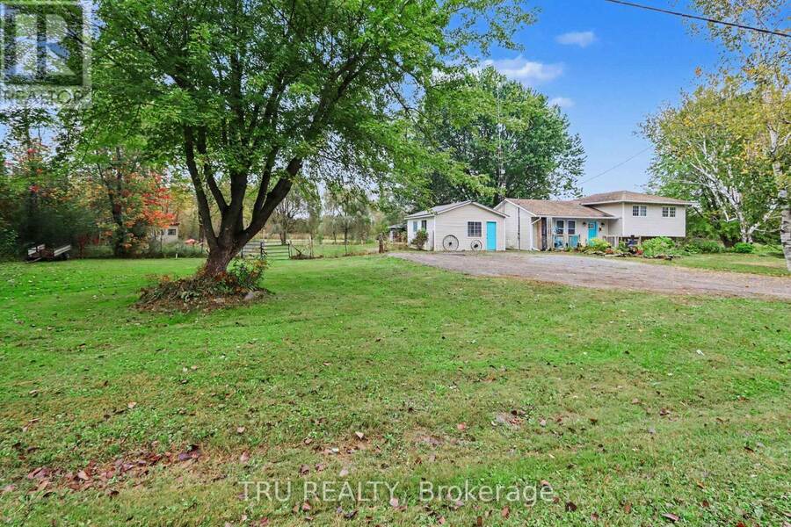
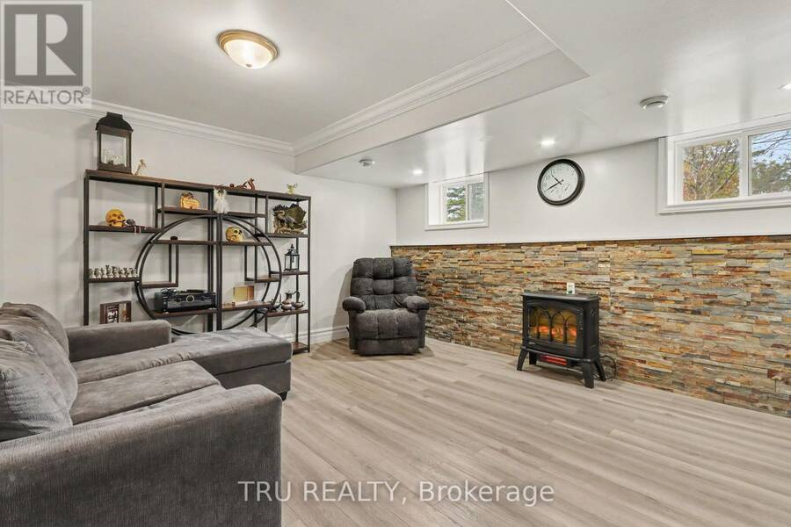
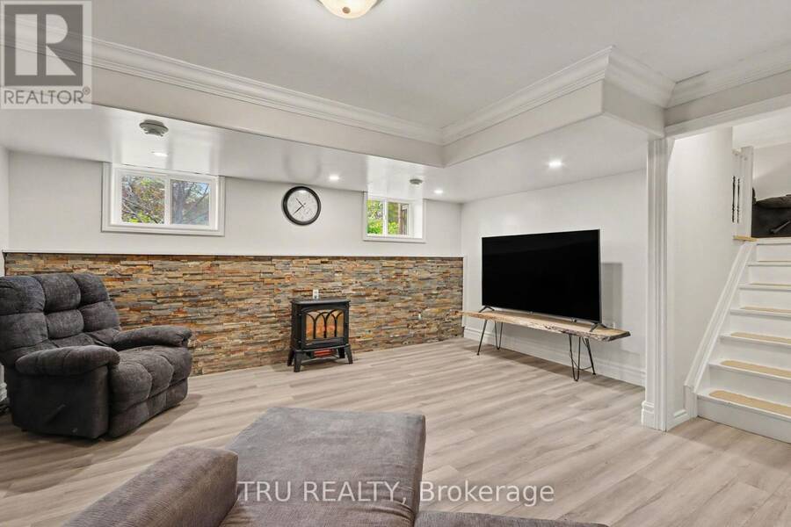
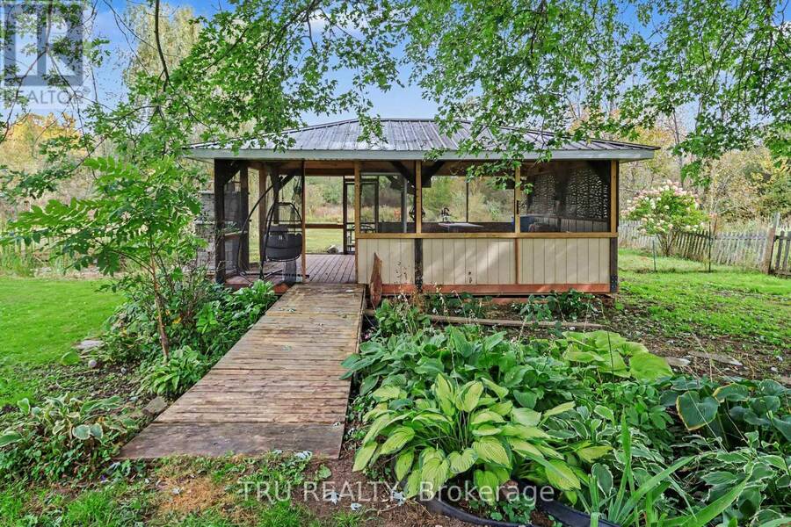
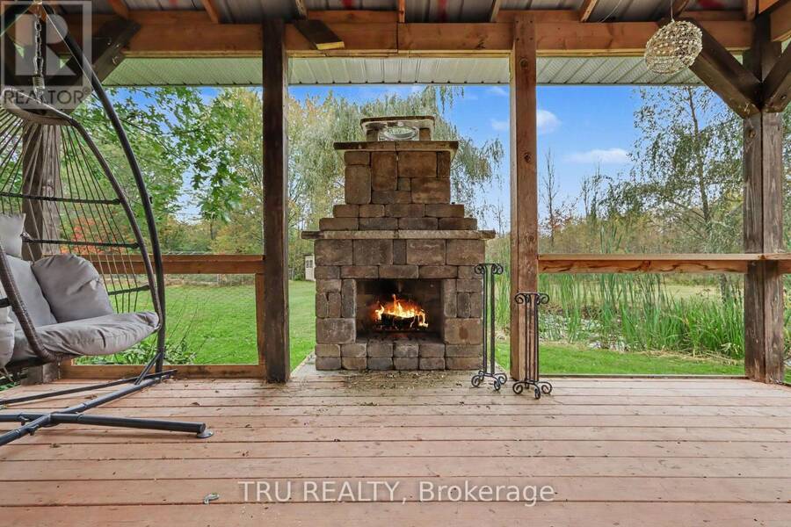
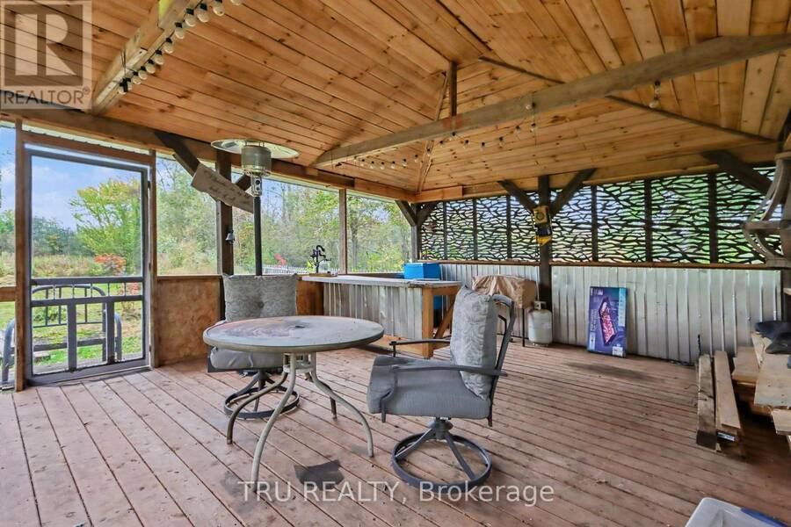
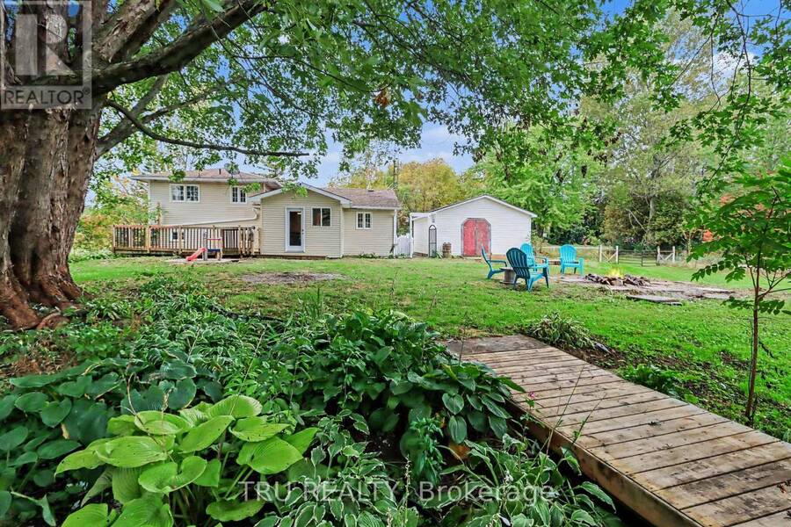
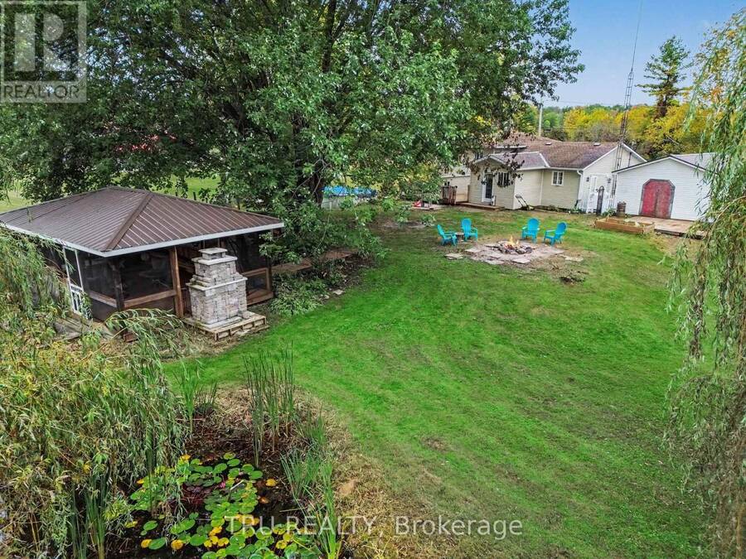
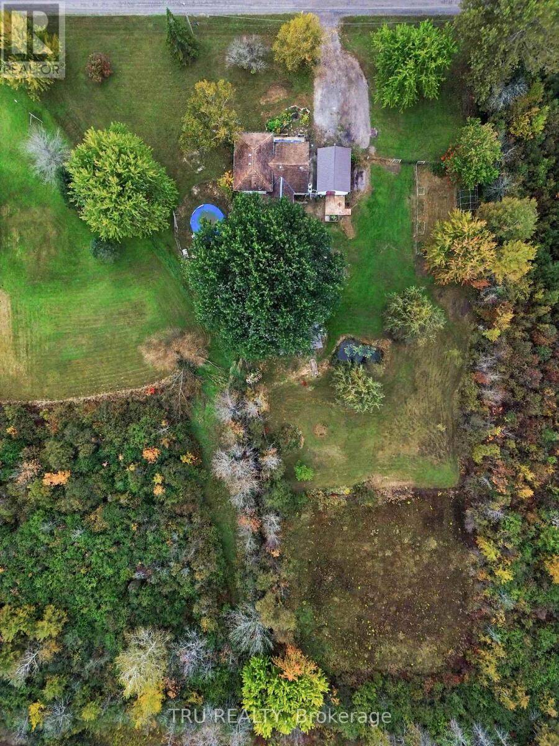
Space, privacy and a relaxed country lifestyle on just under 2 acres. This inviting 4-level side-split offers 3 bedrooms, 1 bathroom and an open-concept main level with warm pine floors throughout, plus laminate in the bedrooms and lower level. Cooking and entertaining are easy in the kitchen, with ample pine cabinetry, stainless steel appliances, a farmhouse sink, and a large island with seating and wine fridge. Crown moulding and wood-trimmed windows add character throughout the main level. Downstairs, the finished family room features a stone accent wall and flexible space for crafts or a home office, while a spacious unfinished basement level awaits your creativity and finishing touches. Decks at both the front and back of the home are perfect for morning coffee or evening relaxation. Out back, you'll find a 24' x 16' screened gazebo with a vaulted wood ceiling, metal roof, bar and stone fireplace, with plenty of room to add an outdoor kitchen. A firepit area, above-ground pool, and garden pond with water lilies and mature plantings complete the setting, ideal for gatherings or simply unwinding. A detached 17' x 23' garage provides storage and workspace, while the driveway offers parking for 8+ vehicles. Approximately 20 minutes to Kemptville and 30 minutes to Brockville. If you've been dreaming of space to spread out and enjoy the outdoors, this one is worth a look! (id:25417)
- Listing ID: X13860526
- Property Type: Single Family
| Property | |
|---|---|
| Ownership: | Freehold |
| Lot Size: | 284.9 by 404.7 FT Partially Fenced and Landscaped |
| Parking: | Detached Garage 8 Spaces |
| Pool: | Above Ground Pool |
| Building | |
|---|---|
| Type: | Single Family House |
| Appliances: | Dishwasher, Dryer, Freezer, Gas Stove(s), Hood Fan, Refrigerator, Washer, Wine Fridge and Blinds |
| HVAC: | Fireplace and Forced Air Propane |
| Exterior: | Vinyl Siding |
| Basement: | N/A (Finished) |
| Utilities: | Septic System |
| Location | |
|---|---|
| Municipality: | North Grenville |
| Province: | Ontario |
| Rooms | Level | Dimensions |
|---|---|---|
| Primary Bedroom | Second level | 3.05 m x 3.75 m |
| Bedroom 2 | Second level | 3.05 m x 3.95 m |
| Bedroom 3 | Second level | 2.57 m x 2.98 m |
| Bathroom | Second level | 2.74 m x 2.81 m |
| Family room | Lower level | 5.3 m x 7.48 m |
| Living room | Main level | 6.71 m x 4.08 m |
| Dining room | Main level | 2.35 m x 3.34 m |
| Kitchen | Main level | 3.76 m x 3.33 m |
| Mud room | Main level | 3.45 m x 2.36 m |
Book a showing to see this West Avenue Home in North Grenville
This property has so much to offer. Book a private showing now, as you do not want to miss out on 53 WEST AVENUE in North Grenville, Ontario!
Private Showing Request
Send a request to book a private showing for
.
Please Note: Information you supply in the contact form will be kept fully confidential.
Is this home the right property for you? Start a conversation to find out.
Get Directions to this Property
Not sure where this property is? Get directions to this West Avenue Home in North Grenville.


Provided by TRU REALTY. MLS®, REALTOR®, and the associated logos are trademarks of the Canadian Real Estate Association.

This REALTOR.ca listing content is owned and licensed by REALTOR® members of the Canadian Real Estate Association.
Have questions or need more information about this home? Don't know where to begin? Then, let us connect you with the best real estate agent to guide you.

Inquiries submitted through this website will be responded to by a local sales representative from Royal LePage®.
Start a Conversation by Text
Provide your full name, phone and email to start a conversation by text message.
Please Note: Information you supply in the contact form will be kept fully confidential.
Start a Conversation by Email
Provide your full name and email to start a conversation by email.
Please Note: Information you supply in the contact form will be kept fully confidential.