
14 MAIN STREET, North Grenville, Ontario K0G 1T0

$489,900.00
- 3 bedrooms
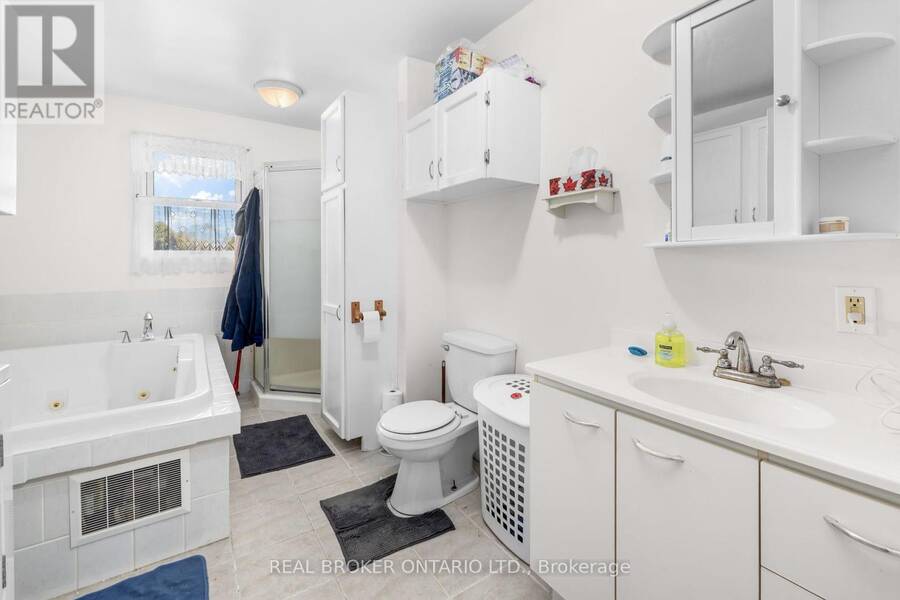
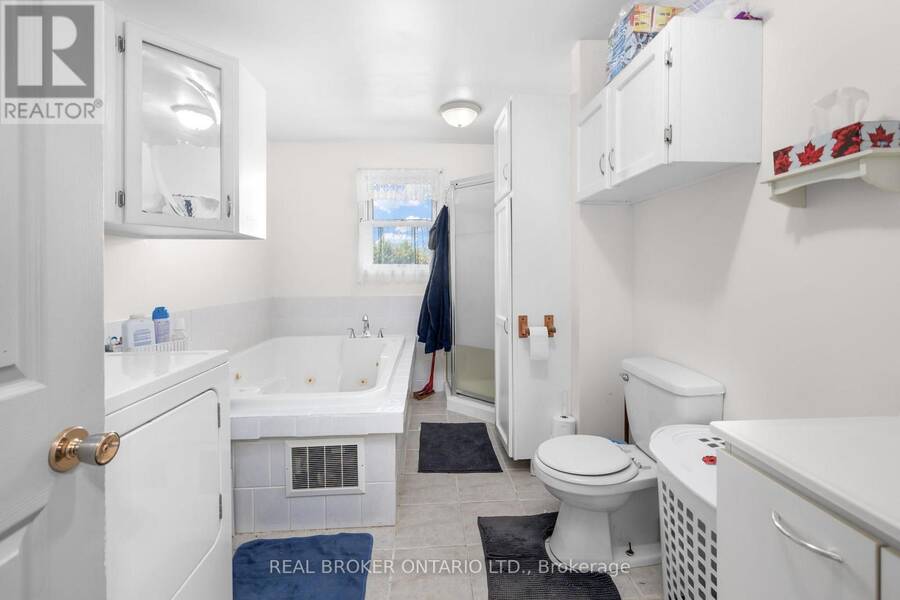
- 1 bathrooms
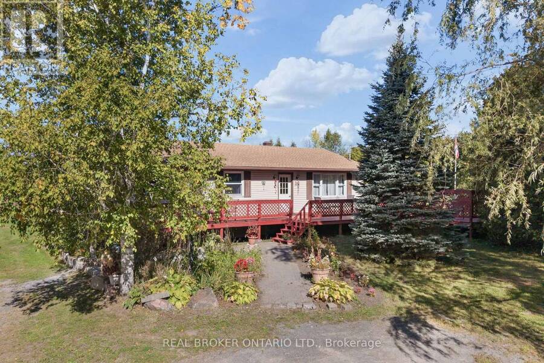
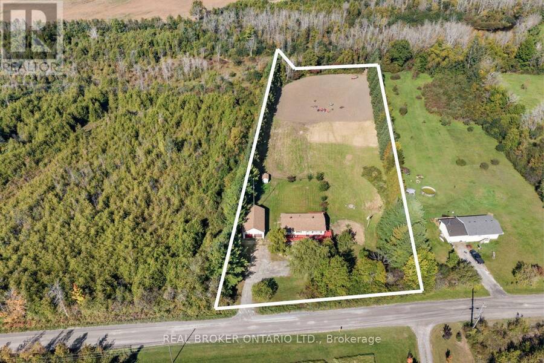
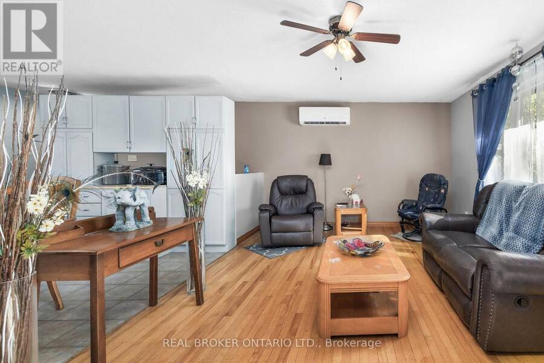
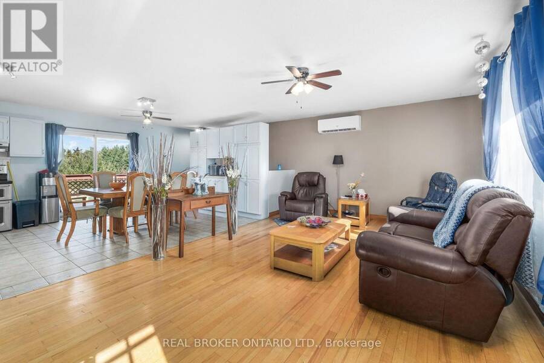
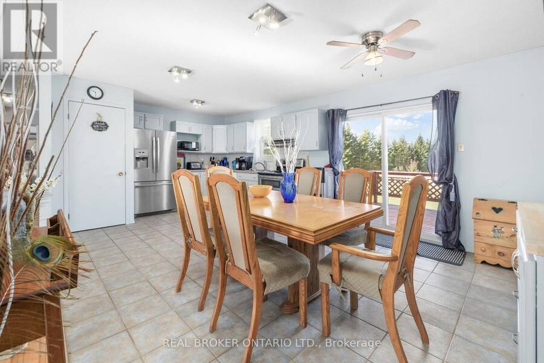
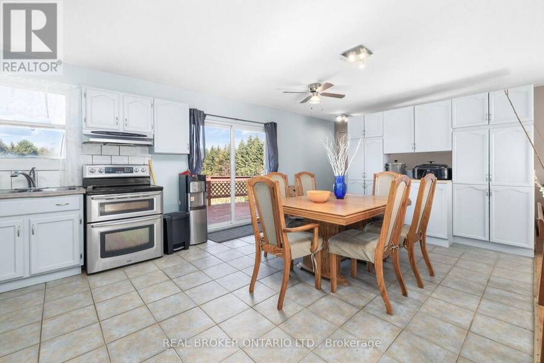
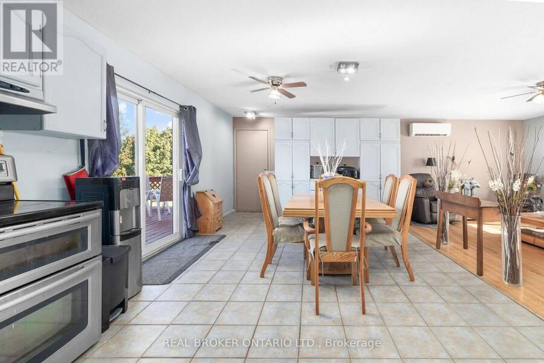
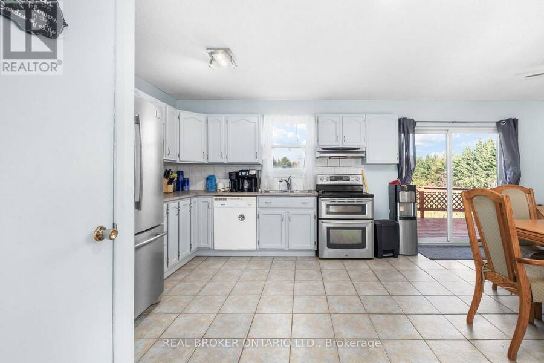
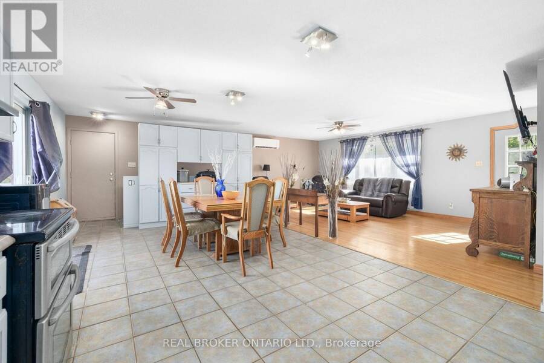
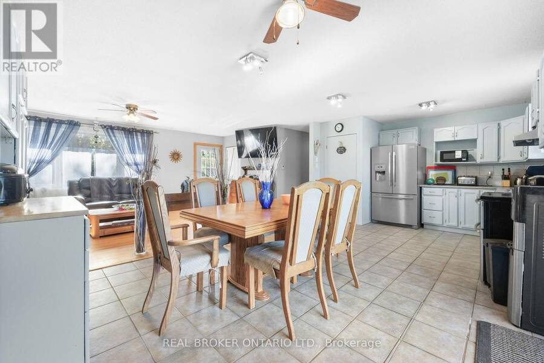
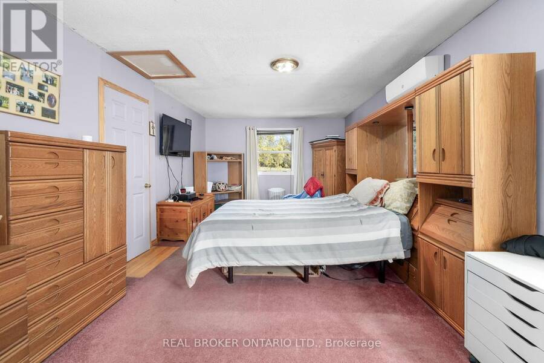
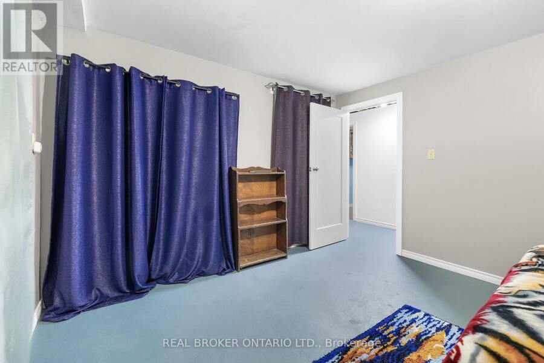
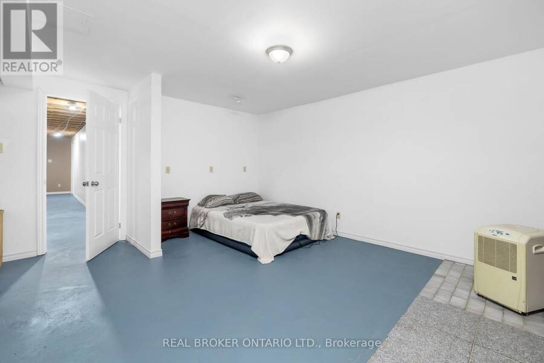
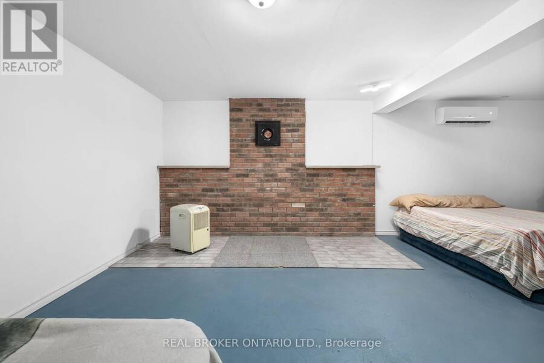
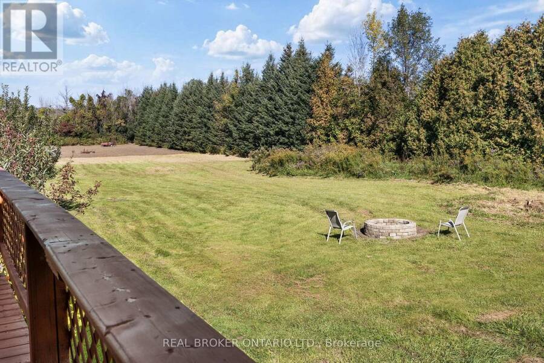
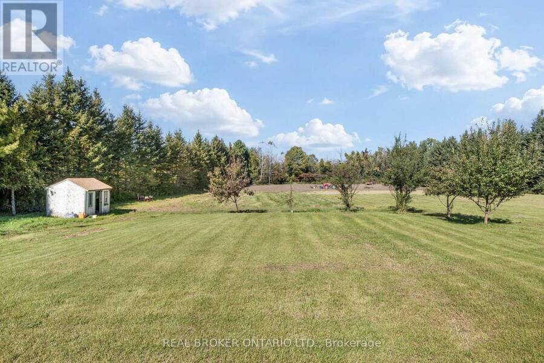
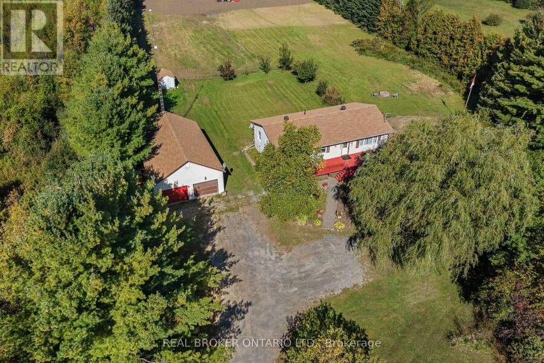
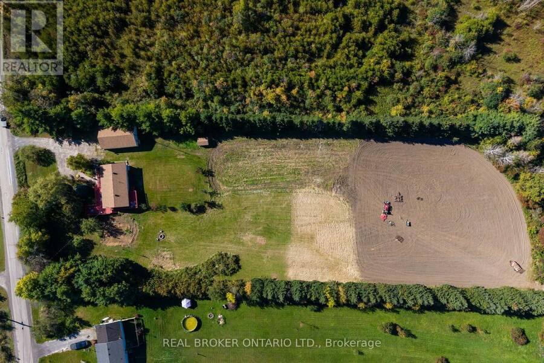
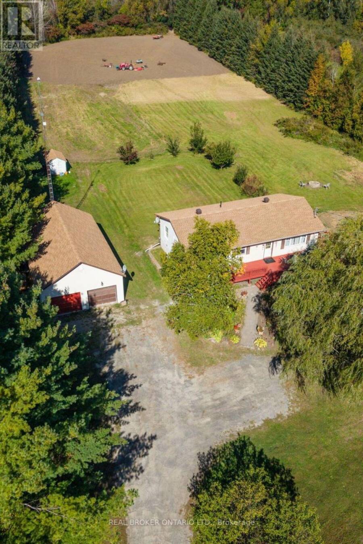
Set on approximately 2.8 acres in the quiet community of Bishops Mills, this bungalow offers space, privacy and plenty of room to make your own. Surrounded by mature trees, the property features apple, pear, plum and cherry trees, Concord grapes, established flower beds and an approximately one-acre garden, creating a peaceful country setting with plenty of outdoor space to enjoy. Inside, the home offers 2 bedrooms on the main level plus 1 additional bedroom in the finished basement. Originally a 3-bedroom main-floor layout, the sellers combined two bedrooms to create a much larger primary bedroom, offering the possibility of converting the space back ... read more
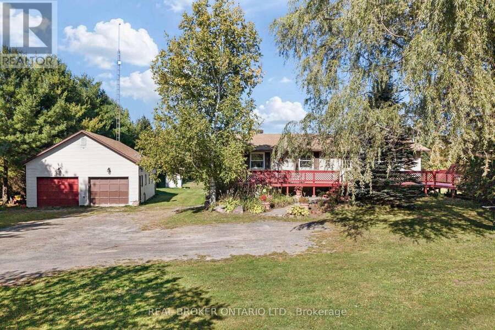
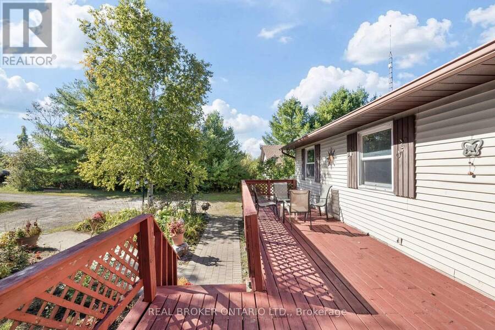
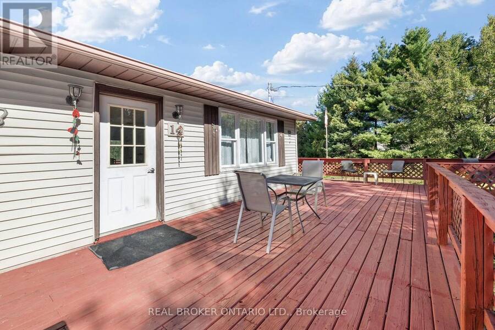
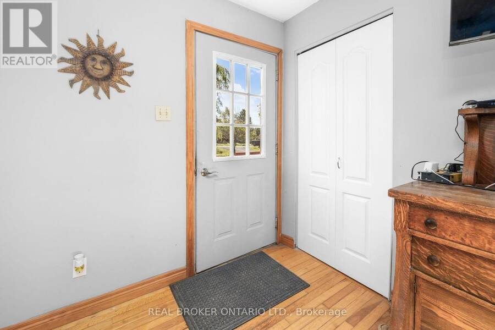
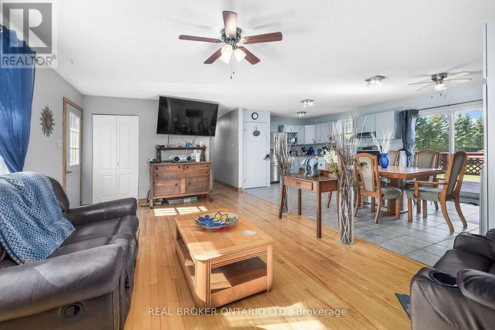
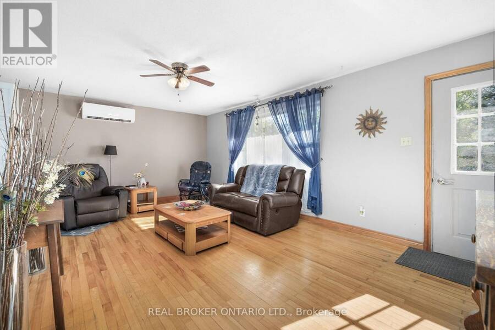
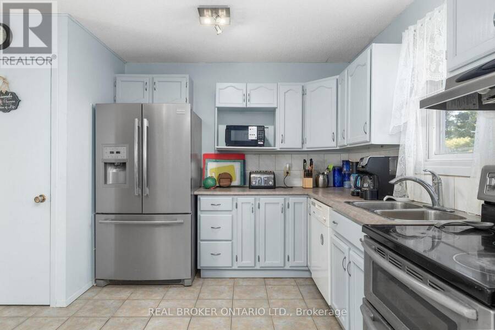
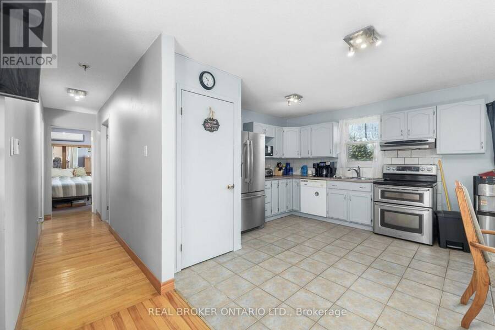
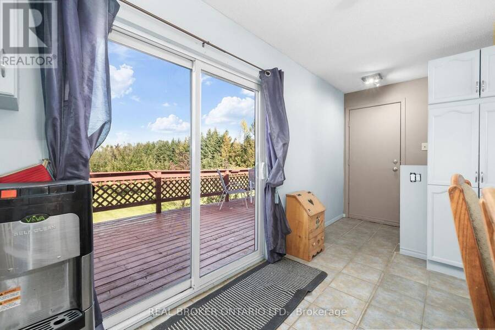
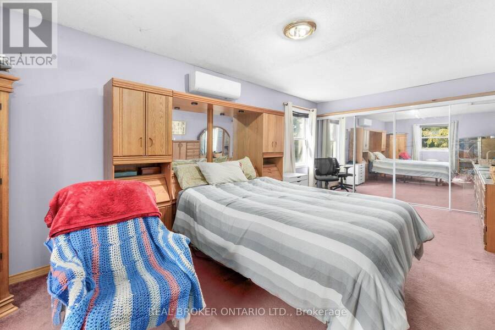
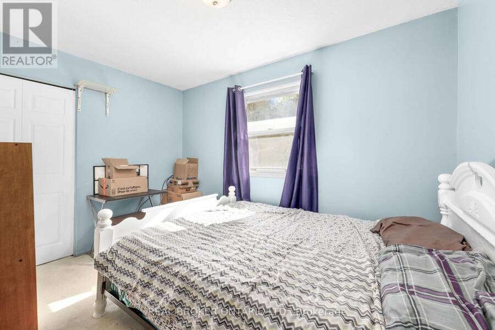
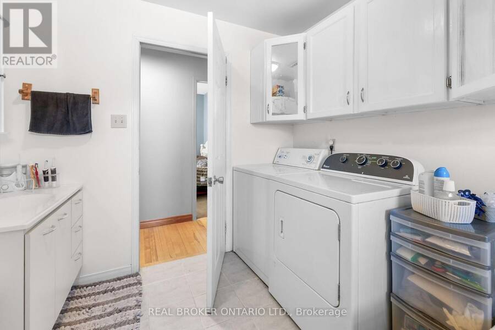
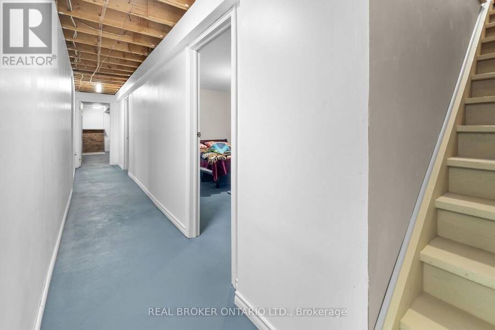
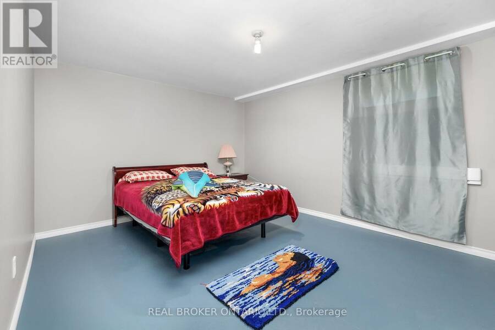
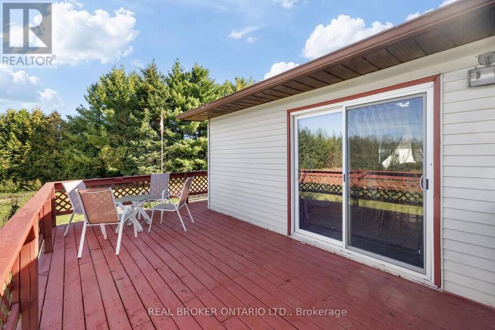
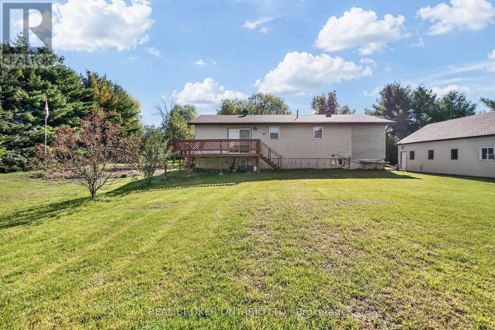
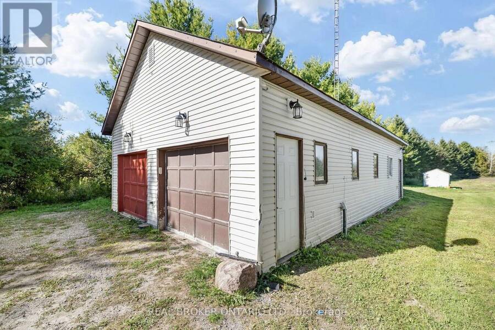
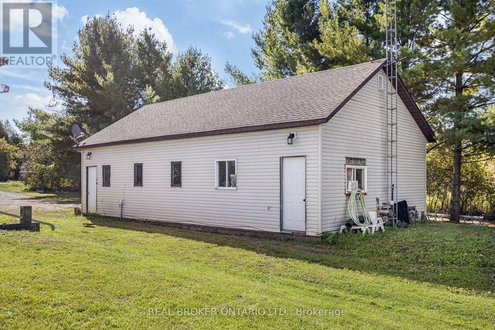
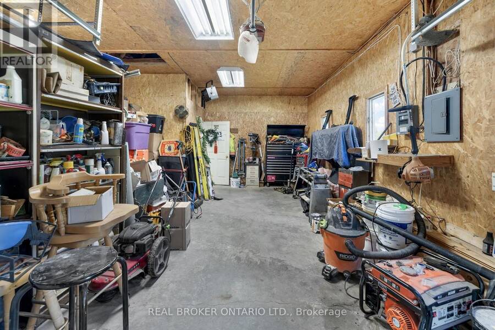
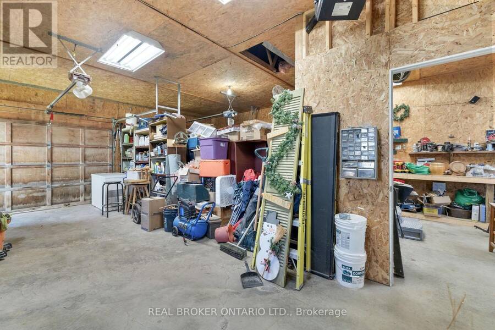
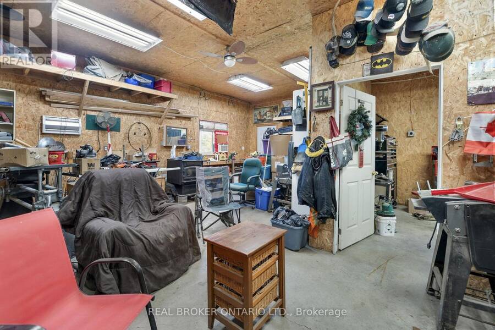
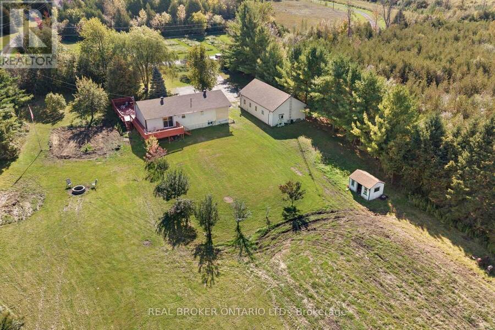
Set on approximately 2.8 acres in the quiet community of Bishops Mills, this bungalow offers space, privacy and plenty of room to make your own. Surrounded by mature trees, the property features apple, pear, plum and cherry trees, Concord grapes, established flower beds and an approximately one-acre garden, creating a peaceful country setting with plenty of outdoor space to enjoy. Inside, the home offers 2 bedrooms on the main level plus 1 additional bedroom in the finished basement. Originally a 3-bedroom main-floor layout, the sellers combined two bedrooms to create a much larger primary bedroom, offering the possibility of converting the space back depending on your needs. Hardwood, carpet and tile flooring run throughout, while the finished lower level provides additional living space.Recent improvements include a new heat pump, new water pump, new roof shingles on all buildings, updated back and side decks and a refreshed front deck. Outside, a 24' x 40' insulated detached garage offers excellent space for vehicles, storage, hobbies or a workshop. With parking for 6 to 8 vehicles, no rear neighbours and approximately 2.8 acres to enjoy, this property combines practical space with peaceful country living. (id:25417)
- Listing ID: X13839238
- Property Type: Single Family
| Property | |
|---|---|
| Style: | Bungalow |
| Ownership: | Freehold |
| Land Size: | 158.6 by 596.3 FT |
| Parking: | Detached Garage 10 Spaces |
| Building | |
|---|---|
| Type: | Single Family House |
| Appliances: | Dishwasher, Dryer, Microwave, Refrigerator, Stove, Washer and Garage Door Opener Remote(s) |
| HVAC: | Baseboard Heaters, Central Air Conditioning, Fireplace and Heat Pump Electric |
| Exterior: | Vinyl Siding |
| Basement: | Full (Finished) |
| Utilities: | Septic System |
| Location | |
|---|---|
| Municipality: | North Grenville |
| Province: | Ontario |
| Rooms | Level | Dimensions |
|---|---|---|
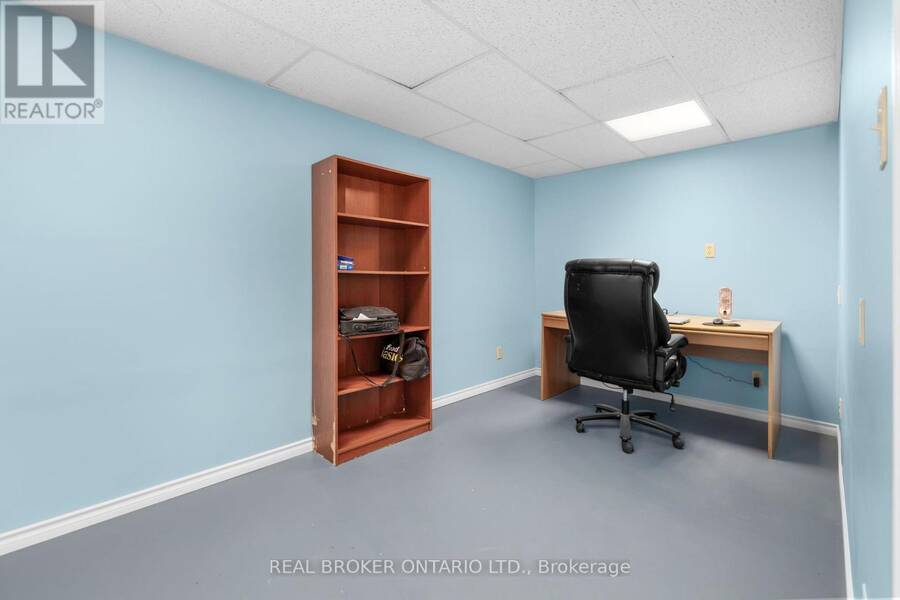
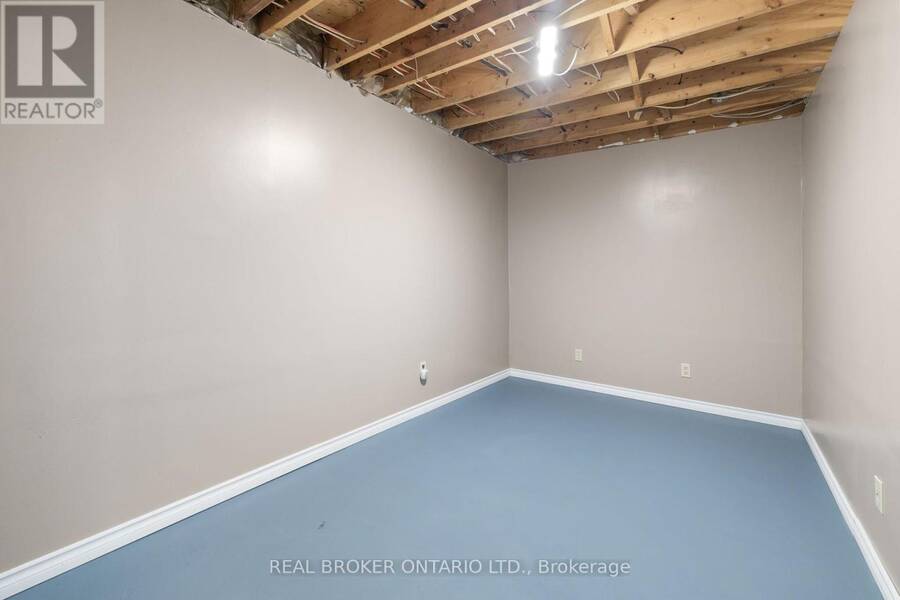
| Office | Basement | 4.69 m x 2.55 m |
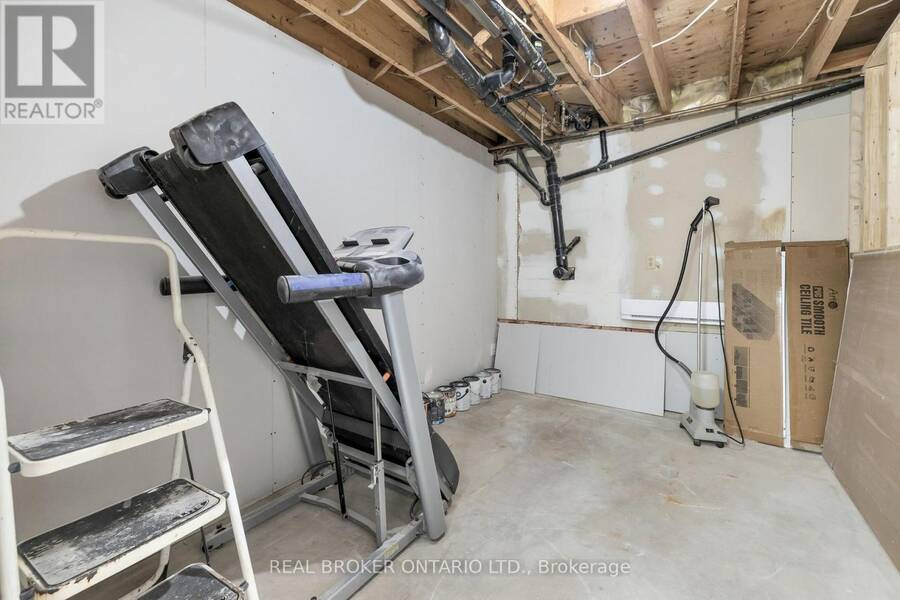
| Utility room | Basement | 1.82 m x 2.43 m |
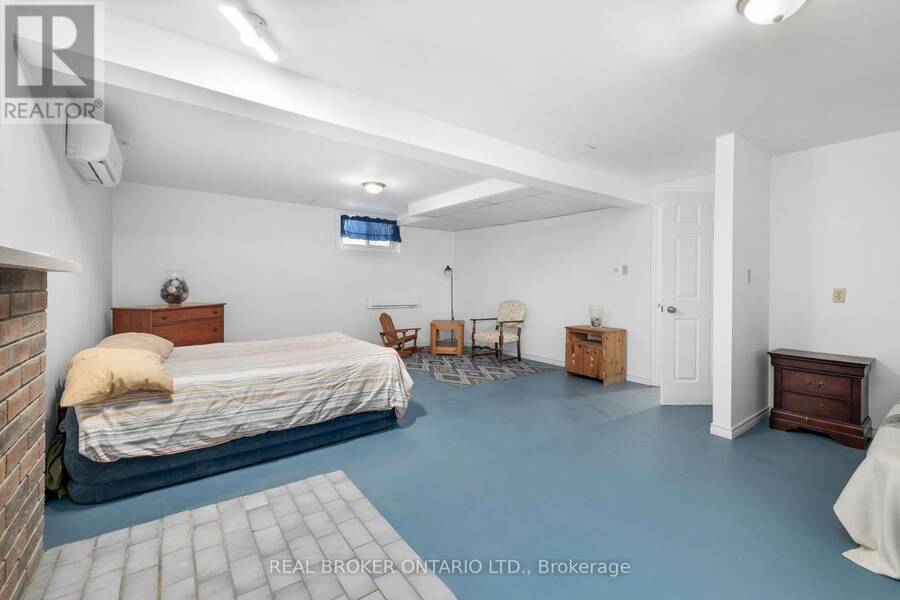
| Recreational, Games room | Basement | 5.02 m x 7.35 m |
| Other | Basement | 2.54 m x 3.57 m |
| Other | Basement | 4.21 m x 2.55 m |
| Bedroom | Basement | 4.53 m x 3.57 m |
| Primary Bedroom | Main level | 3.45 m x 6.68 m |
| Bathroom | Main level | 2.63 m x 3.57 m |
| Bedroom | Main level | 3.63 m x 2.55 m |
| Kitchen | Main level | 3.38 m x 3.67 m |
| Dining room | Main level | 4.46 m x 3.67 m |
| Living room | Main level | 6.2 m x 3.67 m |
Book a showing to see this Main Street Home in North Grenville
This property has so much to offer. Book a private showing now, as you do not want to miss out on 14 MAIN STREET in North Grenville, Ontario!
Private Showing Request
Send a request to book a private showing for
.
Please Note: Information you supply in the contact form will be kept fully confidential.
Is this home the right property for you? Start a conversation to find out.
Get Directions to this Property
Not sure where this property is? Get directions to this Main Street Home in North Grenville.


Provided by REAL BROKER ONTARIO LTD.. MLS®, REALTOR®, and the associated logos are trademarks of the Canadian Real Estate Association.

This REALTOR.ca listing content is owned and licensed by REALTOR® members of the Canadian Real Estate Association.
Have questions or need more information about this home? Don't know where to begin? Then, let us connect you with the best real estate agent to guide you.

Inquiries submitted through this website will be responded to by a local sales representative from Royal LePage®.
Start a Conversation by Text
Provide your full name, phone and email to start a conversation by text message.
Please Note: Information you supply in the contact form will be kept fully confidential.
Start a Conversation by Email
Provide your full name and email to start a conversation by email.
Please Note: Information you supply in the contact form will be kept fully confidential.