
21930 MENARD ROAD, North Glengarry, Ontario K0B 1H0




$499,000.00
- 5 bedrooms
- 3 bathrooms
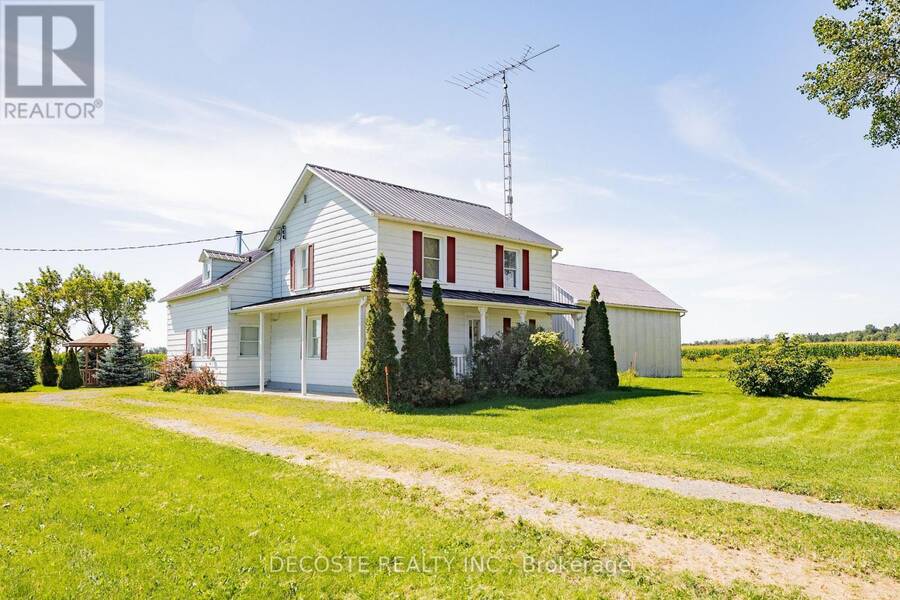
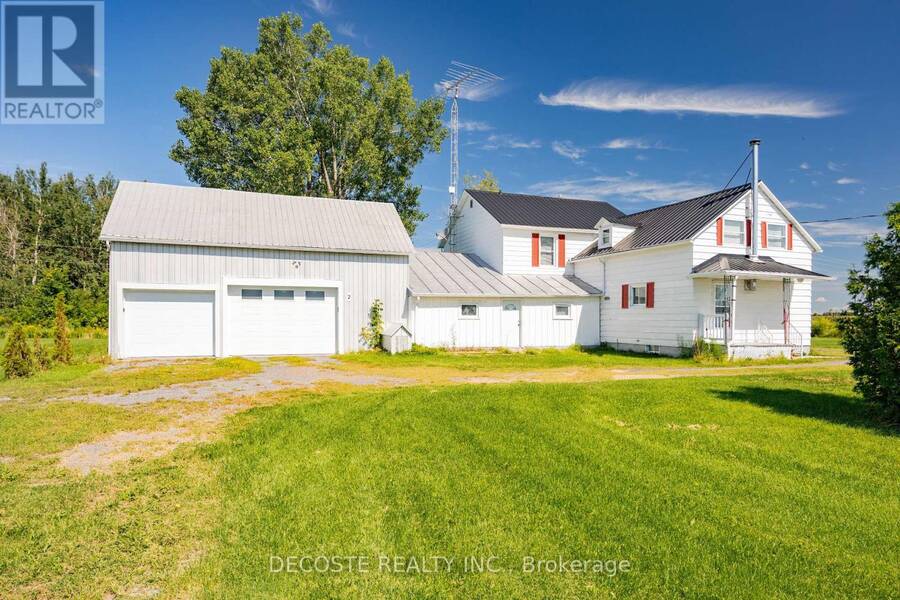
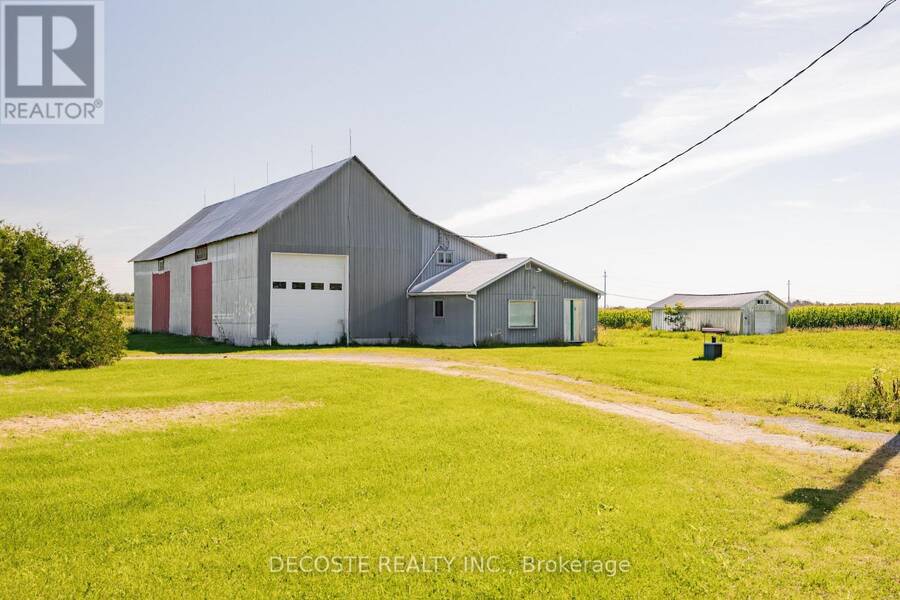
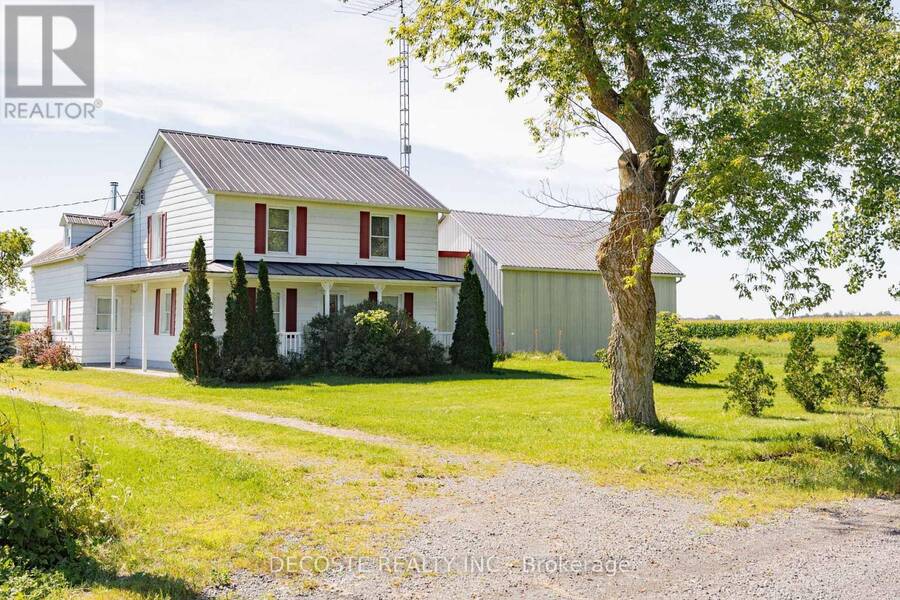
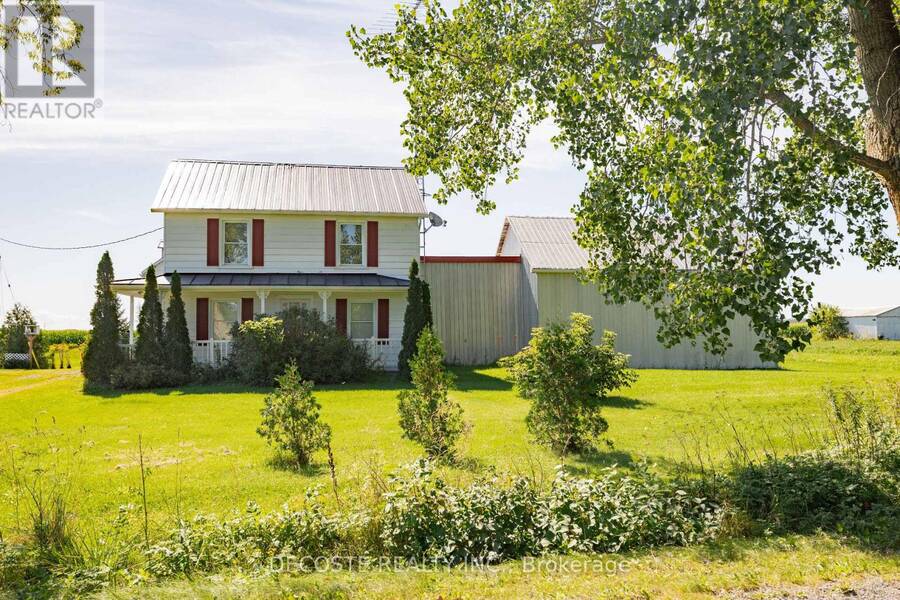
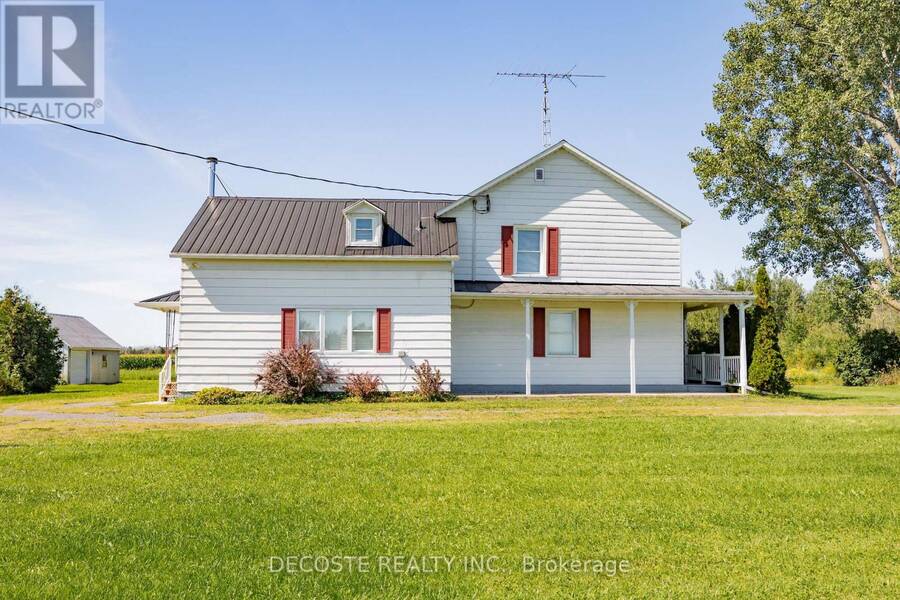
Ideal country property for hobbyists and collectors with seven outbuildings, including a barn converted for motorhome storage! If space is what you are looking for, this property is a must see. The century home offers 5 bedrooms and 3 bathrooms, providing plenty of room for a growing family. This meticulously kept home features a large country kitchen with a cozy wood stove, dining area, and convenient 1-piece bathroom. The spacious living room is warm and inviting, while the formal living room is currently being used as a main floor bedroom. A generous 3-piece bathroom with laundry area completes the main level. Two staircases lead to the second ... read more
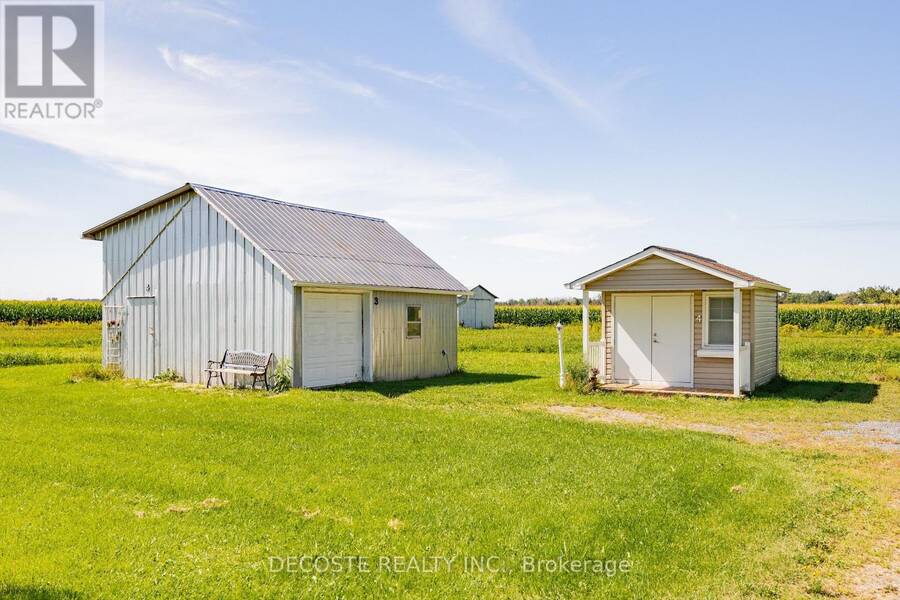
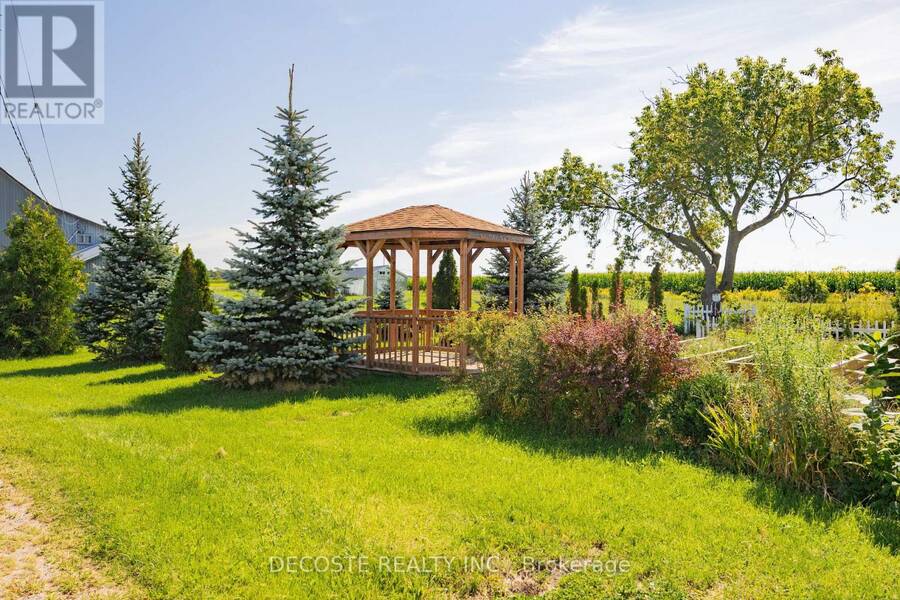
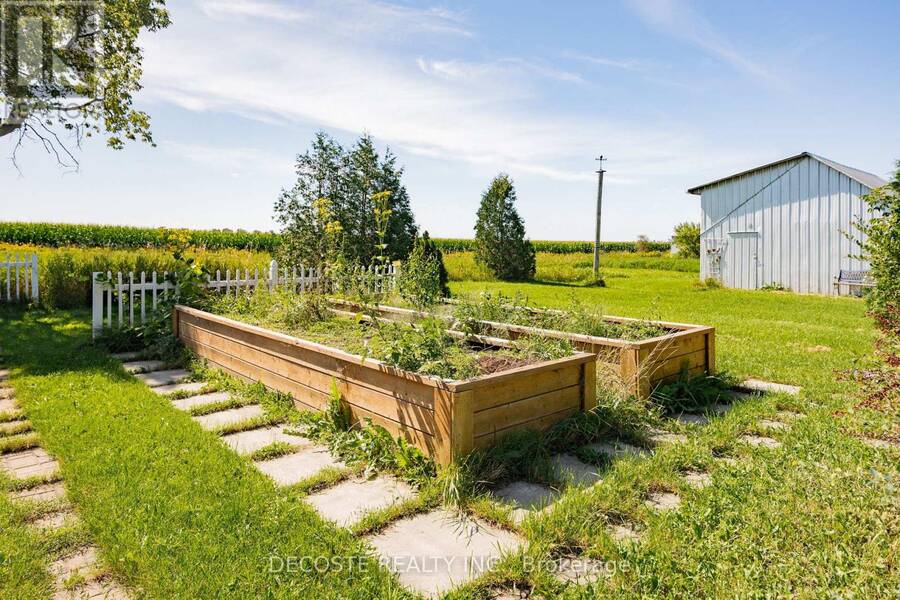
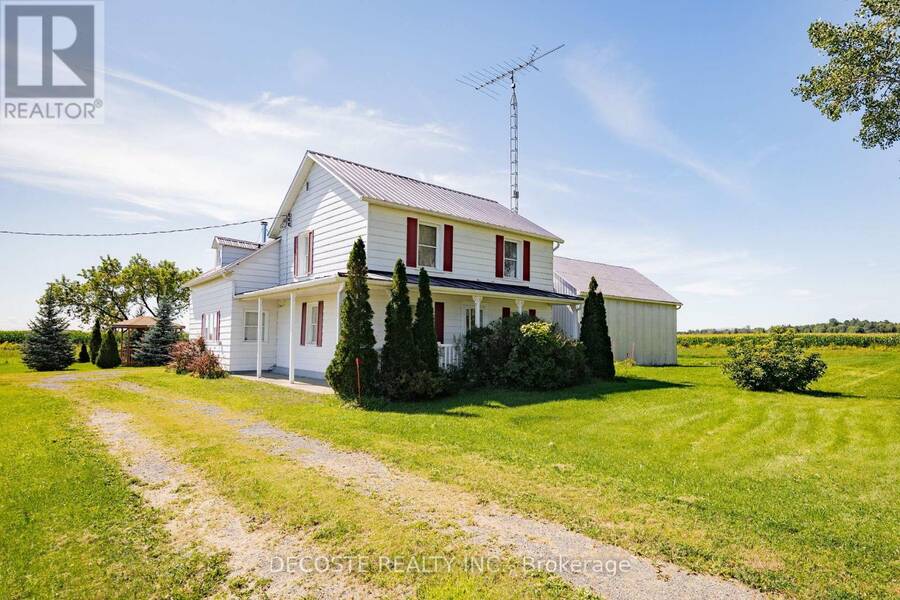
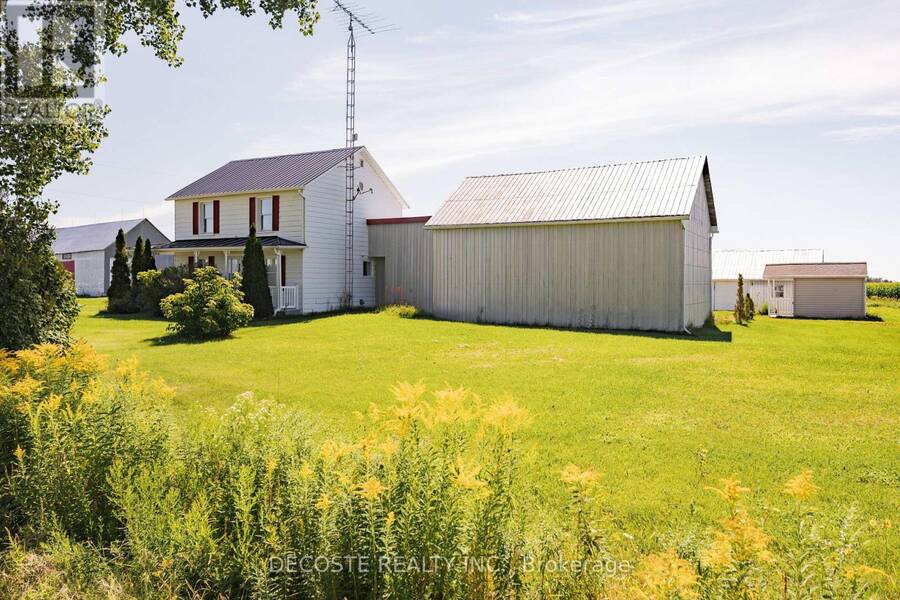
Ideal country property for hobbyists and collectors with seven outbuildings, including a barn converted for motorhome storage! If space is what you are looking for, this property is a must see. The century home offers 5 bedrooms and 3 bathrooms, providing plenty of room for a growing family. This meticulously kept home features a large country kitchen with a cozy wood stove, dining area, and convenient 1-piece bathroom. The spacious living room is warm and inviting, while the formal living room is currently being used as a main floor bedroom. A generous 3-piece bathroom with laundry area completes the main level. Two staircases lead to the second storey where you will find 4 bedrooms, a 1-piece bathroom, and a spacious landing area that would make an ideal office or reading nook. A breezeway connects the home to the attached double car garage, making access extremely convenient during the winter months. The property truly stands out with seven outbuildings, including an older dairy barn converted for RV storage with a large high overhead door, a wonderful workshop, a detached garage with overhead door, a large garden shed, and additional buildings for equipment and storage. All of this is set on a generous 3.4-acre corner lot, located close to the Quebec border in a peaceful country setting where you can truly enjoy the slower pace of rural life. (id:25417)
- Listing ID: X12949256
- Property Type: Single Family
| Property | |
|---|---|
| Ownership: | Freehold |
| Land Size: | 486.5 by 329.8 FT|2 - 4.99 Acres Landscaped |
| Parking: | Detached Garage 12 Spaces |
| Building | |
|---|---|
| Type: | Single Family House |
| Appliances: | Blinds, Refrigerator, Stove, Water Heater, Water Treatment and Garage Door Opener Remote(s) |
| HVAC: | Baseboard Heaters, Fireplace and Radiant Heat Electric, Wood |
| Exterior: | Aluminum Siding |
| Basement: | N/A (Unfinished) |
| Utilities: | Septic System |
| Location | |
|---|---|
| Township: | North Glengarry |
| Province: | Ontario |
| Rooms | Level | Dimensions |
|---|---|---|
| Family room | Second level | 3.63 m x 3.2 m |
| Primary Bedroom | Second level | 4.76 m x 3.35 m |
| Bathroom | Second level | 0.69 m x 0.84 m |
| Bedroom 3 | Second level | 3.36 m x 2.67 m |
| Bedroom 4 | Second level | 2.72 m x 2.67 m |
| Bedroom 5 | Second level | 3.31 m x 2.61 m |
| Workshop | Basement | 4.86 m x 4.66 m |
| Bathroom | Main level | 1.4 m x 0.58 m |
| Bathroom | Main level | 2.72 m x 3.04 m |
| Bedroom 2 | Main level | 2.76 m x 3.15 m |
| Dining room | Main level | 2.79 m x 5.79 m |
| Kitchen | Main level | 2.5 m x 6.62 m |
| Living room | Main level | 4.01 m x 6.33 m |
Book a showing to see this Menard Road Home in North Glengarry
This property has so much to offer. Book a private showing now, as you do not want to miss out on 21930 MENARD ROAD in North Glengarry, Ontario!
Private Showing Request
Send a request to book a private showing for
.
Please Note: Information you supply in the contact form will be kept fully confidential.
Is this home the right property for you? Start a conversation to find out.
Get Directions to this Property
Not sure where this property is? Get directions to this Menard Road Home in North Glengarry.


Provided by DECOSTE REALTY INC.. MLS®, REALTOR®, and the associated logos are trademarks of the Canadian Real Estate Association.

This REALTOR.ca listing content is owned and licensed by REALTOR® members of the Canadian Real Estate Association.
Have questions or need more information about this home? Don't know where to begin? Then, let us connect you with the best real estate agent to guide you.

Inquiries submitted through this website will be responded to by a local sales representative from Royal LePage®.
Start a Conversation by Text
Provide your full name, phone and email to start a conversation by text message.
Please Note: Information you supply in the contact form will be kept fully confidential.
Start a Conversation by Email
Provide your full name and email to start a conversation by email.
Please Note: Information you supply in the contact form will be kept fully confidential.