
5317 ARDOCH ROAD, North Frontenac, Ontario K0H 1C0



$1,349,999.00
- 4 bedrooms
- 2 bathrooms
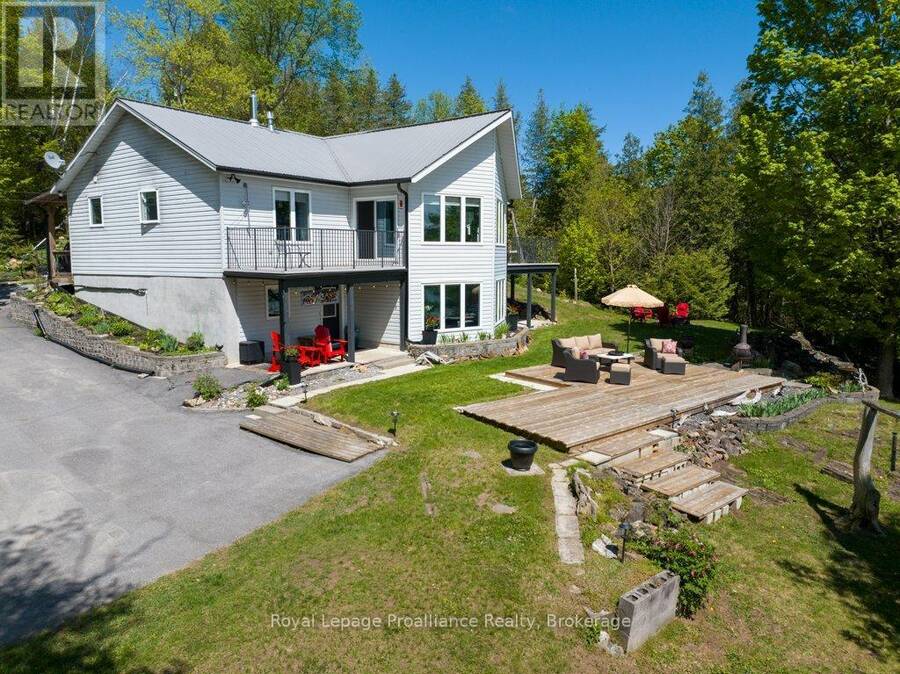
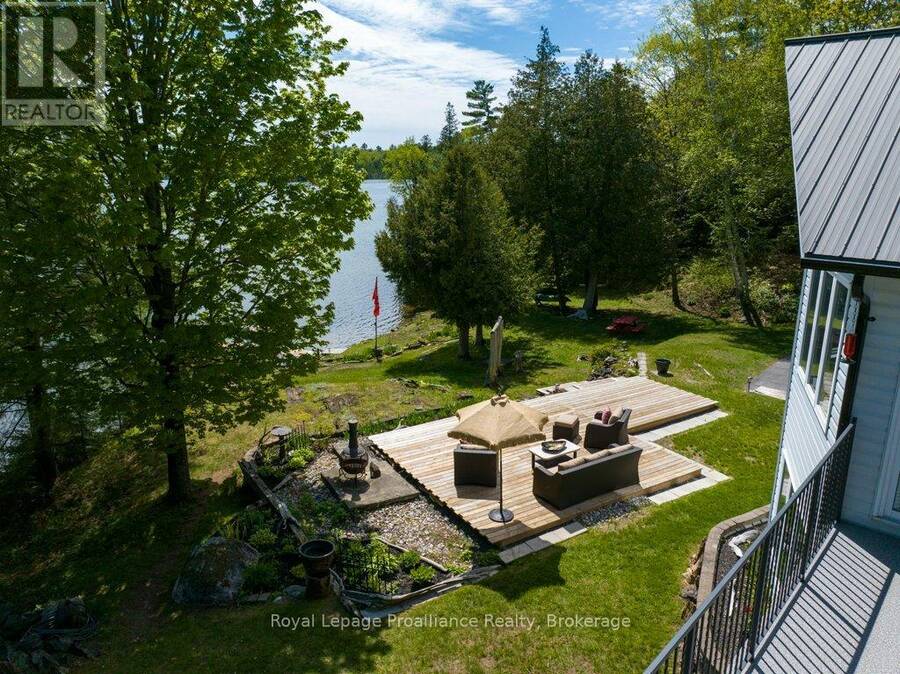
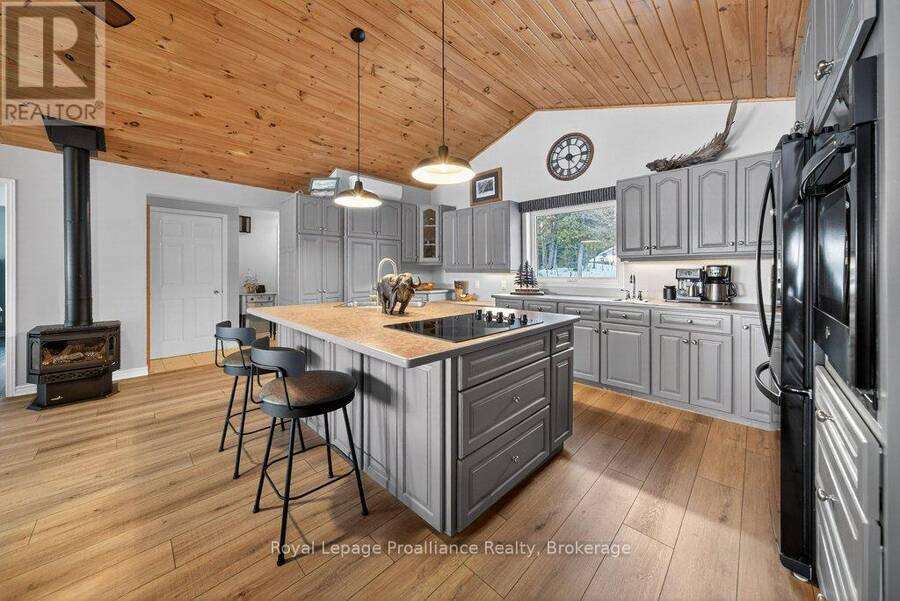
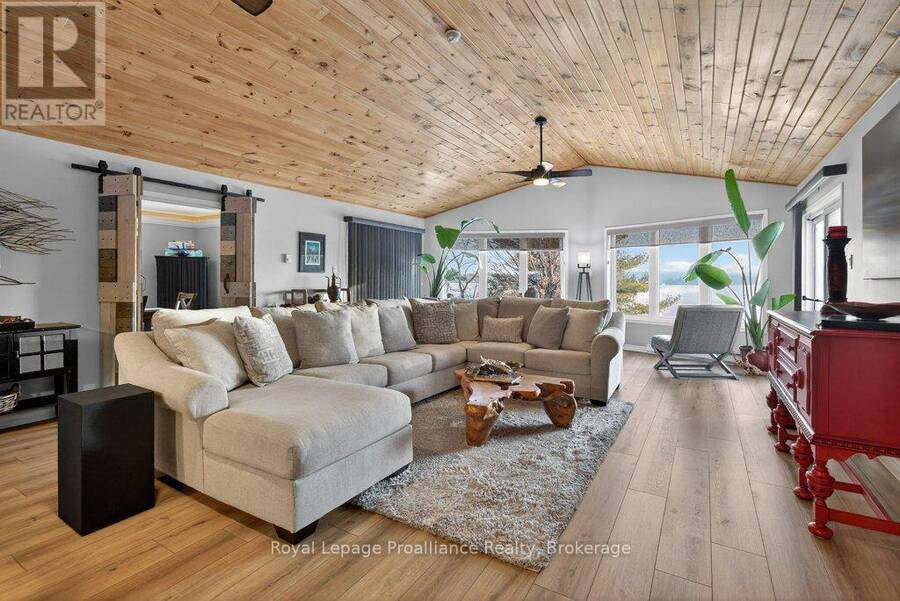
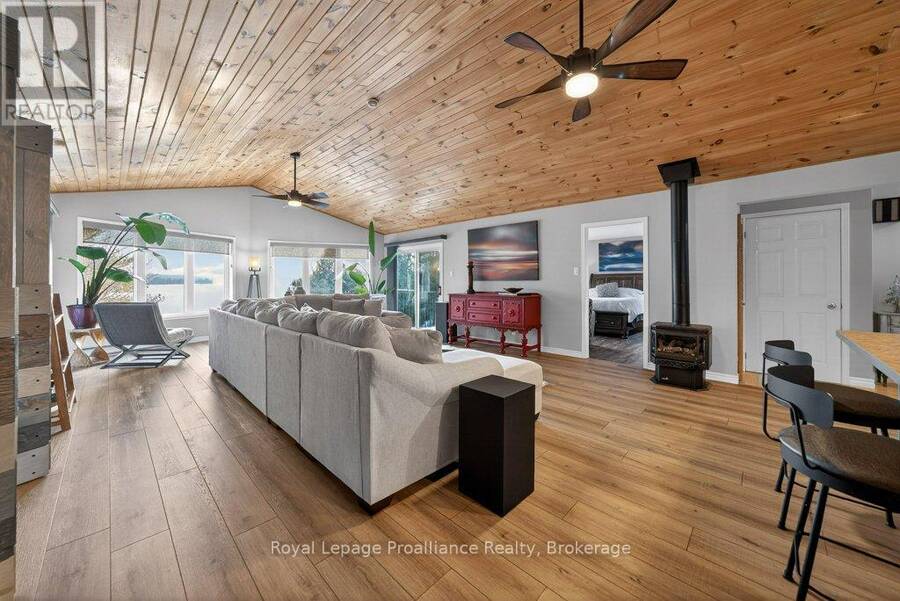
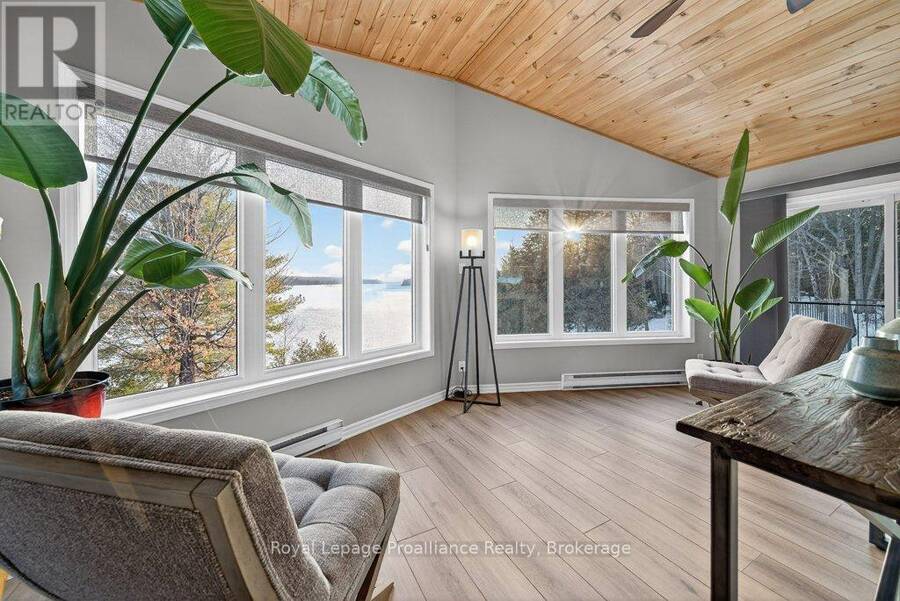
Experience the pinnacle of refined recreational living on this private 8.1-acre peninsula, boasting an extraordinary 548 feet of pristine waterfront. This meticulously curated waterfront residence seamlessly blends rugged natural beauty with tastefully curated interior upgrades, offering a turnkey sanctuary designed for the modern era. The heart of the home features an expansive open-concept kitchen and a glorious living room, where wall-to-wall views frame the daily masterpiece of the sunset. Step across engineered hardwood floors to find a residence built for ease, featuring custom power blinds, signature double-bifold barn doors, and a ... read more
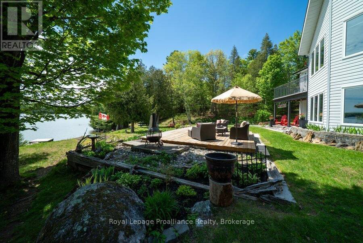
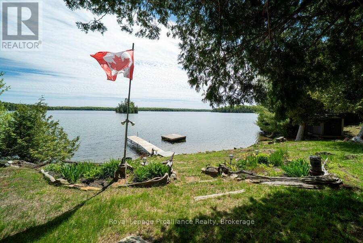
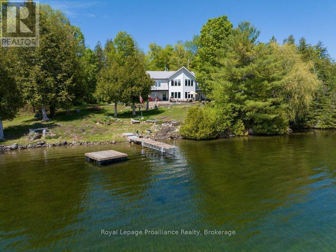
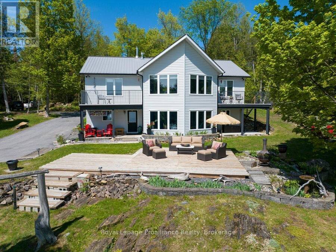
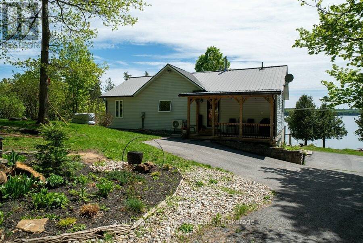
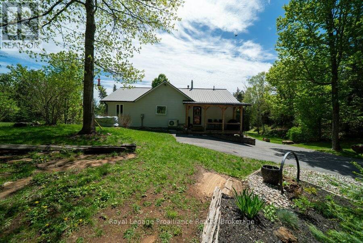
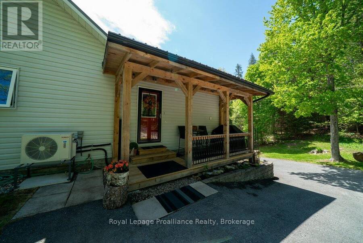
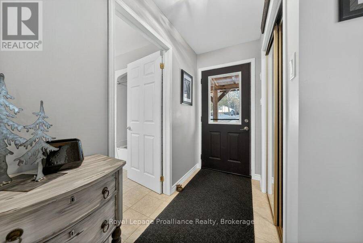
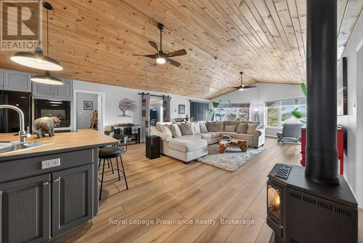
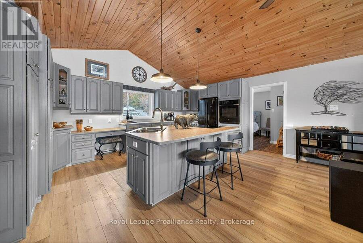
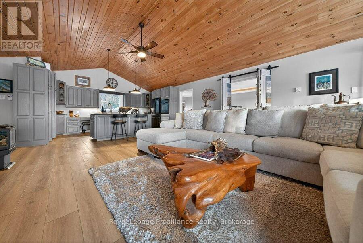
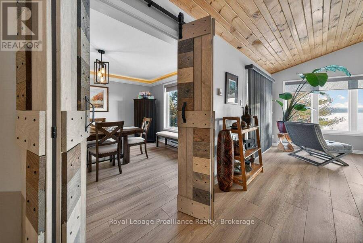
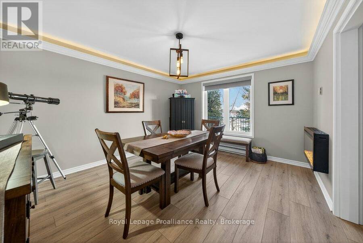
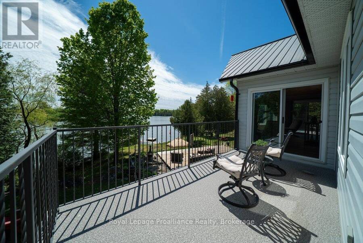
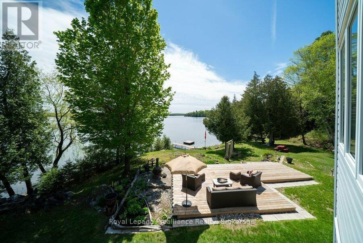
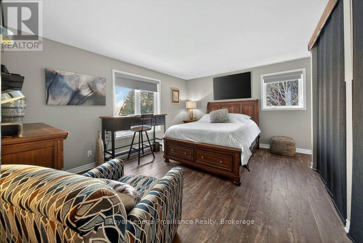
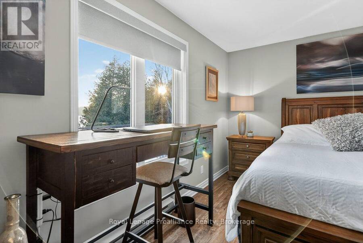
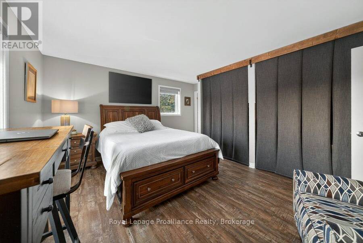
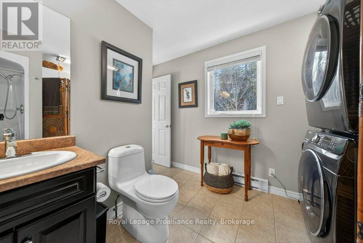
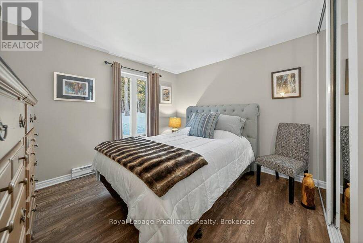
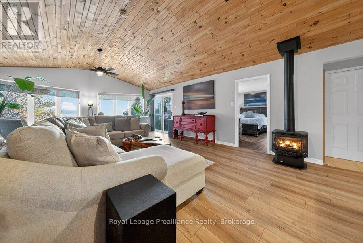
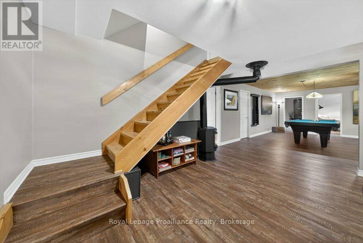
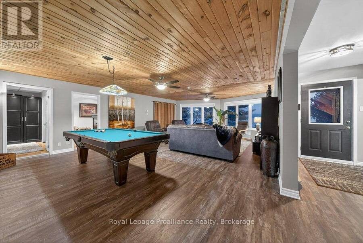
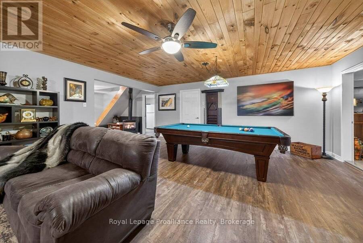
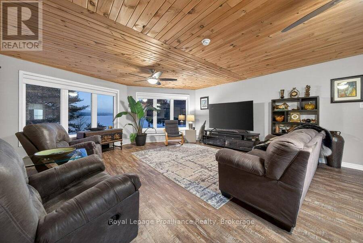
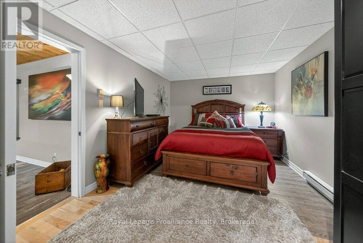
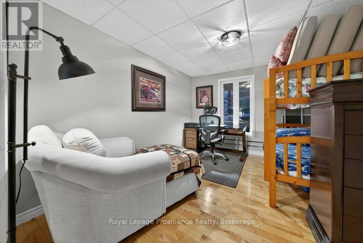
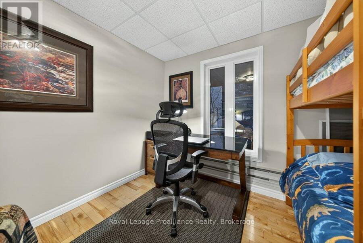
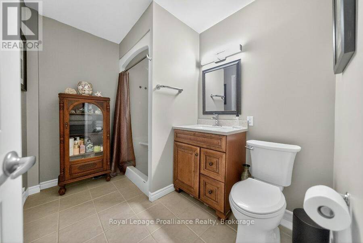
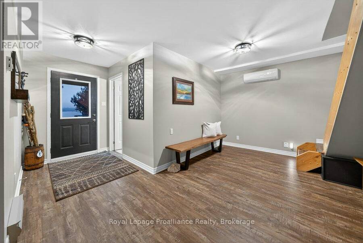
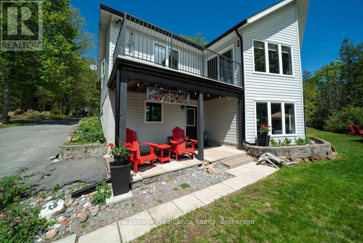
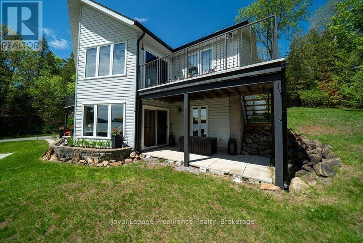
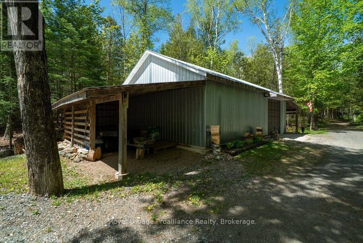
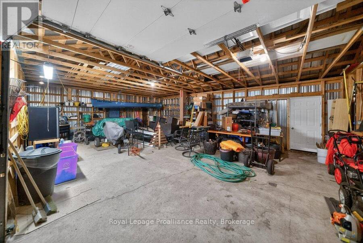
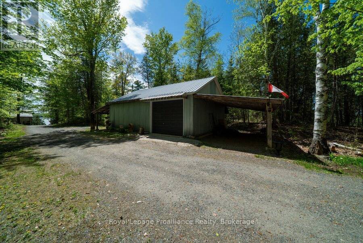
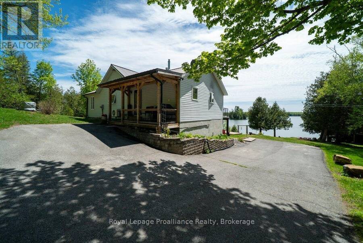
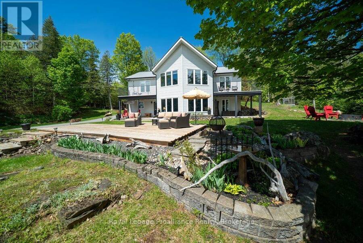
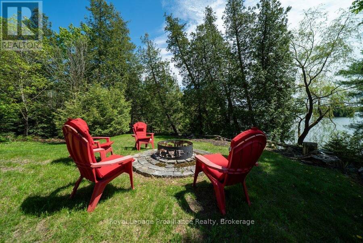
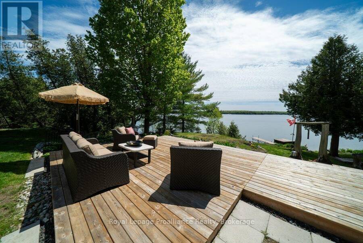
Experience the pinnacle of refined recreational living on this private 8.1-acre peninsula, boasting an extraordinary 548 feet of pristine waterfront. This meticulously curated waterfront residence seamlessly blends rugged natural beauty with tastefully curated interior upgrades, offering a turnkey sanctuary designed for the modern era. The heart of the home features an expansive open-concept kitchen and a glorious living room, where wall-to-wall views frame the daily masterpiece of the sunset. Step across engineered hardwood floors to find a residence built for ease, featuring custom power blinds, signature double-bifold barn doors, and a wellness-focused climate system powered by two new heat pumps (2026). The layout flows effortlessly with entry foyer, open concept living room with fireplace and walk - out to two lakefront decks, custom designed kitchen with centre island, new appliances; 2 bedrooms on the main level including primary bedroom & 4 pce ensuite with laundry, a separate dining room with electric fireplace and lakefront views, a 519 sq. ft. recreation and games room - complete with pool and ping-pong tables, 2 additional bedrooms, and 3 pce bathroom, lake front walk out and large storage & utility room - perfect for hosting at scale. The transition to the outdoors is impeccable. Expansive decking with Global Decking system with wide stairs leading to landscaped gardens to a new dock and swim platform at the lake. For the hobbyist, the oversized 700 sq. ft. detached garage is a standout feature, offering a workshop and ample space for a car collection or all-terrain vehicles. Many upgraded amenities through out the property including, 2 new heat pumps, new front porch (2023) with metal roof; propane BBQ & hookup, new eavestroughs, soffit & facia,(2025); expansive wooden garden deck; interior window power blinds & custom patio door blinds; with comfort of a full house powered backup Kubota generator and more. Lot is divisible for potential family lots. (id:25417)
- Listing ID: X13249796
- Property Type: Single Family
| Property | |
|---|---|
| Ownership: | Freehold |
| Land Size: | 558 by 675 FT|5 - 9.99 Acres Landscaped |
| Parking: | Detached Garage 10 Spaces |
| Waterfront: | Yes |
| Building | |
|---|---|
| Type: | Single Family House |
| Appliances: | Dryer, Oven, Refrigerator, Stove, Washer, Water Softener and Water Heater |
| HVAC: | Central Air Conditioning, Fireplace, Heat Pump and Other Electric, Propane |
| Exterior: | Concrete Block and Vinyl Siding |
| Basement: | Full (Finished) |
| Utilities: | Cable, Wireless, Drilled Well and Septic System |
| Location | |
|---|---|
| Township: | North Frontenac |
| Province: | Ontario |
| Nearby Amenities: | Golf Nearby and Place Of Worship |
| Community Features: | Community Centre, Fishing and School Bus |
| Rooms | Level | Dimensions |
|---|---|---|
| Bedroom 3 | Lower level | 3.99 m x 3.18 m |
| Bathroom | Lower level | 1.96 m x 2.68 m |
| Utility room | Lower level | 2.39 m x 4.32 m |
| Utility room | Lower level | 2.53 m x 5.94 m |
| Bedroom 2 | Lower level | 3.78 m x 3.15 m |
| Foyer | Main level | 2.39 m x 1.02 m |
| Living room | Main level | 7.96 m x 5.72 m |
| Kitchen | Main level | 3.89 m x 5.73 m |
| Dining room | Main level | 4.19 m x 3.46 m |
| Primary Bedroom | Main level | 4.31 m x 4.7 m |
| Bathroom | Main level | 3.77 m x 3.42 m |
| Bedroom 2 | Main level | 3.48 m x 3.46 m |
| Recreational, Games room | Main level | 8.98 m x 5.73 m |
| Mud room | Main level | 1.2 m x 1.98 m |
Book a showing to see this Ardoch Road Home in North Frontenac
This property has so much to offer. Book a private showing now, as you do not want to miss out on 5317 ARDOCH ROAD in North Frontenac, Ontario!
Private Showing Request
Send a request to book a private showing for
.
Please Note: Information you supply in the contact form will be kept fully confidential.
Is this waterfront home the right property for you? Start a conversation to find out.
Get Directions to this Property
Not sure where this property is? Get directions to this Ardoch Road Home in North Frontenac.


Provided by Royal Lepage Proalliance Realty. MLS®, REALTOR®, and the associated logos are trademarks of the Canadian Real Estate Association.

This REALTOR.ca listing content is owned and licensed by REALTOR® members of the Canadian Real Estate Association.
Have questions or need more information about this home? Don't know where to begin? Then, let us connect you with the best real estate agent to guide you.

Inquiries submitted through this website will be responded to by a local sales representative from Royal LePage®.
Start a Conversation by Text
Provide your full name, phone and email to start a conversation by text message.
Please Note: Information you supply in the contact form will be kept fully confidential.
Start a Conversation by Email
Provide your full name and email to start a conversation by email.
Please Note: Information you supply in the contact form will be kept fully confidential.