
3968 ELPHIN MABERLY ROAD, North Frontenac, Ontario K0H 2R0


$1,100,000.00
- 5 bedrooms
- 5 bathrooms
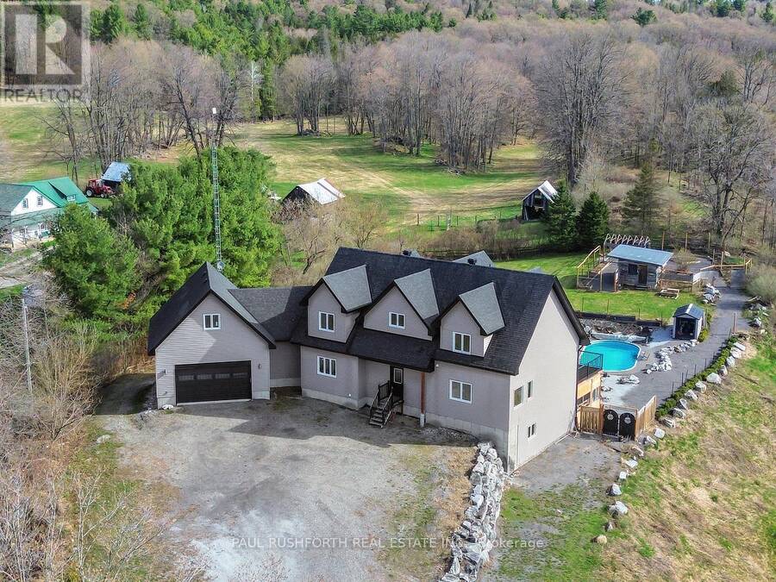
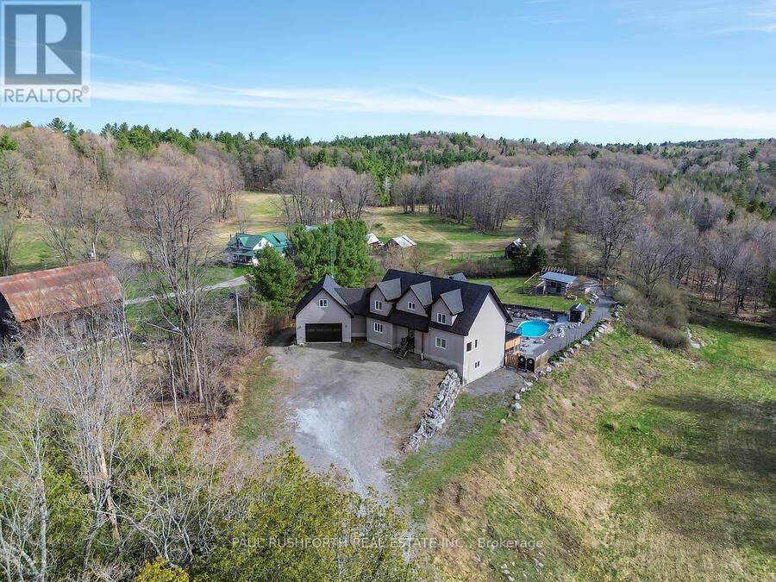
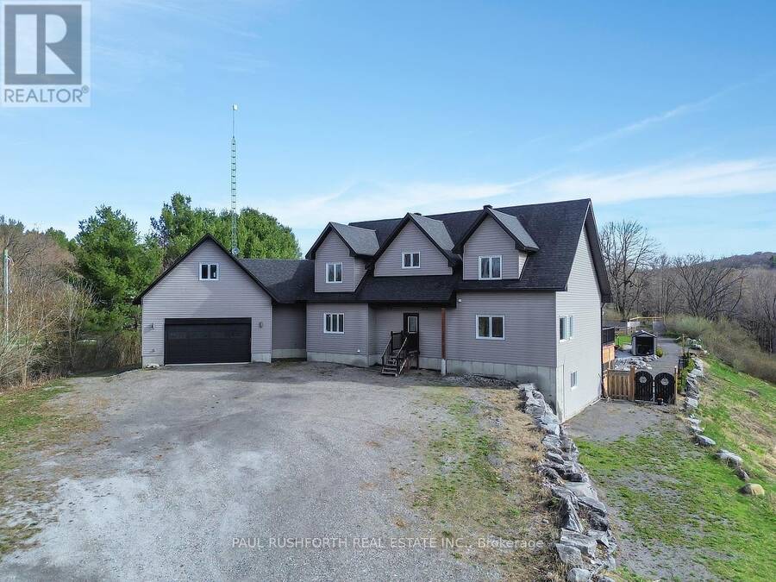
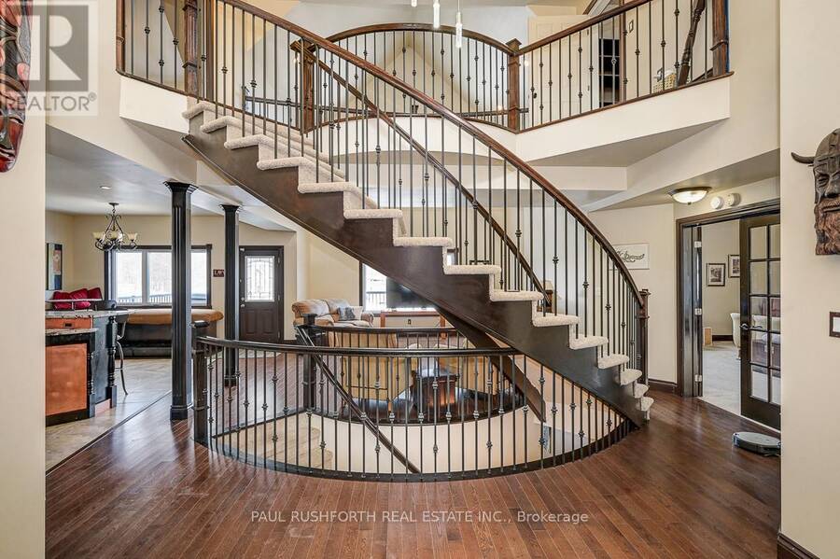
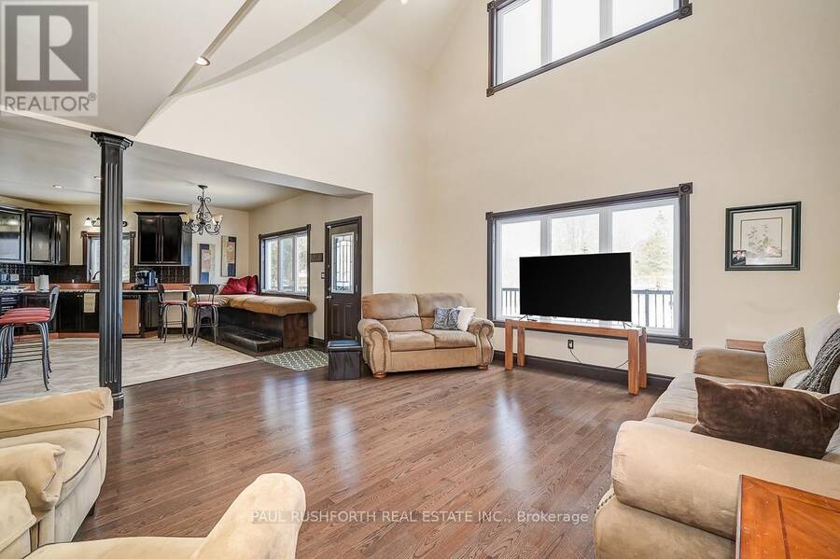
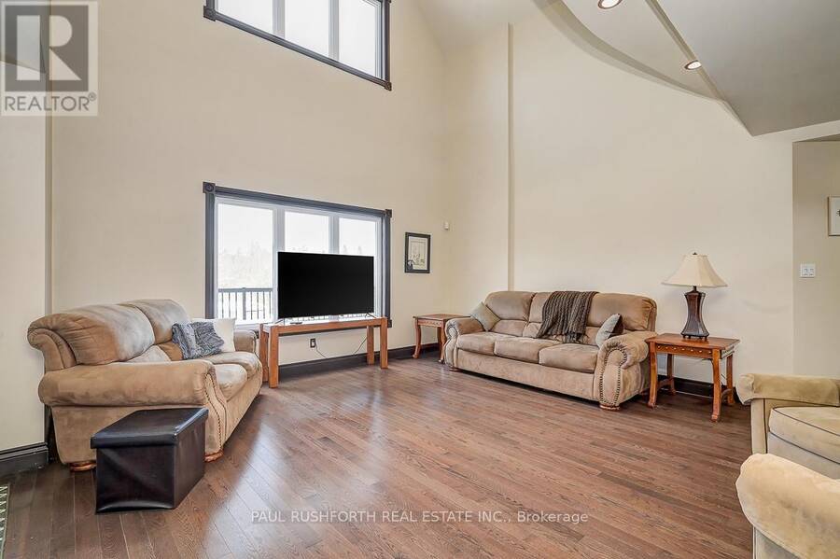
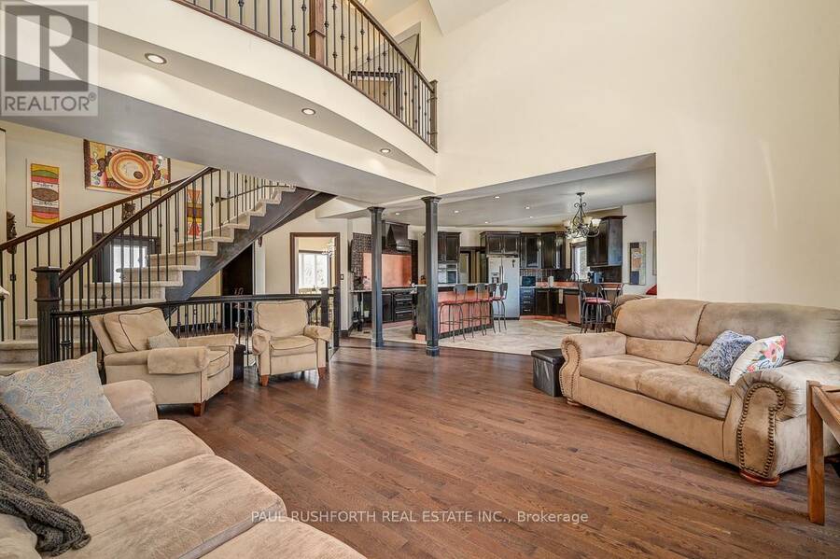
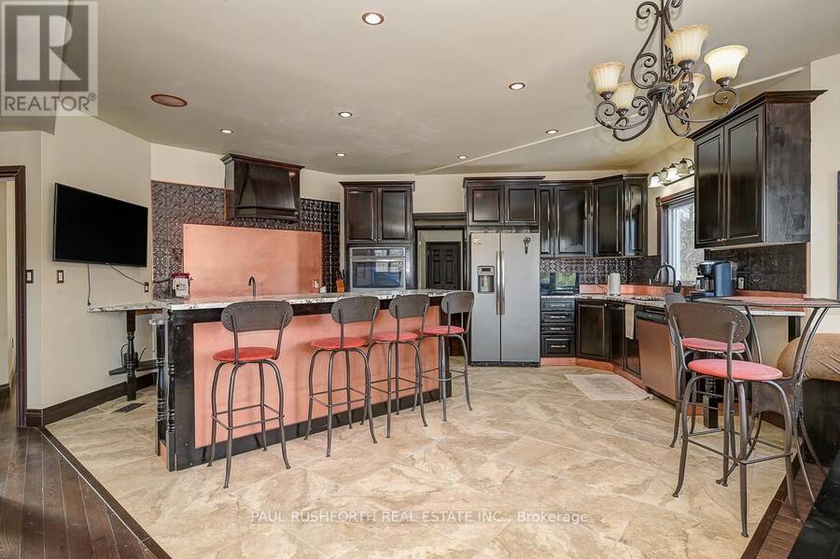
Some homes are built for quiet mornings. This one was built for generations to gather, create, retreat, and stay awhile. Set on 5 private acres in the Highlands, this custom 5 bedroom, 5 bathroom estate pairs a richly detailed main residence with a separate 3 bedroom cottage, creating a rare multi generational opportunity with income potential, guest accommodations, or space for extended family. Built in 2018 with exceptional efficiency and craftsmanship, the main home features R30 walls, R60 ceiling insulation, 9 foot ceilings throughout, and a soaring 21' cathedral ceiling in the great room. A curved staircase creates a memorable first impression, ... read more
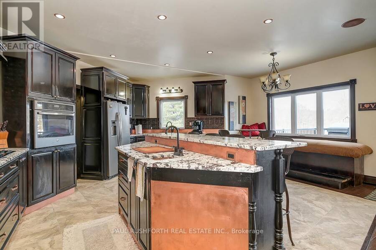
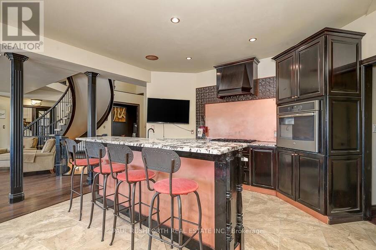
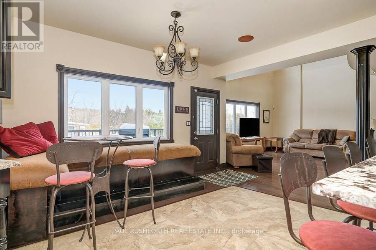
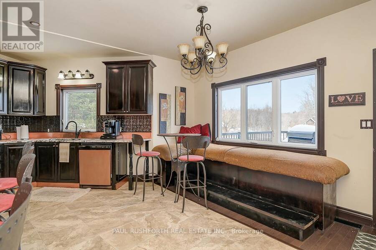
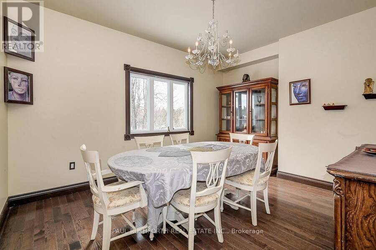
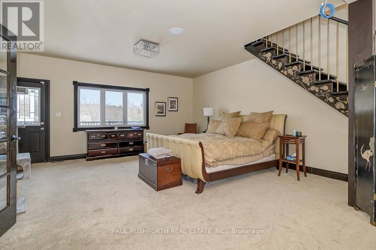
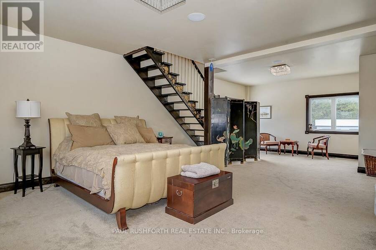
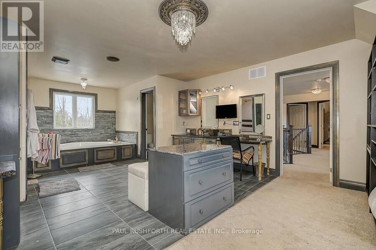
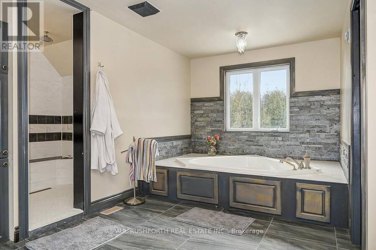
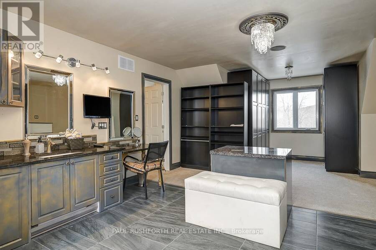
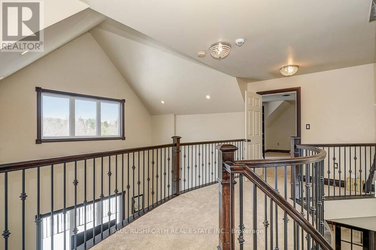
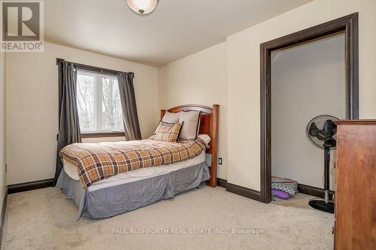
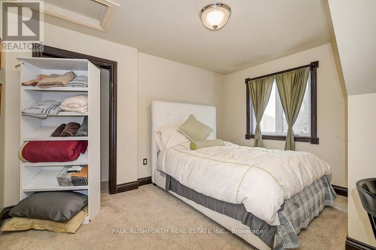
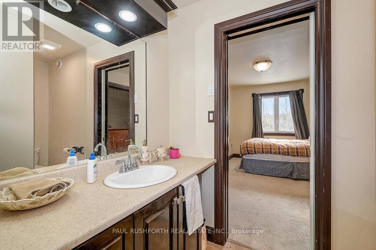
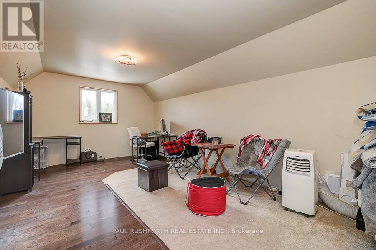
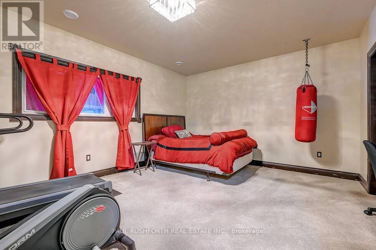
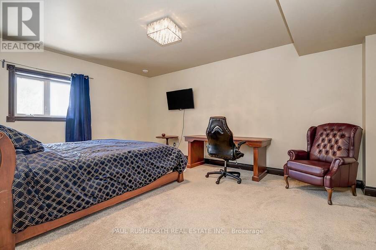
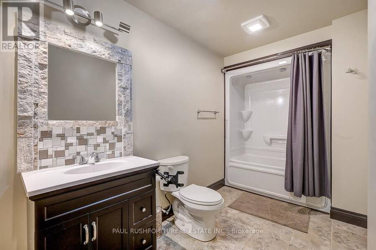
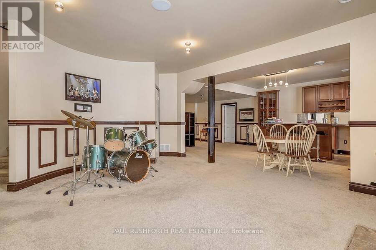
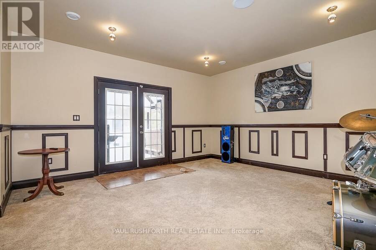
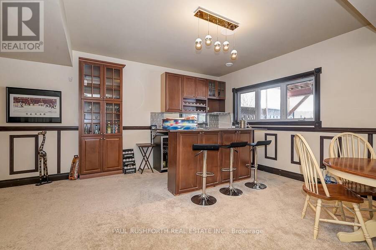
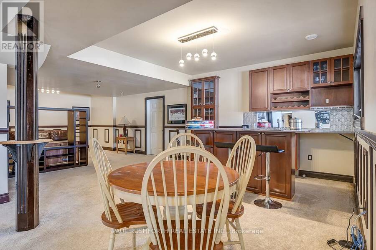
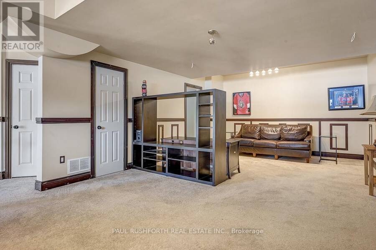
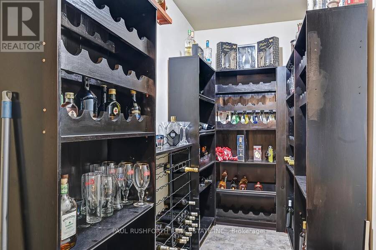
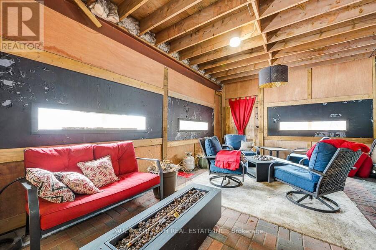
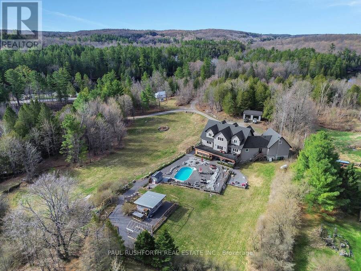
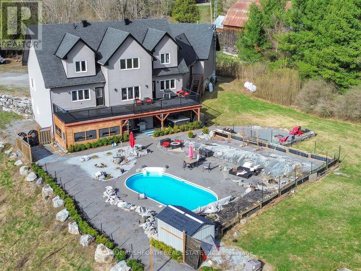
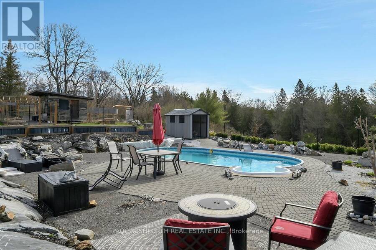
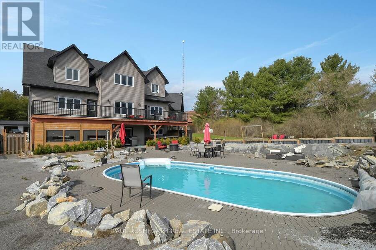
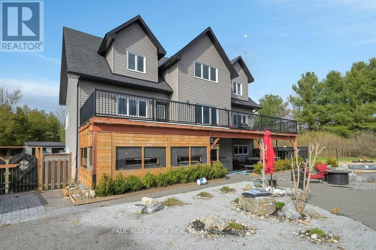
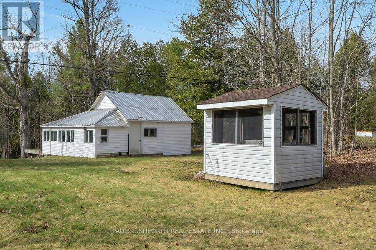
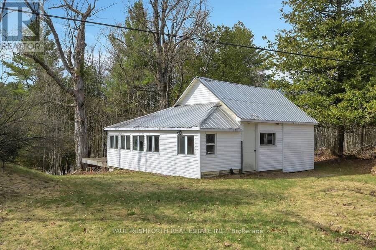
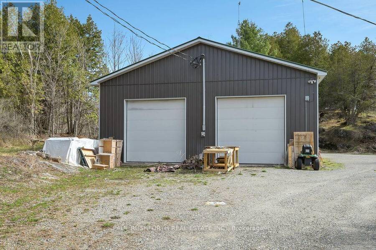
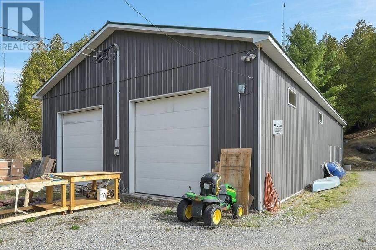
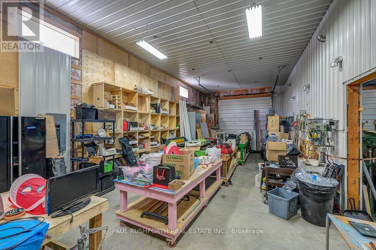
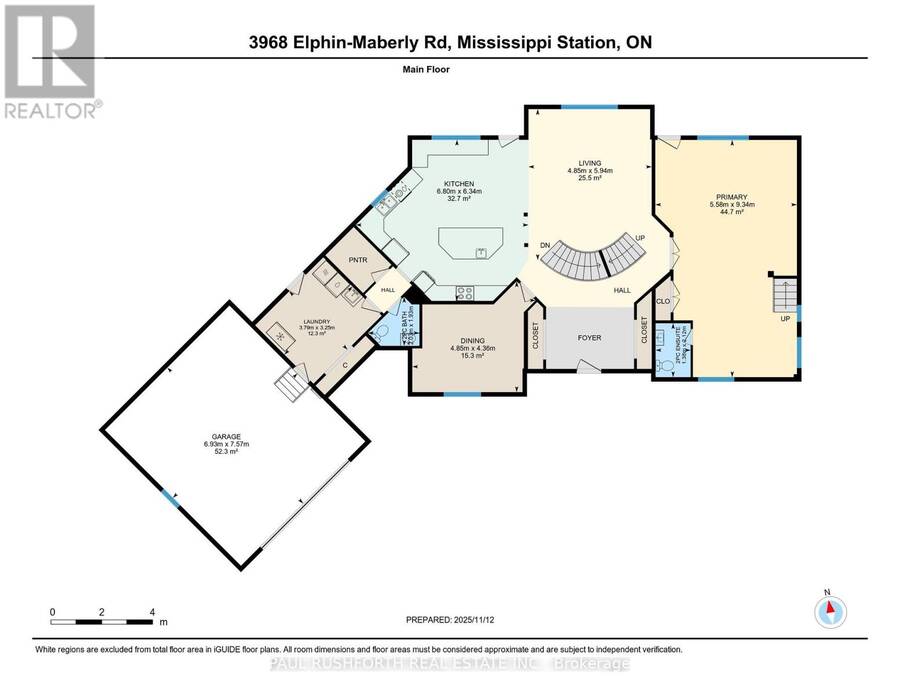
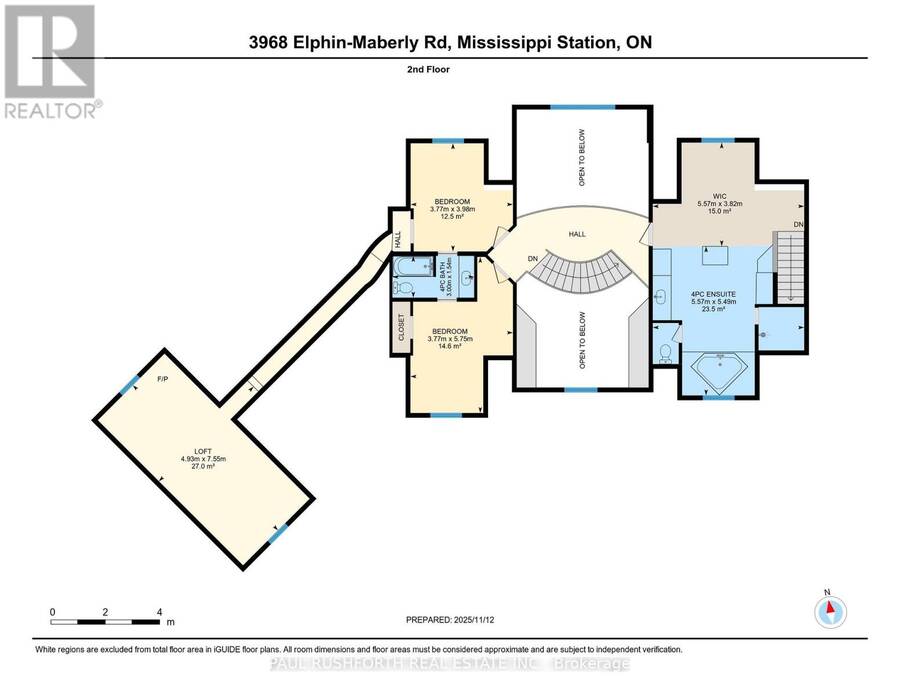
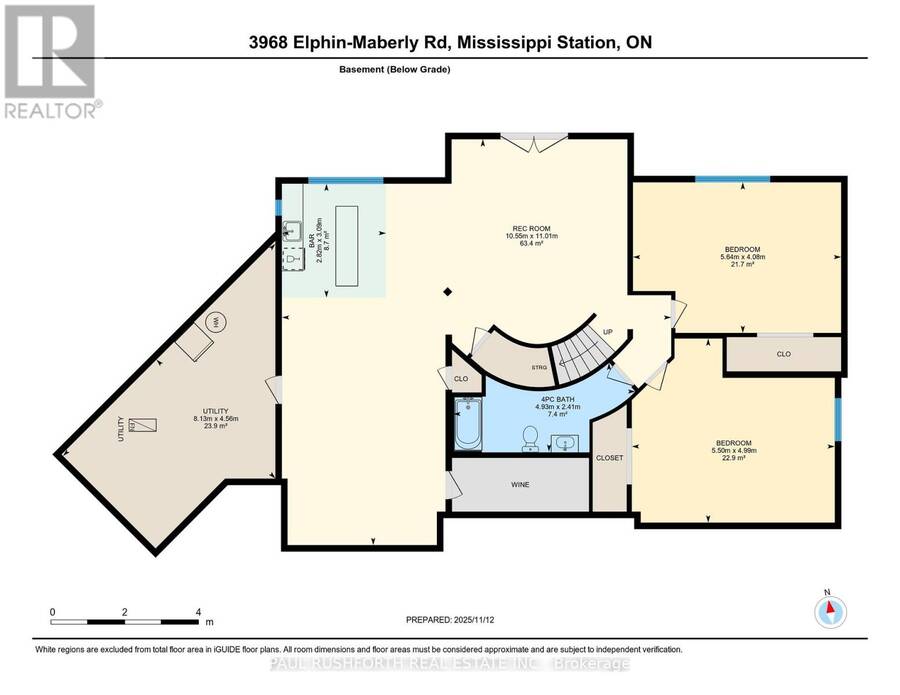
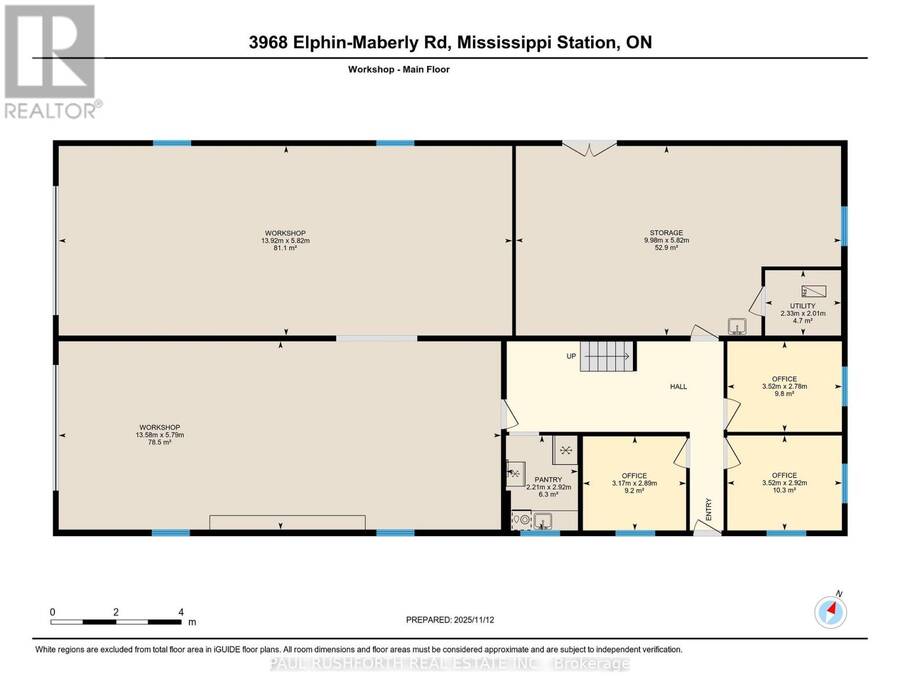
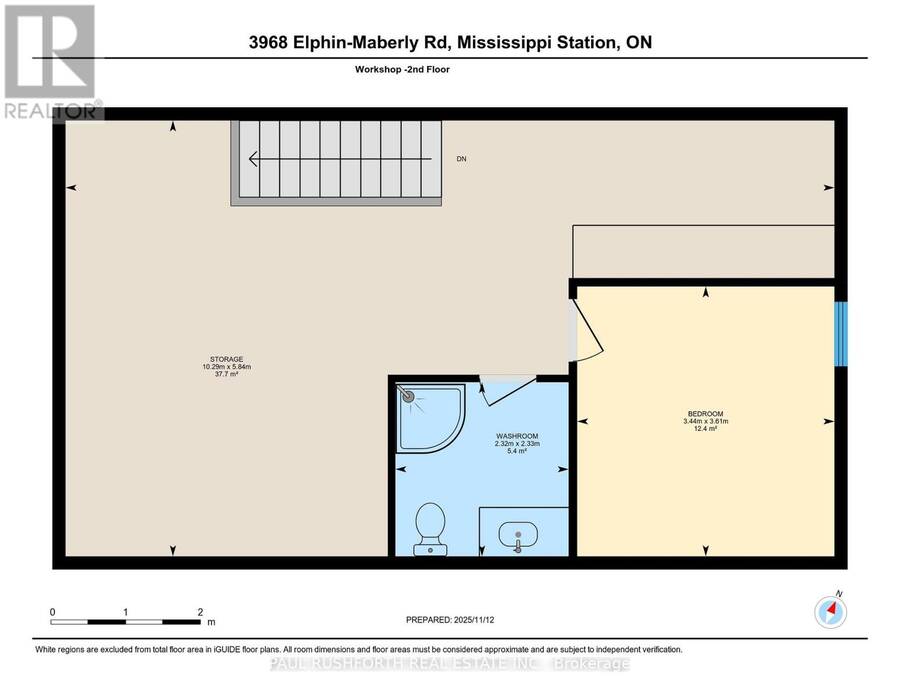
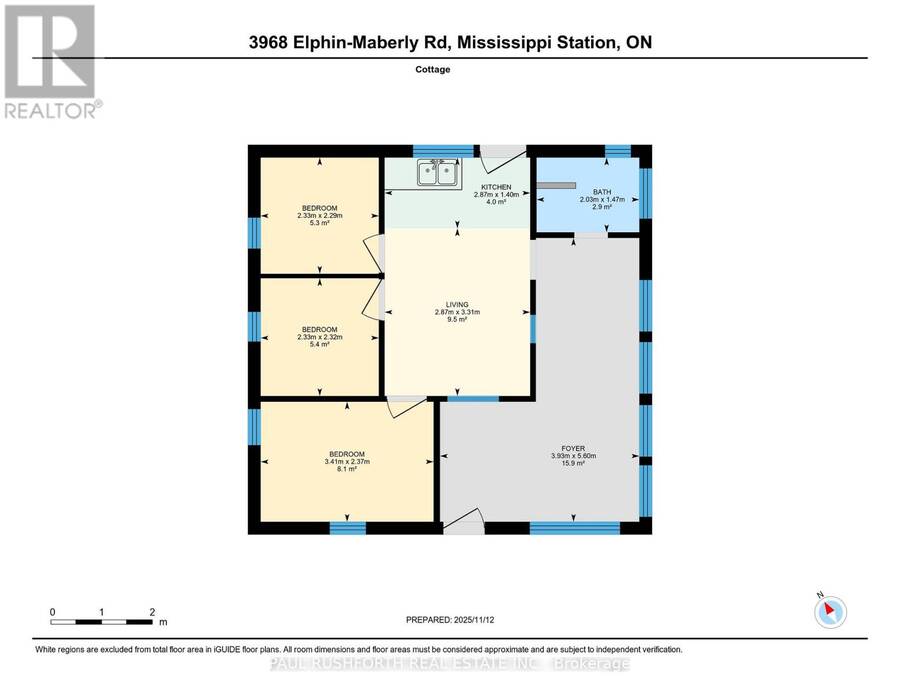
Some homes are built for quiet mornings. This one was built for generations to gather, create, retreat, and stay awhile. Set on 5 private acres in the Highlands, this custom 5 bedroom, 5 bathroom estate pairs a richly detailed main residence with a separate 3 bedroom cottage, creating a rare multi generational opportunity with income potential, guest accommodations, or space for extended family. Built in 2018 with exceptional efficiency and craftsmanship, the main home features R30 walls, R60 ceiling insulation, 9 foot ceilings throughout, and a soaring 21' cathedral ceiling in the great room. A curved staircase creates a memorable first impression, while the formal dining room flows naturally into an open concept chef's kitchen with stainless steel appliances, walk in pantry, and generous prep space designed for everything from holiday gatherings to everyday family life. The primary suite offers main level deck access and a 2 piece ensuite, while a private staircase leads to a spa inspired second ensuite featuring a jetted stone accented Jacuzzi tub, oversized 5' x 7' shower with five sprayers, granite counters, and dedicated vanity space. Upstairs, the mezzanine overlooks the great room and connects two spacious bedrooms and a full bath. One bedroom also accesses a hidden studio above the insulated, gas heated double garage, ideal for artists, remote work, or a private lounge. The walkout lower level expands the lifestyle potential with a wet bar, walk-in wine cellar, and two more bedrooms, including one with dual 2 piece ensuite access. The separate cottage includes 3 bedrooms, 1 bathroom, updated septic, electrical, and re leveling, ideal for guests, rental income, or a family compound setup. Also includes a separate 1 acre parcel featuring a commercial grade 40' x 80' heated workshop with 14' ceilings, 400 amp service, mezzanine, kitchen area, bathroom, and multiple workspaces. A rare live work opportunity in the Ottawa Highlands market. (id:25417)
- Listing ID: X13626012
- Property Type: Single Family
| Property | |
|---|---|
| Ownership: | Freehold |
| Land Size: | 214.2 by 550 FT|5 - 9.99 Acres |
| Parking: | Attached Garage 30 Spaces |
| Pool: | Inground Pool, Outdoor Pool |
| Building | |
|---|---|
| Type: | Single Family House |
| Appliances: | Central Vacuum, Cooktop, Dishwasher, Dryer, Oven, Range, Refrigerator, Washer, Water Heater, Water Treatment and Oven - Built-In |
| HVAC: | Air Exchanger, Central Air Conditioning, Fireplace and Forced Air Propane |
| Exterior: | Vinyl Siding |
| Basement: | N/A (Finished) |
| Utilities: | Septic System |
| Location | |
|---|---|
| Township: | North Frontenac |
| Province: | Ontario |
| Rooms | Level | Dimensions |
|---|---|---|
| Bedroom 3 | Second level | 5.75 m x 3.77 m |
| Loft | Second level | 7.55 m x 4.93 m |
| Other | Second level | 3.82 m x 5.57 m |
| Bathroom | Second level | 1.54 m x 3 m |
| Bathroom | Second level | 5.49 m x 5.57 m |
| Bedroom 2 | Second level | 3.98 m x 3.77 m |
| Bathroom | Basement | 2.41 m x 4.93 m |
| Other | Basement | 3.09 m x 2.82 m |
| Bedroom 4 | Basement | 4.08 m x 5.64 m |
| Bedroom 5 | Basement | 4.99 m x 5.5 m |
| Recreational, Games room | Basement | 11.01 m x 10.55 m |
| Utility room | Basement | 4.56 m x 8.13 m |
| Bathroom | Main level | 1.93 m x 2.03 m |
| Bathroom | Main level | 2.12 m x 1.38 m |
| Dining room | Main level | 4.36 m x 4.85 m |
| Kitchen | Main level | 6.34 m x 6.8 m |
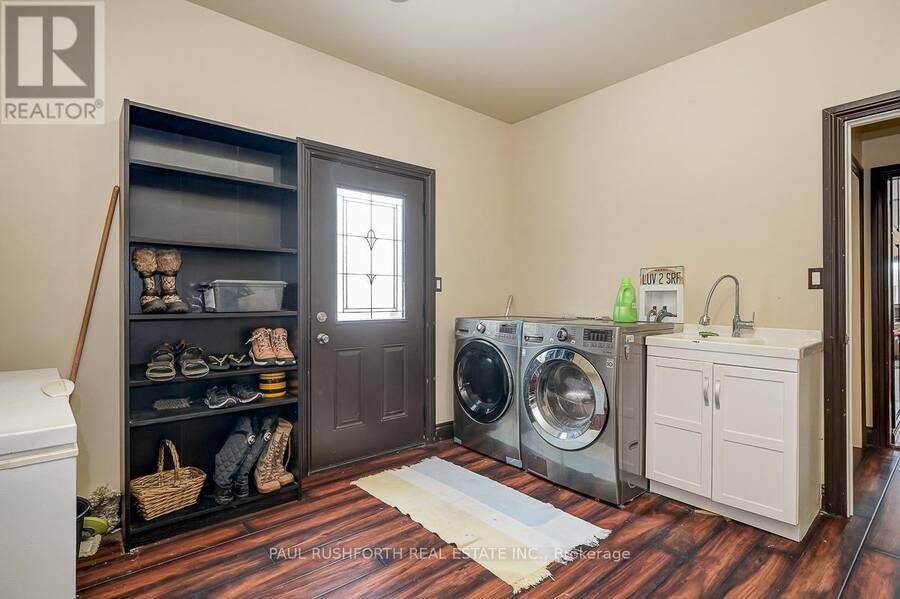
| Laundry room | Main level | 3.25 m x 3.79 m |
| Living room | Main level | 5.94 m x 4.85 m |
| Primary Bedroom | Main level | 9.34 m x 5.58 m |
Book a showing to see this Elphin Maberly Road Home in North Frontenac
This property has so much to offer. Book a private showing now, as you do not want to miss out on 3968 ELPHIN MABERLY ROAD in North Frontenac, Ontario!
Private Showing Request
Send a request to book a private showing for
.
Please Note: Information you supply in the contact form will be kept fully confidential.
Is this home the right property for you? Start a conversation to find out.
Get Directions to this Property
Not sure where this property is? Get directions to this Elphin Maberly Road Home in North Frontenac.


Provided by PAUL RUSHFORTH REAL ESTATE INC.. MLS®, REALTOR®, and the associated logos are trademarks of the Canadian Real Estate Association.

This REALTOR.ca listing content is owned and licensed by REALTOR® members of the Canadian Real Estate Association.
Have questions or need more information about this home? Don't know where to begin? Then, let us connect you with the best real estate agent to guide you.

Inquiries submitted through this website will be responded to by a local sales representative from Royal LePage®.
Start a Conversation by Text
Provide your full name, phone and email to start a conversation by text message.
Please Note: Information you supply in the contact form will be kept fully confidential.
Start a Conversation by Email
Provide your full name and email to start a conversation by email.
Please Note: Information you supply in the contact form will be kept fully confidential.